
24951 112 Avenue #48, Maple Ridge
1 / 6
For Sale
$719,900
3 bd · 3 ba · 1,401 sq ft

24951 112 Avenue #48, Maple Ridge V0V 0V0

MLS®# R3167252

Est. mortgage
$2,731/mo

About This Home

Property Type
Townhome, Townhouse, 3 Storey
Parking
2 garage, 2 parking
MLS #
R3167252
Size
1401 sqft
Basement
None
Year Built
2026
Maintenance Fee
$322.26 /mo
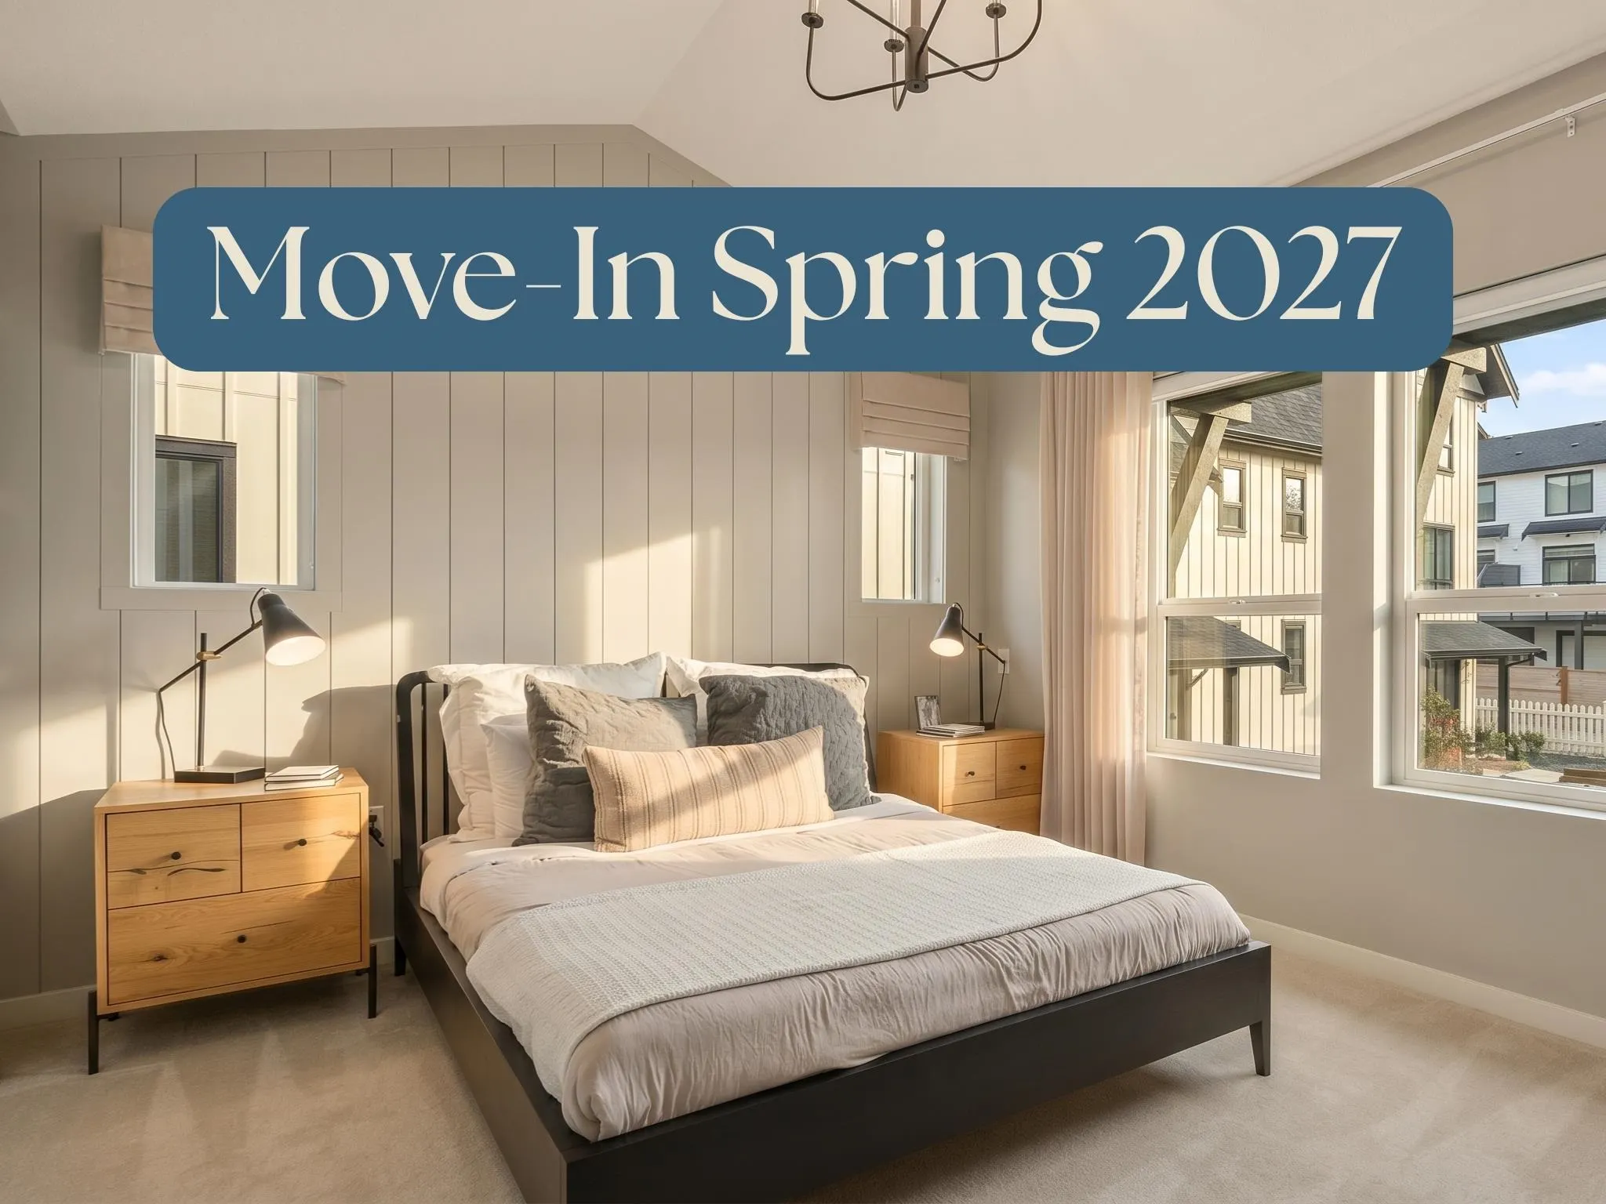
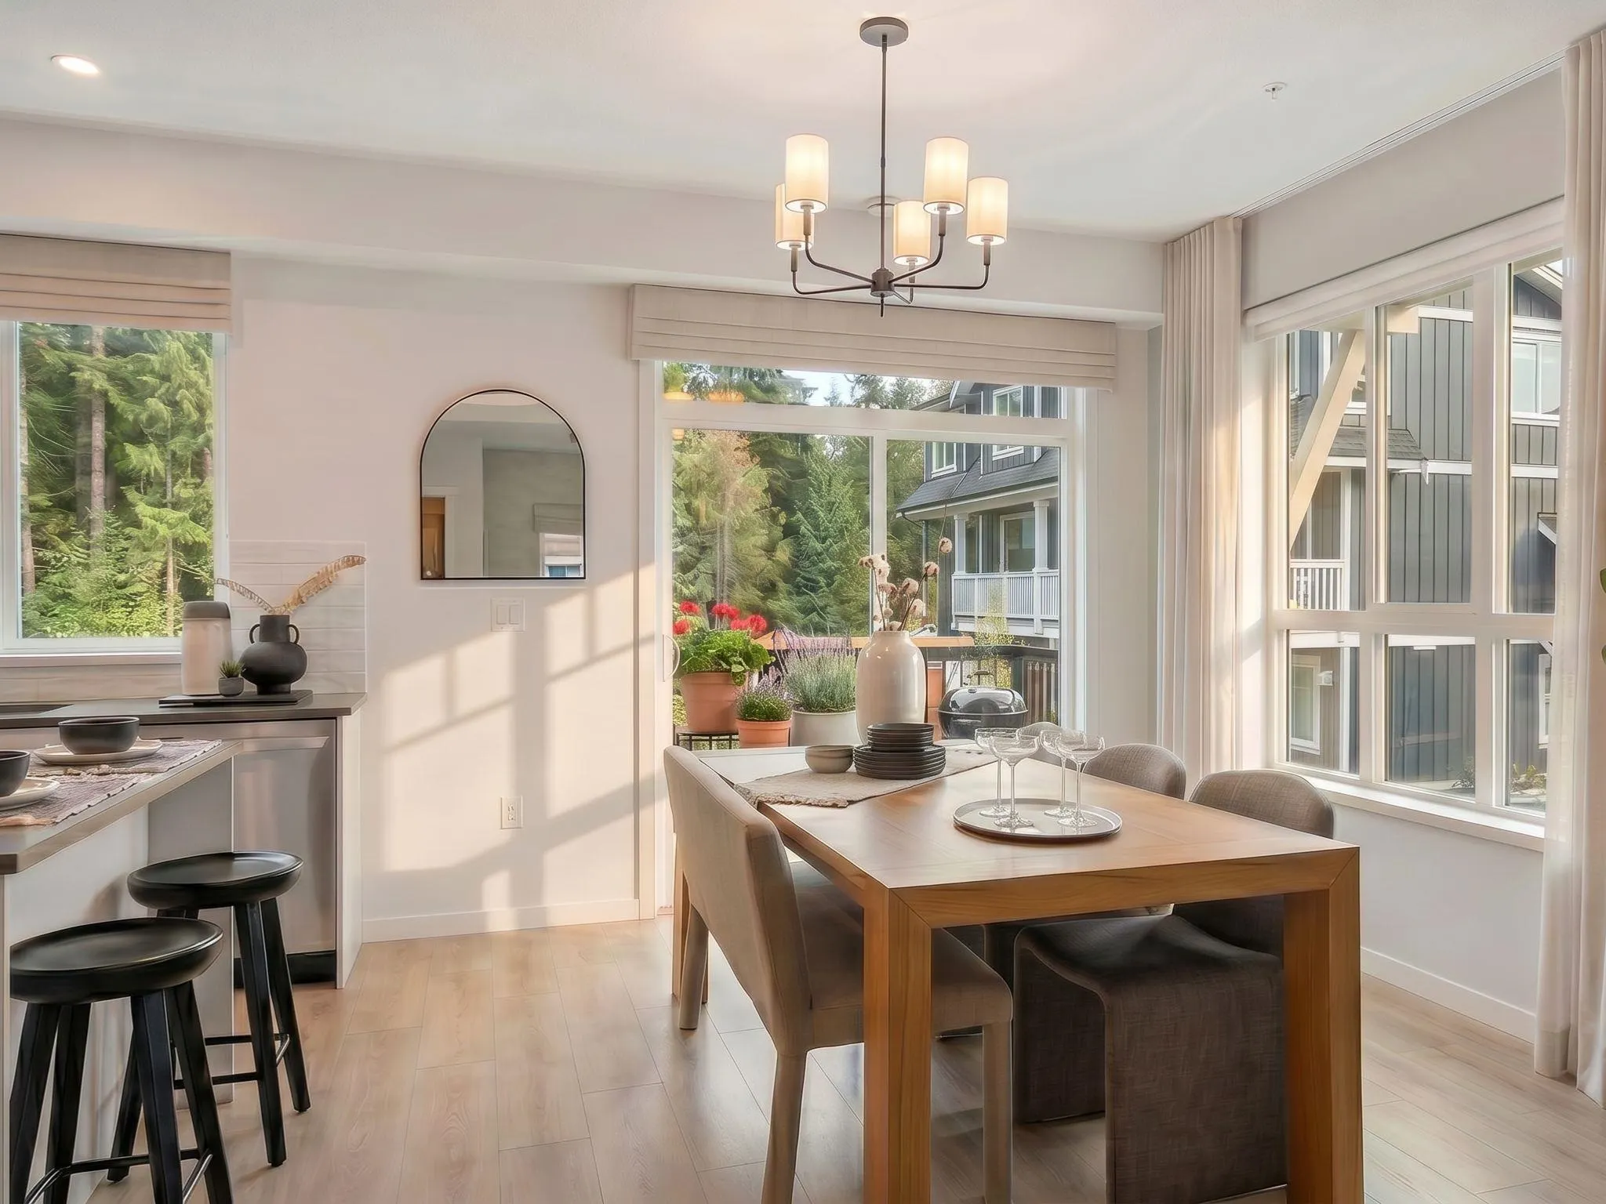
COMPLETING SPRING 2027. Home 48 is one of our best-selling 3 Bed + Den series homes, now available as part of the final release at The Falls. This thoughtfully designed floorplan has been a standout favorite for growing families and those wanting flexible space, offering the perfect balance of bedrooms and a versatile den for a home office, guest room, or media space. As part of our final collection, Home 48 is a rare opportunity to own within one of Maple Ridge's most established master-planned communities — once sold out, there won't be another chance to join The Falls. Residents enjoy access to the Coho Club — featuring a pool, hot tub, fitness centre, theatre room, and more — as well as neighbourhood playgrounds and immediate access to a network of trails, parks, and outdoor recreation

Property Details

Full Property Details

Interior

Bedrooms
3
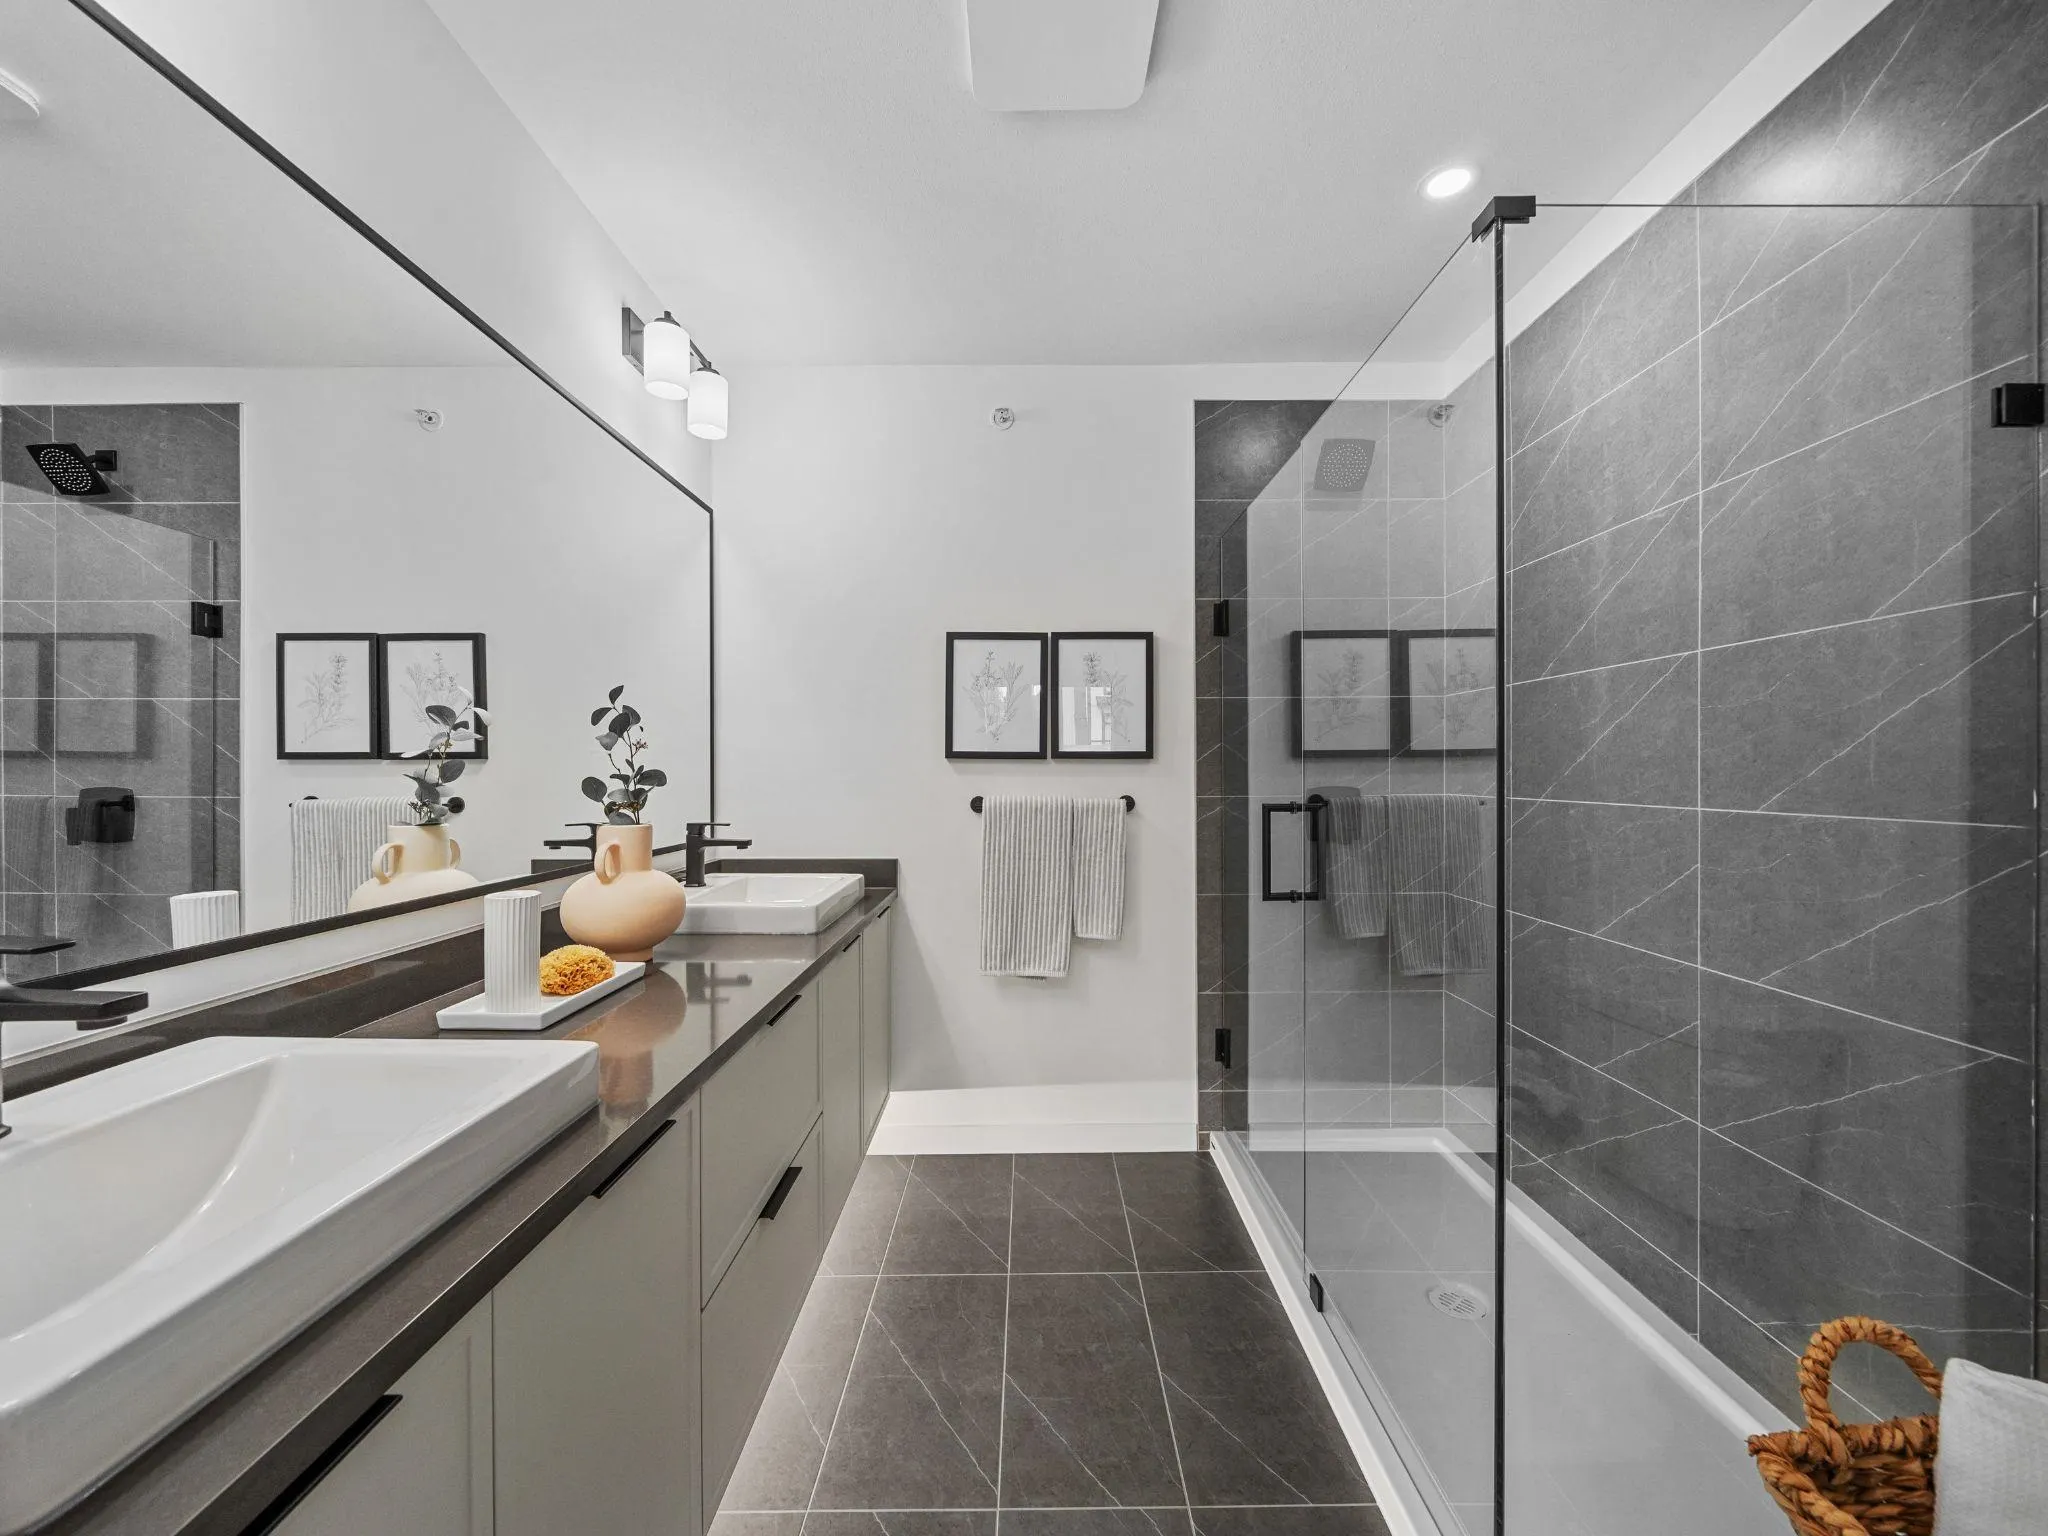
Washrooms
3
Square Footage
1401 sqft
Basement
None
Heating Type
Forced Air,Natural Gas
Kitchens
1
Floor Finish
Laminate,Tile,Vinyl,Carpet
Den
Yes

Exterior

Waterfront
No
Parking Spaces
2
Total Parking Spaces
-
Garage Spaces
2
Zoning
STRATA
Roof
Asphalt

Building Description

Style
3 Storey
Property Type
Residential Attached
Home Type
Townhome
Subtype
Townhouse
Year Built
2026
Exterior
Frame Wood,Mixed (Exterior),Wood Siding
Water Supply
Public
No. Floor Levels
3
Pets Allowed
Yes With Restrictions

Community

Community
Cottonwood MR
Area Code
Maple Ridge

Taxes & Fees

Tax Year
2024
Maintenance Fee
$322.26 /mo

Other

Pets
Yes With Restrictions

Room Types

Room Dimensions Area Description
Living Room 10'11 x 14'10 161.93 sqft -
Dining Room 10'2 x 13'4 135.56 sqft -
Kitchen 9'7 x 12'10 122.99 sqft -
Primary Bedroom 10'8 x 10'11 116.44 sqft -
Walk-In Closet 4'9 x 4'9 22.56 sqft -
Bedroom 8'1 x 8'6 68.71 sqft -
Bedroom 8'5 x 9'8 81.36 sqft -
Den 7'10 x 8'4 65.28 sqft -
Jess Kuang
Jess Kuang
Sutton Group - 1st West Realty
Listed by Jeremy McCarthy PREC*
56 days on site
Listing Broker
Stonehaus Realty Corp.
Courtesy
Stonehaus Realty Corp.

Similar homes for sale in Maple Ridge

Explore Maple Ridge

This representation is based in whole or in part on data generated by the Chilliwack & District Real Estate Board, Fraser Valley Real Estate Board or Greater Vancouver REALTORS® which assumes no responsibility for its accuracy. Copyright 2026 by the Greater Vancouver REALTORS®, Fraser Valley Real Estate Board, Chilliwack and District Real Estate Board, and BC Northern Real Estate Board. All Rights Reserved.
Powered by AgentLocator







