
1289 Hornby Street #4806, Vancouver
1 / 40
For Sale
$2,998,000
3 bd · 3 ba · 1,500 sq ft

1289 Hornby Street #4806, Vancouver V6Z 0G7

MLS®# R3167228

Est. mortgage
$11,373/mo
Property taxes $7,474.67/yr

About This Home

Property Type
Condo, Apartment/Condo
Parking
2 parking
MLS #
R3167228
Size
1500 sqft
Basement
None
Tax
$7,474.67 /yr
Year Built
2022
Maintenance Fee
$1,294.55 /mo
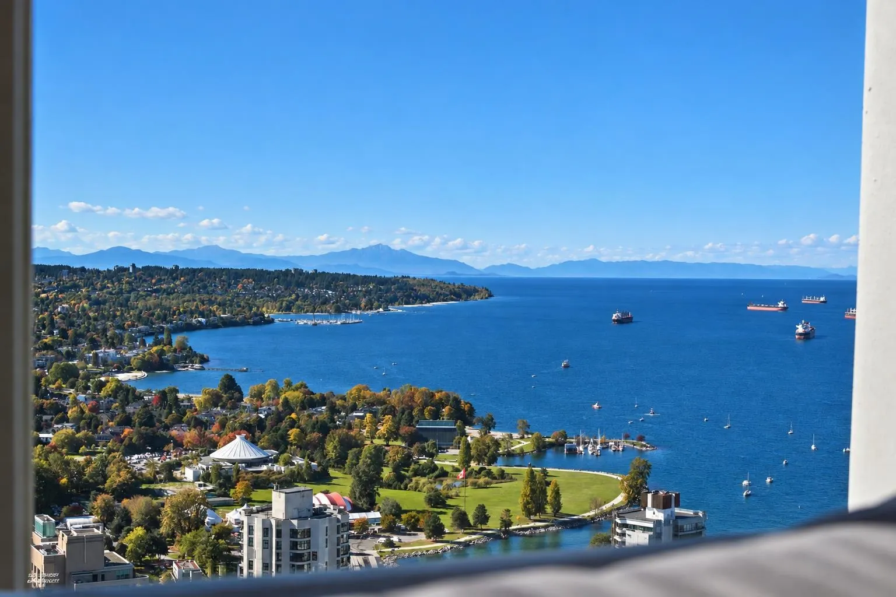
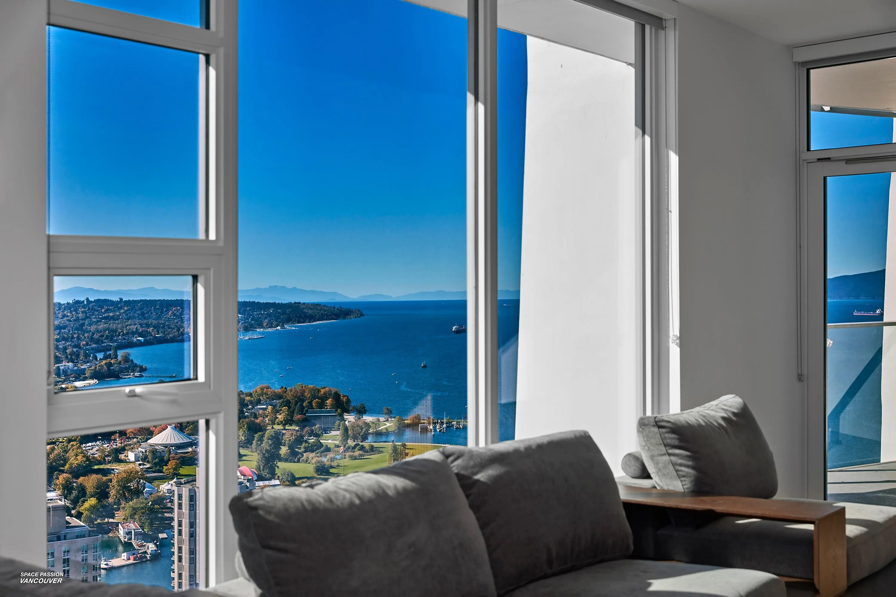
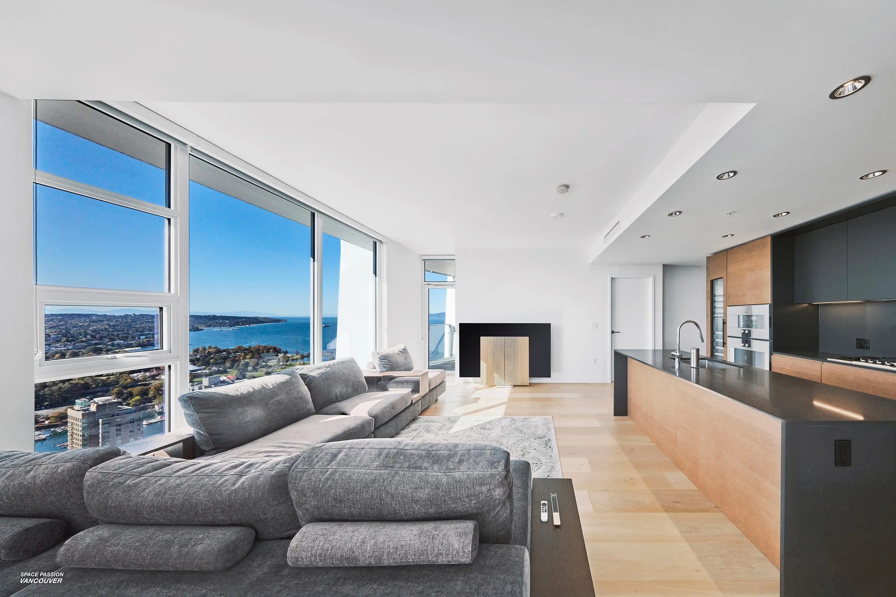
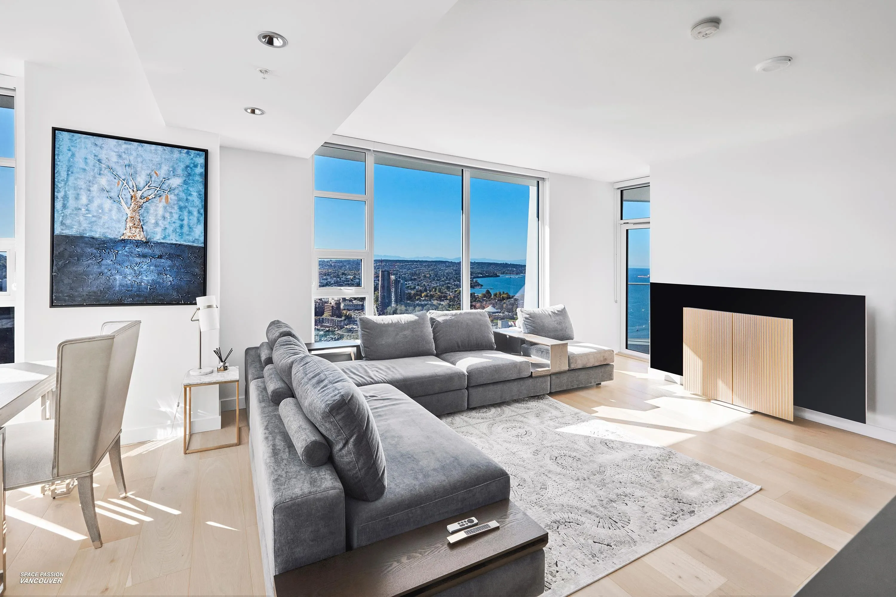
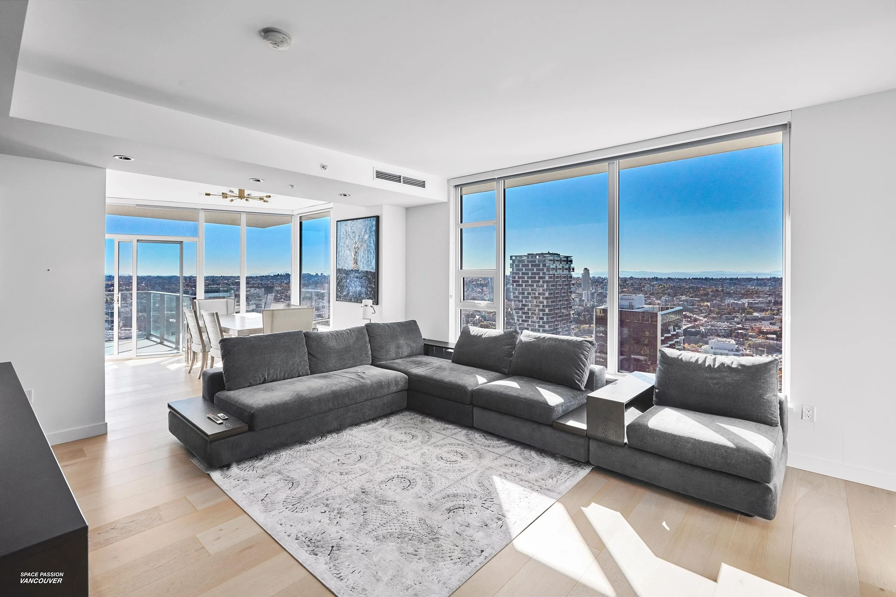
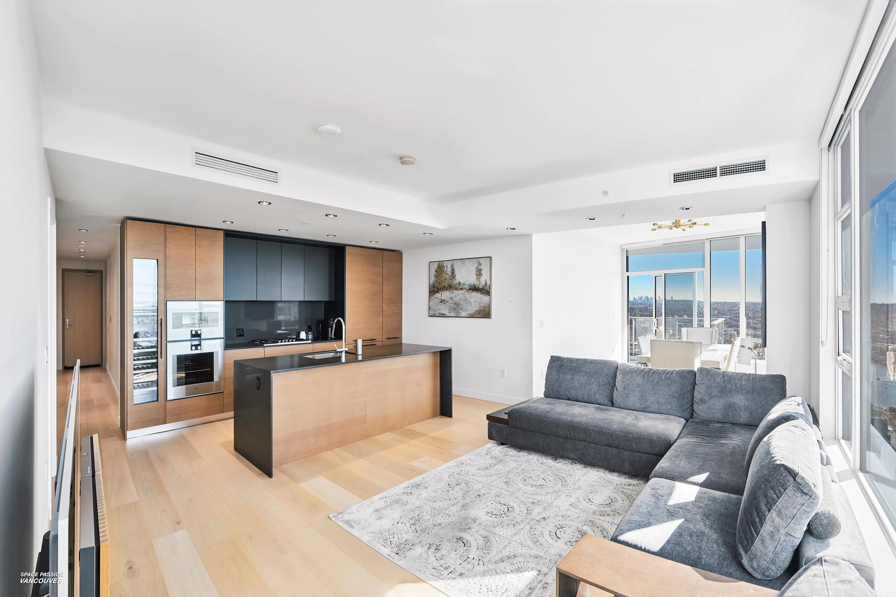
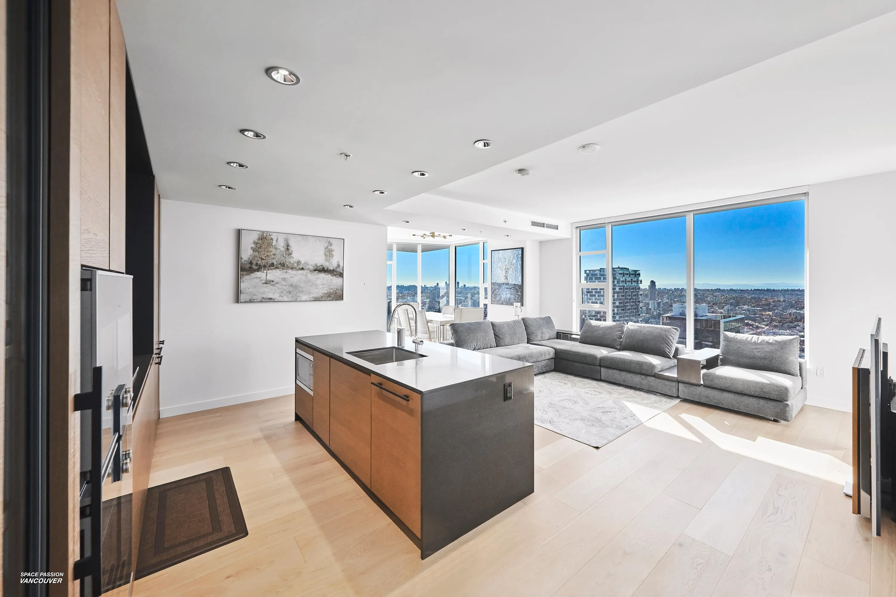
Luxurious 3 Beds+2.5 Baths+2 Balconies South East facing CORNER unit w/add’l West views. Spectacular UNOBSTRUCTED VIEWS of False Creek, English Bay, North Shore Mtns, Mt Baker & Metrotown! Engineered hardwood floors, A/C, smart home system, built-in safe. Open Italian Miton kitchen: waterfall Caesarstone island & high-end German Gaggenau appls. Powder rm: unique Antoniolupi cylinder sink. All bedrms: amazing views & Kico closets w/smoked glass mirrors & sensor lights. Ensuite: marble-clad ensuite w/soaker tub, double sinks & walk-in shower. Baths: ceramic tiles, Italian marble, tinted shower doors & chic Zucchetti faucets. 2 parking and 1 locker. Amenities: concierge & CLUB ONE: pool, gym, sauna, steam & yoga rooms, hot tub, wine room, indoor/outdoor party areas.

Property Details

Full Property Details

Interior

Bedrooms
3
Washrooms
3
Square Footage
1500 sqft
Basement
None
Heating Type
Heat Pump
Kitchens
1
Floor Finish
Hardwood,Tile
Den
Yes

Exterior

View
OCEAN, MOUNTAIN, CITY
Waterfront
No
Parking Spaces
2
Total Parking Spaces
-
Garage Spaces
-
Zoning
CD-1
Roof
Other

Building Description

Property Type
Multi Family,Residential Attached
Home Type
Condo
Subtype
Apartment/Condo
Year Built
2022
Exterior
Concrete,Concrete (Exterior),Glass (Exterior)
Water Supply
Public
No. Floor Levels
1
Pets Allowed
Yes With Restrictions

Community

Community
Downtown VW
Area Code
Vancouver West

Taxes & Fees

Taxes
$7,474.67 /yr
Tax Year
2026
Maintenance Fee
$1,294.55 /mo

Other

Virtual Tour Link
Pets
Yes With Restrictions

Room Types

Room Dimensions Area Description
Foyer 4'9 x 14'6 68.88 sqft -
Living Room 12'5 x 17'4 215.22 sqft -
Dining Room 10'3 x 13'2 134.96 sqft -
Kitchen 8'7 x 14'1 120.88 sqft -
Primary Bedroom 9'4 x 10'11 101.89 sqft -
Bedroom 9'5 x 14'11 140.47 sqft -
Bedroom 9'6 x 11'5 108.46 sqft -
Den 6'1 x 5'11 35.99 sqft -
Jess Kuang
Jess Kuang
Sutton Group - 1st West Realty
Listed by Cayden Ye PREC*
57 days on site
Listing Broker
RE/MAX Crest Realty
Courtesy
RE/MAX Crest Realty

Similar homes for sale in Vancouver

Explore Vancouver

This representation is based in whole or in part on data generated by the Chilliwack & District Real Estate Board, Fraser Valley Real Estate Board or Greater Vancouver REALTORS® which assumes no responsibility for its accuracy. Copyright 2026 by the Greater Vancouver REALTORS®, Fraser Valley Real Estate Board, Chilliwack and District Real Estate Board, and BC Northern Real Estate Board. All Rights Reserved.
Powered by AgentLocator







