
21707 Dewdney Trunk Road #11, Maple Ridge
1 / 40
For Sale
$649,800
3 bd · 3 ba · 1,612 sq ft

21707 Dewdney Trunk Road #11, Maple Ridge V2X 3G8

MLS®# R3167208

Est. mortgage
$2,465/mo
Property taxes $4,583.51/yr

About This Home

Property Type
Townhome, Townhouse
Parking
2 parking
MLS #
R3167208
Size
1612 sqft
Basement
None
Tax
$4,583.51 /yr
Year Built
1983
Maintenance Fee
$534.58 /mo
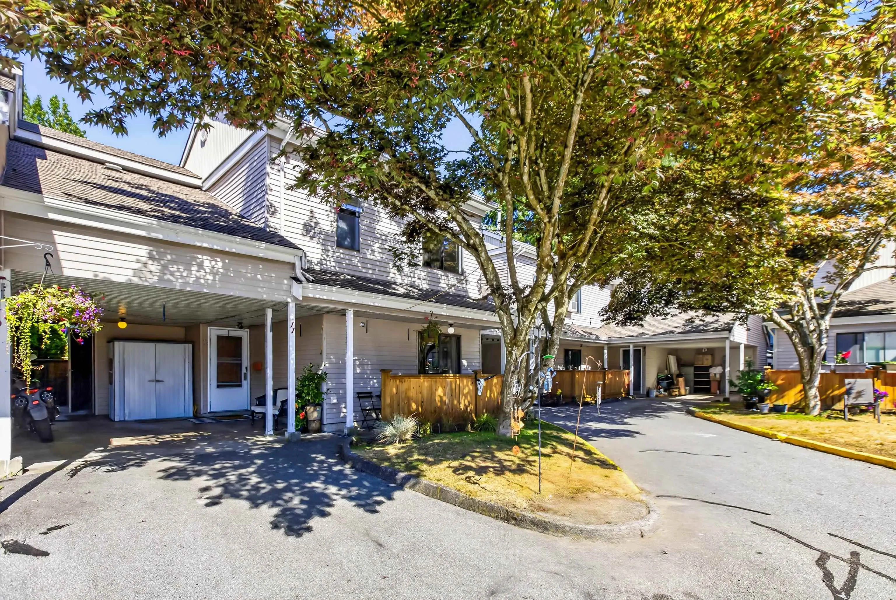
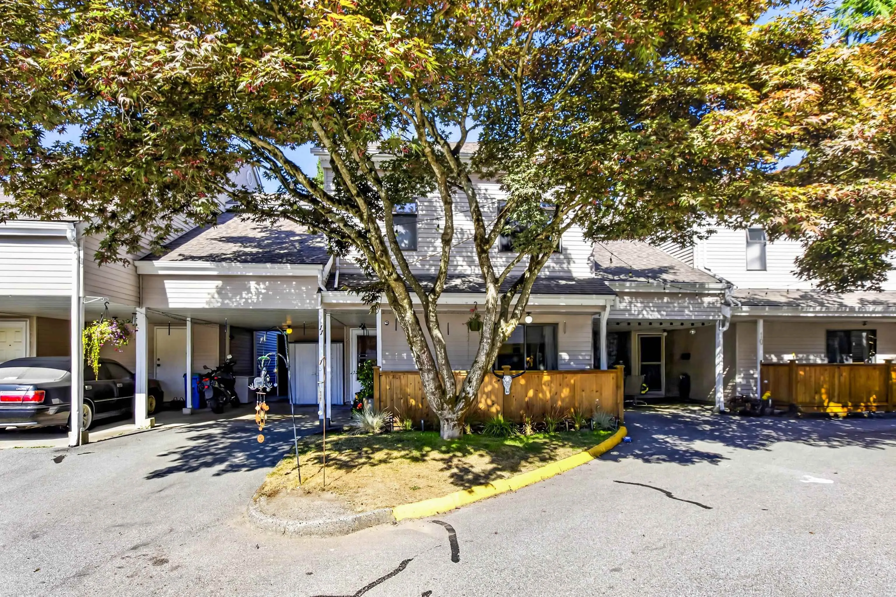
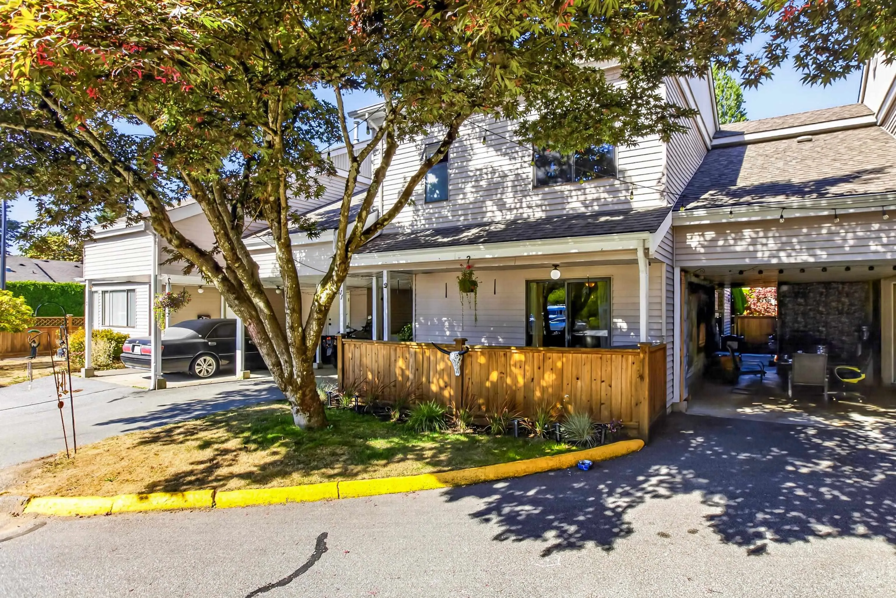
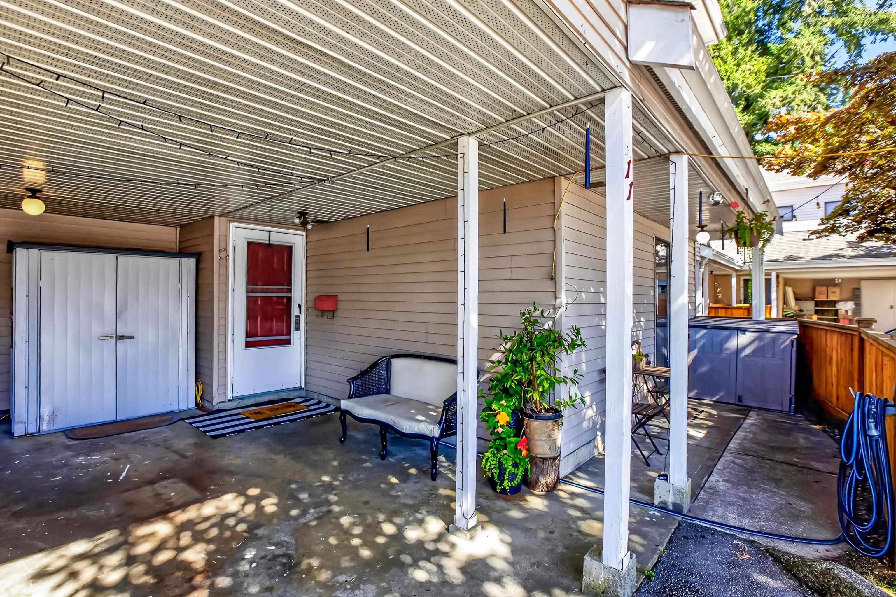
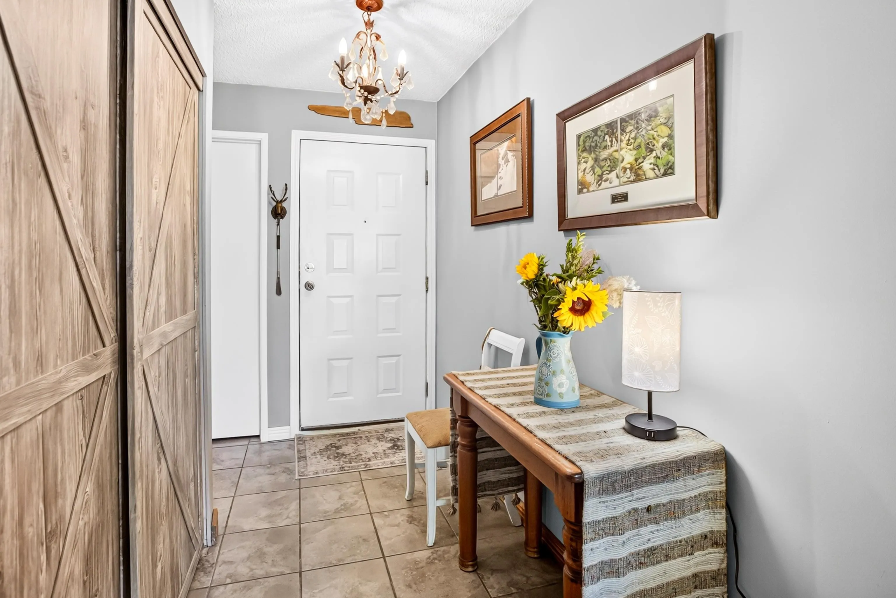
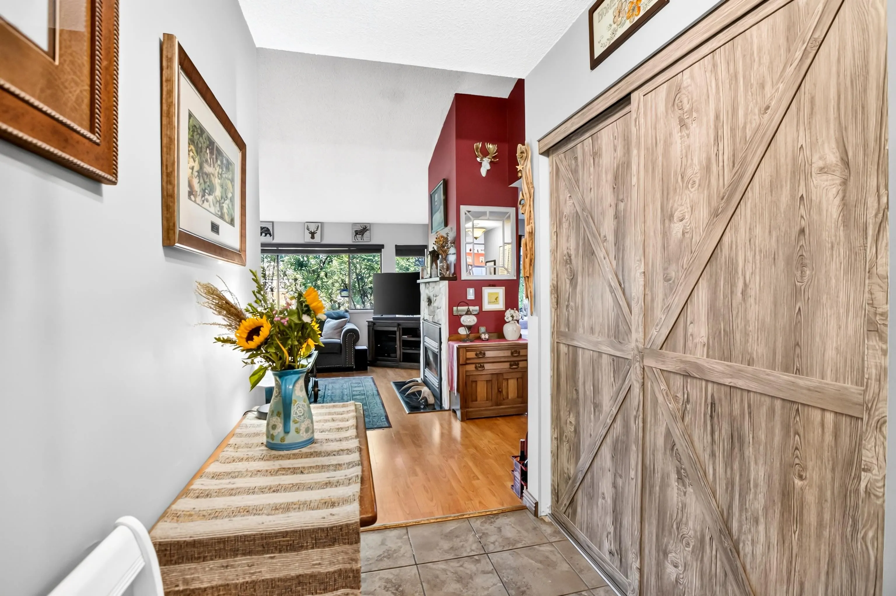
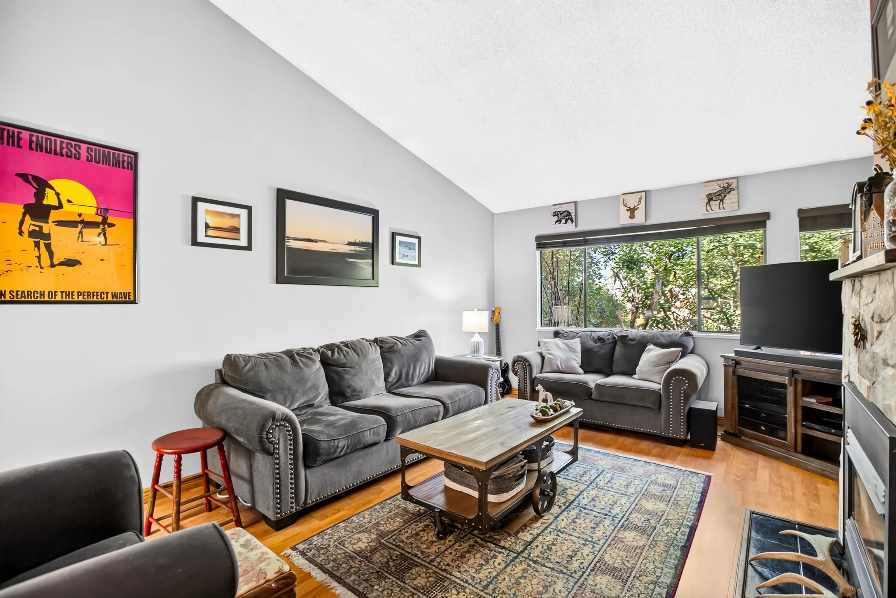
Welcome to FAMILY friendly MAPLE VILLAS ! Your centrally located 3 BED 3 BATH TownHome with just over 1600 SQ FT of functional living SPACE comes loaded with character & charm. FEATURES include updated Kitchen & S/S Appliances, living room with Vaulted Ceiling & cozy Gas Fireplace , laminate & tile flooring , a TON of STORAGE space & MASSIVE fully fenced YARD for kids,PET's & the GARDENER in you to ENJOY ! Carport & Driveway easily accommodate 2 cars & complex offers lots of Visitor PARKING! Conveniently LOCATED within MINUTES to MRSS School, Parks, Shopping, Recreation & so much MORE ! Come see for YOURSELF what this has to OFFER ! Book YOUR viewing TODAY!

Property Details

Full Property Details

Interior

Bedrooms
3
Washrooms
3
Square Footage
1612 sqft
Basement
None
Heating Type
Forced Air,Natural Gas
Kitchens
1
Floor Finish
Laminate,Tile,Vinyl
Den
No

Exterior

Waterfront
No
Parking Spaces
2
Total Parking Spaces
-
Garage Spaces
-
Zoning
RM-1
Roof
Asphalt

Building Description

Property Type
Residential Attached
Home Type
Townhome
Subtype
Townhouse
Year Built
1983
Exterior
Frame Wood,Vinyl Siding,Wood Siding
Water Supply
Public
No. Floor Levels
2
Pets Allowed
Cats OK,Dogs OK,Yes With Restrictions

Community

Community
West Central
Area Code
Maple Ridge

Taxes & Fees

Taxes
$4,583.51 /yr
Tax Year
2025
Maintenance Fee
$534.58 /mo

Other

Pets
Cats OK,Dogs OK,Yes With Restrictions

Room Types

Room Dimensions Area Description
Living Room 17'8 x 13'4 235.56 sqft -
Dining Room 14'8 x 13'1 191.89 sqft -
Storage 6'2 x 4'7 28.26 sqft -
Kitchen 17'10 x 9' 160.5 sqft -
Utility 7'4 x 5'9 42.17 sqft -
Storage 4'2 x 6' 25 sqft -
Bedroom 10'11 x 10'1 110.08 sqft -
Storage 3'10 x 11'2 42.81 sqft -
Bedroom 11'5 x 11'7 132.24 sqft -
Primary Bedroom 17'10 x 11'7 206.57 sqft -
Jess Kuang
Jess Kuang
Sutton Group - 1st West Realty
Listed by Paul Craik
57 days on site
Listing Broker
RE/MAX LIFESTYLES REALTY
Courtesy
RE/MAX LIFESTYLES REALTY

Similar homes for sale in Maple Ridge

Explore Maple Ridge

This representation is based in whole or in part on data generated by the Chilliwack & District Real Estate Board, Fraser Valley Real Estate Board or Greater Vancouver REALTORS® which assumes no responsibility for its accuracy. Copyright 2026 by the Greater Vancouver REALTORS®, Fraser Valley Real Estate Board, Chilliwack and District Real Estate Board, and BC Northern Real Estate Board. All Rights Reserved.
Powered by AgentLocator







