
14 W 14th Avenue, Vancouver
1 / 36
For Sale
$1,888,000
6 bd · 3 ba · 2,738 sq ft

14 W 14th Avenue, Vancouver V5Y 1W6

MLS®# R3167199

Est. mortgage
$7,162/mo
Property taxes $9,326.97/yr

About This Home

Property Type
Townhome, Duplex
Parking
2 parking
MLS #
R3167199
Size
2738 sqft
Basement
Crawl Space,Unfinished
Lot size
3267.00 sqft
Tax
$9,326.97 /yr
Year Built
1910
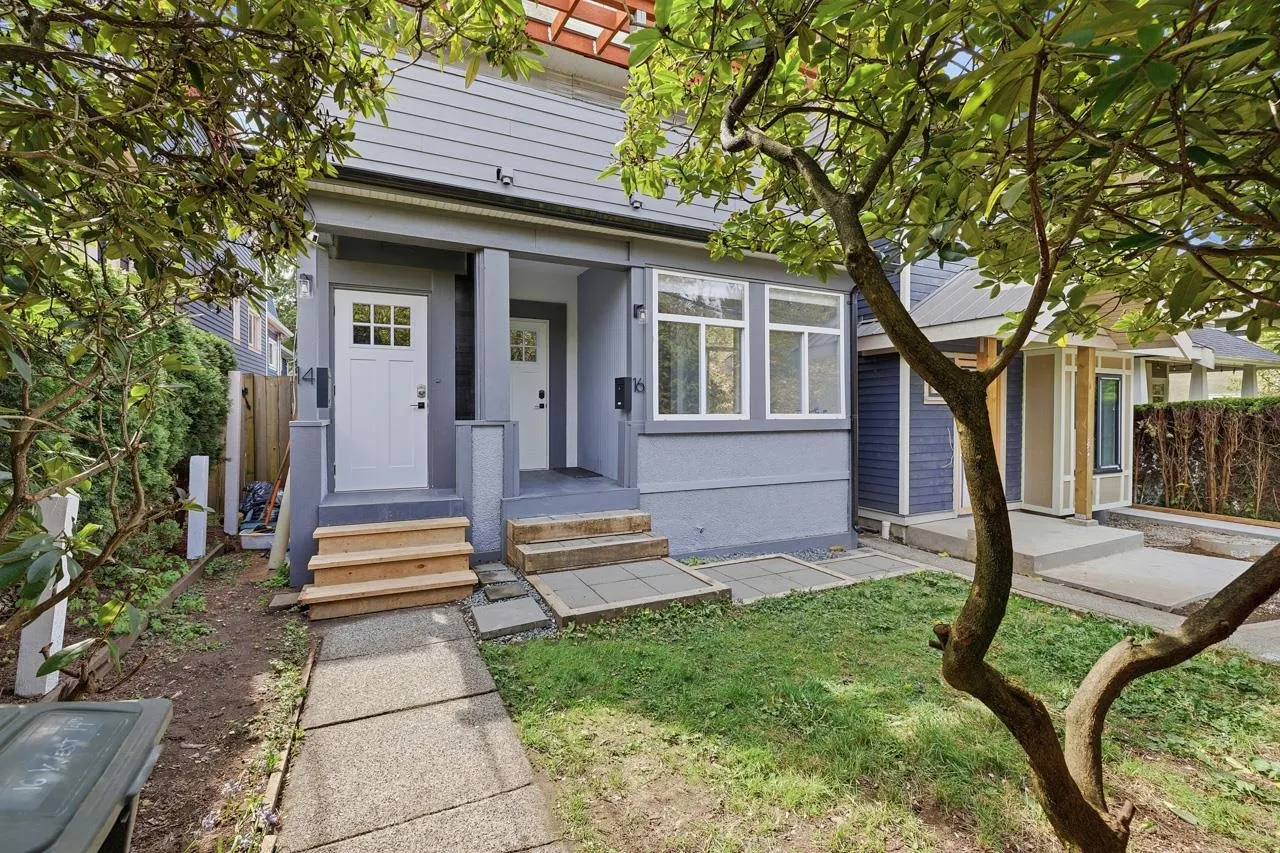
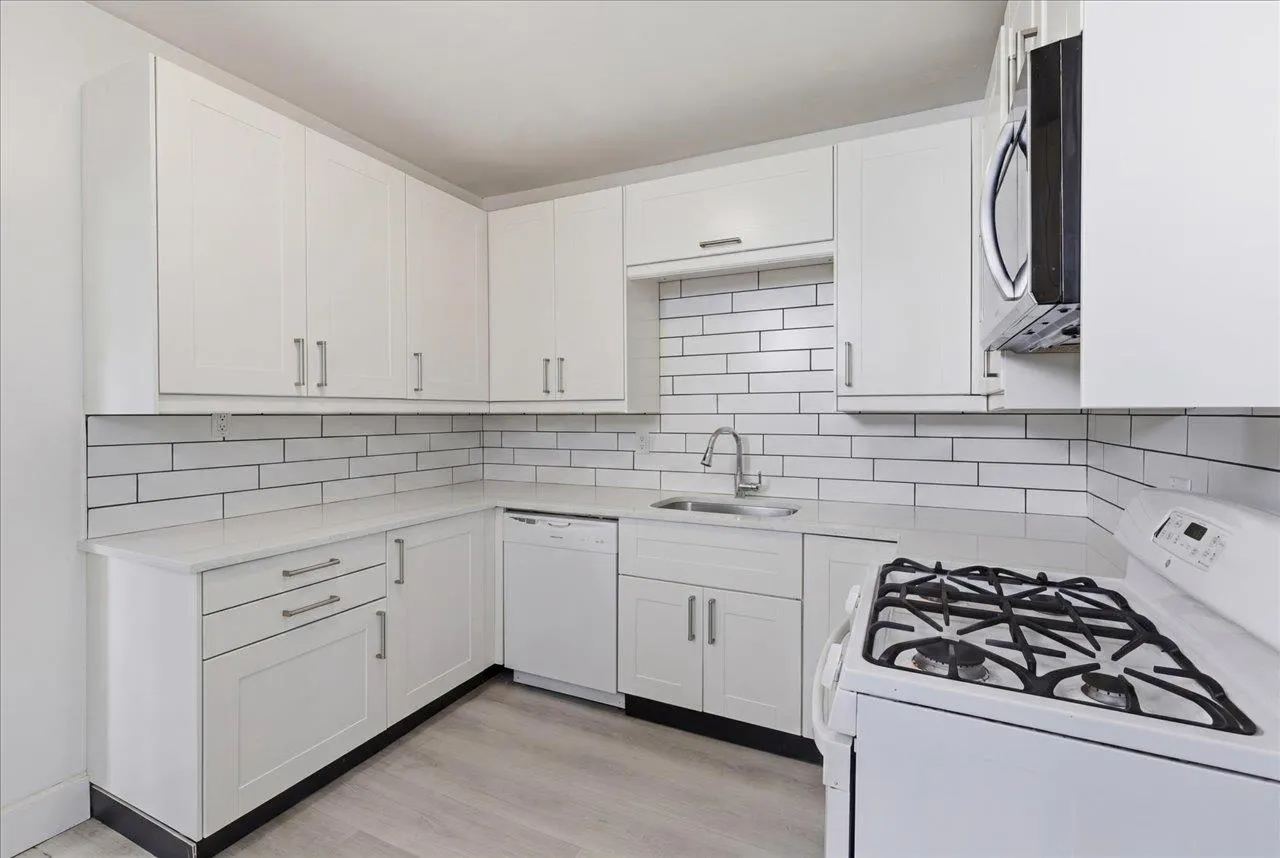
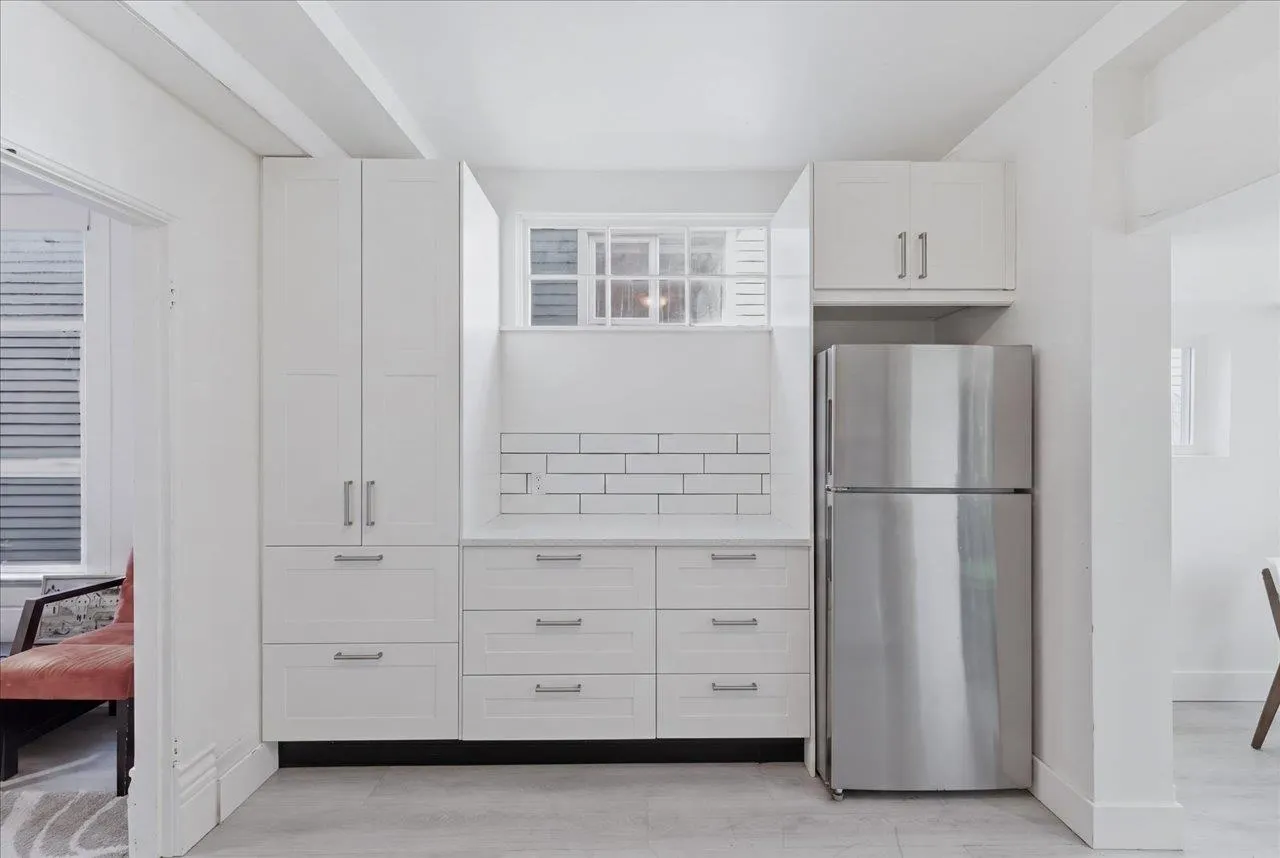
An incredible opportunity to acquire this unique property in a quiet location of Mount Pleasant at 14th & Ontario. Appealing to a broad demographic including young families (for residence & revenue), siblings / co-ownership (why buy condos when you can invest in land) generational acquisition, and/or present or future development potential. Private south facing backyard with kitchen / living space opening to grade level backyard. A total of 6 bedrooms in 2 units - Two 3 bedroom homes with great outdoor space, decks and garden.A fantastic location in the heart of the City. Easy walk to Mount Pleasant Park, Community Garden, Simon Fraser Elementary School, Main & Cambie Street shops & restaurants.

Property Details

Full Property Details

Interior

Bedrooms
6
Washrooms
3
Square Footage
2738 sqft
Basement
Crawl Space,Unfinished
Heating Type
Baseboard,Electric
Kitchens
2
Floor Finish
Laminate,Mixed
Den
No

Exterior

Front
24.75
Lot Size (Sq Ft)
3267.00
Waterfront
No
Parking Spaces
2
Total Parking Spaces
-
Garage Spaces
-
Zoning
RT-6
Roof
Asphalt

Building Description

Property Type
Multi Family
Home Type
Townhome
Subtype
Duplex
Year Built
1910
Exterior
Frame Wood,Mixed (Exterior),Stucco,Wood Siding
Water Supply
Public
No. Floor Levels
3

Community

Community
Mount Pleasant VW
Area Code
Vancouver West

Taxes & Fees

Taxes
$9,326.97 /yr
Tax Year
2025

Room Types

Room Dimensions Area Description
Living Room 10'5 x 17'3 179.69 sqft -
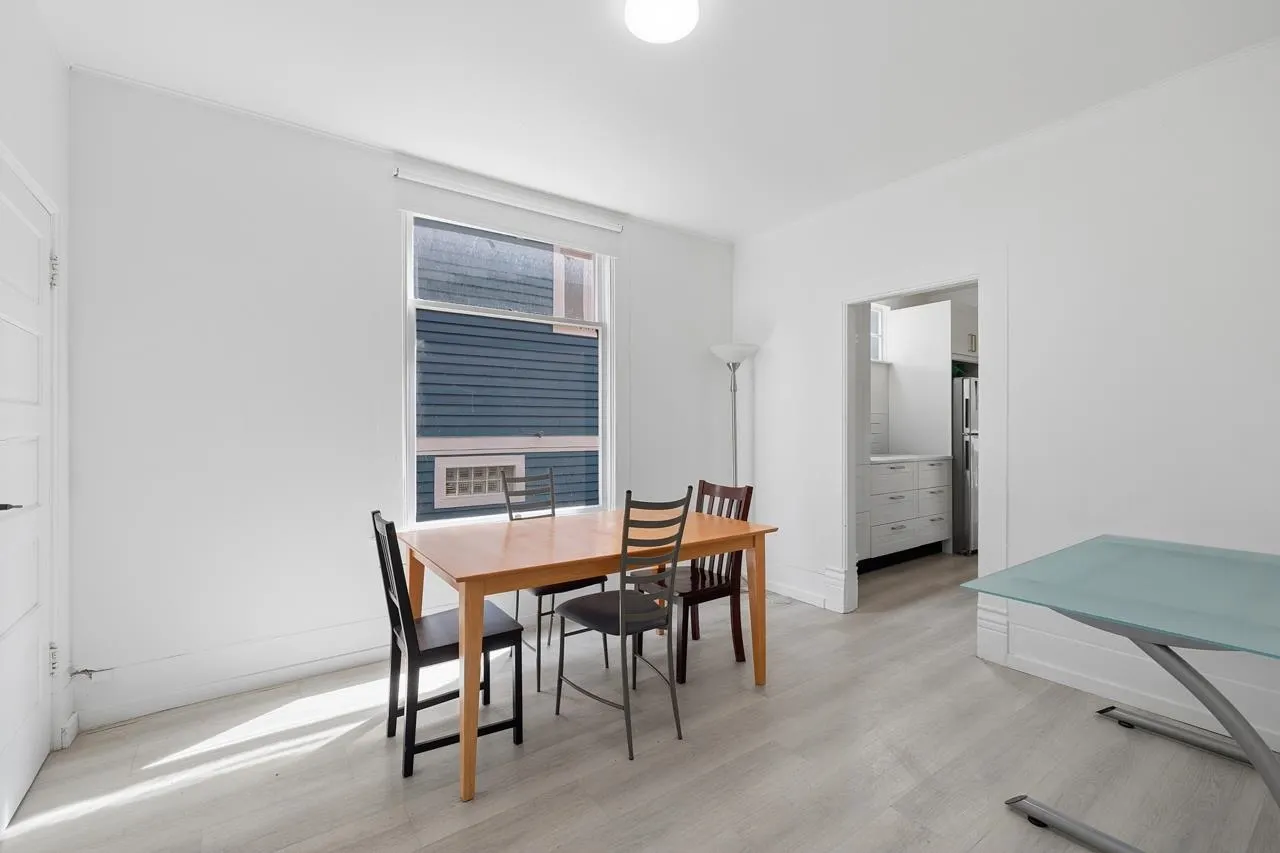
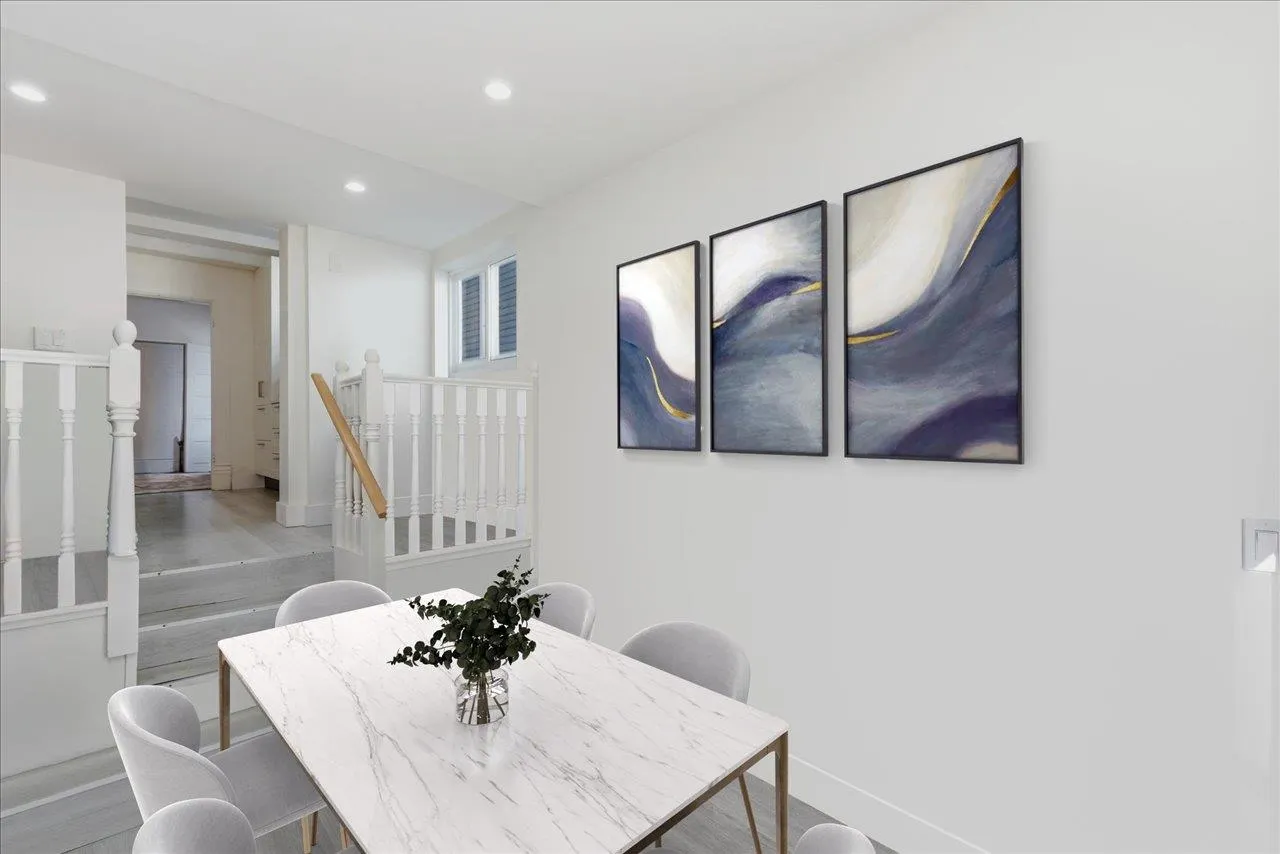
Dining Room 6'11 x 10'5 72.05 sqft -
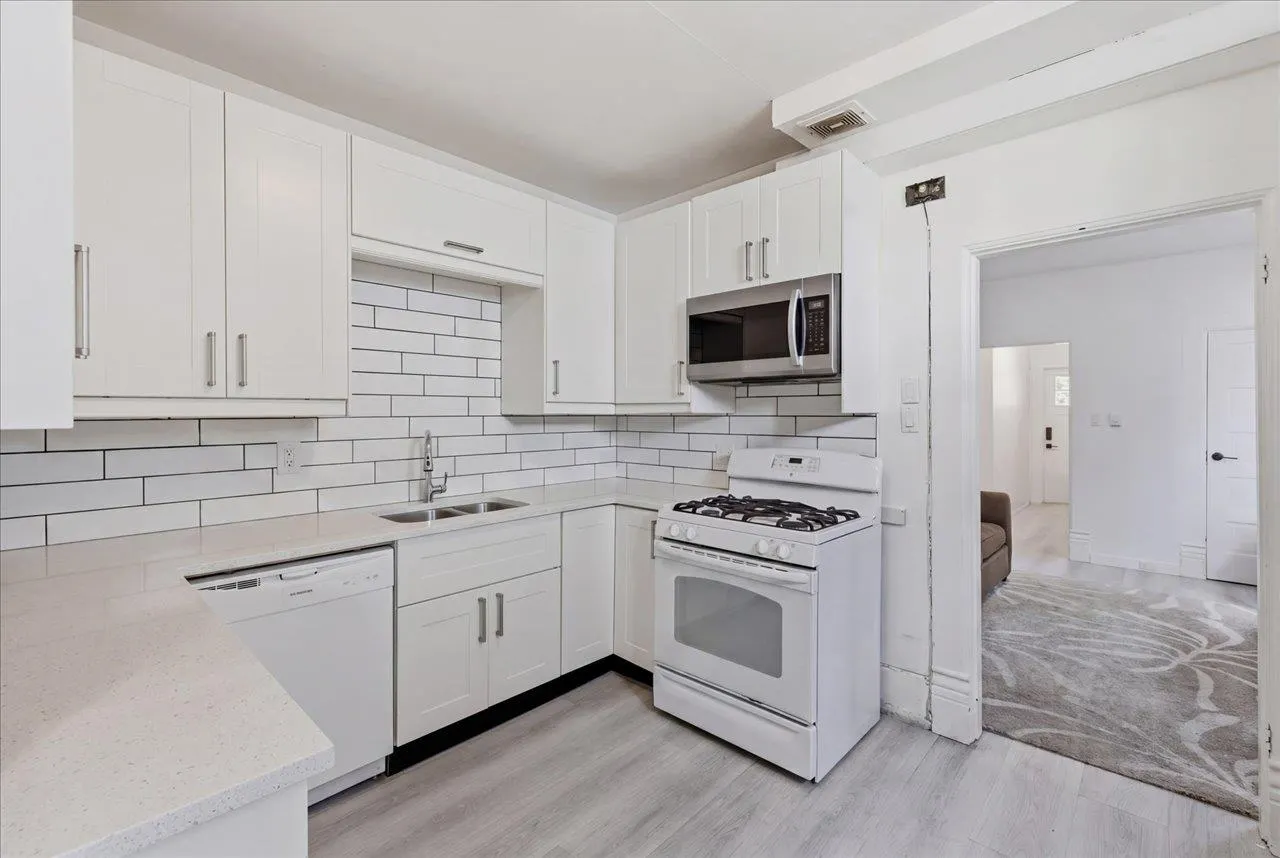
Kitchen 8'2 x 9'7 78.26 sqft -
Bedroom 7'4 x 11'3 82.5 sqft -
Bedroom 7'0 x 19'10 138.83 sqft -
Bedroom 7'5 x 8'6 63.04 sqft -
Primary Bedroom 12'10 x 15'11 204.26 sqft -
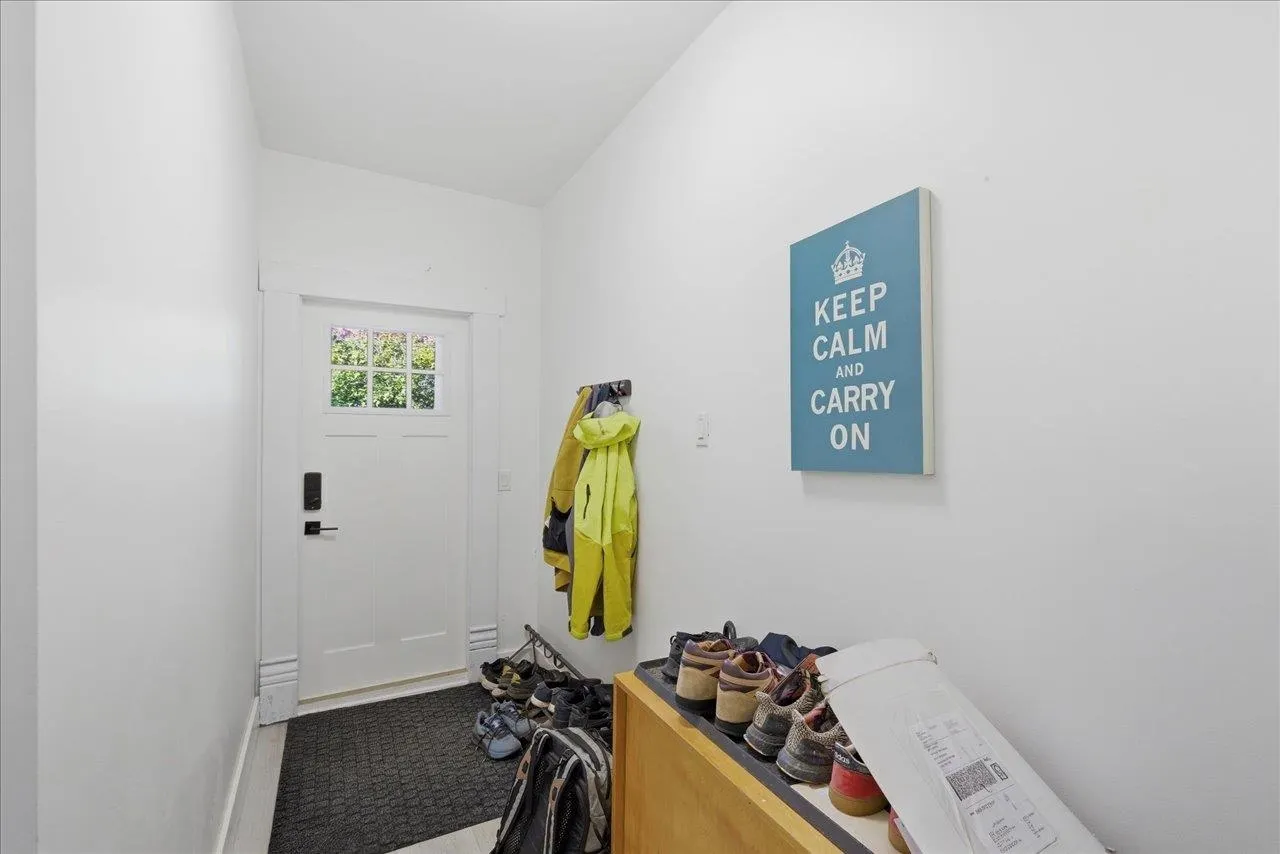
Foyer 4'5 x 11'0 48.58 sqft -
Living Room 15'5 x 16'11 260.8 sqft -
Kitchen 9'10 x 13'1 128.65 sqft -
Dining Room 10'5 x 12'4 128.47 sqft -
Bedroom 10'5 x 11'0 114.58 sqft -
Other 5'7 x 10'3 57.23 sqft -
Other 10'5 x 12'9 132.81 sqft -
Other 6'10 x 10'5 71.18 sqft -
Jess Kuang
Jess Kuang
Sutton Group - 1st West Realty
Listed by Andrea Kavanagh PREC*
56 days on site
Listing Broker
RE/MAX Select Properties
Courtesy
RE/MAX Select Properties

Similar homes for sale in Vancouver

Explore Vancouver

This representation is based in whole or in part on data generated by the Chilliwack & District Real Estate Board, Fraser Valley Real Estate Board or Greater Vancouver REALTORS® which assumes no responsibility for its accuracy. Copyright 2026 by the Greater Vancouver REALTORS®, Fraser Valley Real Estate Board, Chilliwack and District Real Estate Board, and BC Northern Real Estate Board. All Rights Reserved.
Powered by AgentLocator






