
4477 Hastings Street #502, Burnaby
1 / 40
For Sale
$839,000
2 bd · 2 ba · 989 sq ft

4477 Hastings Street #502, Burnaby V5C 2K1

MLS®# R3167179

Est. mortgage
$3,183/mo
Property taxes $2,933.44/yr

About This Home

Property Type
Condo, Apartment/Condo, Penthouse
Parking
1 parking
MLS #
R3167179
Size
989 sqft
Basement
None
Tax
$2,933.44 /yr
Year Built
2020
Maintenance Fee
$670.44 /mo
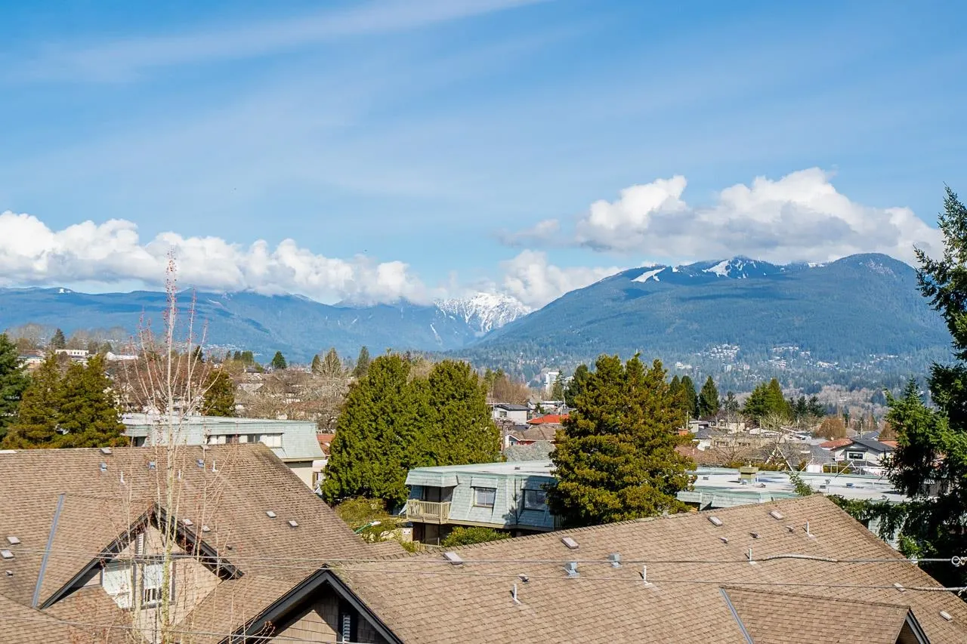
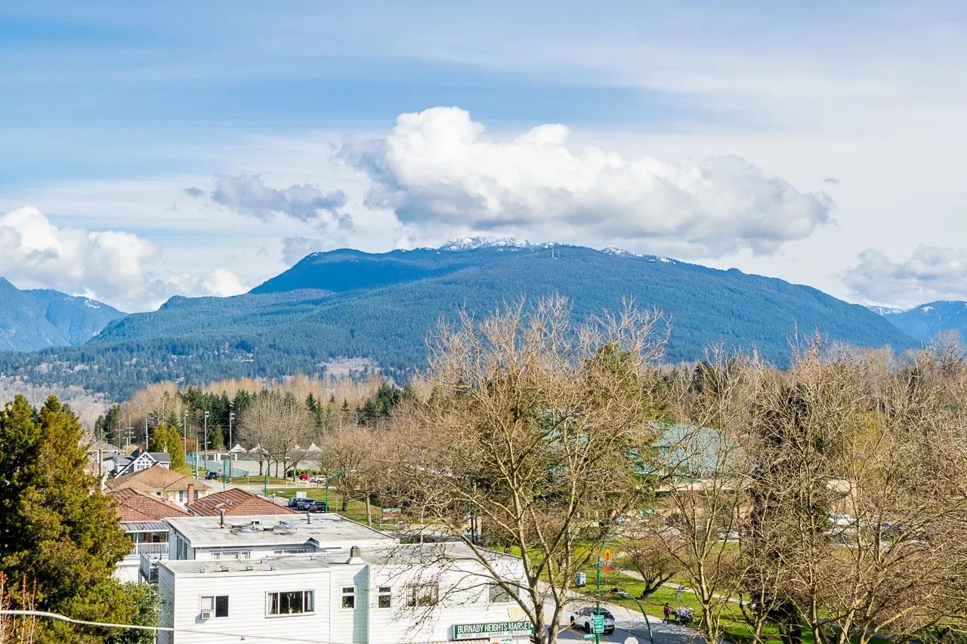
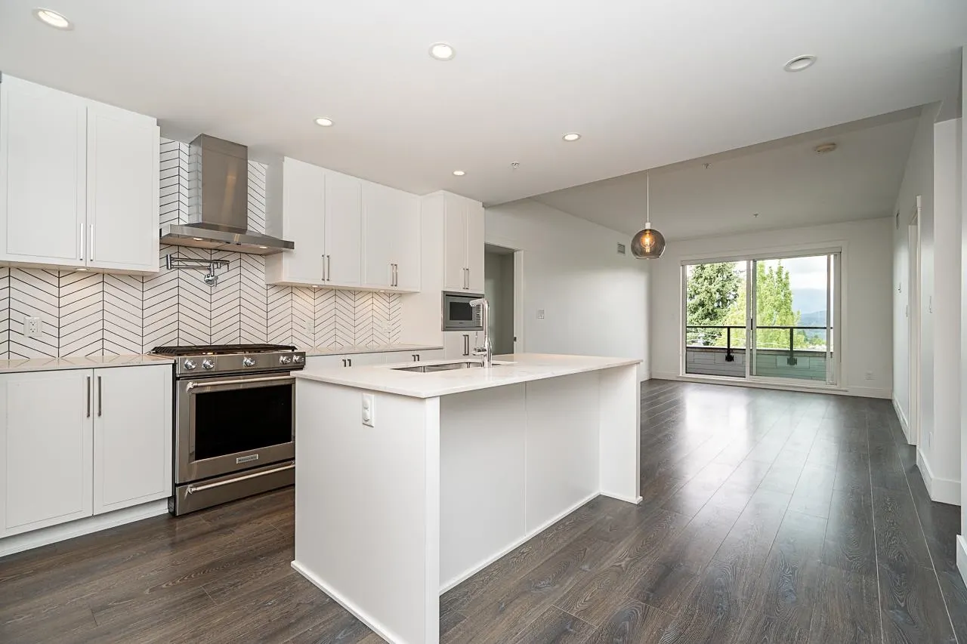
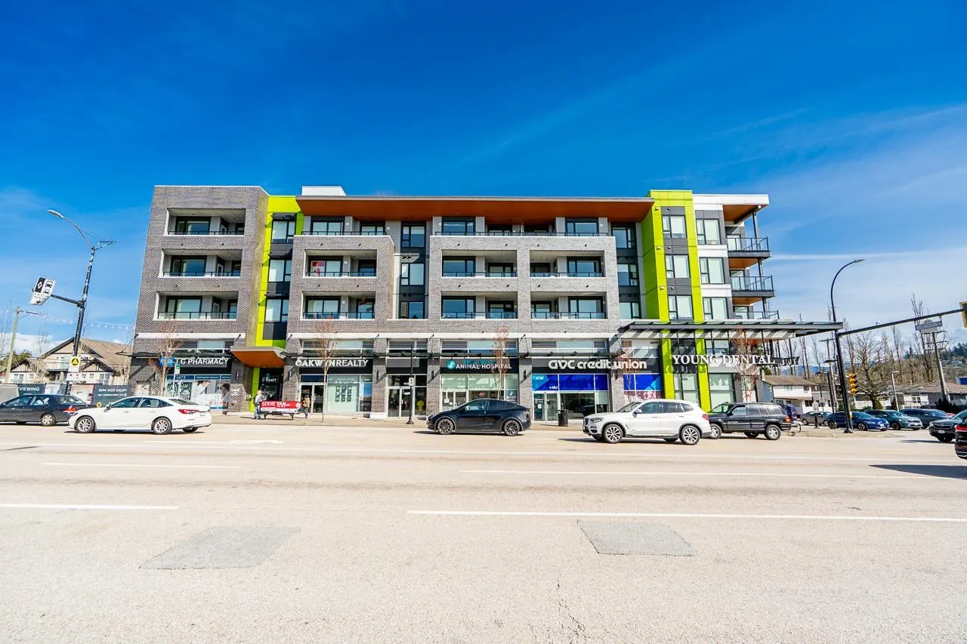
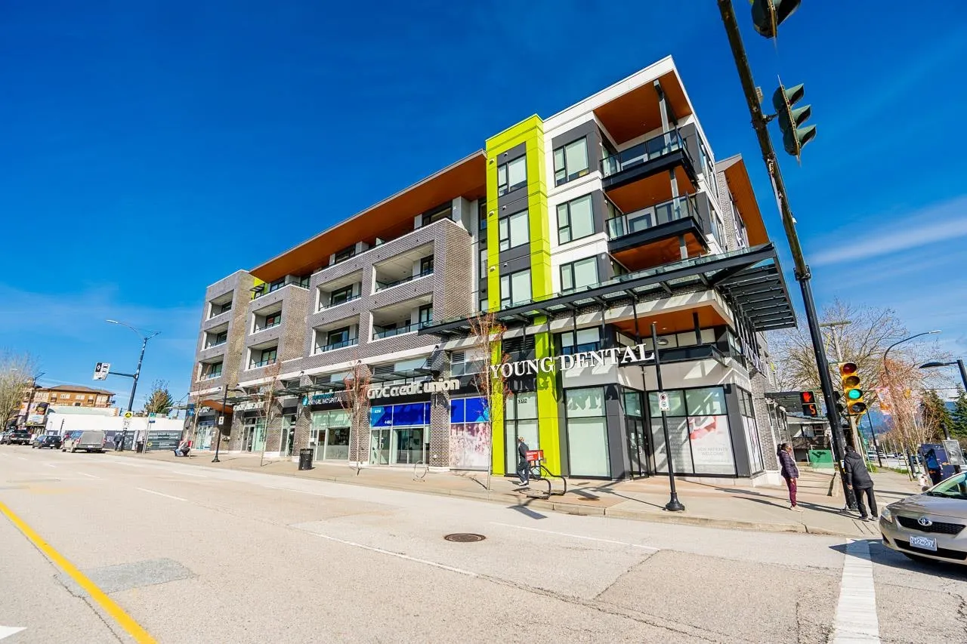
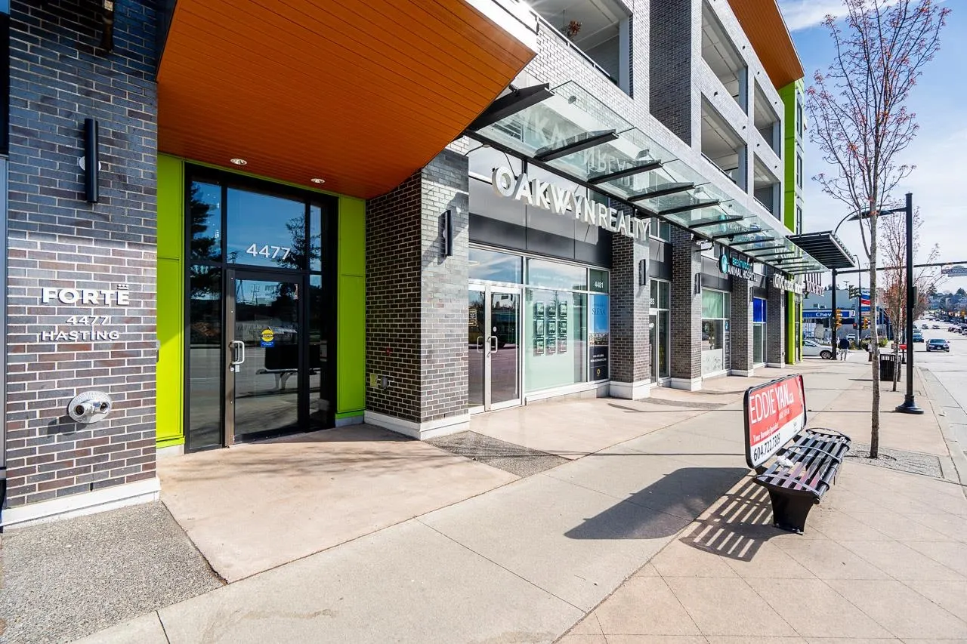
Top floor, north-facing 2 bed + den, 2 bath home on the quiet side of a quality 2020-built building! This bright, freshly painted 989 sq. ft. home features a functional open layout, air conditioning, a gourmet kitchen with island, gas stove & dryer, premium KitchenAid appliances, and a private balcony with stunning mountain views of Seymour, Grouse & Cypress. Enjoy a rooftop terrace with seating and resident garden plots. Prime location steps to Eileen Dailly Pool & Fitness Centre, Confederation Park, Burnaby Public Library, Safeway, BC Liquor Store, Starbucks, and the shops & restaurants along Hastings. 5 minutes to Brentwood. Schools: Rosser Elementary, French: Westridge Elem., Marlborough Elem. & Alpha Sec. *Open House Sun Nov 15 @2-4pm

Property Details

Amenities & Utilities

In Unit

Full Property Details

Interior

Bedrooms
2
Washrooms
2
Square Footage
989 sqft
Basement
None
Heating Type
Forced Air
Kitchens
1
Floor Finish
Wall/Wall/Mixed
Den
Yes

Exterior

View
MOUNTAINS, CITY, GREENERY
Waterfront
No
Parking Spaces
1
Total Parking Spaces
-
Garage Spaces
-
Zoning
CD
Roof
Other

Building Description

Style
Penthouse
Property Type
Multi Family,Residential Attached
Home Type
Condo
Subtype
Apartment/Condo
Year Built
2020
Exterior
Frame Wood,Mixed (Exterior)
Water Supply
Public
No. Floor Levels
1
Pets Allowed
Cats OK,Dogs OK,Number Limit (Two),Yes With Restrictions

Community

Community
Vancouver Heights
Area Code
Burnaby North

Taxes & Fees

Taxes
$2,933.44 /yr
Tax Year
2025
Maintenance Fee
$670.44 /mo

Other

Virtual Tour Link
Pets
Cats OK,Dogs OK,Number Limit (Two),Yes With Restrictions

Room Types

Room Dimensions Area Description
Living Room 10'11 x 11'8 127.36 sqft -
Dining Room 9'4 x 11'8 108.89 sqft -
Kitchen 8'5 x 14'4 120.64 sqft -
Primary Bedroom 9'11 x 14'5 142.97 sqft -
Walk-In Closet 5'11 x 8'8 51.28 sqft -
Bedroom 9'0 x 10'7 95.25 sqft -
Den 5'4 x 6'9 36 sqft -
Foyer 4'7 x 8'6 38.96 sqft -
Patio 5'10 x 8'8 50.56 sqft -
Jess Kuang
Jess Kuang
Sutton Group - 1st West Realty
Listed by Brandon Gee-Moore PREC*
56 days on site
Listing Broker
RE/MAX Crest Realty
Courtesy
RE/MAX Crest Realty

Similar homes for sale in Burnaby

Explore Burnaby

This representation is based in whole or in part on data generated by the Chilliwack & District Real Estate Board, Fraser Valley Real Estate Board or Greater Vancouver REALTORS® which assumes no responsibility for its accuracy. Copyright 2026 by the Greater Vancouver REALTORS®, Fraser Valley Real Estate Board, Chilliwack and District Real Estate Board, and BC Northern Real Estate Board. All Rights Reserved.
Powered by AgentLocator







