
8291 Park Road #212, Richmond
1 / 20
For Sale
$385,000
1 bd · 1 ba · 739 sq ft

8291 Park Road #212, Richmond V6Y 1T3

MLS®# R3167066

Est. mortgage
$1,461/mo
Property taxes $1,359.89/yr

About This Home

Property Type
Condo, Apartment/Condo, 3 Storey
Parking
1 parking
MLS #
R3167066
Size
739 sqft
Basement
None
Tax
$1,359.89 /yr
Year Built
1978
Maintenance Fee
$419.15 /mo
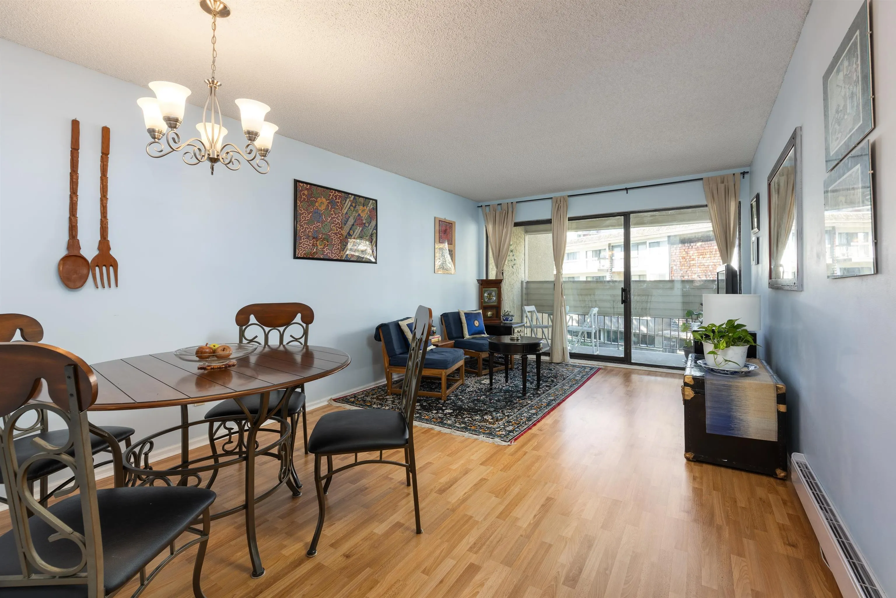
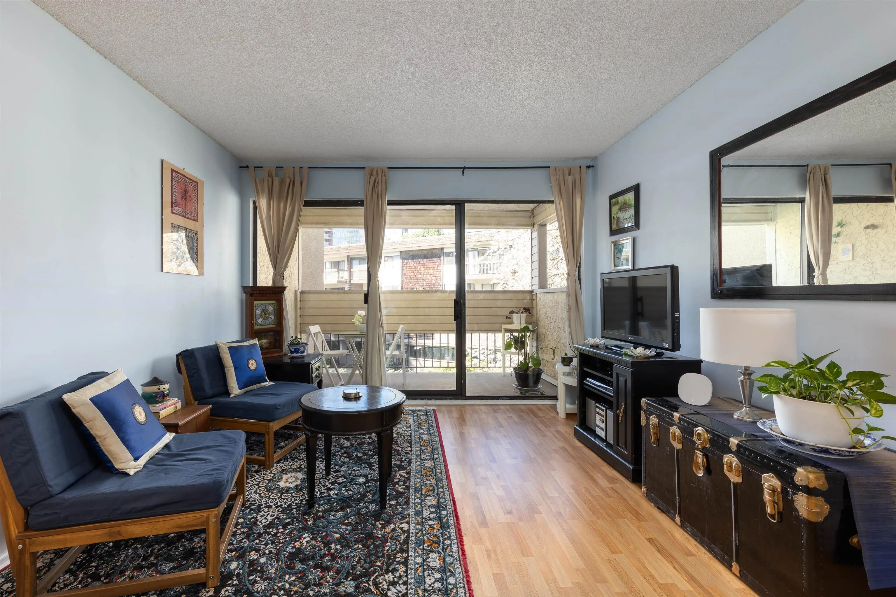
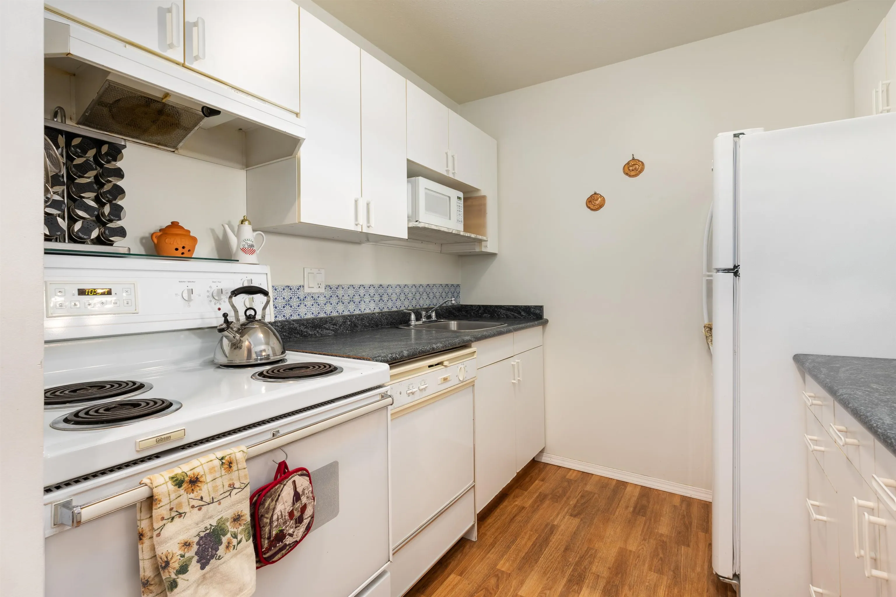
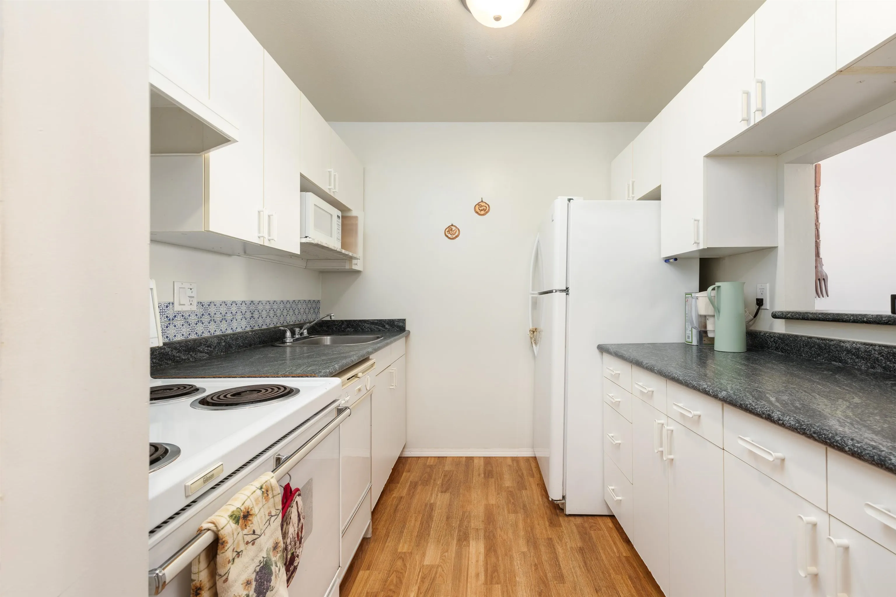
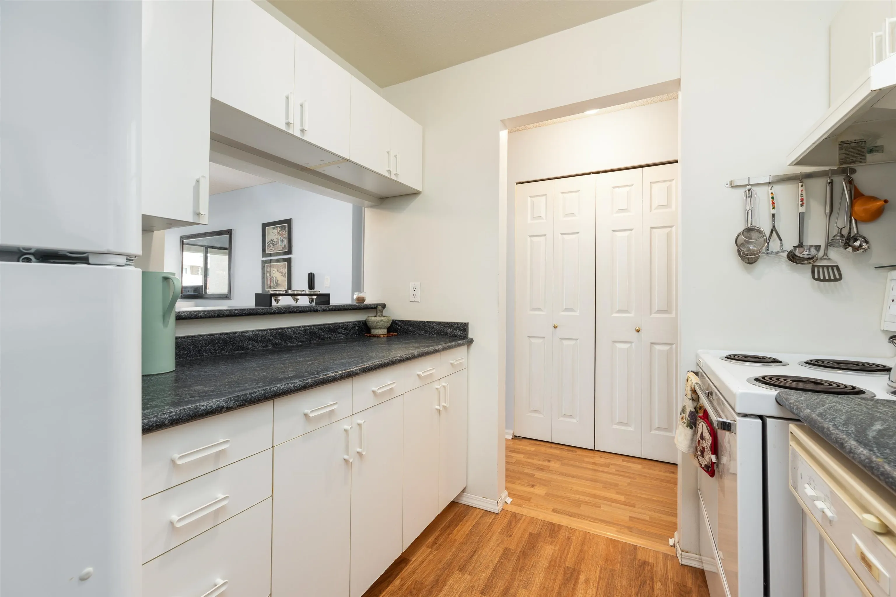
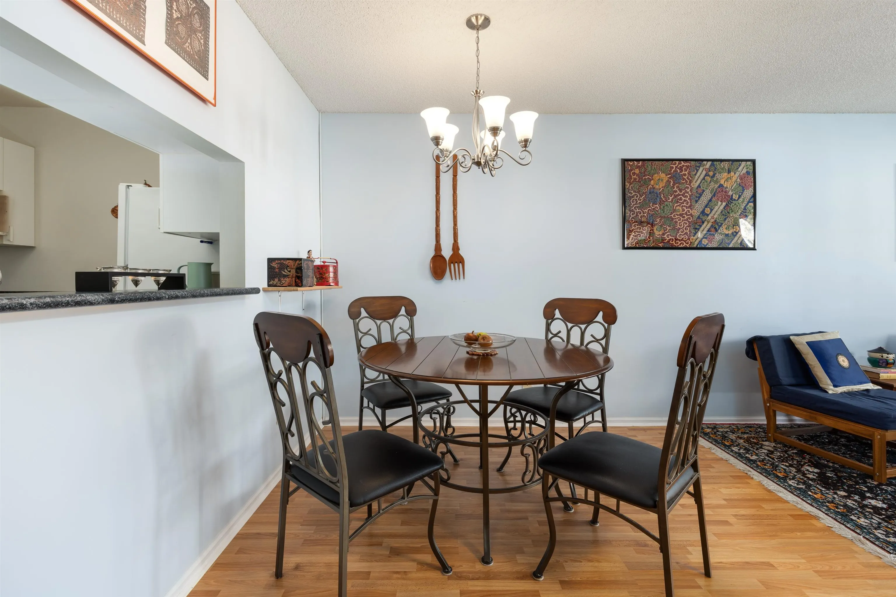
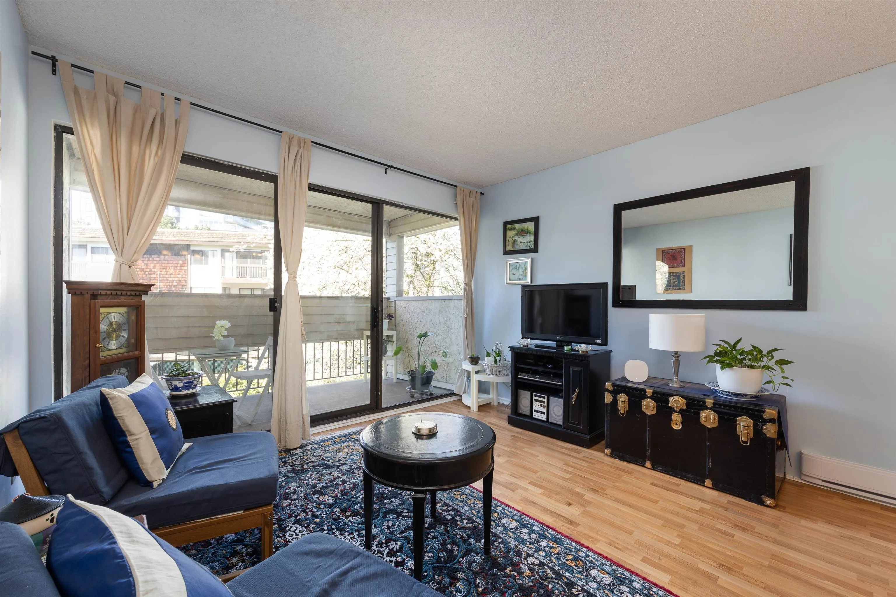
Located in Richmond's most sought-after neighbourhood, well-designed 1 bd/1 bath sits in quiet, walkable low-rise building. Rare in-suite laundry (side-by-side) +versatile storage room—convert to walk-in closet, office or hobby space. Generous bedroom fits a home office or nursery; living area accommodates full-size furniture. Kitchen offers ample storage incl. large pantry. Enjoy private 71 sqft balcony, perfect for a patio set & plants. Includes 1 storage locker + secured parking. 9-min walk to Brighouse Station (25-min SkyTrain to downtown; direct buses to Metrotown, 22nd St & Steveston). Steps to Richmond Centre, Hospital, City Hall, cafes, shops, schools, Minoru Centre & library. Easy transit to YVR,save on cab fare! Ideal for buyers wanting space convenience & an unbeatable commute

Property Details

Amenities & Utilities

In Unit

Full Property Details

Interior

Bedrooms
1
Washrooms
1
Square Footage
739 sqft
Basement
None
Heating Type
Electric
Kitchens
1
Den
No

Exterior

Waterfront
No
Parking Spaces
1
Total Parking Spaces
-
Garage Spaces
-
Zoning
RES

Building Description

Style
3 Storey
Property Type
Multi Family,Residential Attached
Home Type
Condo
Subtype
Apartment/Condo
Year Built
1978
Exterior
Frame Wood,Mixed (Exterior)
Water Supply
Public
No. Floor Levels
3
Pets Allowed
Cats OK,No Dogs,Yes With Restrictions

Community

Community
Brighouse
Area Code
Richmond

Taxes & Fees

Taxes
$1,359.89 /yr
Tax Year
2025
Maintenance Fee
$419.15 /mo

Other

Pets
Cats OK,No Dogs,Yes With Restrictions

Room Types

Room Dimensions Area Description
Living Room 9'11 x 11'4 112.39 sqft -
Dining Room 9'2 x 11'4 103.89 sqft -
Kitchen 7'11 x 7'11 62.67 sqft -
Bedroom 15'3 x 9'5 143.6 sqft -
Foyer 3'6 x 6'9 23.62 sqft -
Laundry 5'9 x 5'9 33.06 sqft -
Storage 7'8 x 8'7 65.81 sqft -
Jess Kuang
Jess Kuang
Sutton Group - 1st West Realty
Listed by Adam James
57 days on site
Listing Broker
RE/MAX Crest Realty
Courtesy
RE/MAX Crest Realty

Similar homes for sale in Richmond

Explore Richmond

This representation is based in whole or in part on data generated by the Chilliwack & District Real Estate Board, Fraser Valley Real Estate Board or Greater Vancouver REALTORS® which assumes no responsibility for its accuracy. Copyright 2026 by the Greater Vancouver REALTORS®, Fraser Valley Real Estate Board, Chilliwack and District Real Estate Board, and BC Northern Real Estate Board. All Rights Reserved.
Powered by AgentLocator







