
356 E 40th Avenue #1, Vancouver
1 / 25
For Sale
$1,899,900
4 bd · 3 ba · 1,571 sq ft

356 E 40th Avenue #1, Vancouver V5W 1L9

MLS®# R3167039

Est. mortgage
$7,208/mo
Property taxes $3,800/yr

About This Home

Property Type
Townhome, Half Duplex, 3 Storey
Parking
1 garage, 1 parking
MLS #
R3167039
Size
1571 sqft
Basement
None
Tax
$3,800 /yr
Year Built
2026
Maintenance Fee
$ 0 /mo
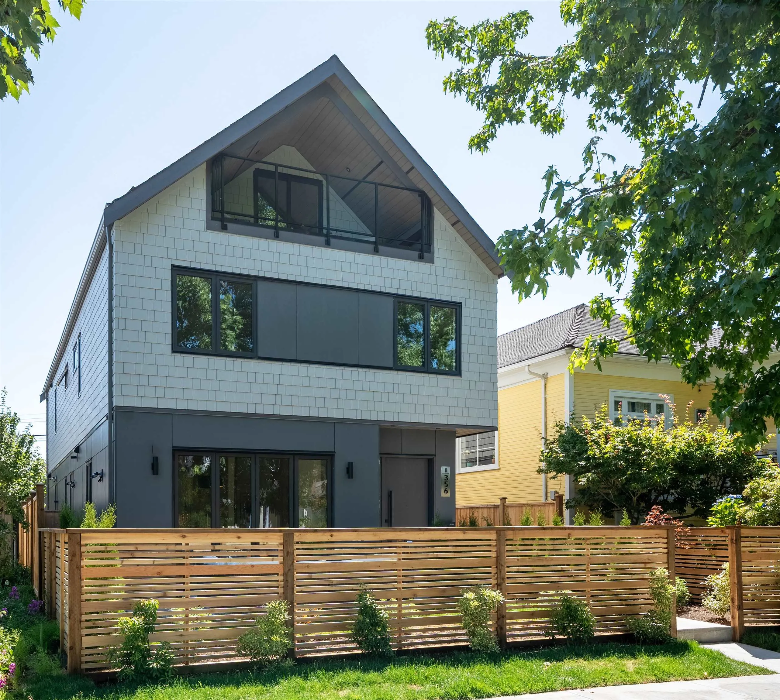
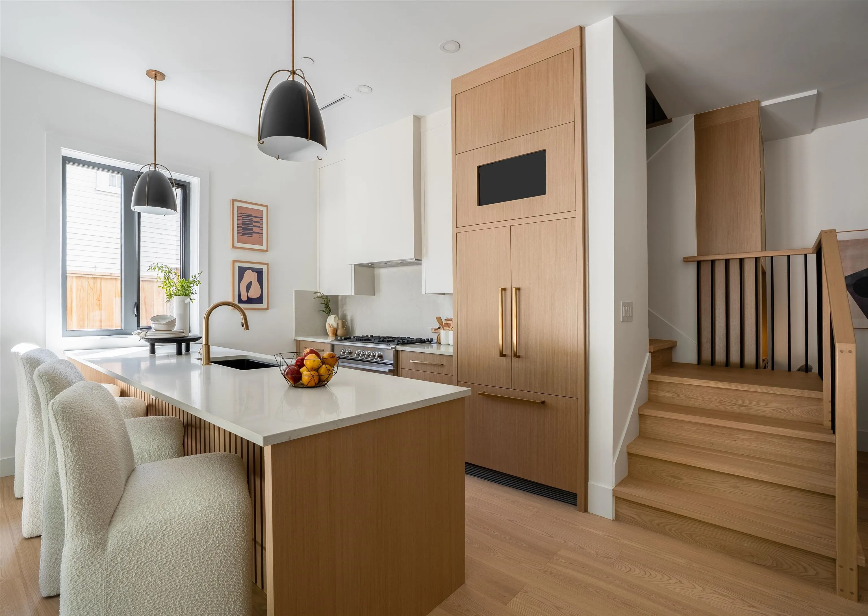
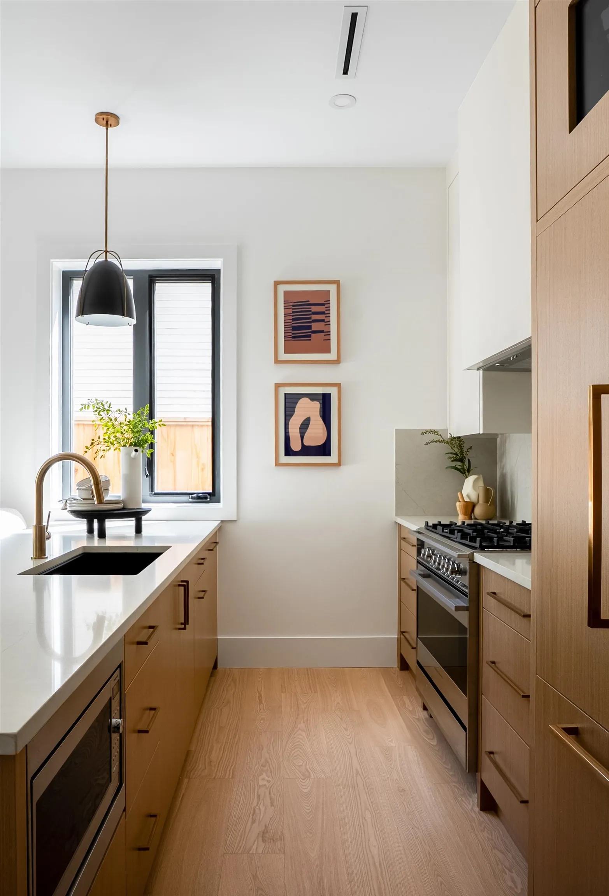
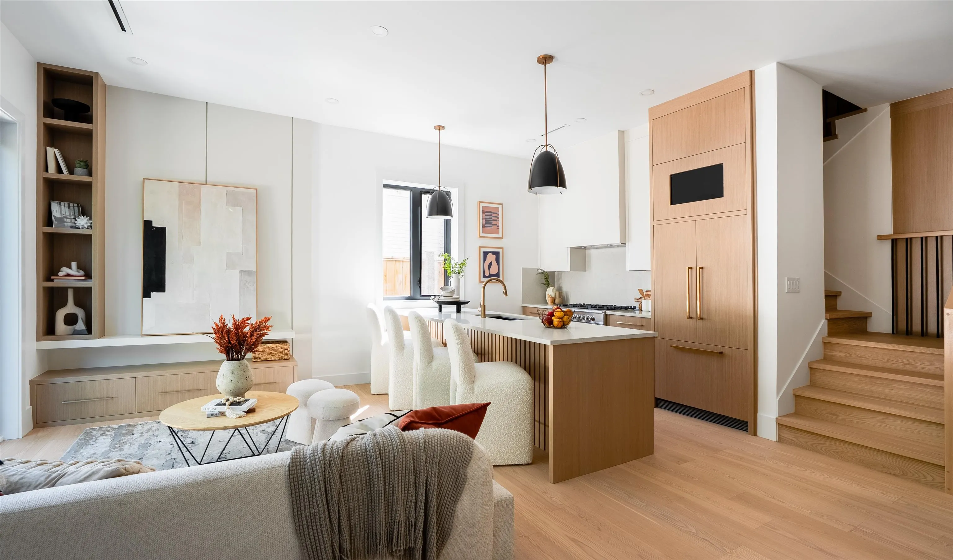
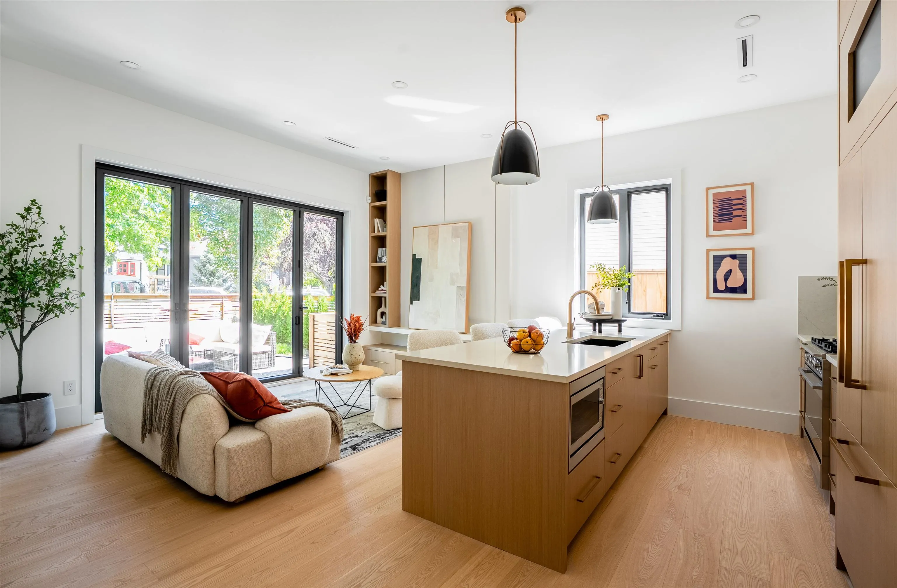
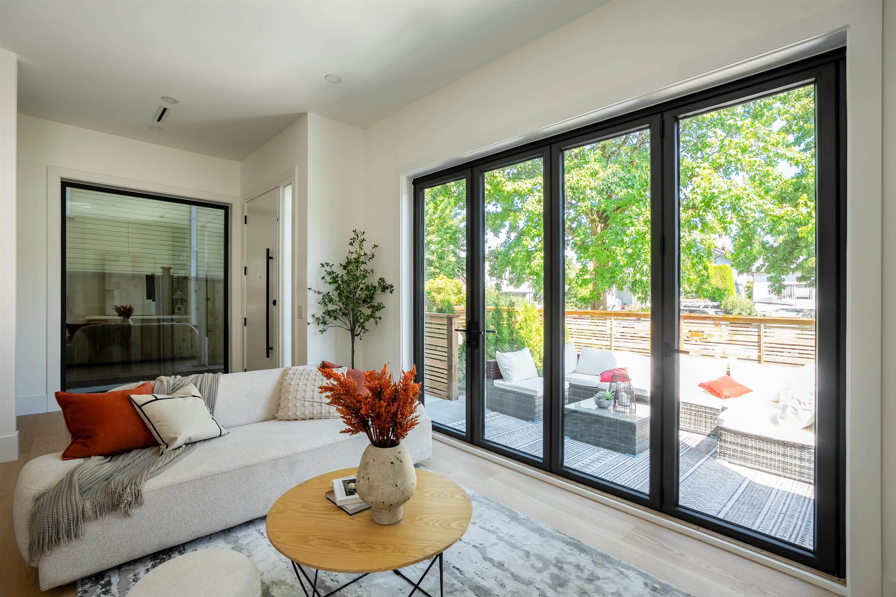
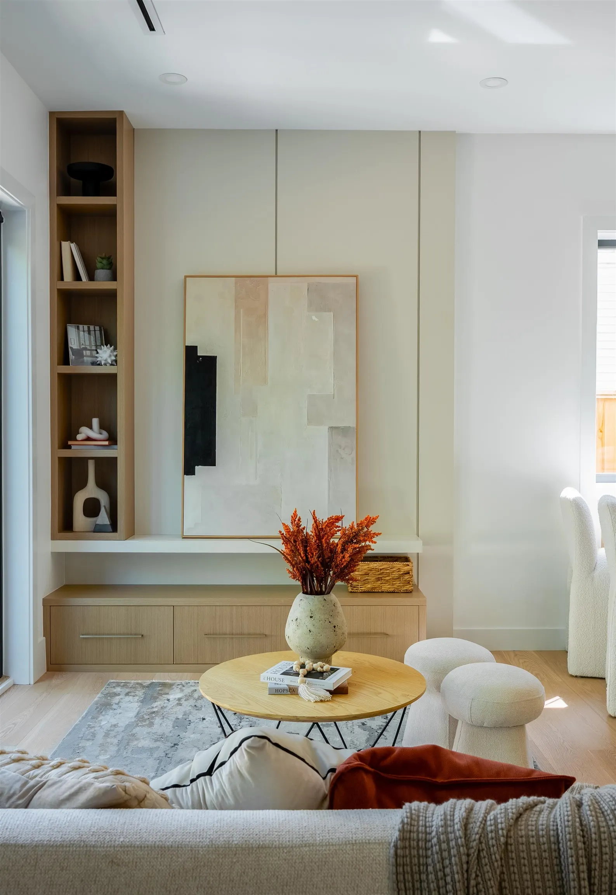
Discover this exceptional, brand-new 3 bed, 3 bath home with a large bonus top floor lounge room, crafted by the multi-award-winning design-build firm, VictorEric. Custom-milled for modern living, it features an airy open-concept layout and a beautifully appointed kitchen with premium integrated appliances. Expansive north-facing windows fill the space with natural light, creating seamless indoor-outdoor living for effortless entertaining. Upstairs, well-proportioned bedrooms offer comfort and privacy, complemented by two elegantly finished bathrooms, including the spa-like ensuite. Enjoy elevated West Side living steps to Main Street, boutique shops, cafes, restaurants, QE Park, Oakridge, and the Canada Line.

Property Details

Amenities & Utilities

In Unit

Full Property Details

Interior

Bedrooms
4
Washrooms
3
Square Footage
1571 sqft
Basement
None
Heating Type
Forced Air,Radiant
Kitchens
1
Floor Finish
Hardwood,Tile
Den
No

Exterior

Front
33.00
View
Mountains
Waterfront
No
Parking Spaces
1
Total Parking Spaces
-
Garage Spaces
1
Zoning
R1-1
Roof
Asphalt

Building Description

Style
3 Storey
Property Type
Duplex,Residential Attached
Home Type
Townhome
Subtype
Half Duplex
Year Built
2026
Exterior
Frame Wood,Fibre Cement (Exterior),Metal Siding
Water Supply
Public
No. Floor Levels
3

Community

Community
Main
Area Code
Vancouver East

Taxes & Fees

Taxes
$3,800 /yr
Tax Year
2024
Maintenance Fee
$ 0 /mo

Room Types

Room Dimensions Area Description
Foyer 6'7 x 8'11 58.7 sqft -
Living Room 10'8 x 14'6 154.67 sqft -
Dining Room 7'10 x 8'11 69.85 sqft -
Kitchen 8'10 x 14'0 123.67 sqft -
Bedroom 10'6 x 8'5 88.38 sqft -
Bedroom 11'11 x 8'5 100.3 sqft -
Walk-In Closet 4'4 x 3'1 13.36 sqft -
Primary Bedroom 11'0 x 9'8 106.33 sqft -
Walk-In Closet 7'2 x 4'6 32.25 sqft -
Bedroom 12'9 x 8'9 111.56 sqft -
Jess Kuang
Jess Kuang
Sutton Group - 1st West Realty
Listed by Tita Cool PREC*
57 days on site
Listing Broker
Engel & Volkers Vancouver
Courtesy
Engel & Volkers Vancouver

Similar homes for sale in Vancouver

Explore Vancouver

This representation is based in whole or in part on data generated by the Chilliwack & District Real Estate Board, Fraser Valley Real Estate Board or Greater Vancouver REALTORS® which assumes no responsibility for its accuracy. Copyright 2026 by the Greater Vancouver REALTORS®, Fraser Valley Real Estate Board, Chilliwack and District Real Estate Board, and BC Northern Real Estate Board. All Rights Reserved.
Powered by AgentLocator






