
22128 48a Avenue #36, Langley
1 / 33
For Sale
$899,900
4 bd · 3 ba · 1,871 sq ft

22128 48a Avenue #36, Langley V3A 0L6

MLS®# R3167037

Est. mortgage
$3,414/mo
Property taxes $3,508.34/yr

About This Home

Property Type
Townhome, Townhouse, 3 Storey
Parking
2 garage, 2 parking
MLS #
R3167037
Size
1871 sqft
Basement
None
Tax
$3,508.34 /yr
Year Built
2019
Maintenance Fee
$347.42 /mo
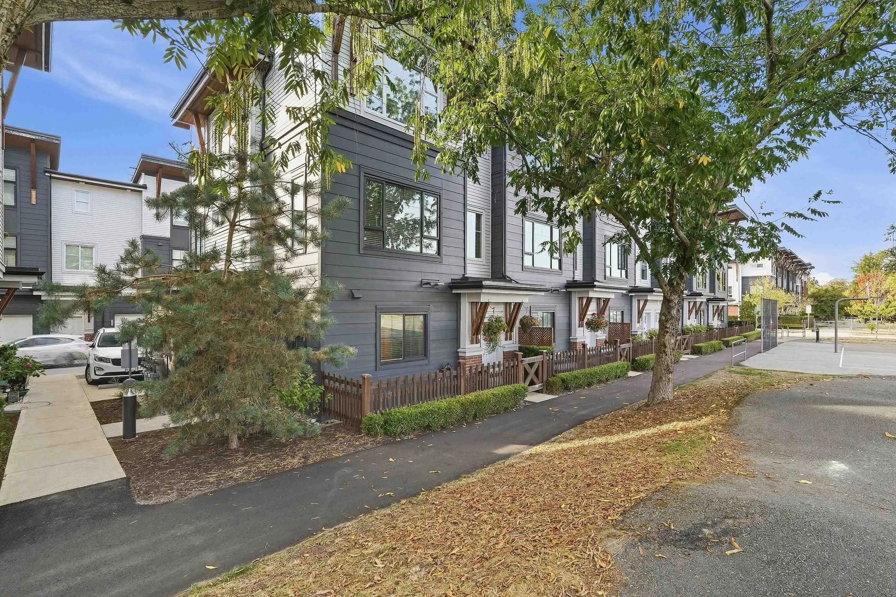
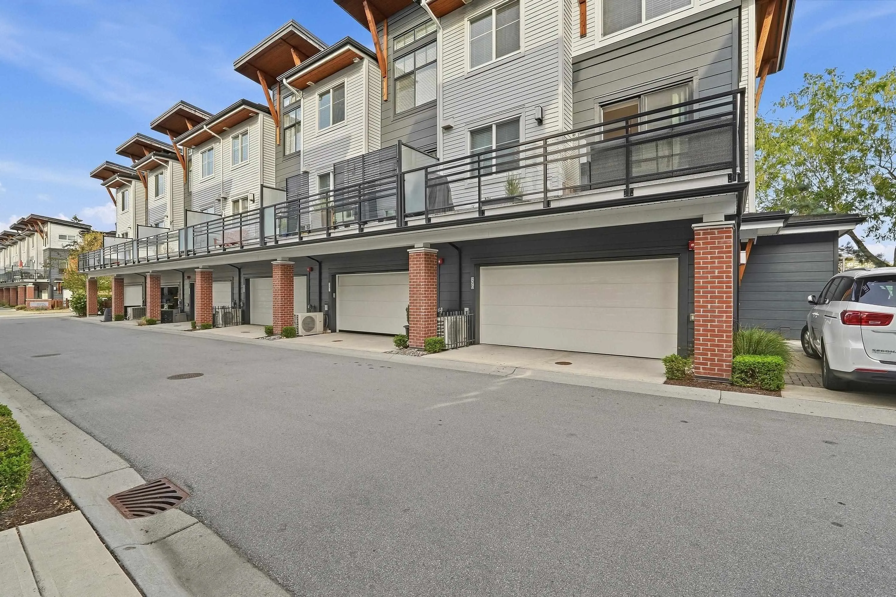
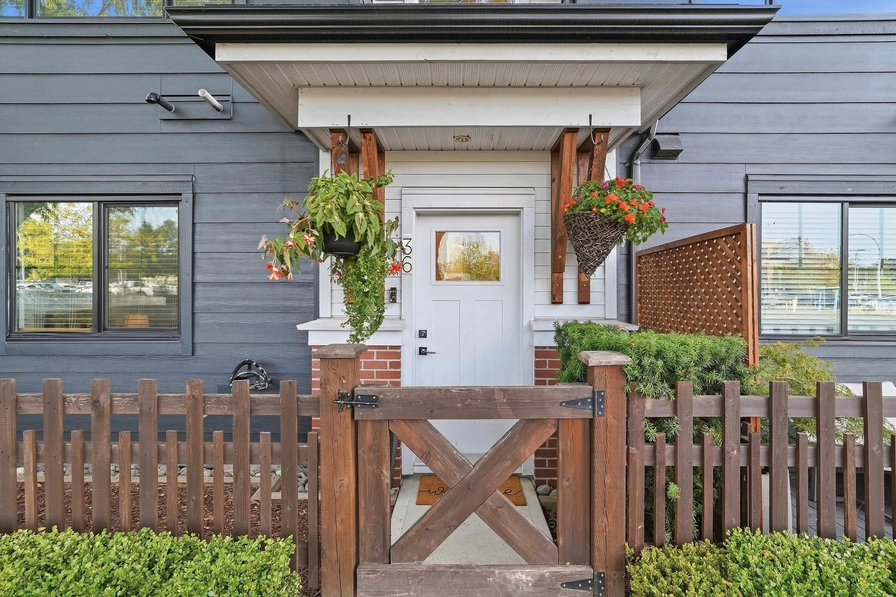
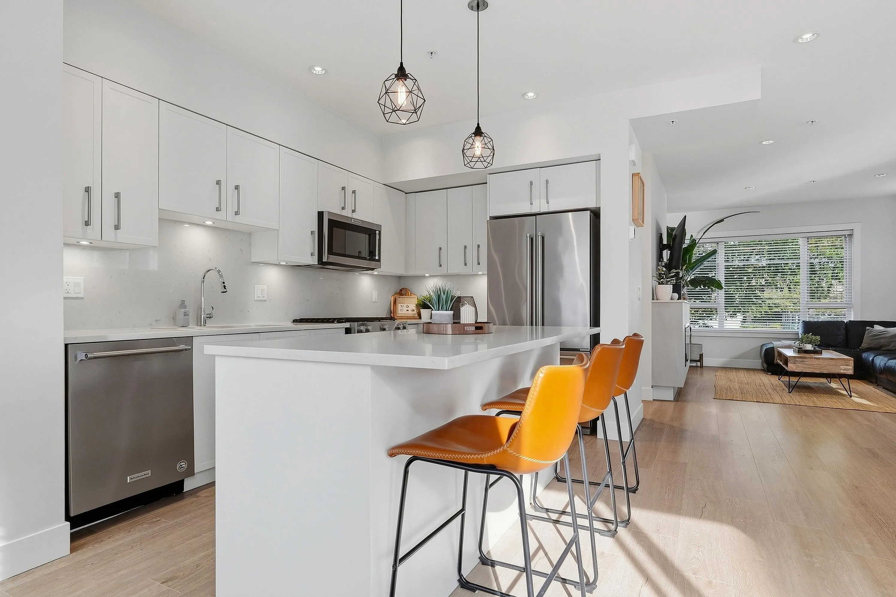
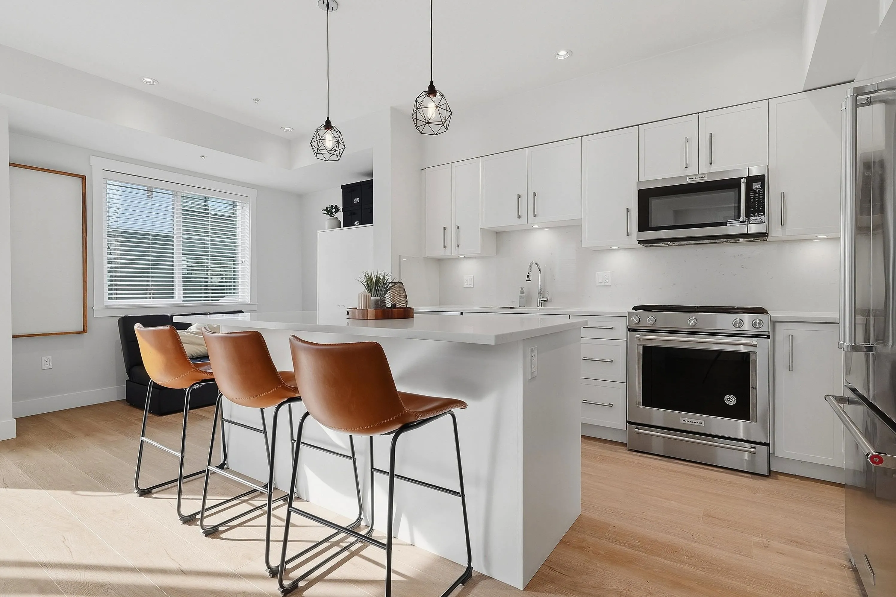
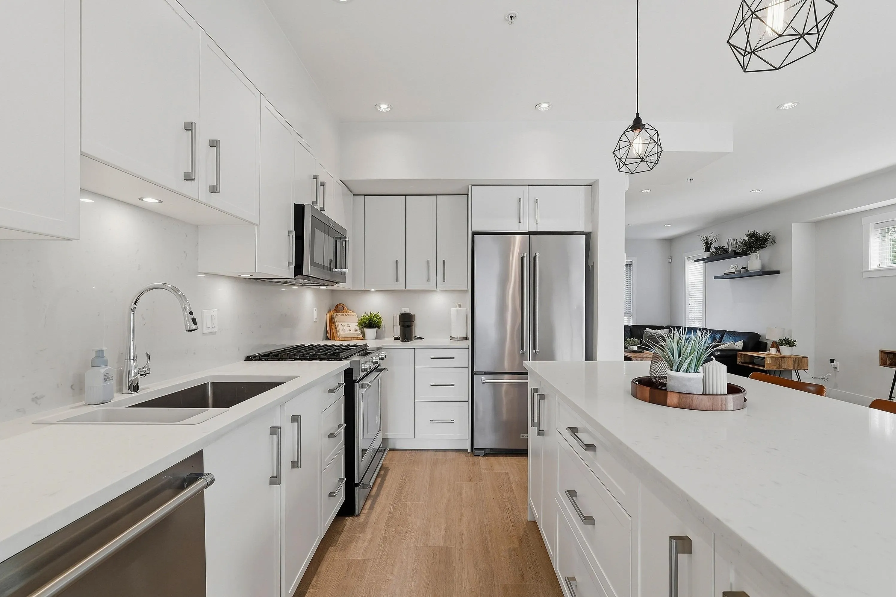
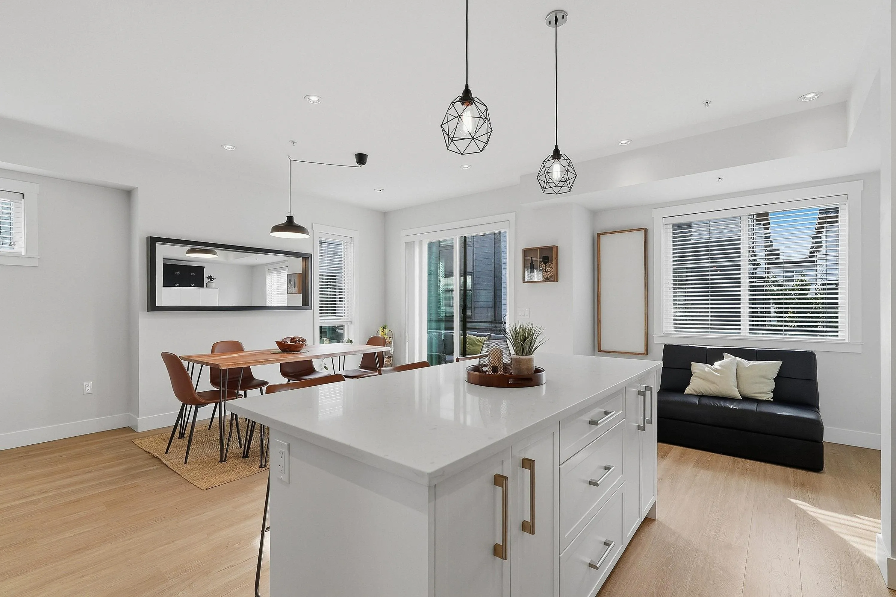
Welcome to Fraser, where this beautiful end-unit townhome enjoys the best park-facing location in the heart of Murrayville. Lovingly cared for by its original owners, this exceptional 4-bedroom, 3-bathroom residence offers 1871 square feet of refined, family-friendly living with the space and privacy of a detached home. High ceilings and expansive windows create a bright, airy interior, complemented by central air conditioning, forced-air heating, hot water on demand and a cozy fireplace. The modern kitchen features stainless steel appliances, a gas range & leads to a spacious balcony for BBQs and entertaining. Large side-by-side double garage. Next to the skate park, basketball court, volleyball court, sport box, WC Blair Recreation Center & the library, this home truly has it all!

Property Details

Amenities & Utilities

In Unit

Full Property Details

Interior

Bedrooms
4
Washrooms
3
Square Footage
1871 sqft
Basement
None
Heating Type
Forced Air
Kitchens
1
Den
No

Exterior

Waterfront
No
Parking Spaces
2
Total Parking Spaces
-
Garage Spaces
2
Zoning
CD-104
Roof
Asphalt

Building Description

Style
3 Storey
Property Type
Residential Attached
Home Type
Townhome
Subtype
Townhouse
Year Built
2019
Exterior
Frame Wood,Brick (Exterior),Fibre Cement (Exterior)
Water Supply
Public
No. Floor Levels
3
Pets Allowed
Cats OK,Dogs OK,Number Limit (Two),Yes With Restrictions

Community

Community
Murrayville
Area Code
Langley

Taxes & Fees

Taxes
$3,508.34 /yr
Tax Year
2026
Maintenance Fee
$347.42 /mo

Other

Virtual Tour Link
Pets
Cats OK,Dogs OK,Number Limit (Two),Yes With Restrictions

Room Types

Room Dimensions Area Description
Living Room 11'3 x 12'8 142.5 sqft -
Dining Room 12'4 x 12'11 159.31 sqft -
Family Room 11'6 x 10'5 119.79 sqft -
Eating Area 9'11 x 7'6 74.38 sqft -
Kitchen 8'2 x 12'2 99.36 sqft -
Primary Bedroom 11'2 x 12'4 137.72 sqft -
Walk-In Closet 8'5 x 8'4 70.14 sqft -
Bedroom 9'2 x 11'1 101.6 sqft -
Bedroom 10'6 x 9'9 102.38 sqft -
Bedroom 10'6 x 11'1 116.38 sqft -
Foyer 9'2 x 5'8 51.94 sqft -
Jess Kuang
Jess Kuang
Sutton Group - 1st West Realty
Listed by Matt van den Boogaard
57 days on site
Listing Broker
Engel & Volkers Vancouver (Branch)
Courtesy
Engel & Volkers Vancouver (Branch)

Similar homes for sale in Langley

Explore Langley

This representation is based in whole or in part on data generated by the Chilliwack & District Real Estate Board, Fraser Valley Real Estate Board or Greater Vancouver REALTORS® which assumes no responsibility for its accuracy. Copyright 2026 by the Greater Vancouver REALTORS®, Fraser Valley Real Estate Board, Chilliwack and District Real Estate Board, and BC Northern Real Estate Board. All Rights Reserved.
Powered by AgentLocator





