
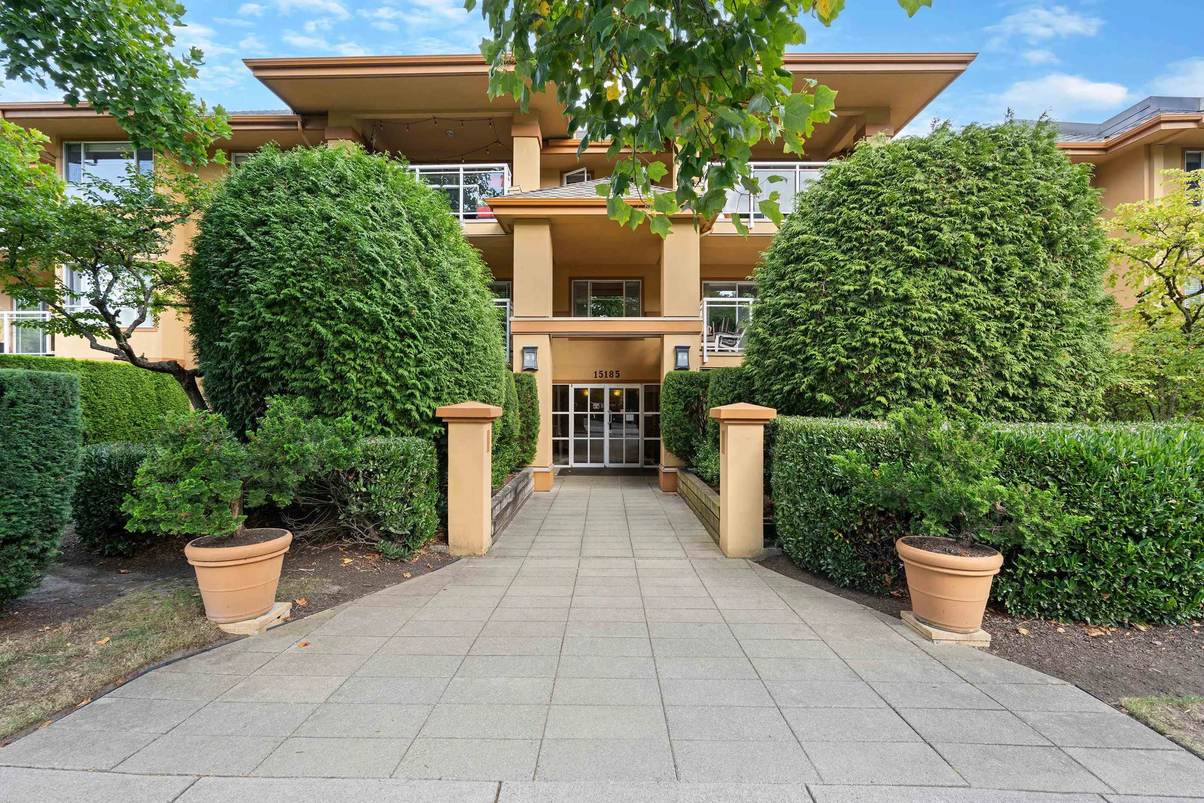
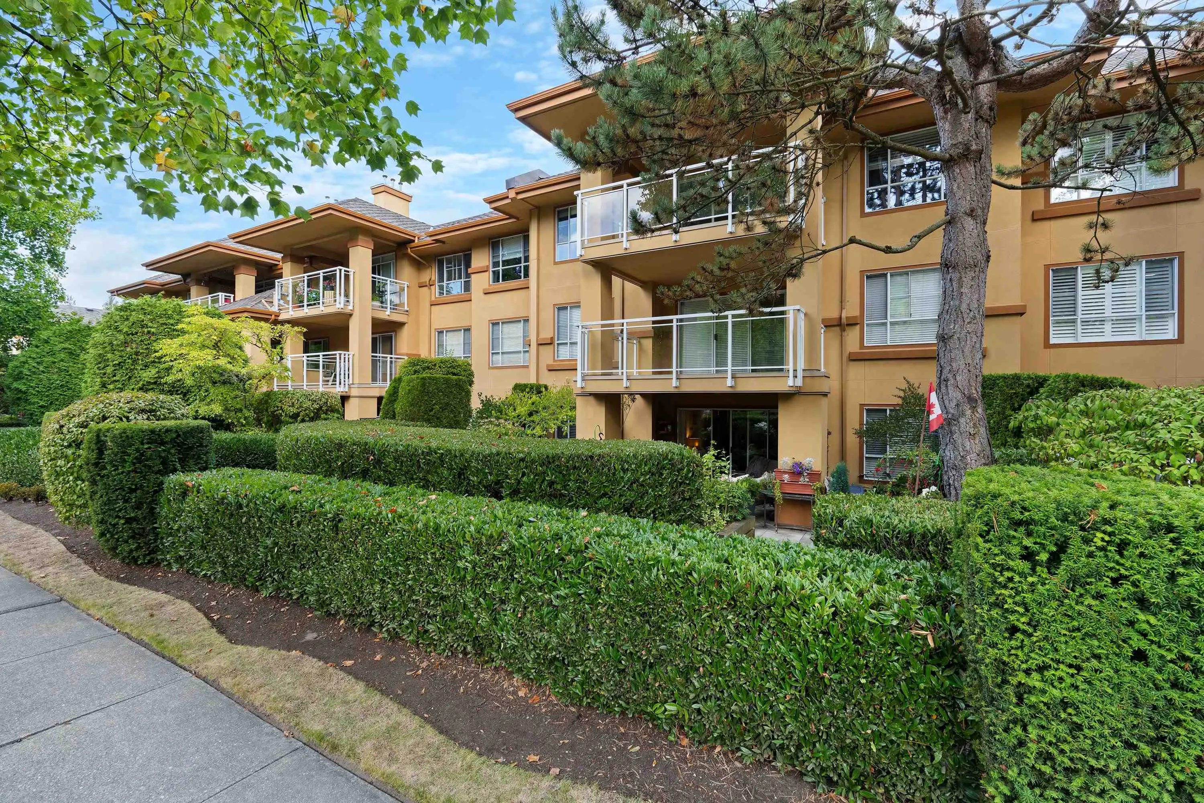
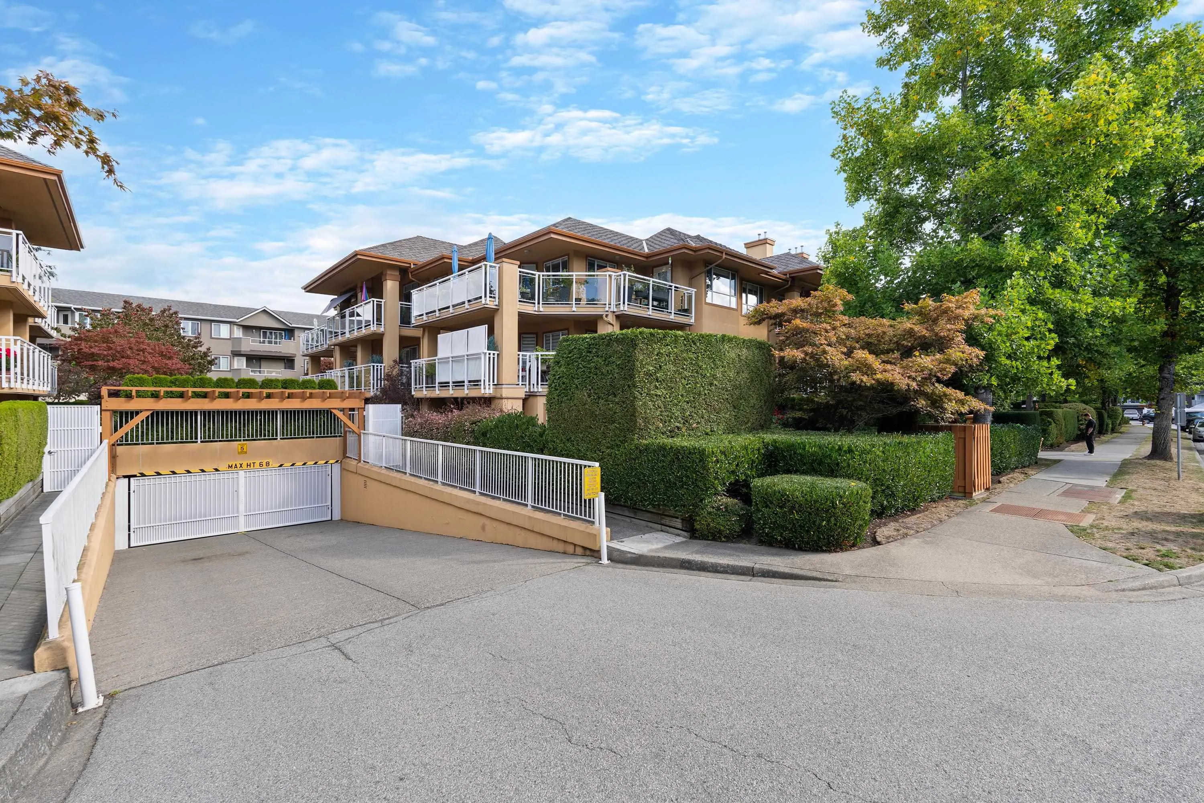
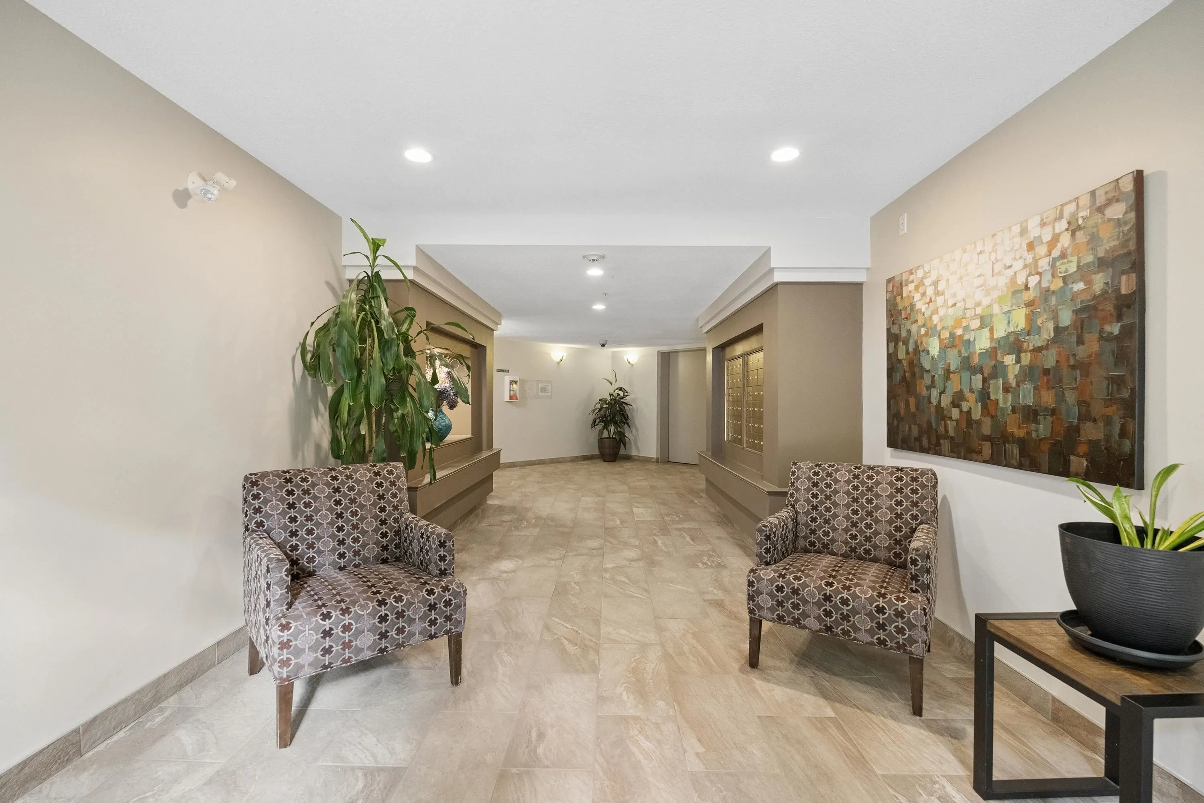
15185 22nd Avenue #305, Surrey
1 / 37
For Sale
$549,900
2 bd · 2 ba · 1,292 sq ft

15185 22nd Avenue #305, Surrey V4A 9T4

MLS®# R3166989

Est. mortgage
$2,086/mo
Property taxes $3,067.49/yr

About This Home

Property Type
Condo, Apartment/Condo, Top Floor Unit
Parking
2 parking
MLS #
R3166989
Size
1292 sqft
Basement
None
Tax
$3,067.49 /yr
Year Built
1994
Maintenance Fee
$611.05 /mo
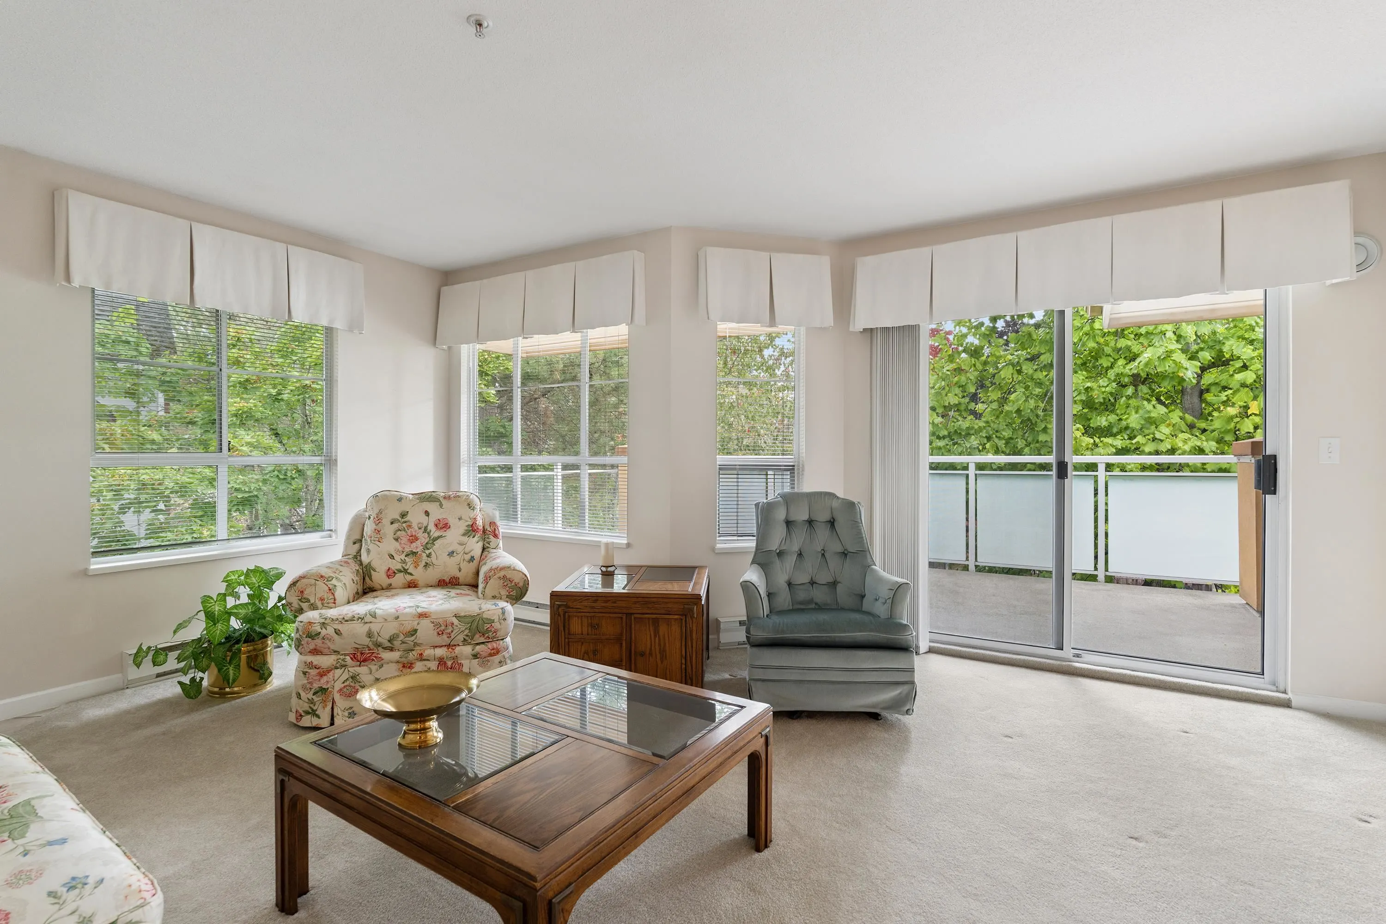
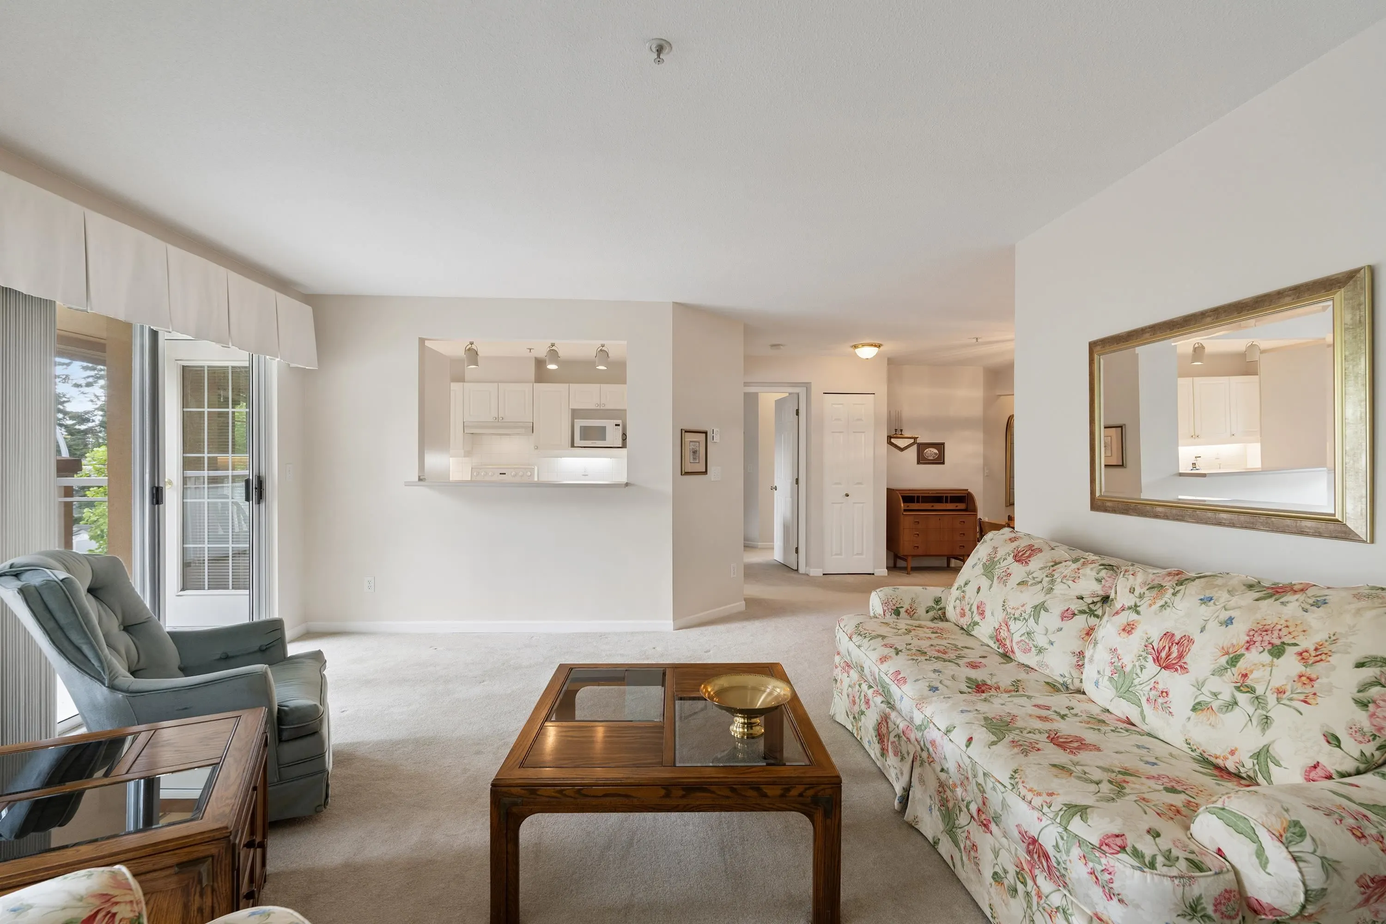
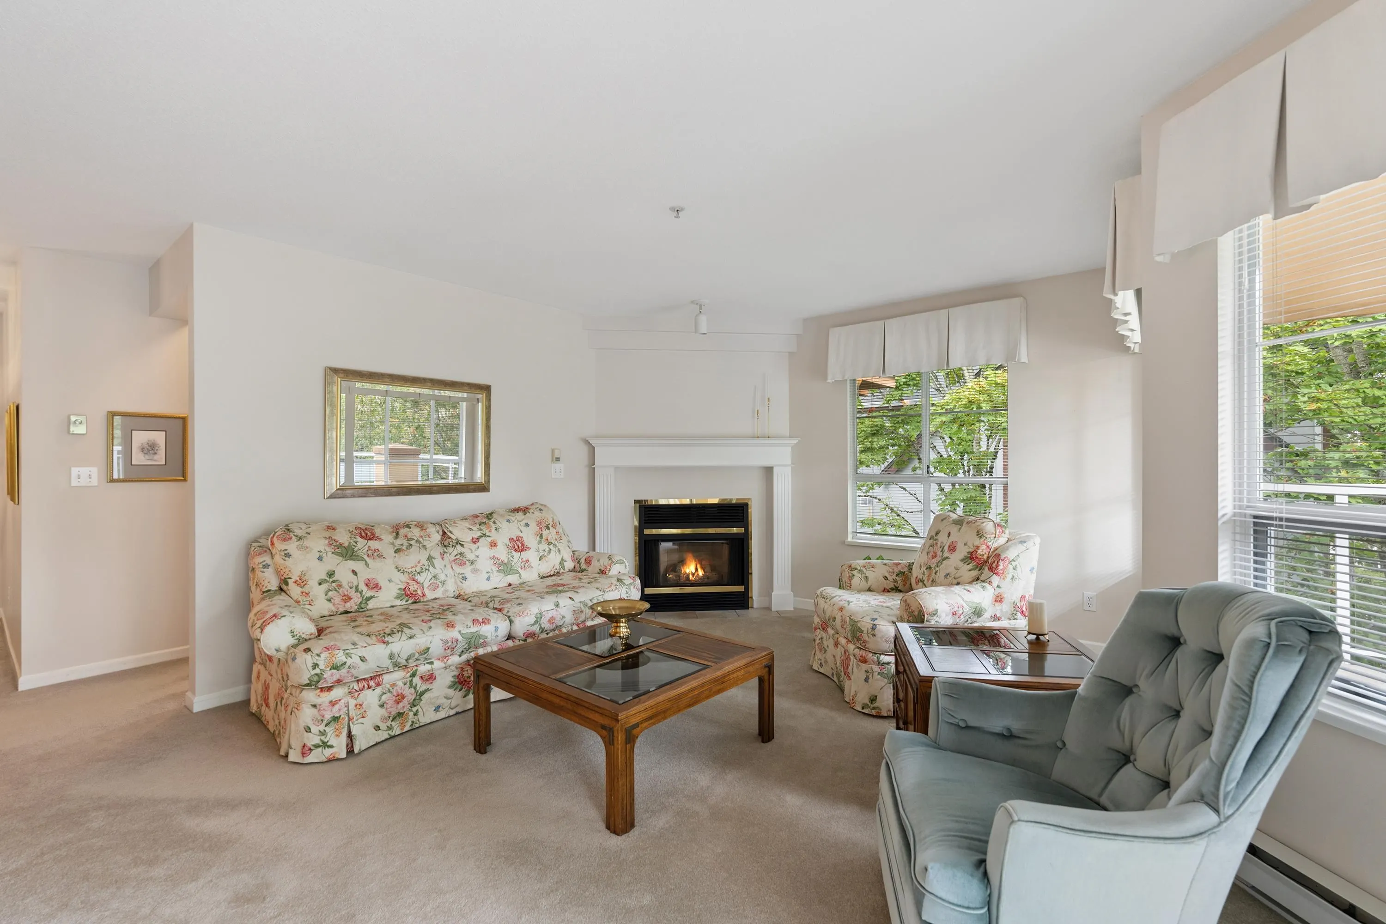
Top-floor corner, close to 1,300 sq ft with an excellent floor plan. Immaculately maintained with original finishings, and an oversized balcony where BBQs are genuinely allowed rather than merely tolerated. 1 cat or one dog welcome. Two parking stalls. Fully equipped gym, plus a common room with pool table, wet bar and pull-out couch for visiting guests. Location is the real headline here. Transit stops directly outside the door, so both parking stalls can stay occupied. Trails run in every direction, with Sunnyside Acres Urban Forest a short walk up the road. Peninsula Village handles errands, and South Surrey Rec Centre handles everything else, while Semiahmoo Secondary, White Rock Christian and Star of the Sea are minutes away.

Property Details

Full Property Details

Interior

Bedrooms
2
Washrooms
2
Square Footage
1292 sqft
Basement
None
Heating Type
Electric
Kitchens
1
Floor Finish
Vinyl,Carpet
Den
No

Exterior

Waterfront
No
Parking Spaces
2
Total Parking Spaces
-
Garage Spaces
-
Zoning
MR6
Roof
Asphalt,Torch On

Building Description

Style
Top Floor Unit
Property Type
Multi Family,Residential Attached
Home Type
Condo
Subtype
Apartment/Condo
Year Built
1994
Exterior
Frame Wood,Stucco
Water Supply
Public
No. Floor Levels
1
Pets Allowed
Cats OK,Dogs OK,Number Limit (One),Yes With Restrictions

Community

Community
Sunnyside Park Surrey
Area Code
South Surrey White Rock

Taxes & Fees

Taxes
$3,067.49 /yr
Tax Year
2026
Maintenance Fee
$611.05 /mo

Other

Virtual Tour Link
Pets
Cats OK,Dogs OK,Number Limit (One),Yes With Restrictions

Room Types

Room Dimensions Area Description
Living Room 24'1 x 14'11 359.24 sqft -
Dining Room 11'4 x 12'4 139.78 sqft -
Primary Bedroom 12'9 x 20'3 258.19 sqft -
Walk-In Closet 6'2 x 6'1 37.51 sqft -
Bedroom 16'0 x 11'2 178.67 sqft -
Kitchen 8'8 x 14'1 122.06 sqft -
Foyer 6'9 x 6'1 41.06 sqft -
Jess Kuang
Jess Kuang
Sutton Group - 1st West Realty
Listed by Sandra Miller - PREC
57 days on site
Listing Broker
The Agency White Rock
Courtesy
The Agency White Rock

Similar homes for sale in Surrey

Explore Surrey

This representation is based in whole or in part on data generated by the Chilliwack & District Real Estate Board, Fraser Valley Real Estate Board or Greater Vancouver REALTORS® which assumes no responsibility for its accuracy. Copyright 2026 by the Greater Vancouver REALTORS®, Fraser Valley Real Estate Board, Chilliwack and District Real Estate Board, and BC Northern Real Estate Board. All Rights Reserved.
Powered by AgentLocator







