
6188 Patterson Avenue #603, Burnaby
1 / 32
For Sale
$799,900
2 bd · 2 ba · 1,181 sq ft

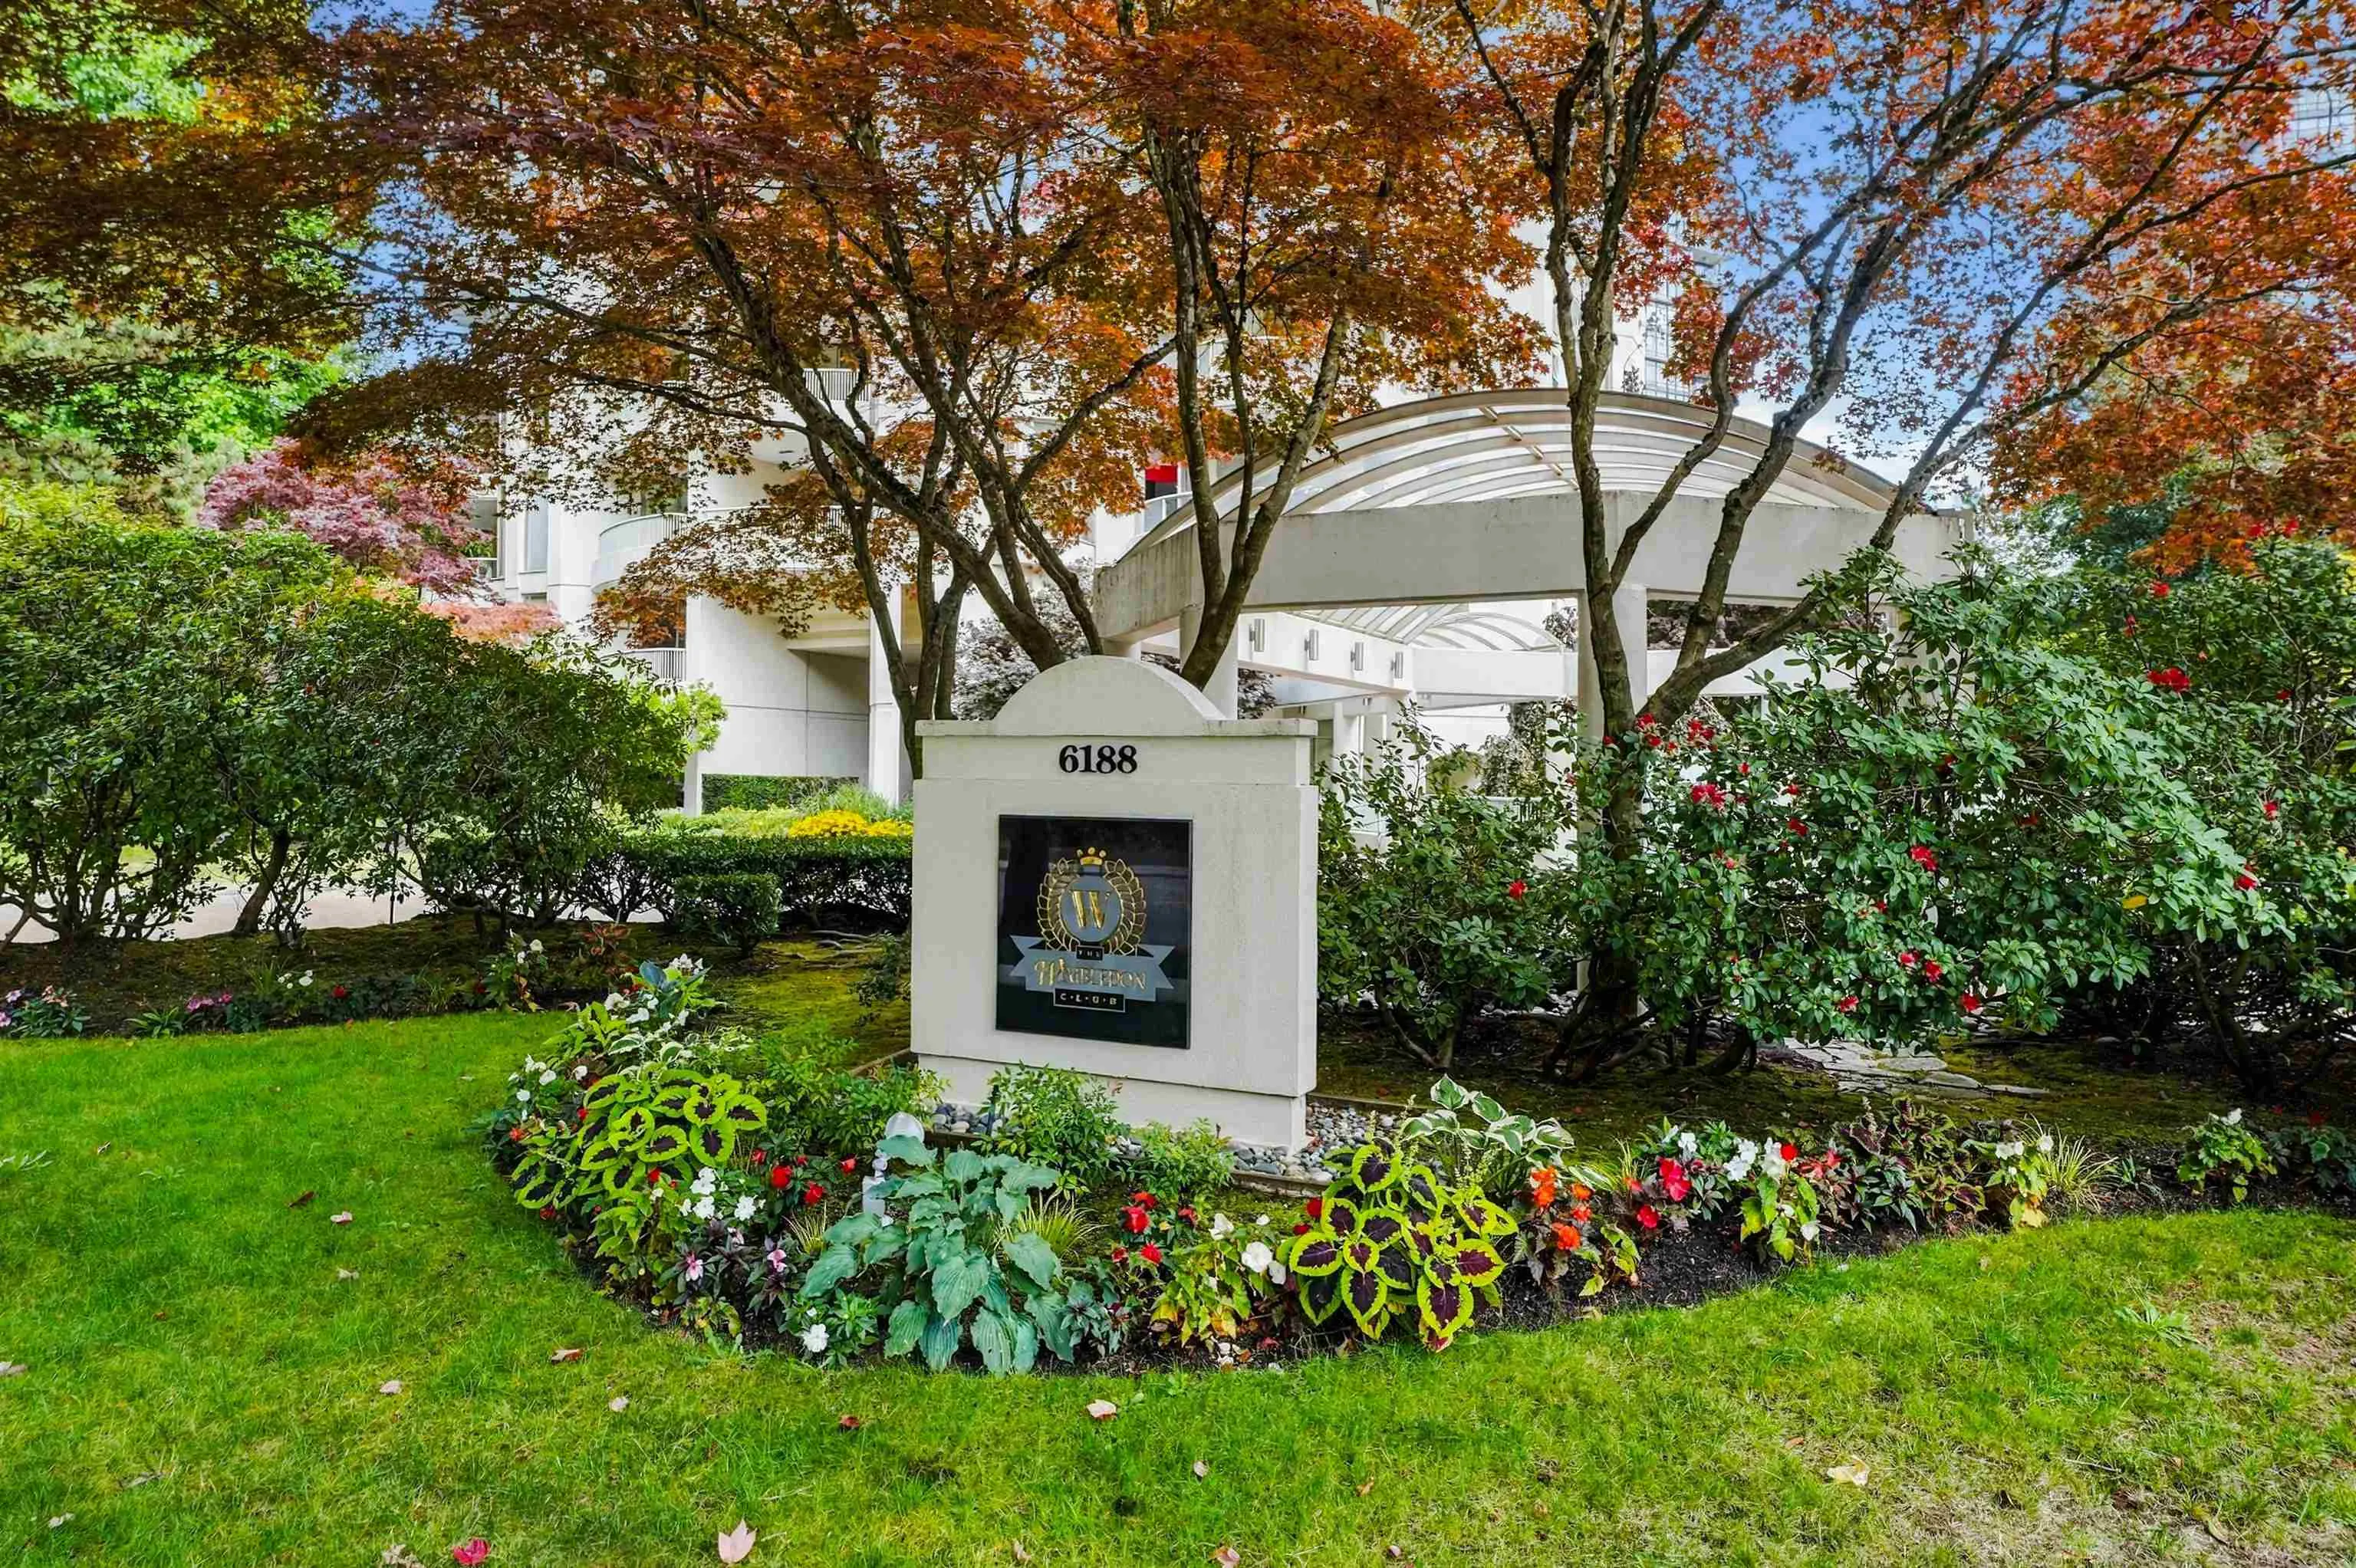
6188 Patterson Avenue #603, Burnaby V5H 2N1

MLS®# R3166964

Est. mortgage
$3,035/mo
Property taxes $2,408.15/yr

About This Home

Property Type
Condo, Apartment/Condo
Parking
1 parking
MLS #
R3166964
Size
1181 sqft
Basement
None
Tax
$2,408.15 /yr
Year Built
1993
Maintenance Fee
$583.83 /mo
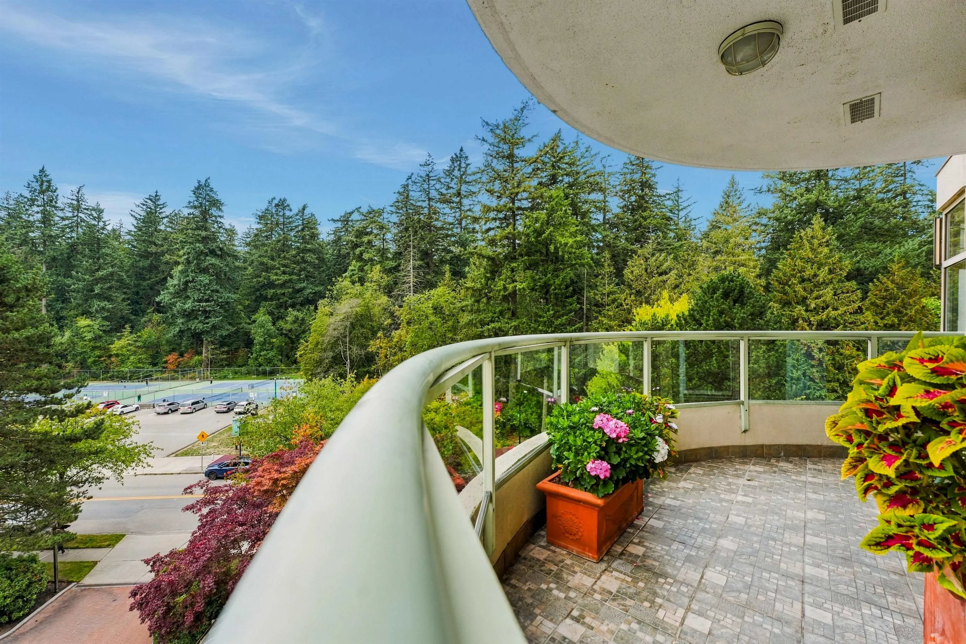
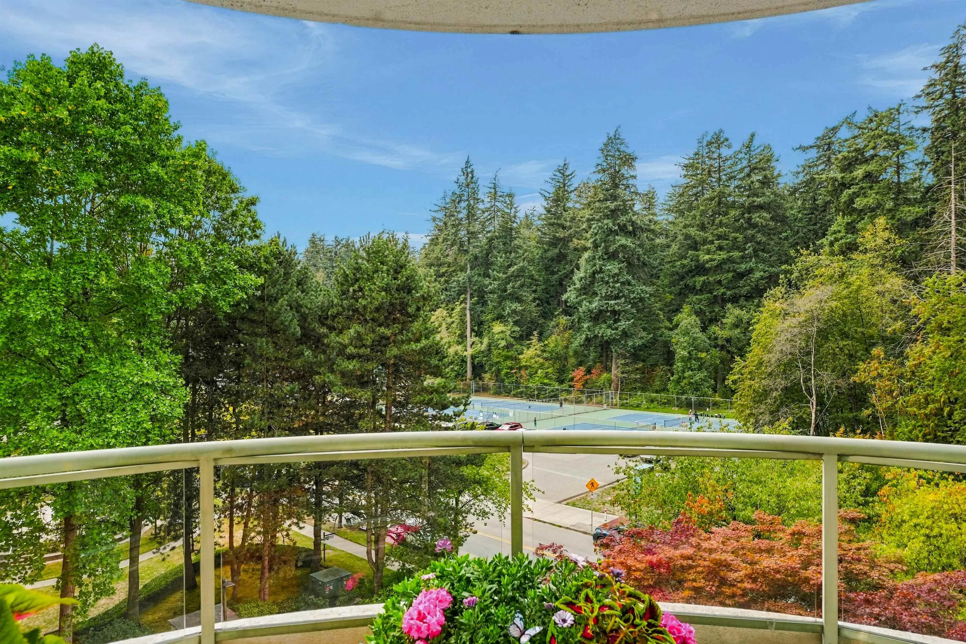
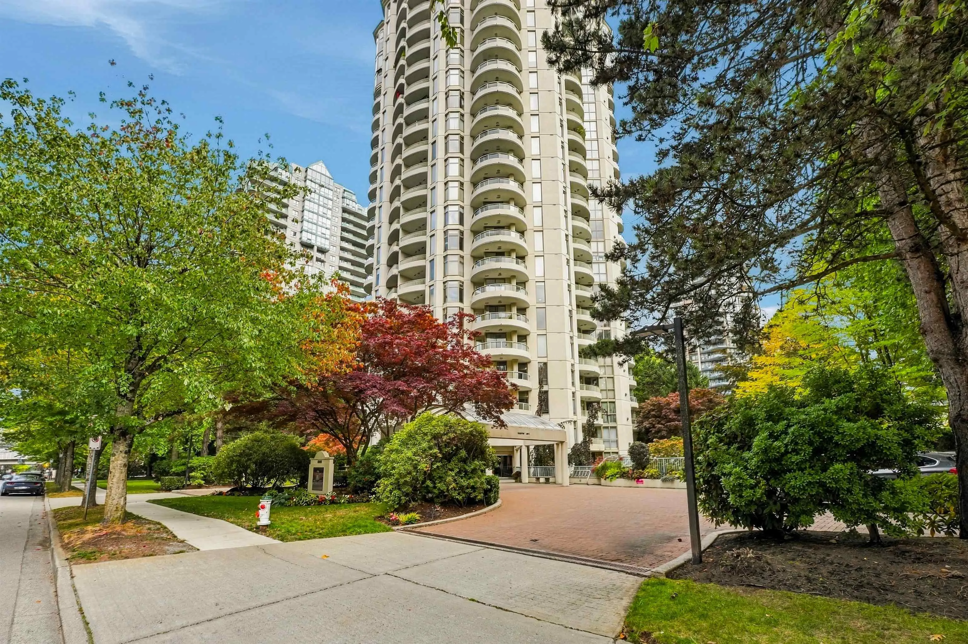
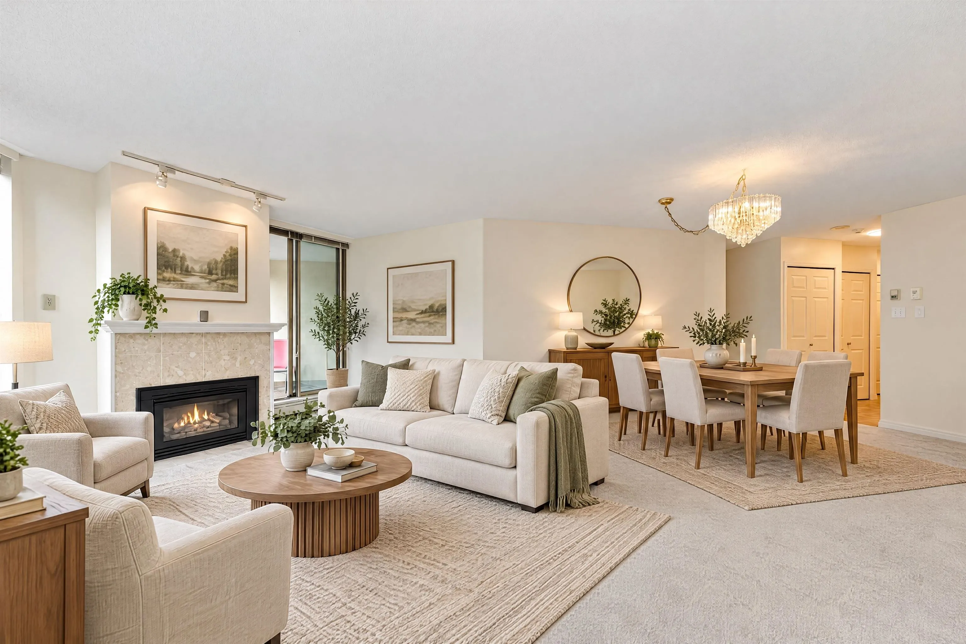
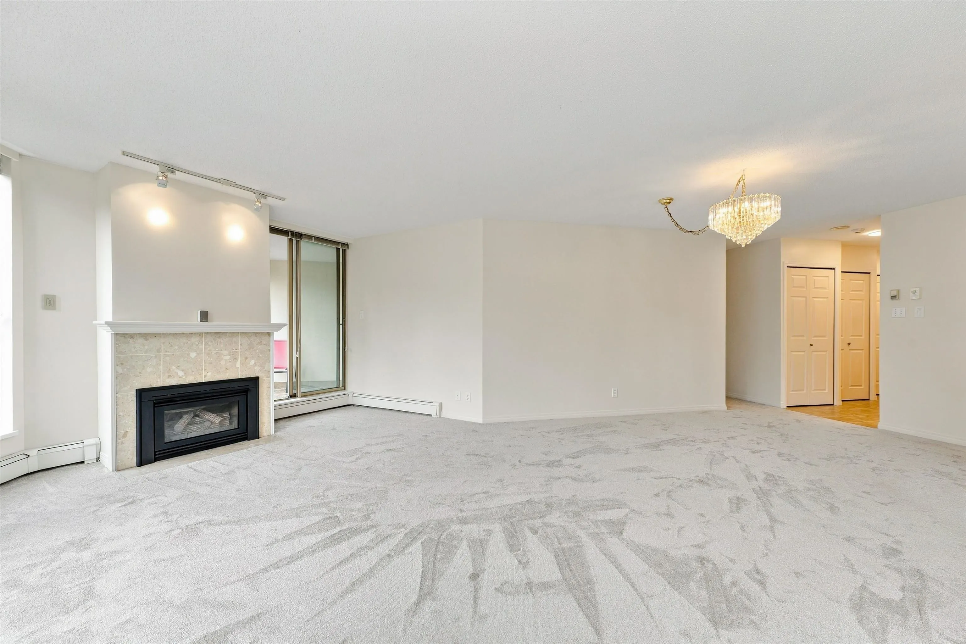
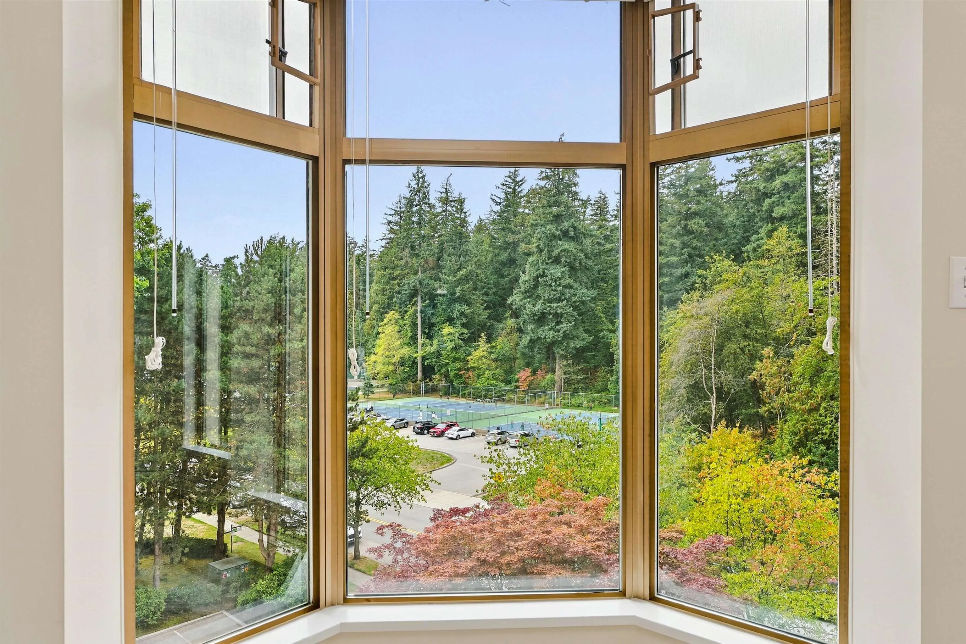
SPOIL YOURSELF! You are going to love the location, size and impeccable condition of this 1181 square ft, 2 Bedroom, 2-bathroom condo located in the desirable Wimbledon Club. The floor plan offers a unique design and boasts 2 large balconies, gas fireplace and large South facing windows. The home has been extremely well maintained and is freshly painted and re-carpeted. The Wimbledon Club offers a wide range of amenities including an Indoor lap pool, gym, billiards, guest suites, kitchen and party room and private tennis courts. This well-maintained building offers a maintenance fee which includes heat, hot water and gas. Just a quick stroll to Patterson Skytrain, T&T, Save on Foods, Metrotown & right across from 222-acre Central Park!

Property Details

Amenities & Utilities

In Unit

Full Property Details

Interior

Bedrooms
2
Washrooms
2
Square Footage
1181 sqft
Basement
None
Heating Type
Hot Water,Natural Gas
Kitchens
1
Floor Finish
Tile,Carpet
Den
No

Exterior

View
CENTRAL PARK
Waterfront
No
Parking Spaces
1
Total Parking Spaces
-
Garage Spaces
-
Zoning
RM-5
Roof
Asphalt

Building Description

Property Type
Multi Family,Residential Attached
Home Type
Condo
Subtype
Apartment/Condo
Year Built
1993
Exterior
Concrete,Concrete (Exterior)
Water Supply
Public
No. Floor Levels
1
Pets Allowed
No

Community

Community
Metrotown
Area Code
Burnaby South

Taxes & Fees

Taxes
$2,408.15 /yr
Tax Year
2025
Maintenance Fee
$583.83 /mo

Other

Virtual Tour Link
Pets
No

Room Types

Room Dimensions Area Description
Living Room 13' x 17'2 223.17 sqft -
Dining Room 11'1 x 11'7 128.38 sqft -
Kitchen 8'4 x 13'4 111.11 sqft -
Eating Area 0' x 0' 0 sqft -
Primary Bedroom 10'6 x 15'11 167.12 sqft -
Bedroom 10' x 10'1 100.83 sqft -
Laundry 0' x 0' 0 sqft -
Storage 0' x 0' 0 sqft -
Jess Kuang
Jess Kuang
Sutton Group - 1st West Realty
Listed by James Hampton PREC*
57 days on site
Listing Broker
RE/MAX Crest Realty
Courtesy
RE/MAX Crest Realty

Similar homes for sale in Burnaby

Explore Burnaby

This representation is based in whole or in part on data generated by the Chilliwack & District Real Estate Board, Fraser Valley Real Estate Board or Greater Vancouver REALTORS® which assumes no responsibility for its accuracy. Copyright 2026 by the Greater Vancouver REALTORS®, Fraser Valley Real Estate Board, Chilliwack and District Real Estate Board, and BC Northern Real Estate Board. All Rights Reserved.
Powered by AgentLocator







