
5363 206 Street #210, Langley
1 / 40
For Sale
$424,000
2 bd · 2 ba · 1,235 sq ft

5363 206 Street #210, Langley V3A 2C5

MLS®# R3166953

Est. mortgage
$1,609/mo
Property taxes $2,542.90/yr

About This Home

Property Type
Condo, Apartment/Condo
Parking
1 parking
MLS #
R3166953
Size
1235 sqft
Basement
None
Tax
$2,542.90 /yr
Year Built
1989
Maintenance Fee
$510.24 /mo
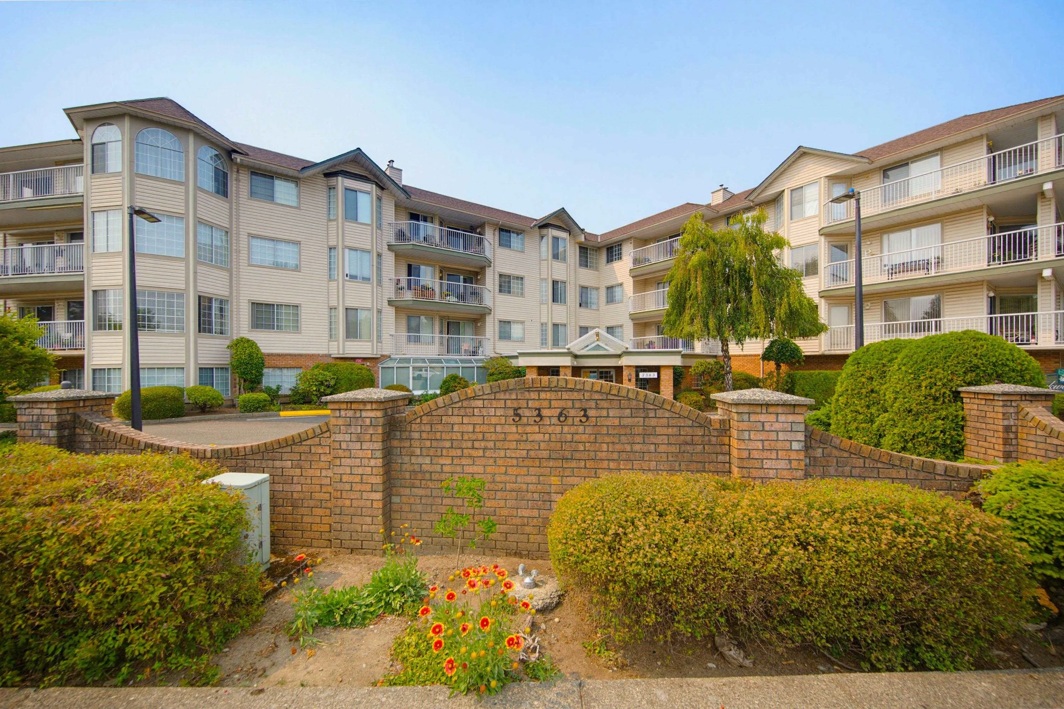
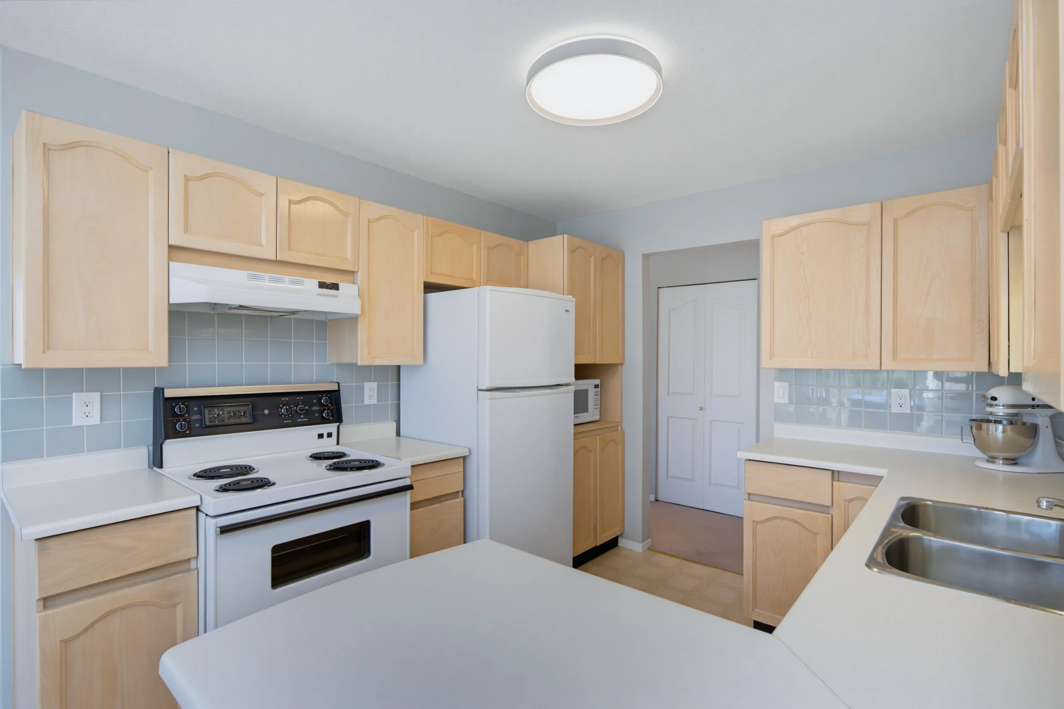
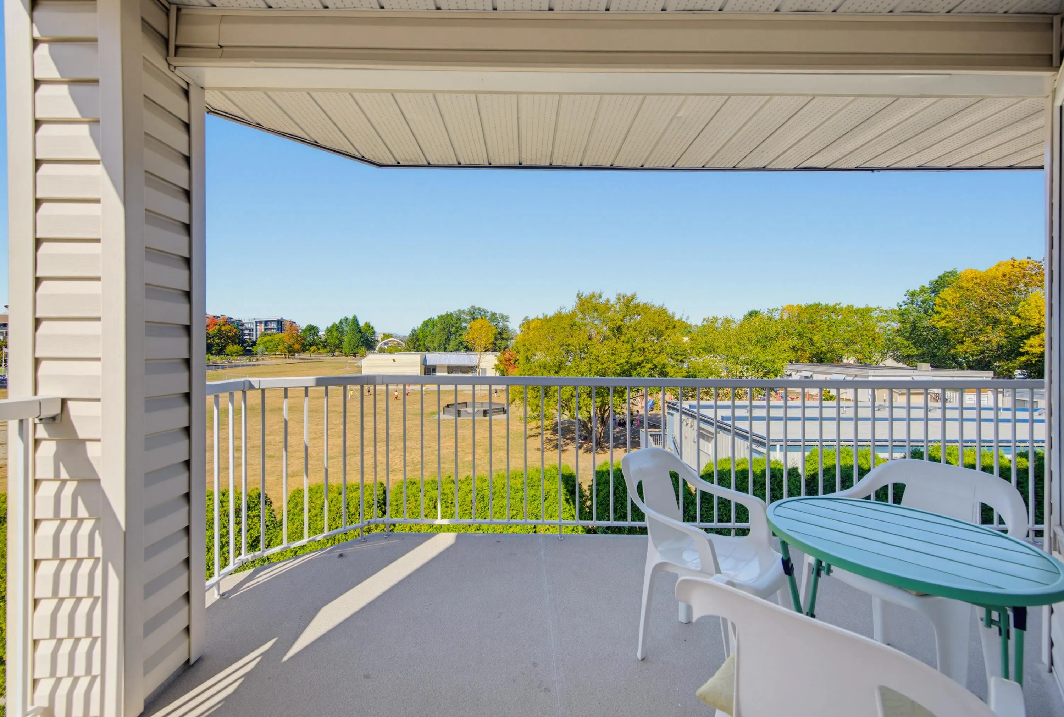
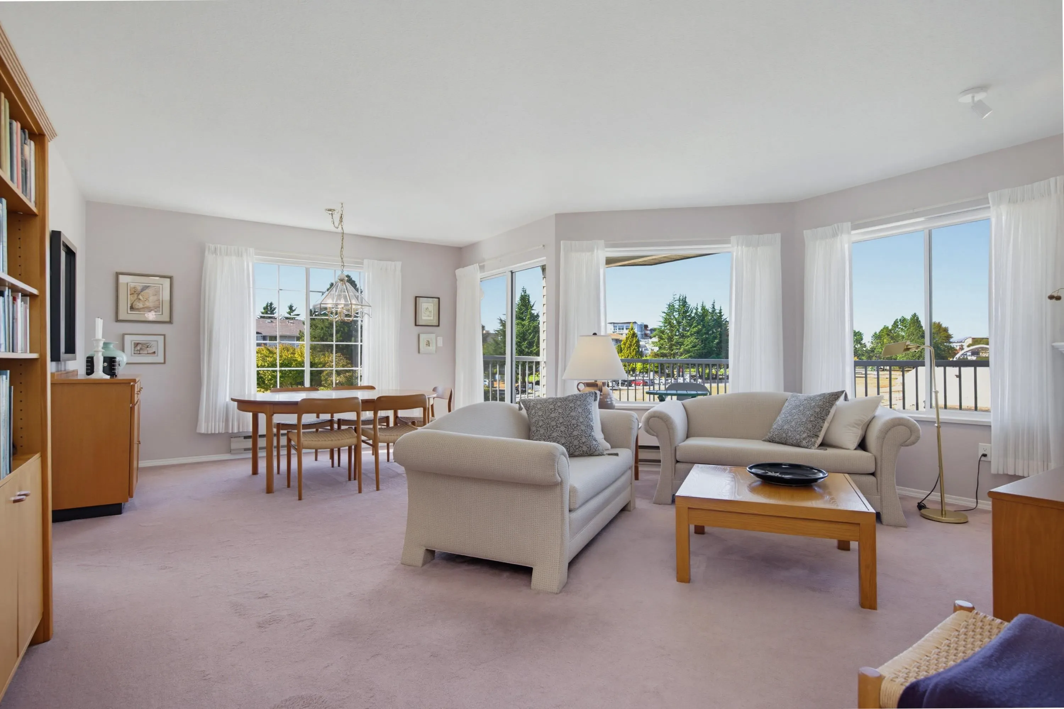
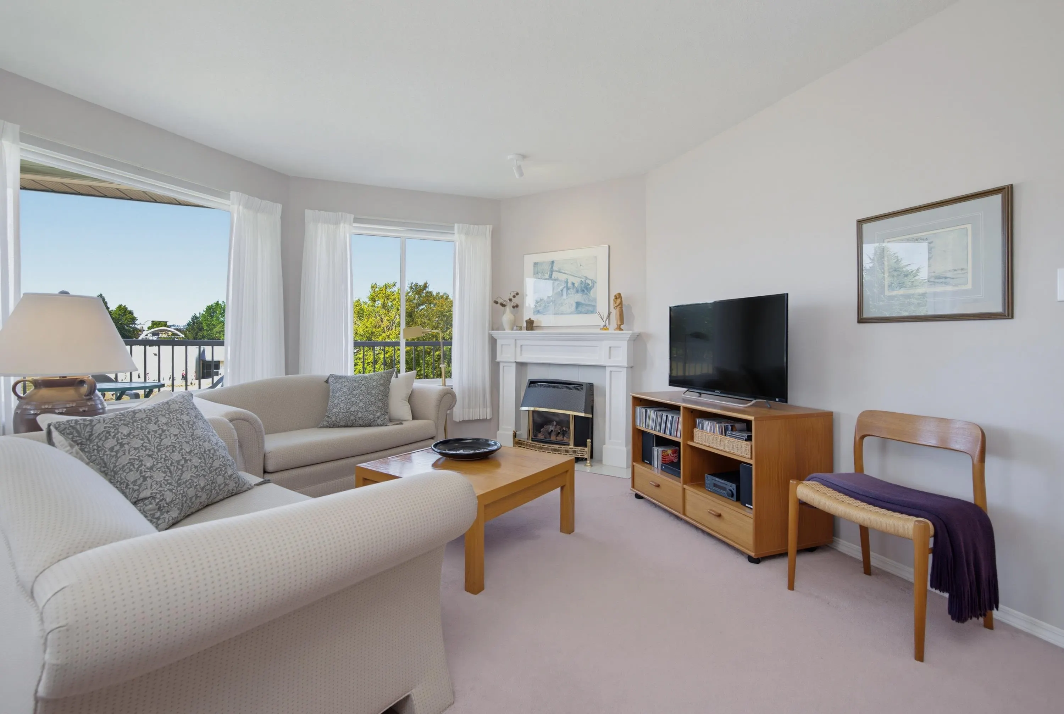
Downsize beautifully without compromising on space or lifestyle! This spacious 1,235 sq ft, 55+ home in desirable Parkway Two offers a thoughtful floor plan with 2 generous bdrms & 2 bthrms (4 pc ensuite & 3 pc main. ) Lovingly maintained by the original owner, this bright & airy home overlooks the park with a large wrap around covered balcony, perfect for year round enjoyment. Enjoy a welcoming community with amenities that include a fitness rm, party rm, workshop & guest suite. Walk to everything including shopping, amenities, rec & the seniors centre. Updates include paint, washer/dryer & fridge.Spacious laundry/storage room +2 additional storage spaces located on same floor.1 parking space.Well maintained building with 2 yr new roof.Strata fees include heat, hot water & electricity!

Property Details

Amenities & Utilities

In Unit

Full Property Details

Interior

Bedrooms
2
Washrooms
2
Square Footage
1235 sqft
Basement
None
Heating Type
Baseboard,Electric
Kitchens
1
Floor Finish
Vinyl,Carpet
Den
Yes

Exterior

View
Park
Waterfront
No
Parking Spaces
1
Total Parking Spaces
-
Garage Spaces
-
Zoning
RM

Building Description

Property Type
Multi Family,Residential Attached
Home Type
Condo
Subtype
Apartment/Condo
Year Built
1989
Exterior
Frame Wood,Mixed (Exterior),Wood Siding
Water Supply
Public
No. Floor Levels
1
Pets Allowed
No Cats,No Dogs,No

Community

Community
Langley City
Area Code
Langley

Taxes & Fees

Taxes
$2,542.90 /yr
Tax Year
2026
Maintenance Fee
$510.24 /mo

Other

Pets
No Cats,No Dogs,No

Room Types

Room Dimensions Area Description
Living Room 12' x 17'8 212 sqft -
Dining Room 9' x 12' 108 sqft -
Primary Bedroom 14' x 11' 154 sqft -
Bedroom 10' x 11'6 115 sqft -
Den 13'8 x 10'4 141.22 sqft -
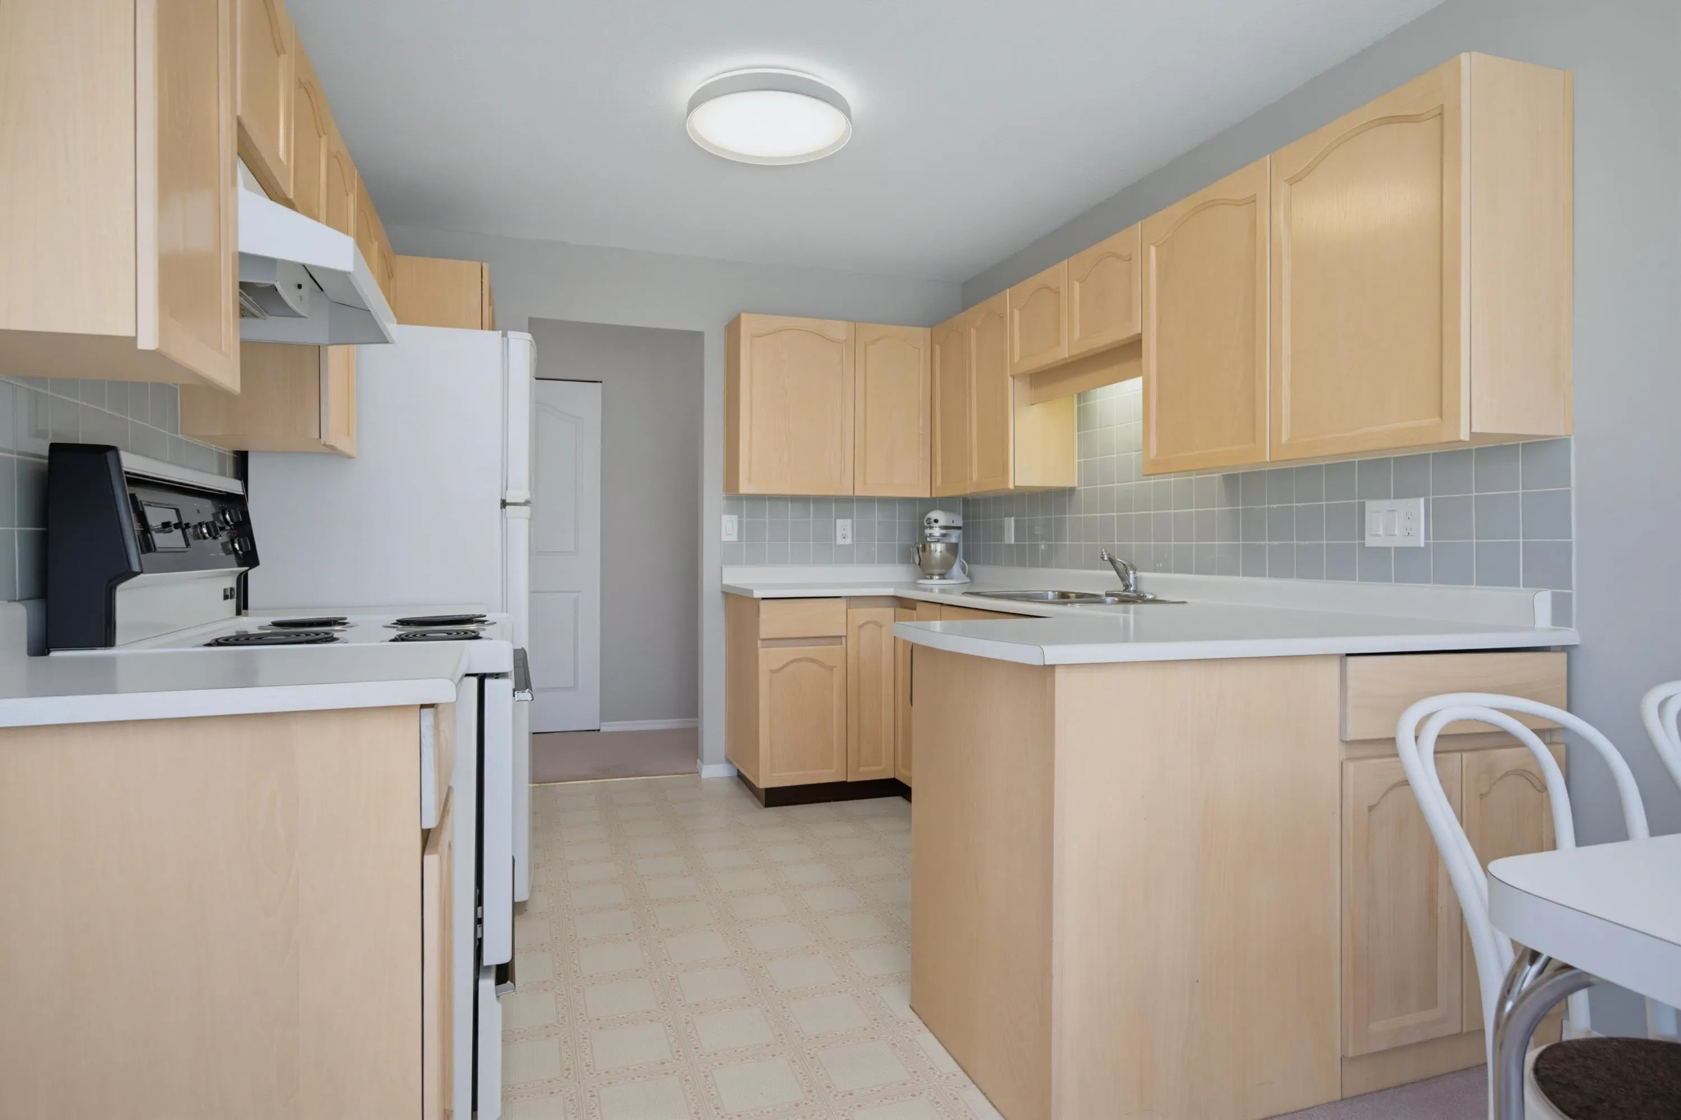
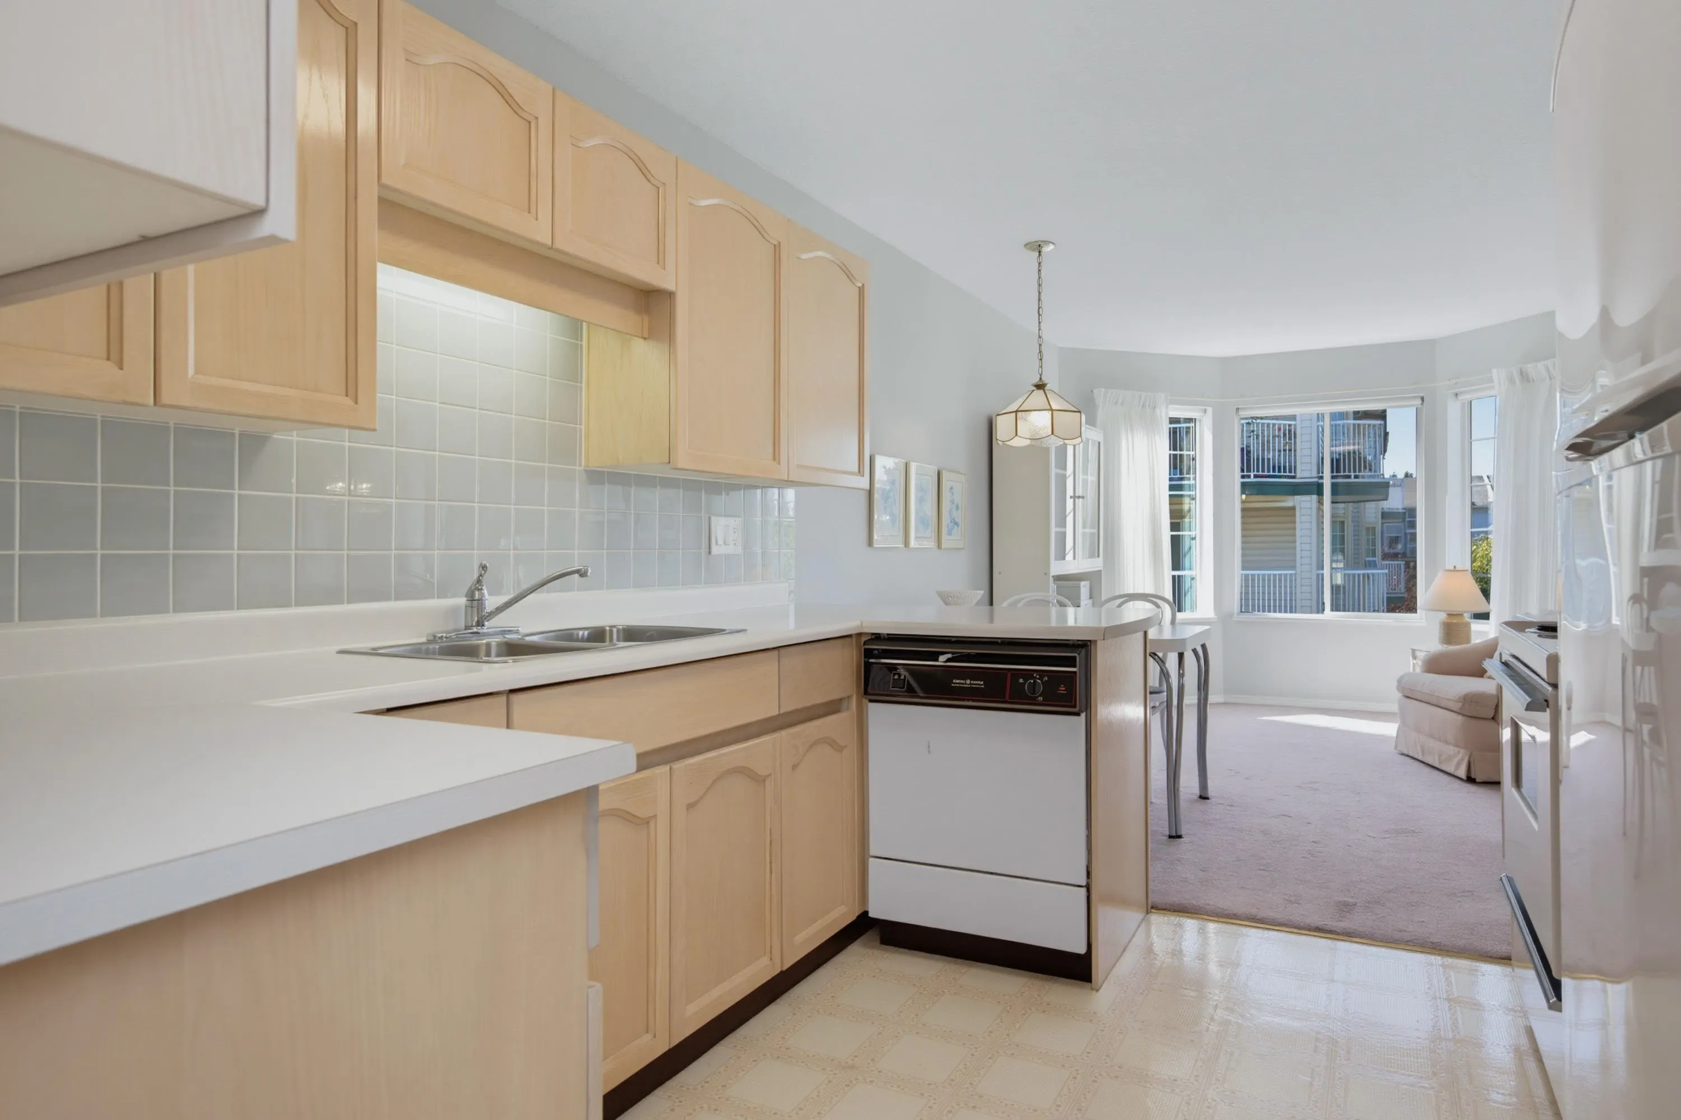
Kitchen 10' x 9'6 95 sqft -
Jess Kuang
Jess Kuang
Sutton Group - 1st West Realty
Listed by Dave Robles - PREC
57 days on site
Listing Broker
RE/MAX Treeland Realty
Courtesy
RE/MAX Treeland Realty

Similar homes for sale in Langley

Explore Langley

This representation is based in whole or in part on data generated by the Chilliwack & District Real Estate Board, Fraser Valley Real Estate Board or Greater Vancouver REALTORS® which assumes no responsibility for its accuracy. Copyright 2026 by the Greater Vancouver REALTORS®, Fraser Valley Real Estate Board, Chilliwack and District Real Estate Board, and BC Northern Real Estate Board. All Rights Reserved.
Powered by AgentLocator







