
580 Raven Woods Drive #204, North Vancouver
1 / 36
For Sale
$539,888
1 bd · 1 ba · 726 sq ft

580 Raven Woods Drive #204, North Vancouver V7G 2T2

MLS®# R3166920

Est. mortgage
$2,048/mo
Property taxes $3,811.28/yr

About This Home

Property Type
Condo, Apartment/Condo, Ground Level Unit
Parking
1 parking
MLS #
R3166920
Size
726 sqft
Basement
None
Tax
$3,811.28 /yr
Year Built
2002
Maintenance Fee
$432 /mo
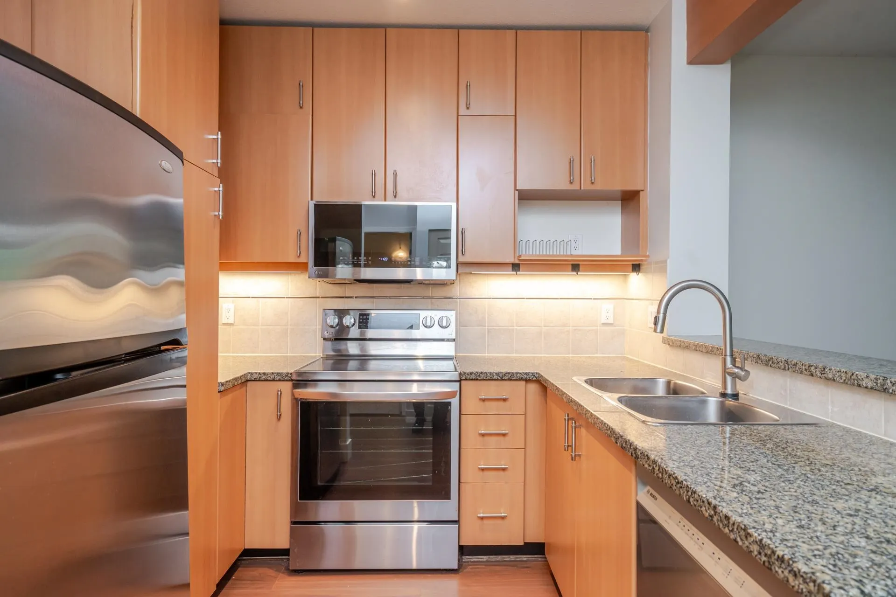
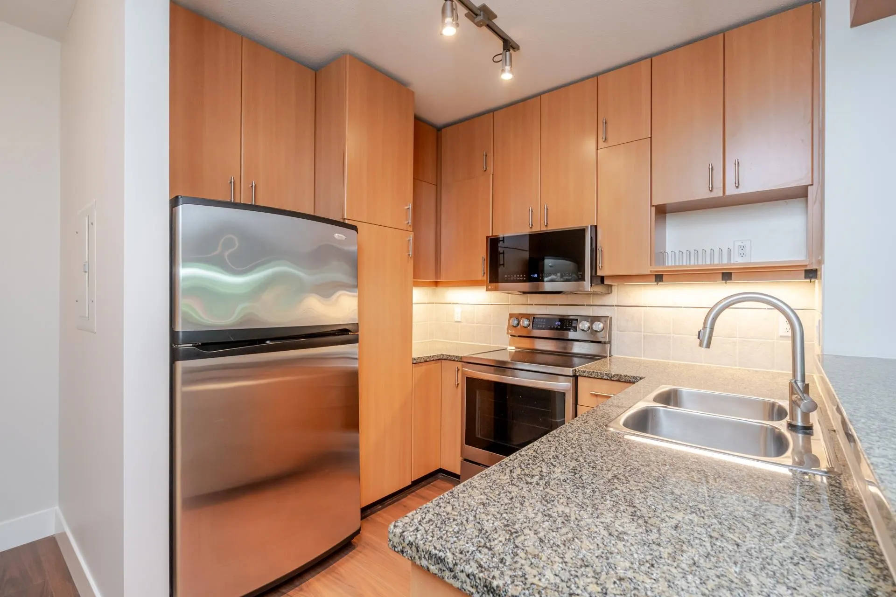
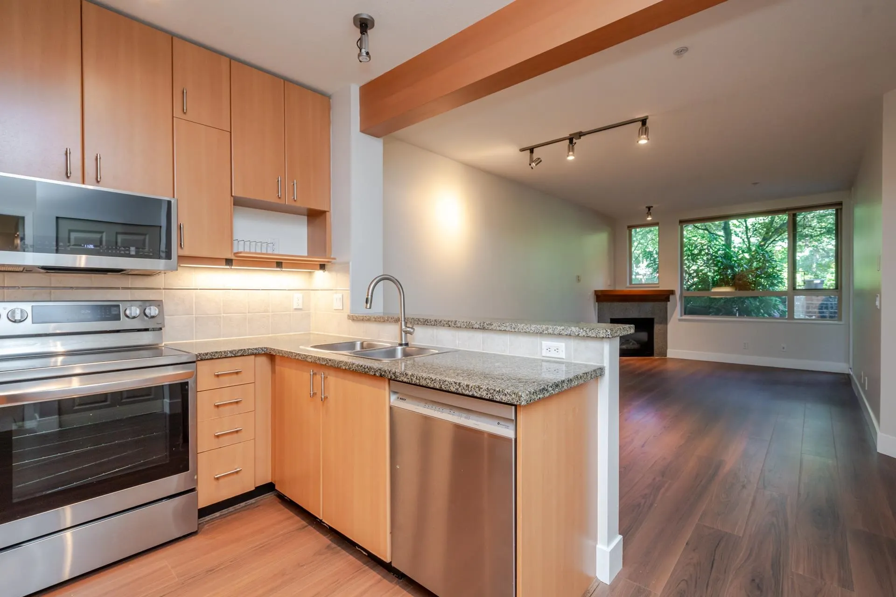
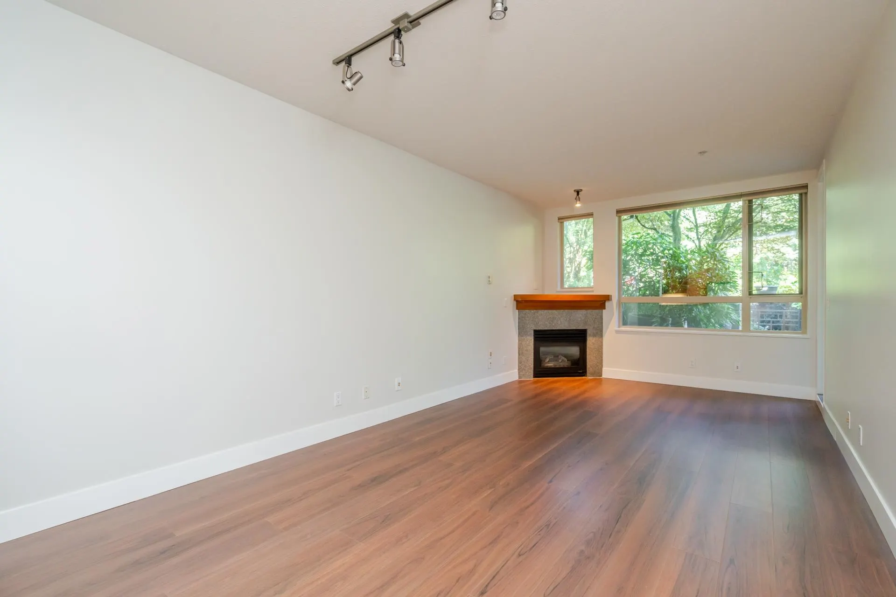
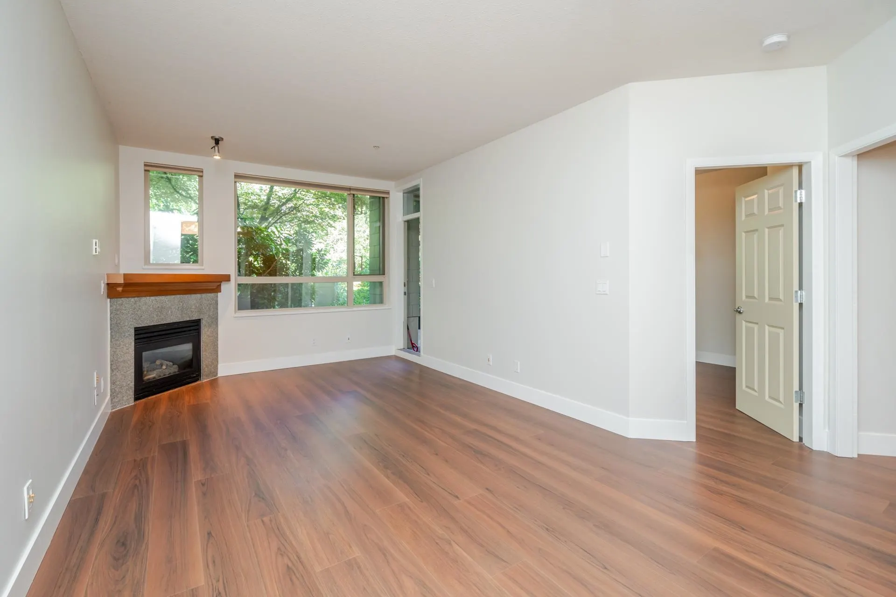
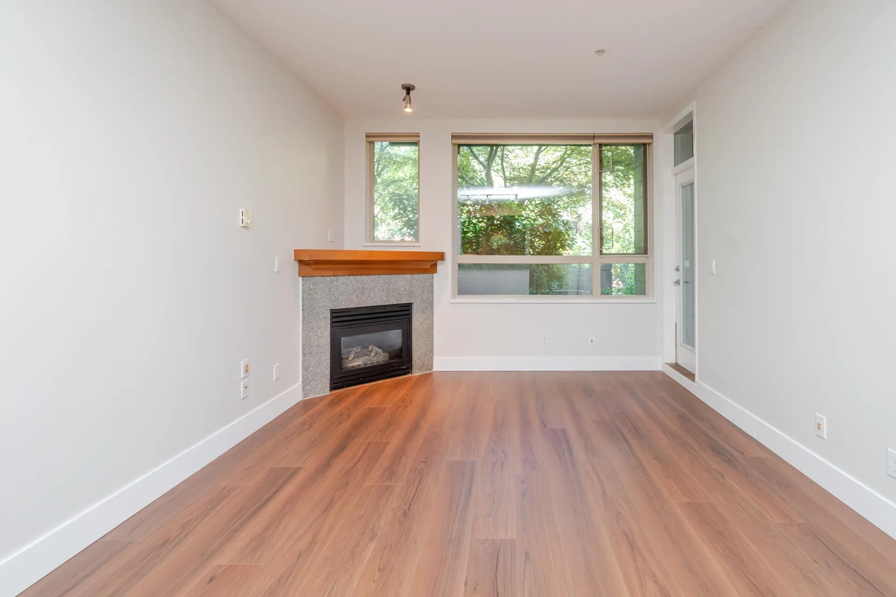
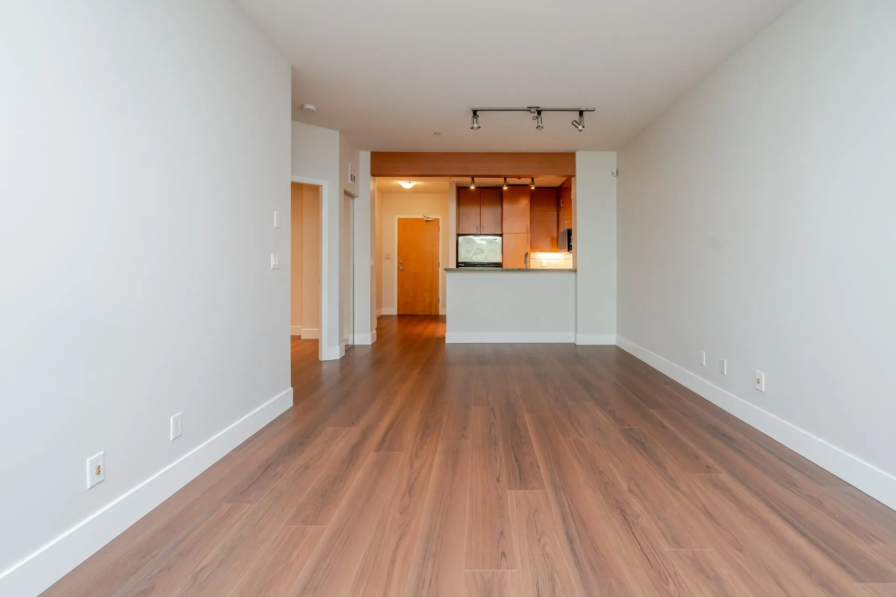
A BEAUTIFULLY PRESENTED 1 BED & DEN HOME IN A PEACEFUL, TREED SETTING! Originally the display suite, this home still shows to perfection and offers a quiet, tranquil outlook surrounded by greenery. The glass enclosed den makes an ideal home office, while the spacious primary bedroom features sliding doors opening onto a large, private patio that leads directly to green space. Perfect for enjoying your morning coffee or those convenient dog walks! Thoughtfully appointed with hardwood flooring throughout, granite countertops, stainless steel appliances, a gas fireplace and in-suite laundry. Pet & rental friendly, this is a wonderful opportunity to own a beautifully maintained home in a serene setting. You won't be disappointed! Easy to show.

Property Details

Amenities & Utilities

In Unit

Full Property Details

Interior

Bedrooms
1
Washrooms
1
Square Footage
726 sqft
Basement
None
Heating Type
Baseboard,Electric
Kitchens
1
Floor Finish
Hardwood,Mixed
Den
Yes

Exterior

View
Gardens/ Trees
Waterfront
No
Parking Spaces
1
Total Parking Spaces
-
Garage Spaces
-
Zoning
MULTI
Roof
Asphalt

Building Description

Style
Ground Level Unit
Property Type
Multi Family,Residential Attached
Home Type
Condo
Subtype
Apartment/Condo
Year Built
2002
Exterior
Frame Wood,Fibre Cement (Exterior),Stone (Exterior),Wood Siding
Water Supply
Public
No. Floor Levels
1
Pets Allowed
Yes

Community

Community
Roche Point
Area Code
North Vancouver

Taxes & Fees

Taxes
$3,811.28 /yr
Tax Year
2026
Maintenance Fee
$432 /mo

Other

Pets
Yes

Room Types

Room Dimensions Area Description
Living Room 14'0 x 12'0 168 sqft -
Dining Room 8'0 x 11'0 88 sqft -
Kitchen 8'0 x 9'0 72 sqft -
Primary Bedroom 11'0 x 10'9 118.25 sqft -
Den 7'0 x 10'0 70 sqft -
Jess Kuang
Jess Kuang
Sutton Group - 1st West Realty
Listed by Kirsten Jantunen
58 days on site
Listing Broker
Rennie & Associates Realty Ltd.
Courtesy
Rennie & Associates Realty Ltd.

Similar homes for sale in North Vancouver

Explore North Vancouver

This representation is based in whole or in part on data generated by the Chilliwack & District Real Estate Board, Fraser Valley Real Estate Board or Greater Vancouver REALTORS® which assumes no responsibility for its accuracy. Copyright 2026 by the Greater Vancouver REALTORS®, Fraser Valley Real Estate Board, Chilliwack and District Real Estate Board, and BC Northern Real Estate Board. All Rights Reserved.
Powered by AgentLocator







