
4101 Yew Street #407, Vancouver
1 / 33
For Sale
$699,900
1 bd · 1 ba · 998 sq ft

4101 Yew Street #407, Vancouver V6L 3B7

MLS®# R3166908

Est. mortgage
$2,655/mo
Property taxes $2,391.70/yr

About This Home

Property Type
Condo, Apartment/Condo
Parking
1 parking
MLS #
R3166908
Size
998 sqft
Basement
None
Tax
$2,391.70 /yr
Year Built
1974
Maintenance Fee
$627.38 /mo
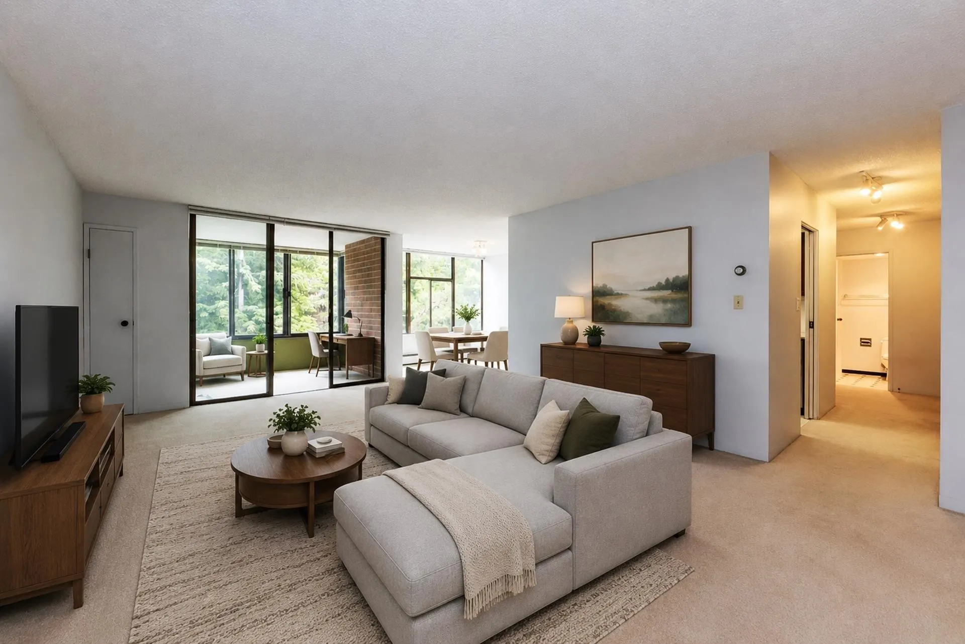
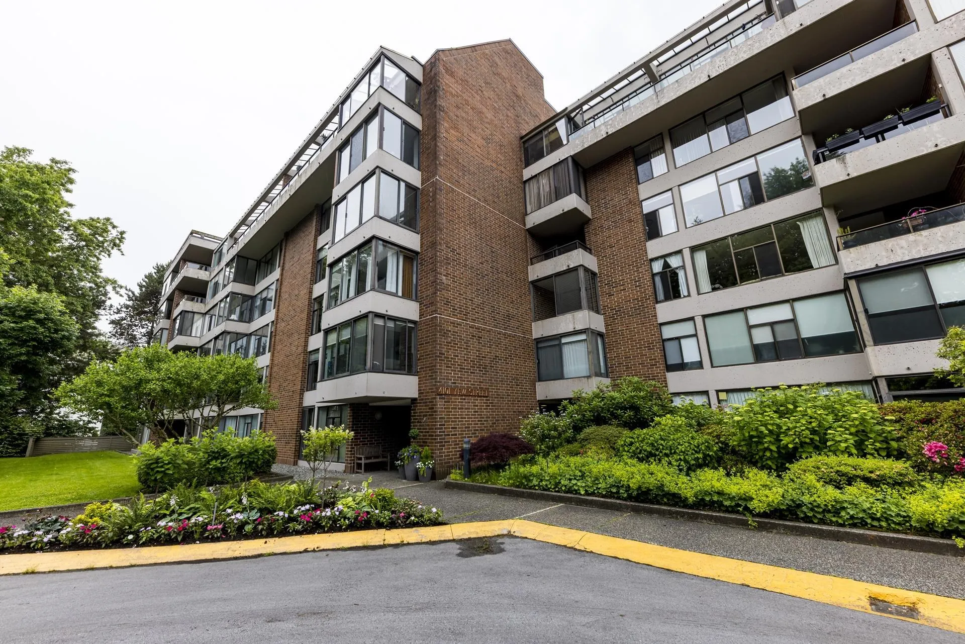
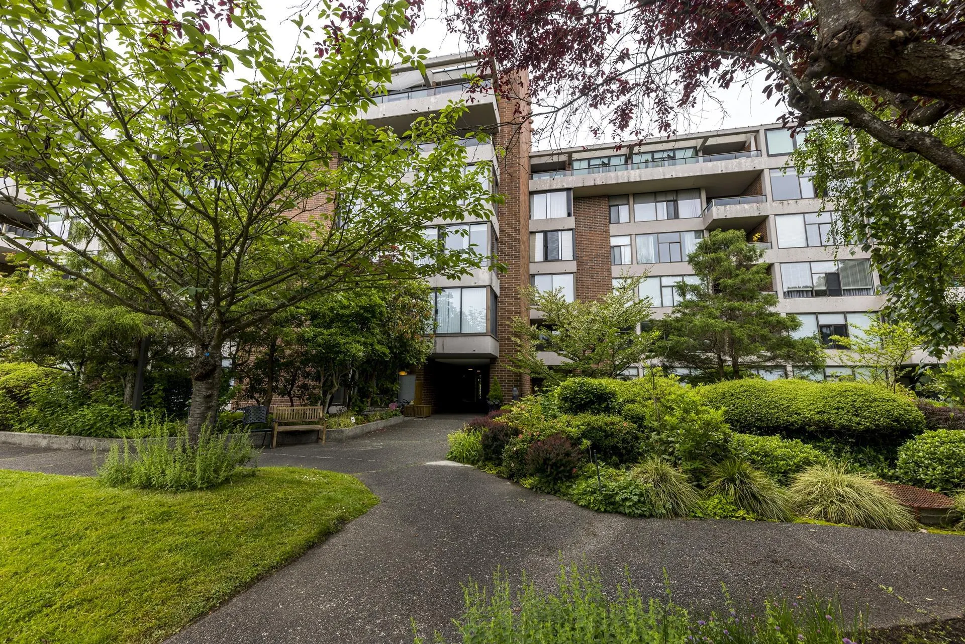
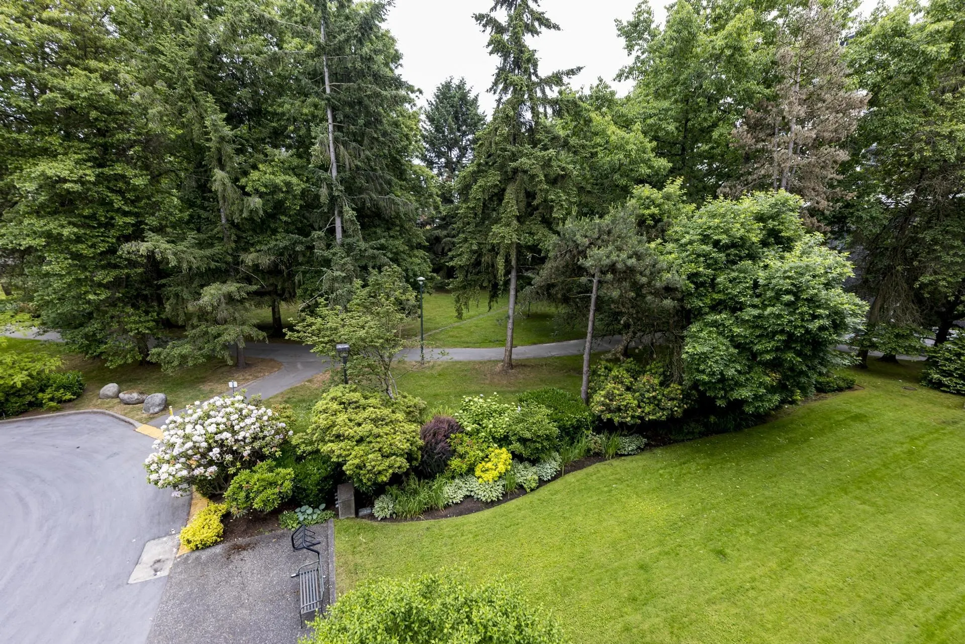
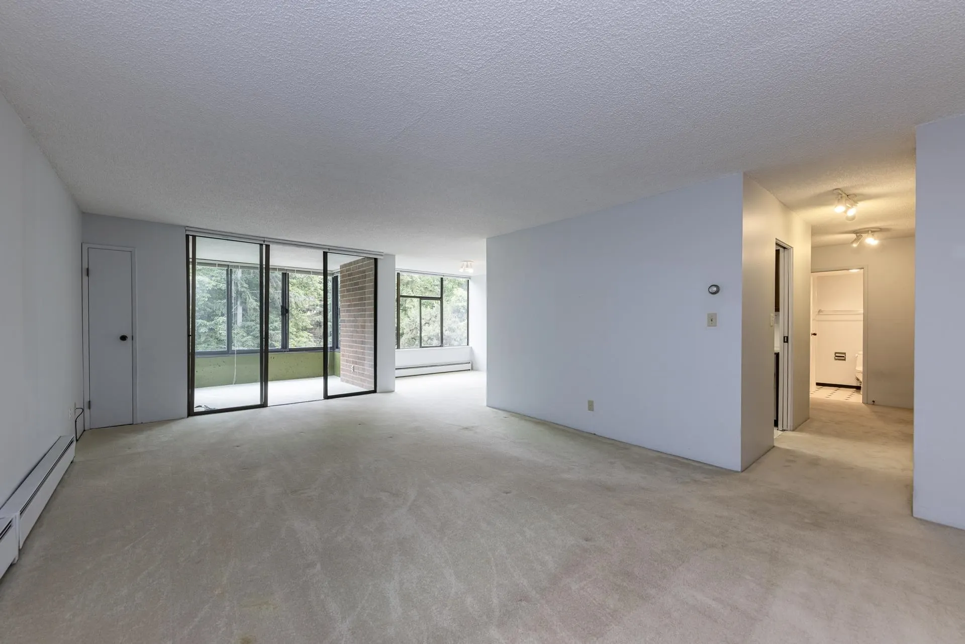
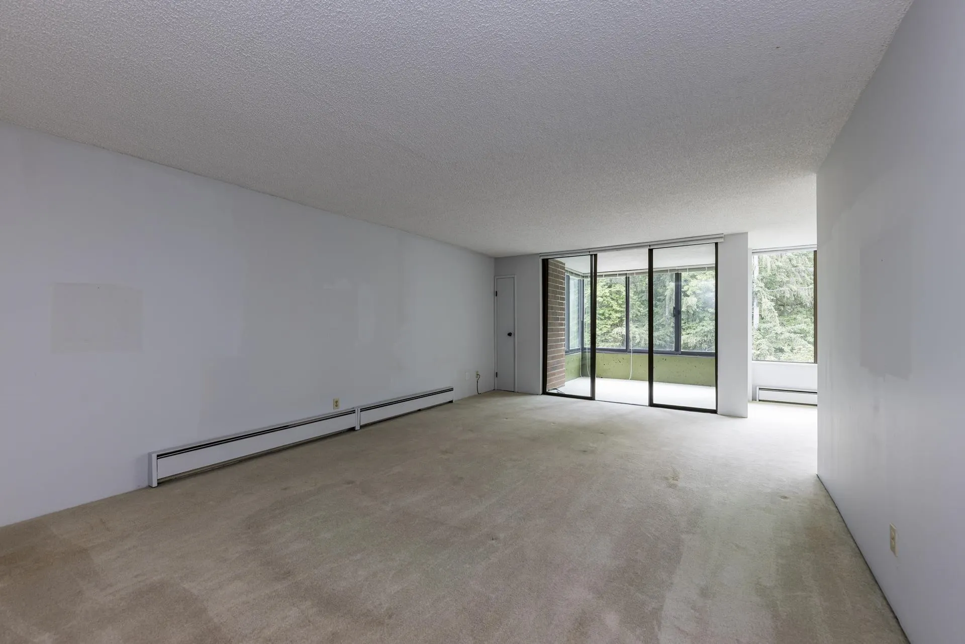
Pristine view out to a green landscape, creating a peaceful setting for everyday living. This spacious one-bedroom plus den residence features a well-designed open floor plan with a generously sized bedroom, expansive living and dining areas, and a bright, versatile den ideal for a home office or additional living space. In-suite laundry is permitted, and the building currently provides access to a complimentary brand-new laundry machines in the common laundry facility. Ideally located steps to shopping, transit, the Arbutus Greenway, parks, & country club, this home offers exceptional convenience and lifestyle. Residents will appreciate the meticulously maintained building, beautifully landscaped grounds & outdoor pool. Catchments PRINCE OF WALES & TRAFALGAR. 1 parking & 1 storage locker.

Property Details

Amenities & Utilities

Common Area

Full Property Details

Interior

Bedrooms
1
Washrooms
1
Square Footage
998 sqft
Basement
None
Heating Type
Electric
Kitchens
1
Floor Finish
Vinyl,Carpet
Den
Yes

Exterior

View
Mountain
Waterfront
No
Parking Spaces
1
Total Parking Spaces
-
Garage Spaces
-
Zoning
CD-1

Building Description

Property Type
Multi Family,Residential Attached
Home Type
Condo
Subtype
Apartment/Condo
Year Built
1974
Exterior
Concrete,Mixed (Exterior),Wood Siding
Water Supply
Public
No. Floor Levels
1
Pets Allowed
Cats OK,Dogs OK,Number Limit (One),Yes With Restrictions

Community

Community
Quilchena
Area Code
Vancouver West

Taxes & Fees

Taxes
$2,391.70 /yr
Tax Year
2025
Maintenance Fee
$627.38 /mo

Other

Pets
Cats OK,Dogs OK,Number Limit (One),Yes With Restrictions

Room Types

Room Dimensions Area Description
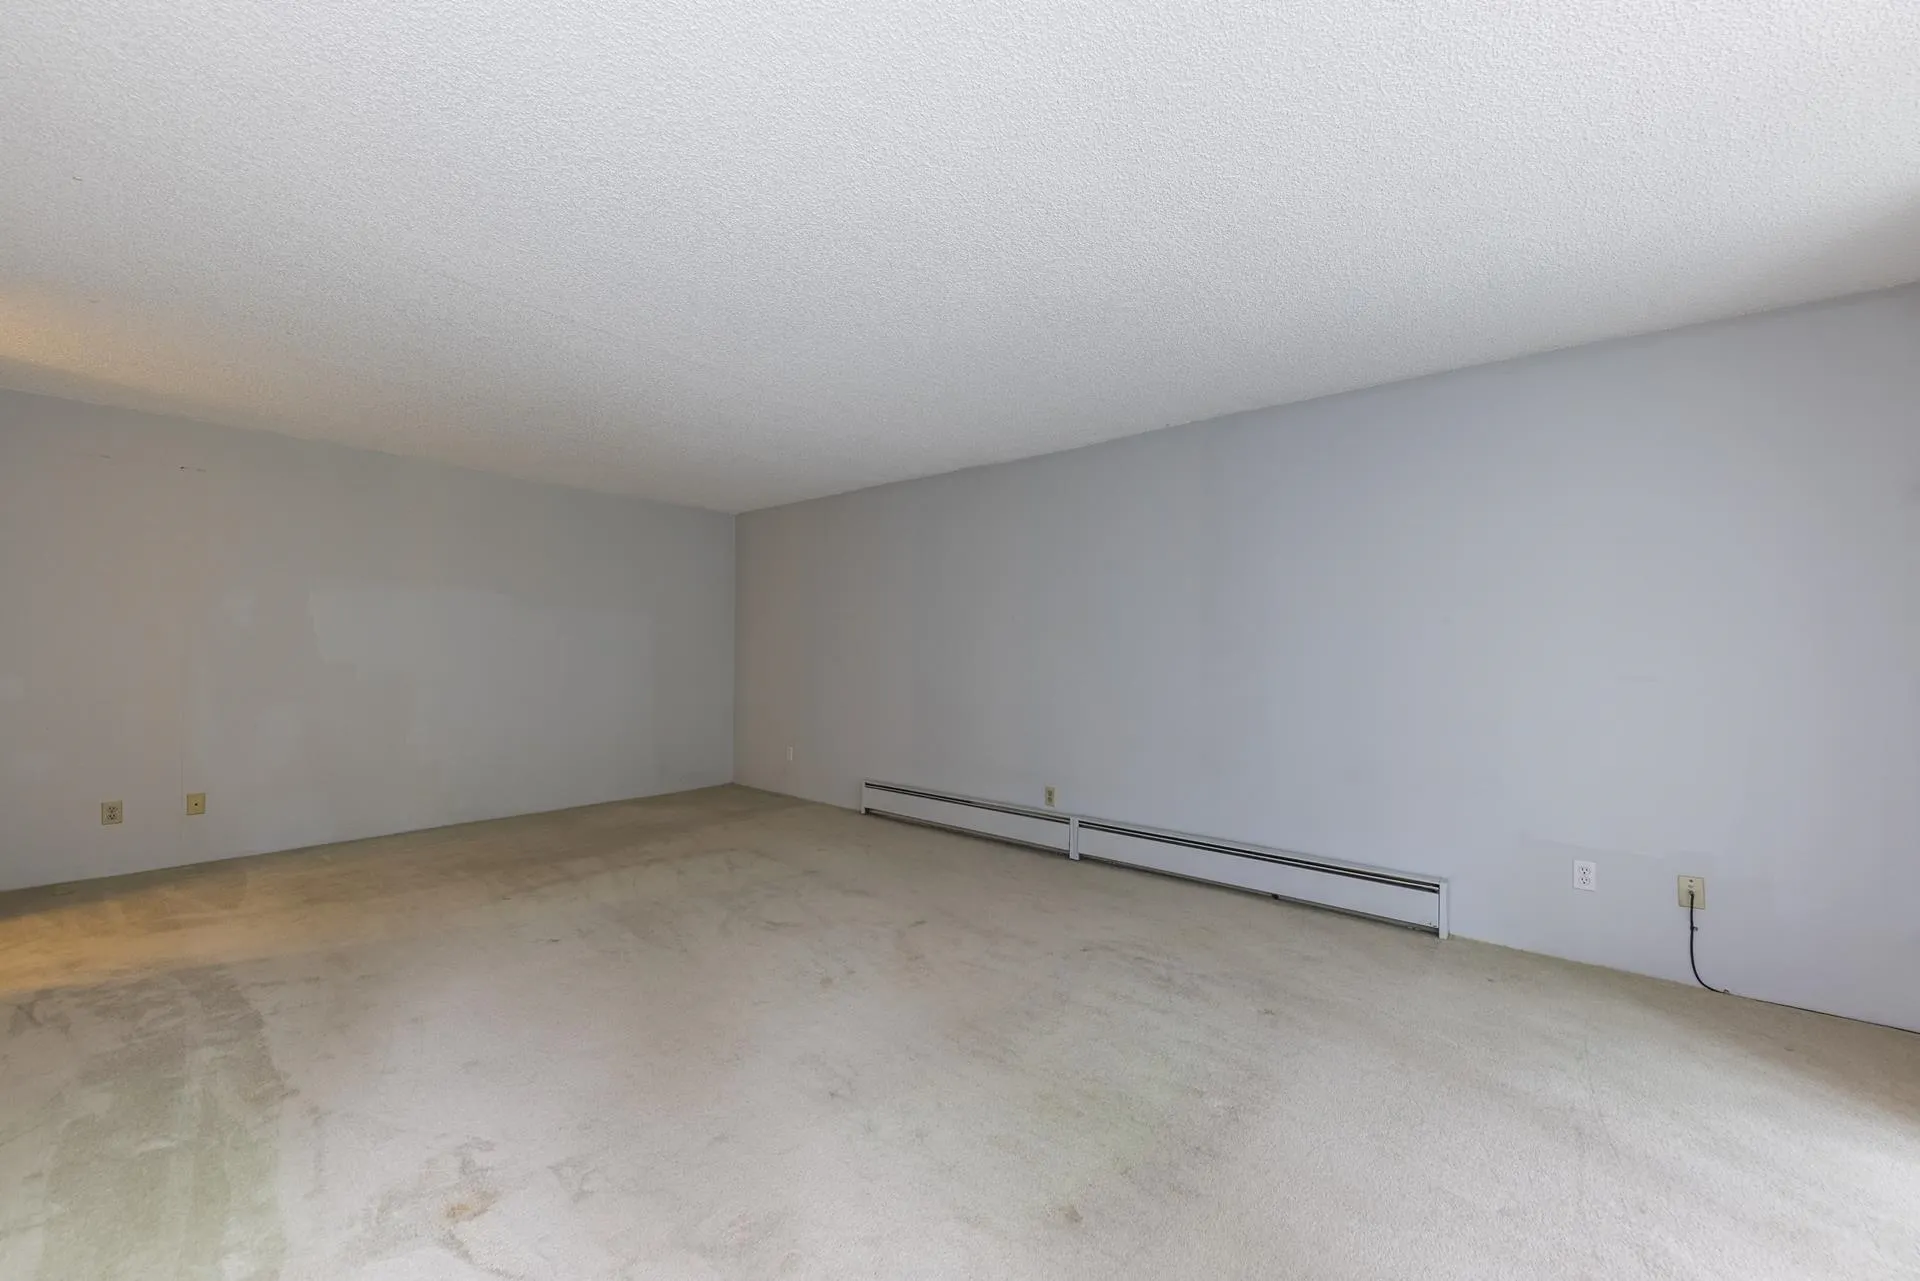
Living Room 14' x 22'1 309.17 sqft -
Dining Room 9'8 x 11'6 111.17 sqft -
Kitchen 7'11 x 9'6 75.21 sqft -
Primary Bedroom 11'3 x 14'10 166.88 sqft -
Den 8'6 x 9'1 77.21 sqft -
Foyer 5'11 x 6'6 38.46 sqft -
Jess Kuang
Jess Kuang
Sutton Group - 1st West Realty
Listed by Ralph Maglieri PREC*
58 days on site
Listing Broker
RE/MAX Crest Realty
Courtesy
RE/MAX Crest Realty

Similar homes for sale in Vancouver

Explore Vancouver

This representation is based in whole or in part on data generated by the Chilliwack & District Real Estate Board, Fraser Valley Real Estate Board or Greater Vancouver REALTORS® which assumes no responsibility for its accuracy. Copyright 2026 by the Greater Vancouver REALTORS®, Fraser Valley Real Estate Board, Chilliwack and District Real Estate Board, and BC Northern Real Estate Board. All Rights Reserved.
Powered by AgentLocator







