
8760 No. 1 Road #109, Richmond
1 / 17
For Sale
$518,000
1 bd · 2 ba · 957 sq ft

8760 No. 1 Road #109, Richmond V7C 4L5

MLS®# R3166777

Est. mortgage
$1,965/mo
Property taxes $1,777.95/yr

About This Home

Property Type
Condo, Apartment/Condo, Ground Level Unit
Parking
1 parking
MLS #
R3166777
Size
957 sqft
Basement
None
Tax
$1,777.95 /yr
Year Built
1975
Maintenance Fee
$564.80 /mo
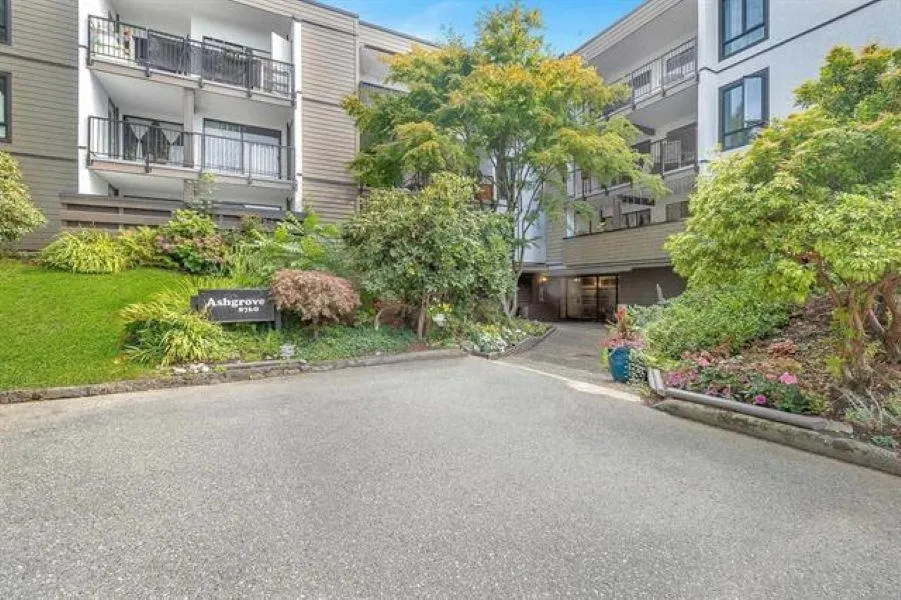
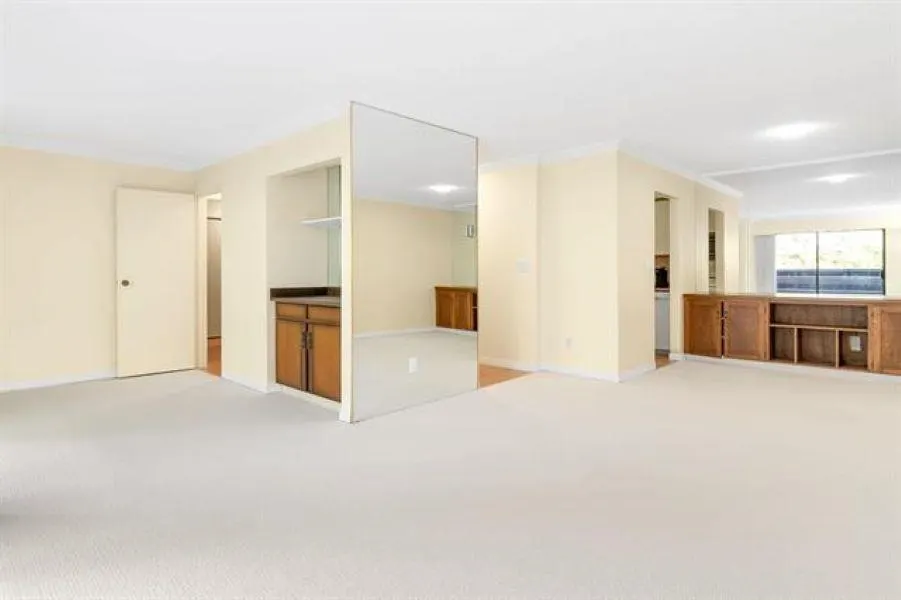
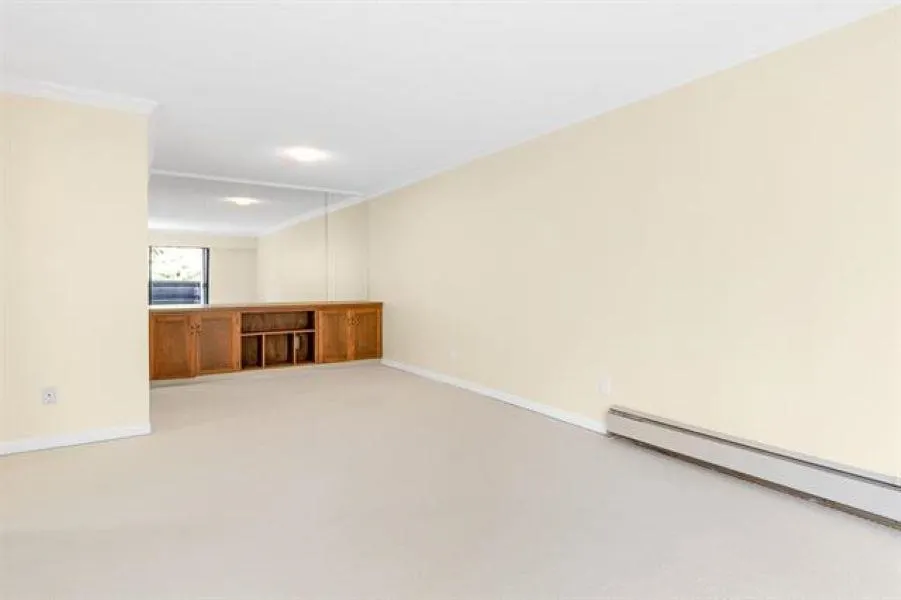
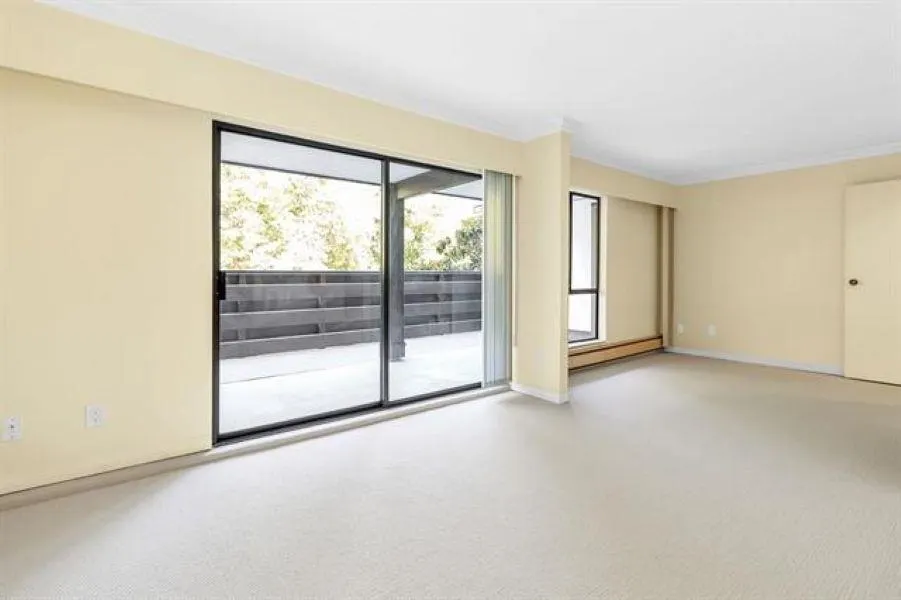
Fantastic opportunity for first-time buyers, investors, or anyone looking to create a home of their own! This ground-level 1-bedroom, 1.5-bathroom unit offers an open floor plan, massive private patio with bonus bycicle storage and the unique convenience of direct access from outside—no need to navigate common hallways. The spacious layout could very easily and inexpensively be transformed into a 2-bedroom home, offering excellent flexibility and added value. This home is in graet shape and very liveable as is, but with some updating/renovations this could be the ideal place for someone looking to bring their own vision to life and build sweat equity. Amazing location with incredible amenities, close to shopping, transit, recreation, and everyday amenities. Don’t miss this opportunity!

Property Details

Amenities & Utilities

In Unit

Full Property Details

Interior

Bedrooms
1
Washrooms
2
Square Footage
957 sqft
Basement
None
Heating Type
Baseboard,Hot Water
Kitchens
1
Floor Finish
Wall/Wall/Mixed
Den
No

Exterior

Waterfront
No
Parking Spaces
1
Total Parking Spaces
-
Garage Spaces
-
Zoning
RAM1
Roof
Asphalt,Torch On

Building Description

Style
Ground Level Unit
Property Type
Multi Family,Residential Attached
Home Type
Condo
Subtype
Apartment/Condo
Year Built
1975
Exterior
Frame Wood,Fibre Cement (Exterior),Stucco,Wood Siding
Water Supply
Public
No. Floor Levels
0
Pets Allowed
Cats OK,Dogs OK,Number Limit (One),Yes With Restrictions

Community

Community
Boyd Park
Area Code
Richmond

Taxes & Fees

Taxes
$1,777.95 /yr
Tax Year
2025
Maintenance Fee
$564.80 /mo

Other

Pets
Cats OK,Dogs OK,Number Limit (One),Yes With Restrictions

Room Types

Room Dimensions Area Description
Living Room 11'10 x 16'6 195.25 sqft -
Dining Room 8' x 8'10 70.67 sqft -
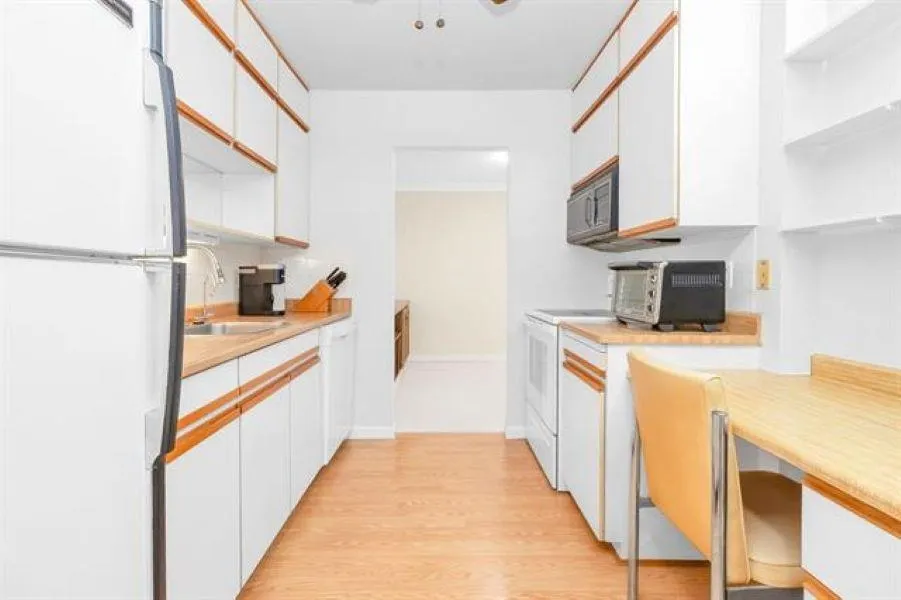
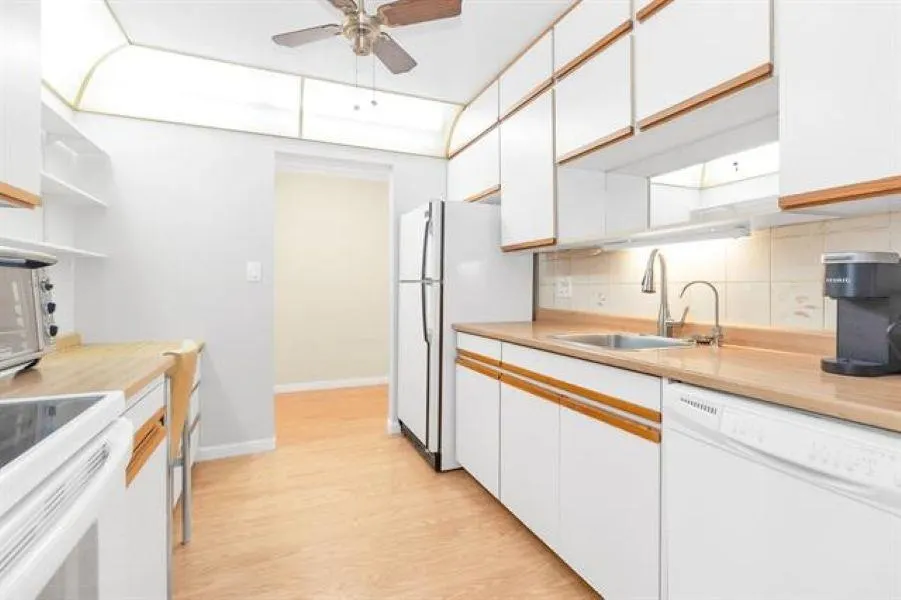
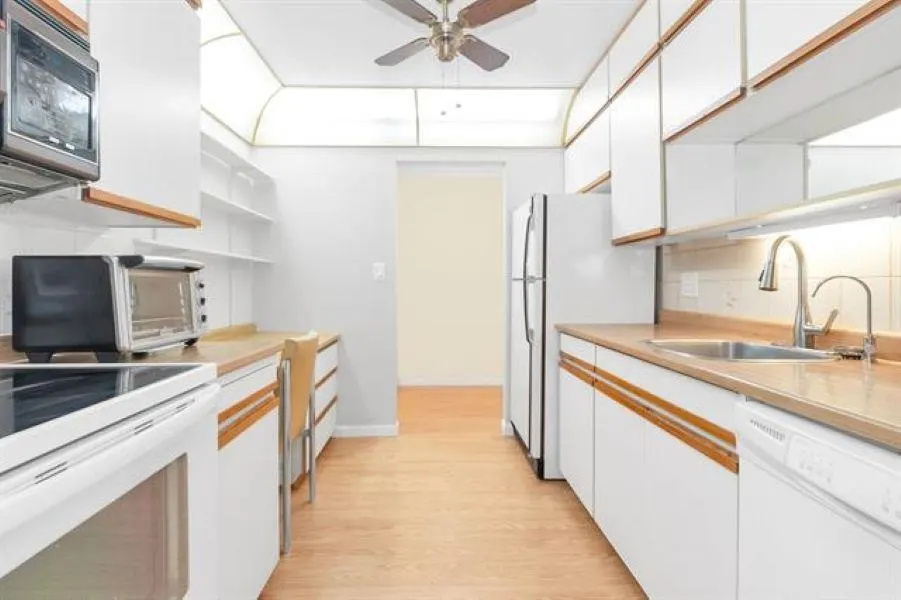
Kitchen 8' x 9'6 76 sqft -
Primary Bedroom 11'4 x 14' 158.67 sqft -
Flex Room 9' x 10' 90 sqft -
Foyer 5' x 7' 35 sqft -
Jess Kuang
Jess Kuang
Sutton Group - 1st West Realty
Listed by John Freire
58 days on site
Listing Broker
RE/MAX Heights Realty
Courtesy
RE/MAX Heights Realty

Similar homes for sale in Richmond

Explore Richmond

This representation is based in whole or in part on data generated by the Chilliwack & District Real Estate Board, Fraser Valley Real Estate Board or Greater Vancouver REALTORS® which assumes no responsibility for its accuracy. Copyright 2026 by the Greater Vancouver REALTORS®, Fraser Valley Real Estate Board, Chilliwack and District Real Estate Board, and BC Northern Real Estate Board. All Rights Reserved.
Powered by AgentLocator







