
4260 Sophia Street #A, Vancouver
1 / 40
For Sale
$2,443,000
3 bd · 5 ba · 2,357 sq ft

4260 Sophia Street #A, Vancouver V5V 3V7

MLS®# R3166741

Est. mortgage
$9,268/mo

About This Home

Property Type
Townhome, Half Duplex, 3 Storey
Parking
1 parking
MLS #
R3166741
Size
2357 sqft
Basement
None
Year Built
2026
Maintenance Fee
$ 0 /mo
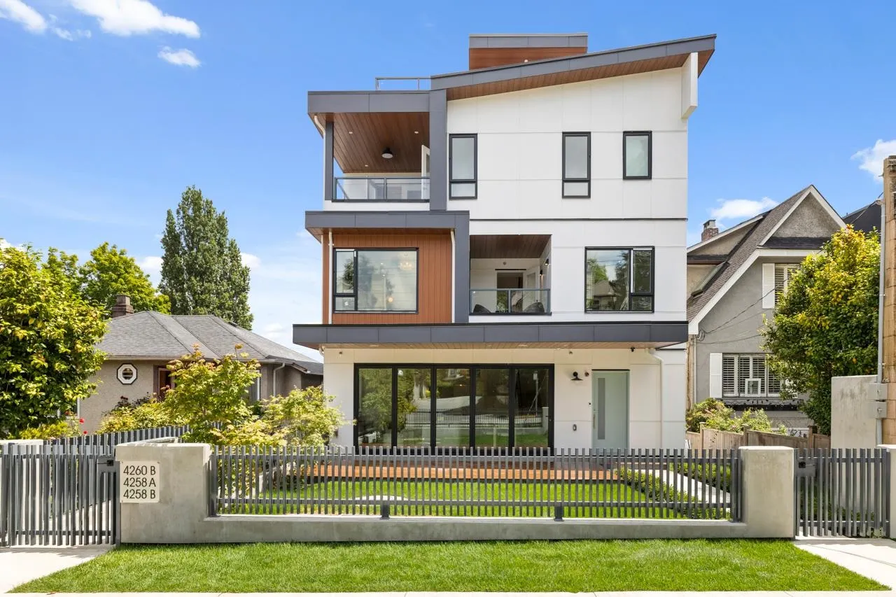
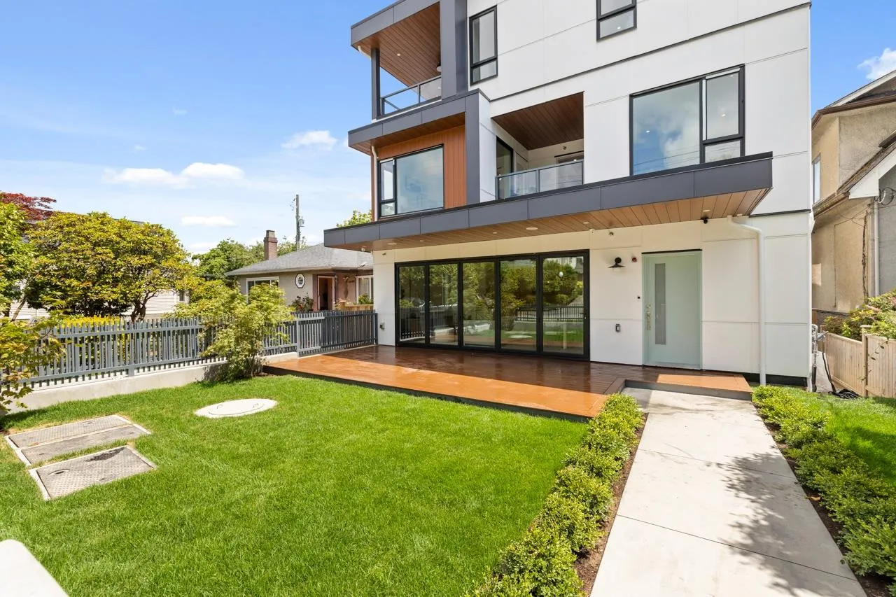
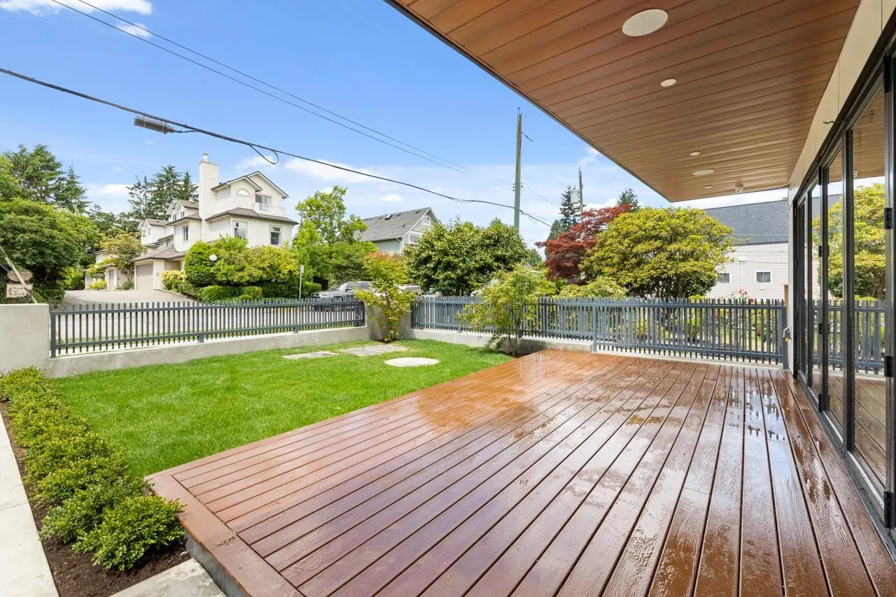
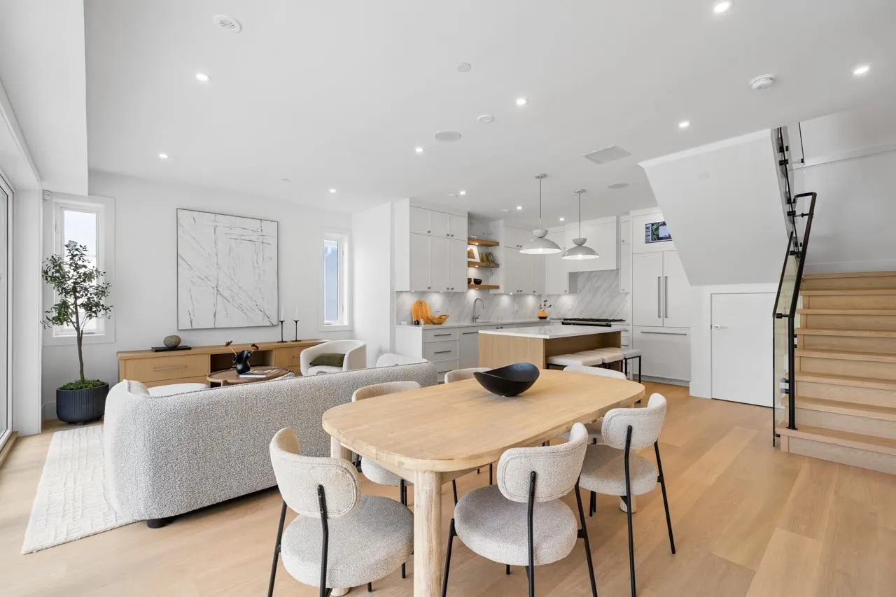
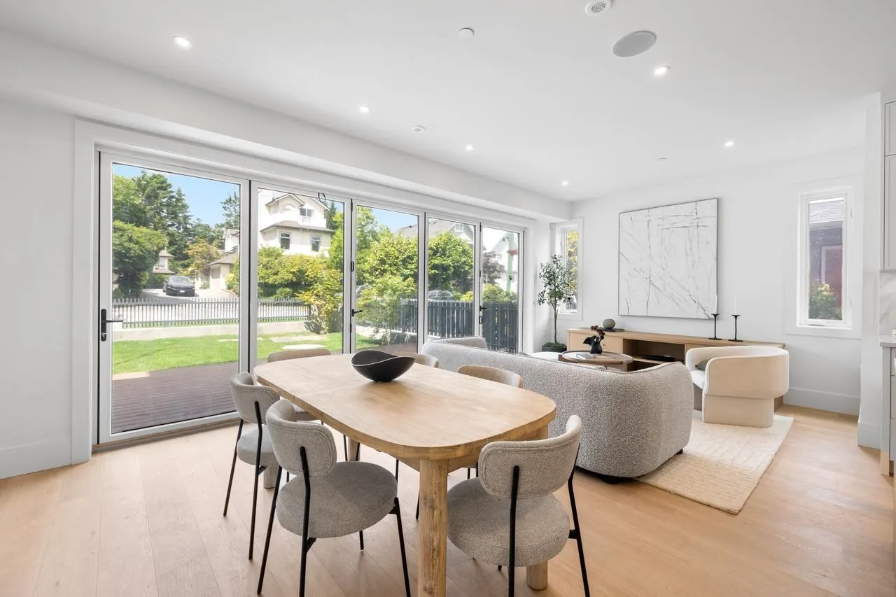
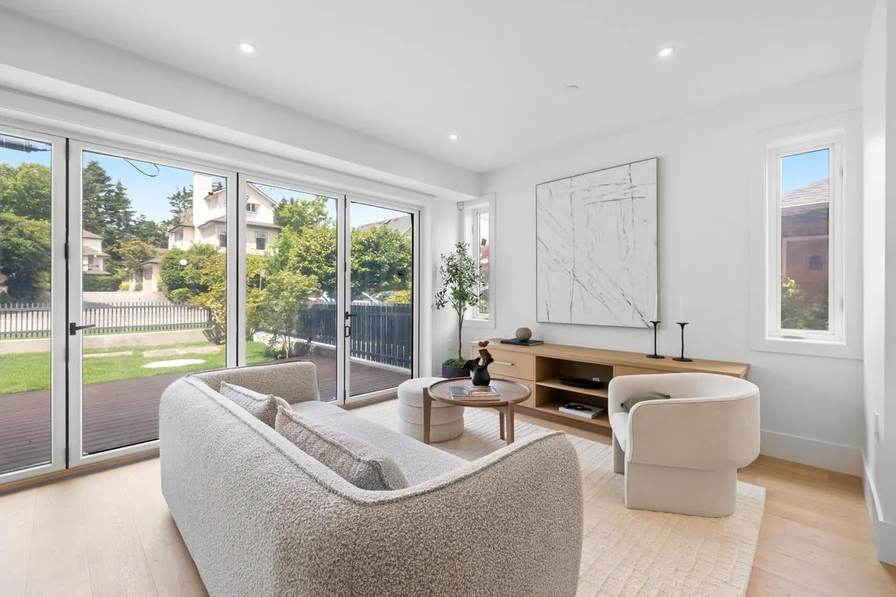
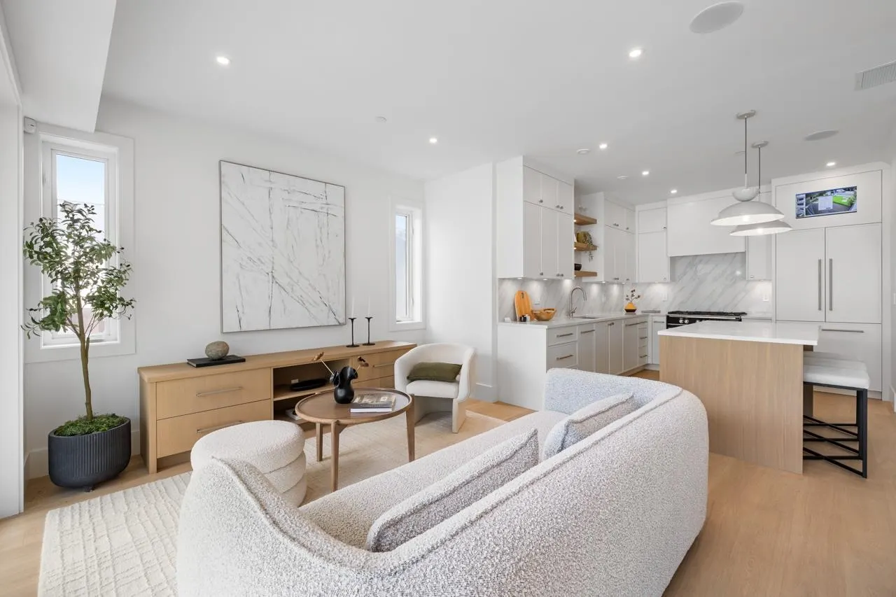
“The Rise at Riley Park” 2,357 Square foot 3 bdrm/5 bath 3 level home has been masterfully thought out, built by Cedarvan homes, designed by Architectural Collective and styled by Hazel and Brown. 1 of 4 units situated on a huge 40' x 207.8' lot. Open plan main floor with eclipse doors opening to your west facing large deck and yard space ideal for entertaining. The kitchen has high end Fisher and Paykel appliance package with an integrated fridge and dishwasher. 2nd level is two bdrms both with walk in closets and 1 with ensuite. Top floor is primary bdrm with spa like ensuite and office or family room with large covered deck. Huge 414 sqft rooftop deck with North views. Wide plank oak floors, central air con, built ins throughout, 1 dedicated off street parking with EV charging & 2/5/10.

Property Details

Full Property Details

Interior

Bedrooms
3
Washrooms
5
Square Footage
2357 sqft
Basement
None
Heating Type
Forced Air,Heat Pump
Kitchens
1
Floor Finish
Hardwood
Den
No

Exterior

View
City,Mtn
Waterfront
No
Parking Spaces
1
Total Parking Spaces
-
Garage Spaces
-
Zoning
R1-1
Roof
Torch On

Building Description

Style
3 Storey
Property Type
Duplex,Residential Attached
Home Type
Townhome
Subtype
Half Duplex
Year Built
2026
Exterior
Frame Wood,Fibre Cement (Exterior)
Water Supply
Public
No. Floor Levels
3

Community

Community
Main
Area Code
Vancouver East

Taxes & Fees

Tax Year
2026
Maintenance Fee
$ 0 /mo

Other

Virtual Tour Link

Room Types

Room Dimensions Area Description
Foyer 4'11 x 9'5 46.3 sqft -
Dining Room 7'11 x 11'11 94.34 sqft -
Living Room 11'11 x 12'3 145.98 sqft -
Kitchen 10'4 x 12'7 130.03 sqft -
Office 8'6 x 13'11 118.29 sqft -
Primary Bedroom 11'1 x 12'2 134.85 sqft -
Walk-In Closet 6'6 x 6'7 42.79 sqft -
Bedroom 9'10 x 11'10 116.36 sqft -
Walk-In Closet 4'11 x 6'11 34.01 sqft -
Storage 3'10 x 8'5 32.26 sqft -
Bedroom 12'10 x 14'6 186.08 sqft -
Family Room 12'4 x 13'11 171.64 sqft -
Laundry 5'10 x 6'11 40.35 sqft -
Jess Kuang
Jess Kuang
Sutton Group - 1st West Realty
Listed by Paul Eviston PREC*
58 days on site
Listing Broker
RE/MAX Select Properties
Courtesy
RE/MAX Select Properties

Similar homes for sale in Vancouver

Explore Vancouver

This representation is based in whole or in part on data generated by the Chilliwack & District Real Estate Board, Fraser Valley Real Estate Board or Greater Vancouver REALTORS® which assumes no responsibility for its accuracy. Copyright 2026 by the Greater Vancouver REALTORS®, Fraser Valley Real Estate Board, Chilliwack and District Real Estate Board, and BC Northern Real Estate Board. All Rights Reserved.
Powered by AgentLocator






