
805 W 49th Avenue #173, Vancouver
1 / 32
For Sale
$1,998,000
3 bd · 3 ba · 1,551 sq ft

805 W 49th Avenue #173, Vancouver V5Z 0A1

MLS®# R3166727

Est. mortgage
$7,580/mo
Property taxes $6,680.78/yr

About This Home

Property Type
Townhome, Townhouse
Parking
1 parking
MLS #
R3166727
Size
1551 sqft
Basement
Finished
Tax
$6,680.78 /yr
Year Built
2023
Maintenance Fee
$790.58 /mo
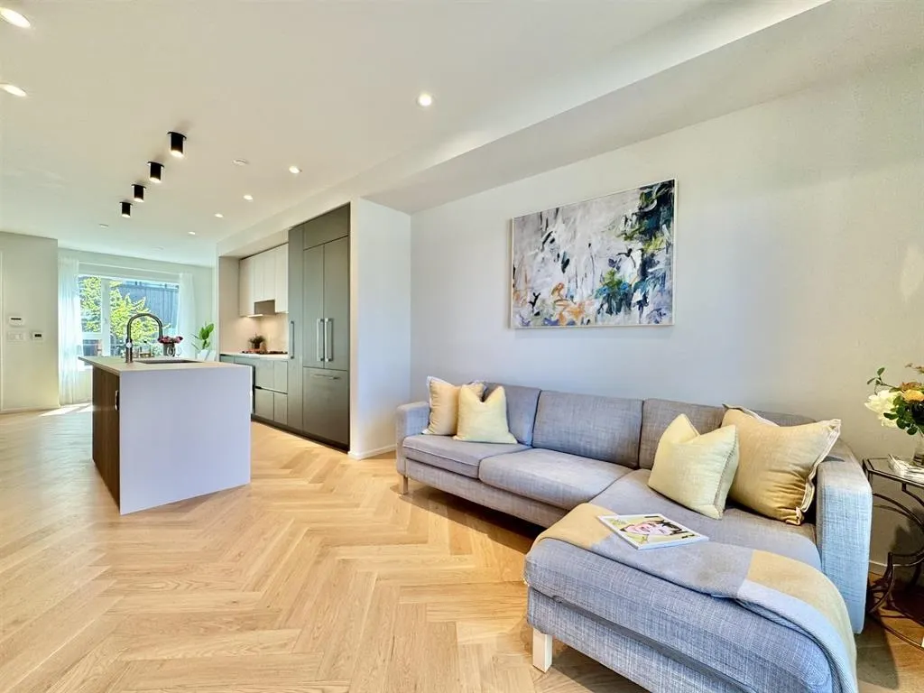
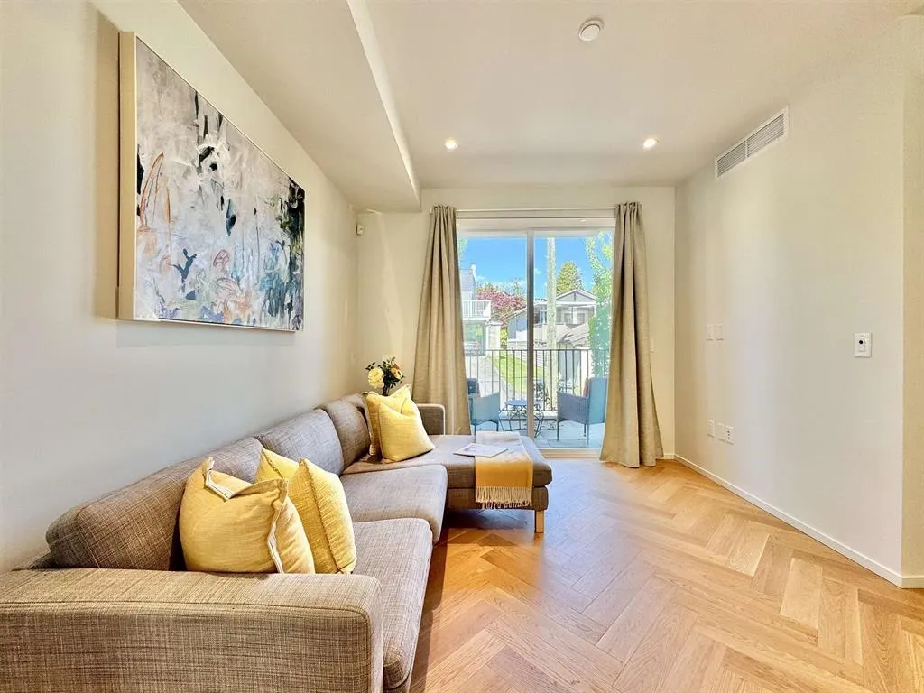
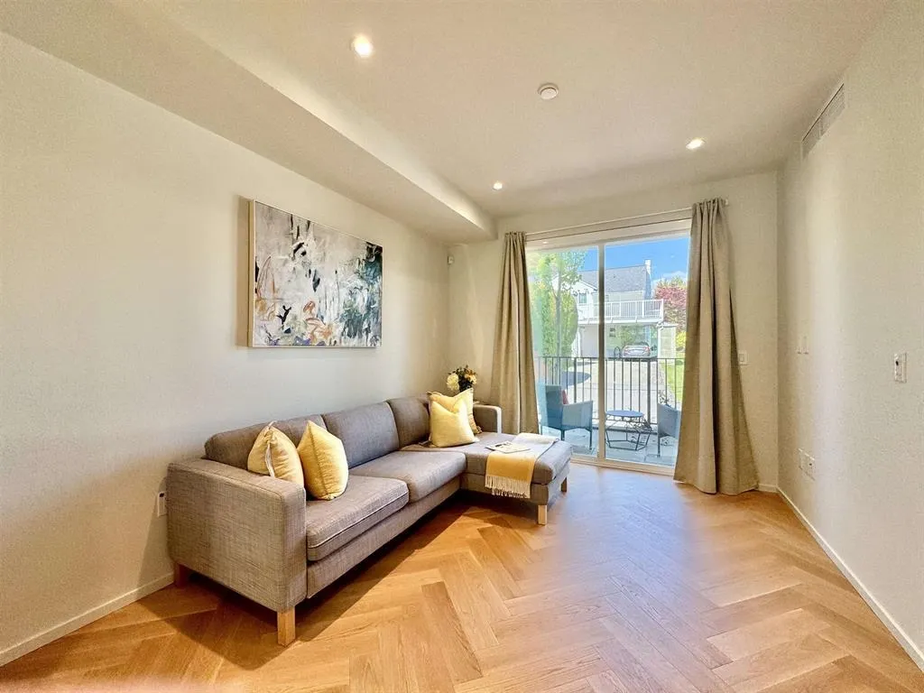
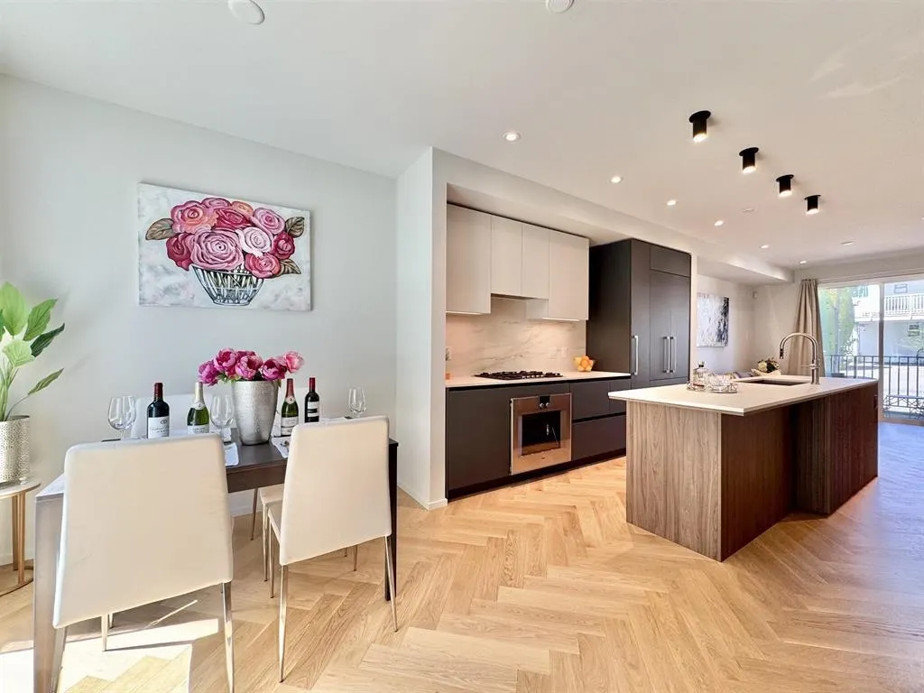
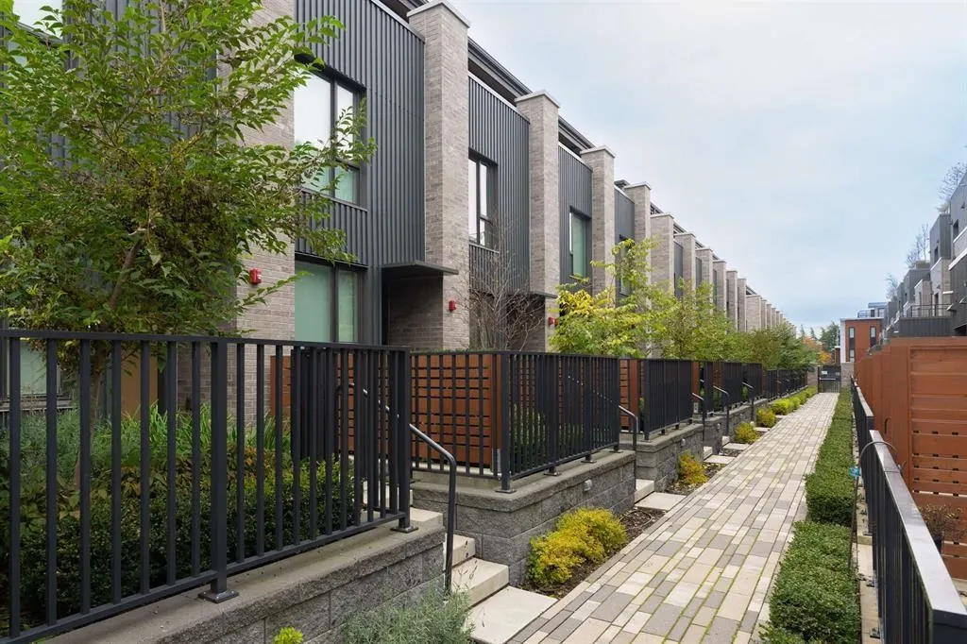
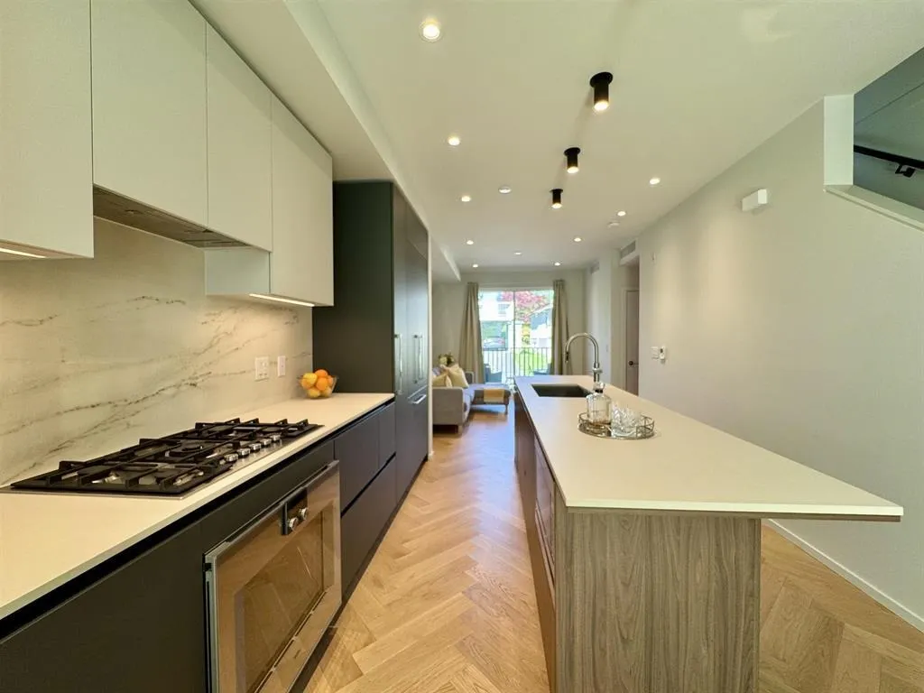
Rarely available quiet, court yard facing 3 Bedroom + Den + Flex Modern Boutique townhome in ROWE by Bosa Properties. Thoughtfully designed by the acclaimed EKISTICS Architecture with interiors by Ste. Marie, this 3-bedroom, 2.5-bath residence showcases modern elegance and open-concept living. Premium features include herringbone-pattern hardwood flooring on the main level, hardwood throughout, multi-zone heating and cooling, sleek Dekton countertops and an UPGRADED Gaggenau appliance package. Enjoy abundant outdoor space with a private front yard, a backyard patio, and a spacious terrace off the primary bedroom. Conveniently located near public transit and within the Jamieson Elementary and Eric Hamber Secondary school catchments. Open House: Oct 31 (Sat) 2-4pm.

Property Details

Full Property Details

Interior

Bedrooms
3
Washrooms
3
Square Footage
1551 sqft
Basement
Finished
Heating Type
Forced Air,Heat Pump
Kitchens
1
Floor Finish
Hardwood,Tile
Den
Yes

Exterior

Waterfront
No
Parking Spaces
1
Total Parking Spaces
-
Garage Spaces
-
Zoning
RM-8AN
Roof
Concrete

Building Description

Property Type
Residential Attached
Home Type
Townhome
Subtype
Townhouse
Year Built
2023
Exterior
Frame Wood,Brick (Exterior),Glass (Exterior),Fibre Cement (Exterior)
Water Supply
Public
No. Floor Levels
3
Pets Allowed
Yes With Restrictions

Community

Community
Oakridge VW
Area Code
Vancouver West

Taxes & Fees

Taxes
$6,680.78 /yr
Tax Year
2026
Maintenance Fee
$790.58 /mo

Other

Pets
Yes With Restrictions

Room Types

Room Dimensions Area Description
Flex Room 6'8 x 10'10 72.22 sqft -
Dining Room 7'9 x 8'2 63.29 sqft -
Kitchen 7'8 x 12'5 95.19 sqft -
Living Room 10'5 x 12'8 131.94 sqft -
Bedroom 8'6 x 11'10 100.58 sqft -
Bedroom 10'10 x 9'7 103.82 sqft -
Den 7'4 x 5'7 40.94 sqft -
Walk-In Closet 7'0 x 3'7 25.08 sqft -
Primary Bedroom 11'0 x 10'10 119.17 sqft -
Walk-In Closet 6'1 x 6'10 41.57 sqft -
Jess Kuang
Jess Kuang
Sutton Group - 1st West Realty
Listed by Na An PREC*
58 days on site
Listing Broker
Royal Pacific Realty Corp.
Courtesy
Royal Pacific Realty Corp.

Similar homes for sale in Vancouver

Explore Vancouver

This representation is based in whole or in part on data generated by the Chilliwack & District Real Estate Board, Fraser Valley Real Estate Board or Greater Vancouver REALTORS® which assumes no responsibility for its accuracy. Copyright 2026 by the Greater Vancouver REALTORS®, Fraser Valley Real Estate Board, Chilliwack and District Real Estate Board, and BC Northern Real Estate Board. All Rights Reserved.
Powered by AgentLocator






