
1868 W 15th Avenue, Vancouver
1 / 30
For Sale
$1,680,000
3 bd · 3 ba · 1,620 sq ft

1868 W 15th Avenue, Vancouver V6J 2L1

MLS®# R3166717

Est. mortgage
$6,373/mo
Property taxes $5,750.08/yr

About This Home

Property Type
Townhome, Townhouse, 3 Storey
Parking
1 garage, 1 parking
MLS #
R3166717
Size
1620 sqft
Basement
None
Tax
$5,750.08 /yr
Year Built
1981
Maintenance Fee
$450 /mo
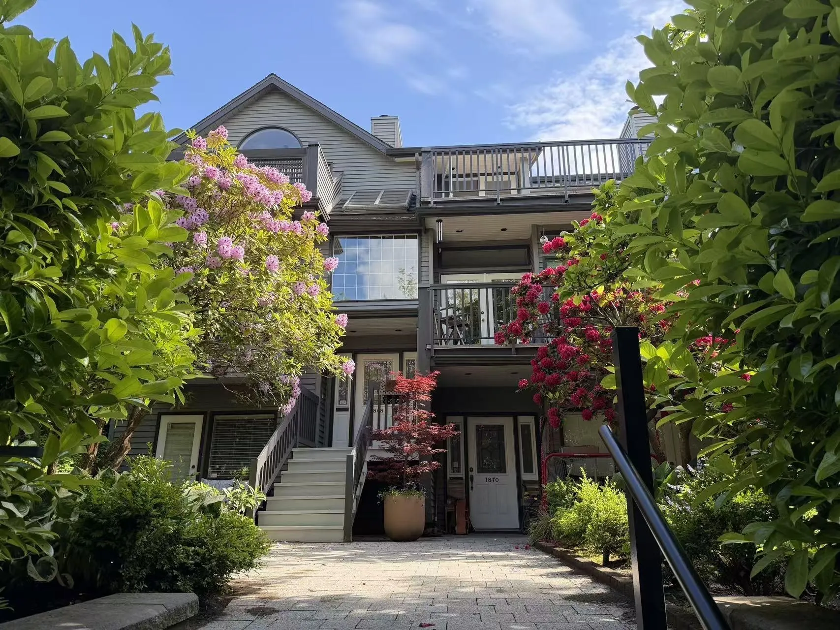
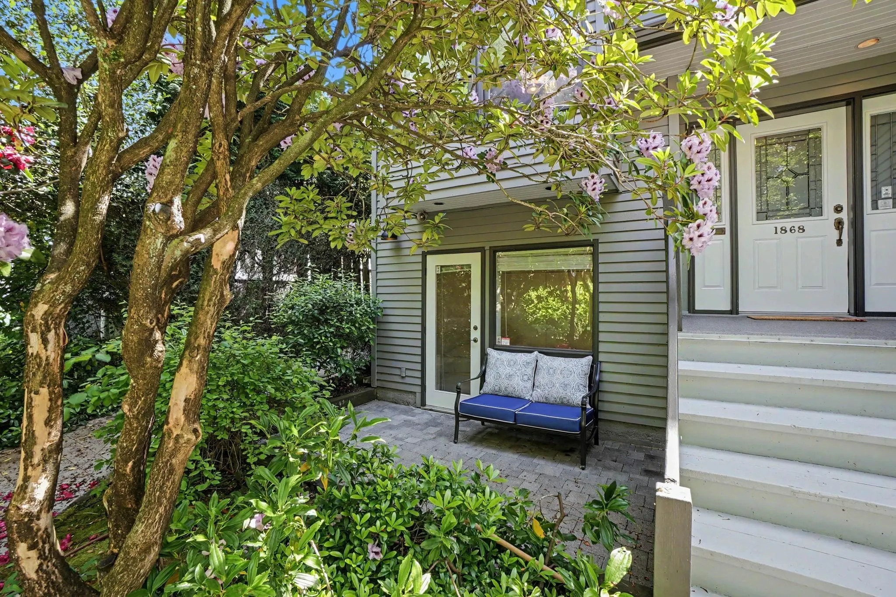
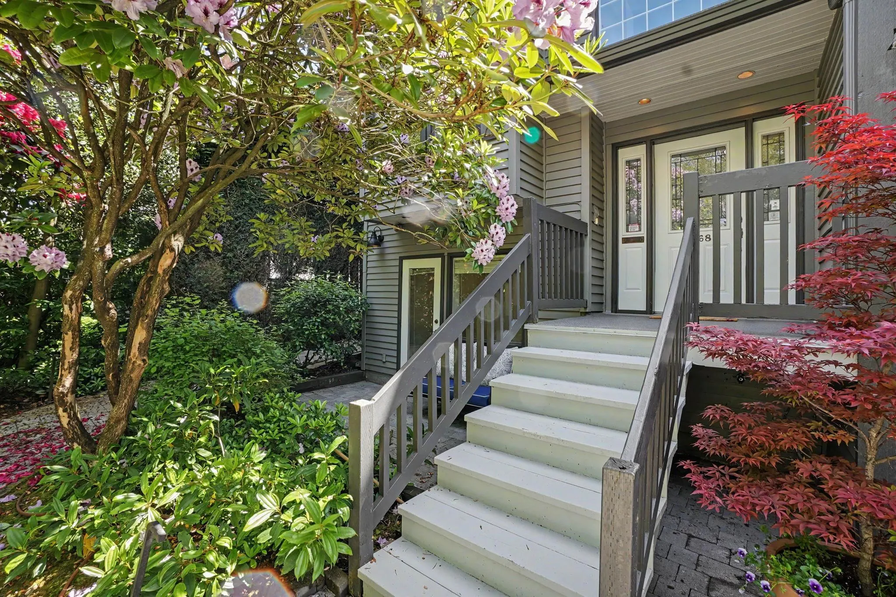
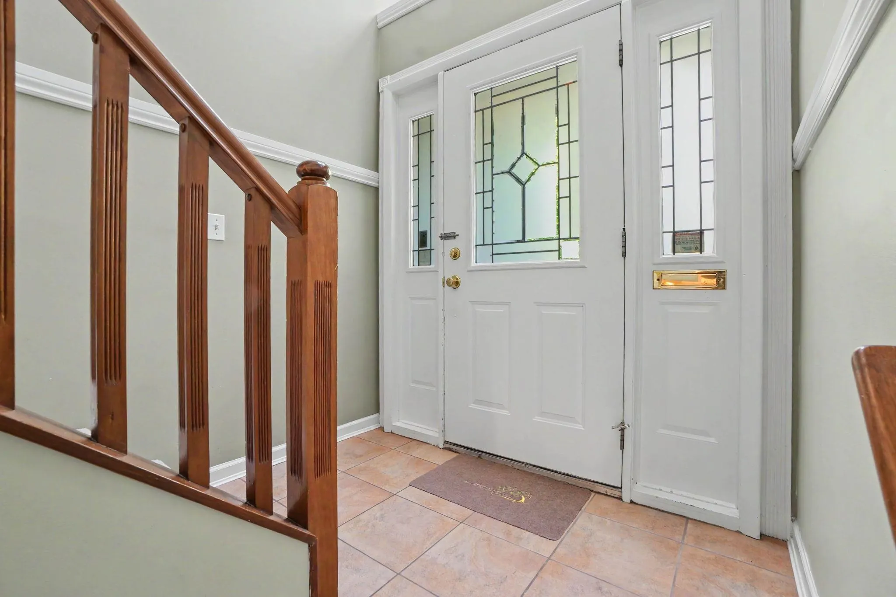
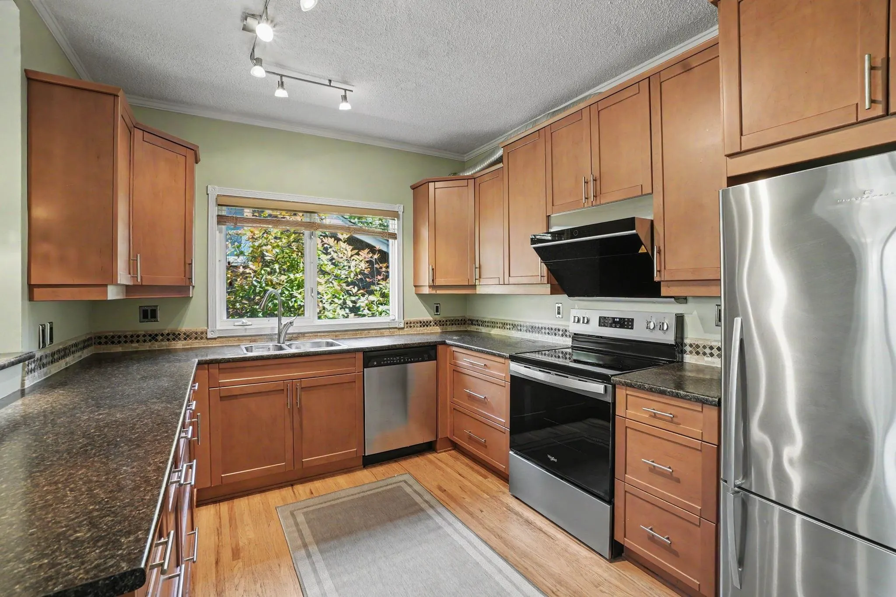
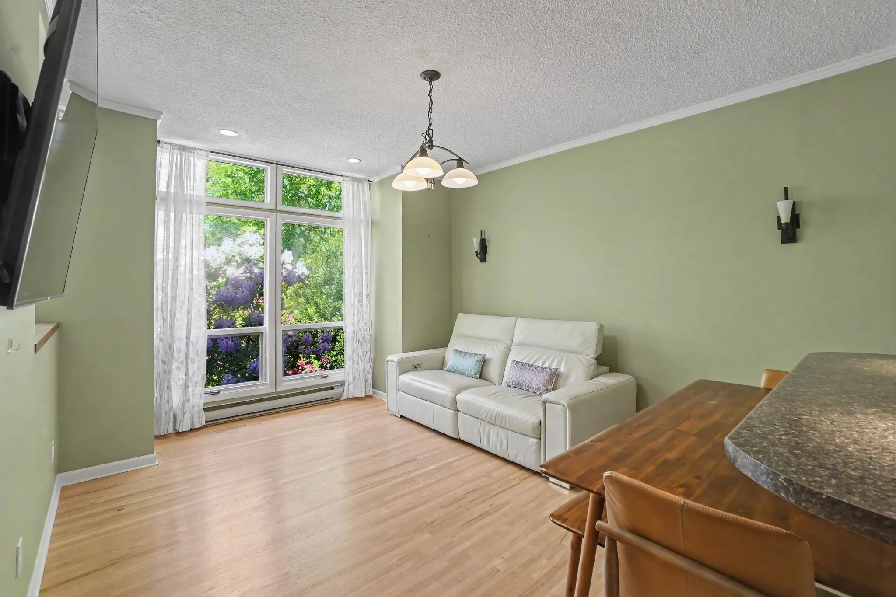
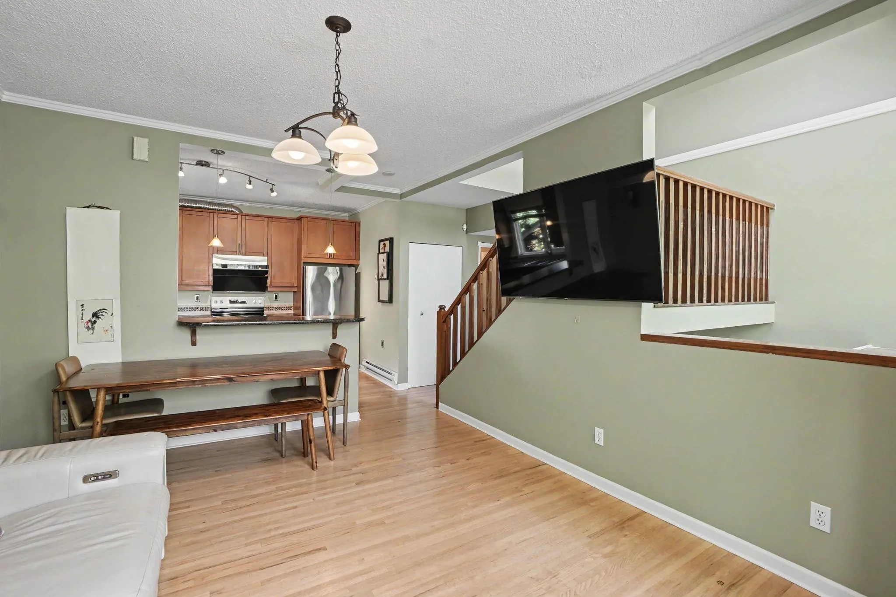
Tucked along a beautiful tree-lined street, this rarely available triplex/townhome offers 1,620 sq ft of house-like living across 3 levels with 2 bedrooms + flex room, easily a 3rd bedroom, plus 3 baths. The main floor features a spacious maple kitchen w/breakfast bar & S/S appliances, generous dining area & warm oak flooring. Upstairs, enjoy a bright living room w/stunning skylights, wood-burning fireplace & French doors to a deck with North Shore mountain views, plus a vaulted primary bedroom w/yoga room & ensuite. Lower level offers flexible space for kids, guests or work-from-home. Beautifully landscaped outdoor areas, secure garage & an unbeatable location near South Granville shops, Arbutus Greenway, Van Lawn & Tennis Club & Kits living. OPEN SUN, NOV 15, 2-4 PM.

Property Details

Amenities & Utilities

In Unit

Full Property Details

Interior

Bedrooms
3
Washrooms
3
Square Footage
1620 sqft
Basement
None
Heating Type
Baseboard,Electric
Kitchens
1
Floor Finish
Hardwood,Tile,Wall/Wall/Mixed
Den
No

Exterior

View
Peakaboo mountains
Waterfront
No
Parking Spaces
1
Total Parking Spaces
-
Garage Spaces
1
Zoning
RT-8
Roof
Asphalt

Building Description

Style
3 Storey
Property Type
Residential Attached
Home Type
Townhome
Subtype
Townhouse
Year Built
1981
Exterior
Frame Wood,Wood Siding
Water Supply
Public
No. Floor Levels
3

Community

Community
Kitsilano
Area Code
Vancouver West

Taxes & Fees

Taxes
$5,750.08 /yr
Tax Year
2025
Maintenance Fee
$450 /mo

Other

Virtual Tour Link

Room Types

Room Dimensions Area Description
Family Room 9' x 11'8 105 sqft -
Dining Room 5'5 x 11'9 63.65 sqft -
Kitchen 9'8 x 11'9 113.58 sqft -
Primary Bedroom 13'10 x 13'9 190.21 sqft -
Solarium 6'3 x 11'3 70.31 sqft -
Living Room 14' x 17'3 241.5 sqft -
Bedroom 13'4 x 11'7 154.44 sqft -
Bedroom 8'6 x 10'3 87.12 sqft -
Jess Kuang
Jess Kuang
Sutton Group - 1st West Realty
Listed by Theodora Gannon PREC*
58 days on site
Listing Broker
Oakwyn Realty Ltd.
Courtesy
Oakwyn Realty Ltd.

Similar homes for sale in Vancouver

Explore Vancouver

This representation is based in whole or in part on data generated by the Chilliwack & District Real Estate Board, Fraser Valley Real Estate Board or Greater Vancouver REALTORS® which assumes no responsibility for its accuracy. Copyright 2026 by the Greater Vancouver REALTORS®, Fraser Valley Real Estate Board, Chilliwack and District Real Estate Board, and BC Northern Real Estate Board. All Rights Reserved.
Powered by AgentLocator






