
813 Agnes Street #601, New Westminster
1 / 36
For Sale
$529,900
2 bd · 1 ba · 762 sq ft

813 Agnes Street #601, New Westminster V3M 0A9

MLS®# R3166709

Est. mortgage
$2,010/mo
Property taxes $2,559.54/yr

About This Home

Property Type
Condo, Apartment/Condo
Parking
2 parking
MLS #
R3166709
Size
762 sqft
Basement
None
Tax
$2,559.54 /yr
Year Built
2006
Maintenance Fee
$516.02 /mo
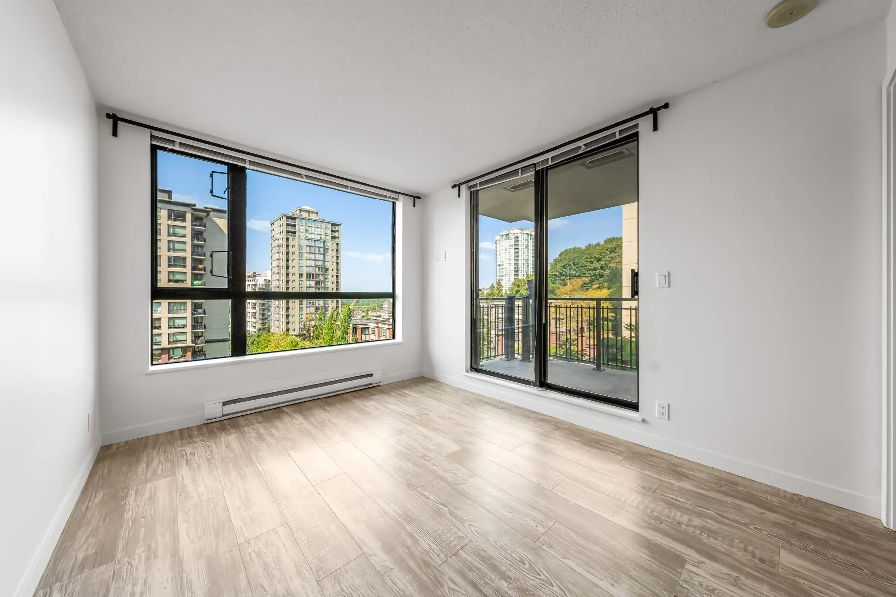
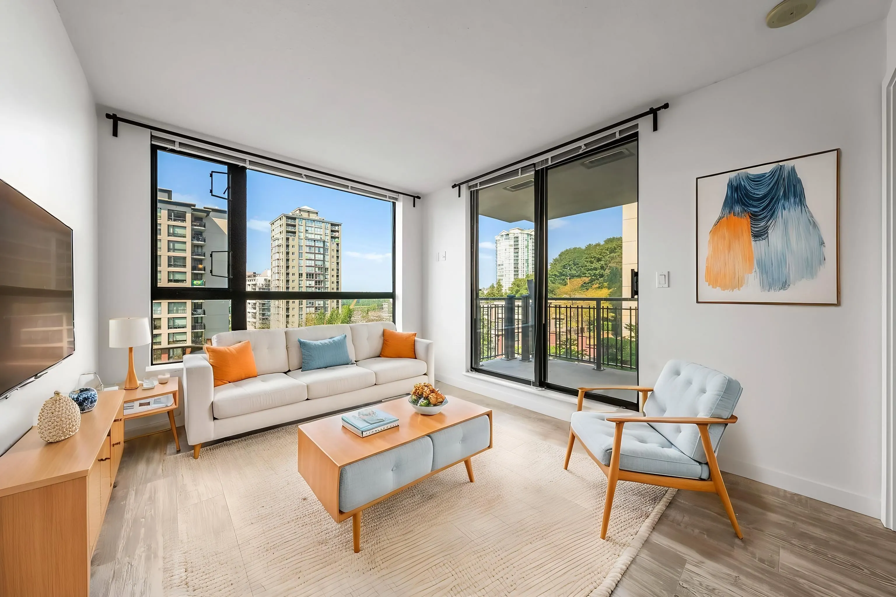
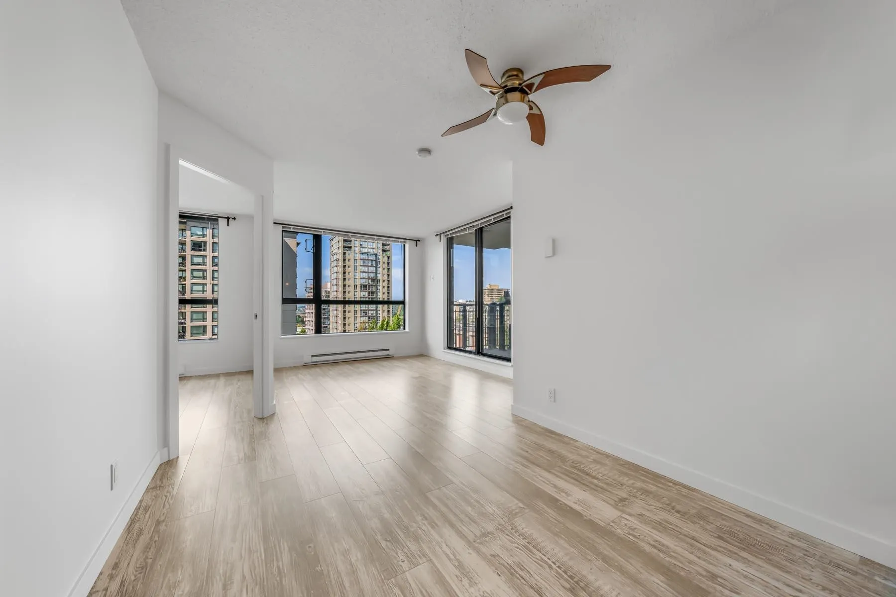
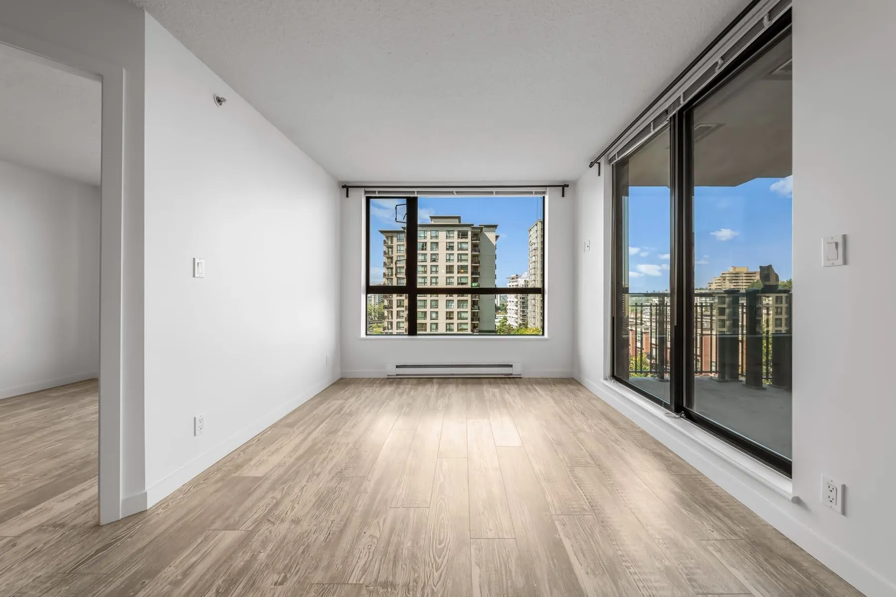
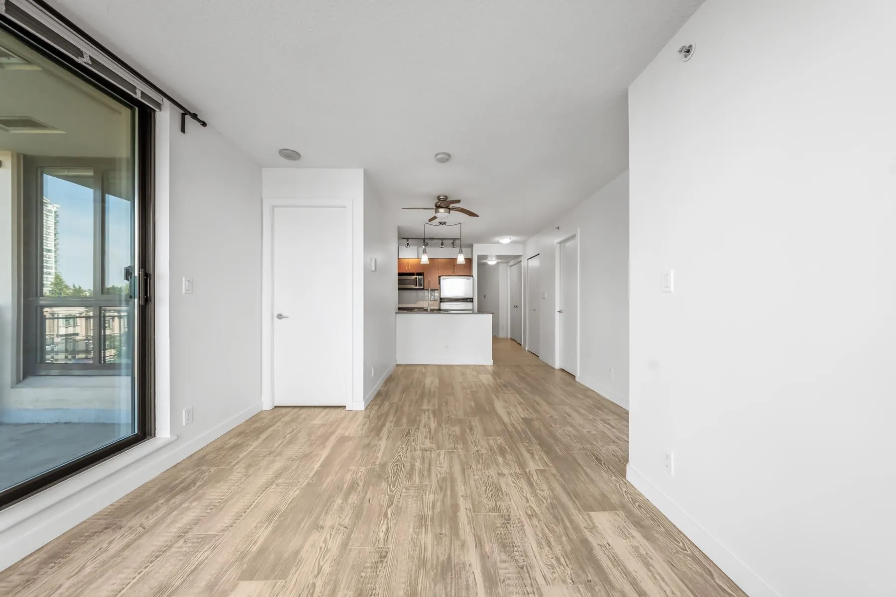
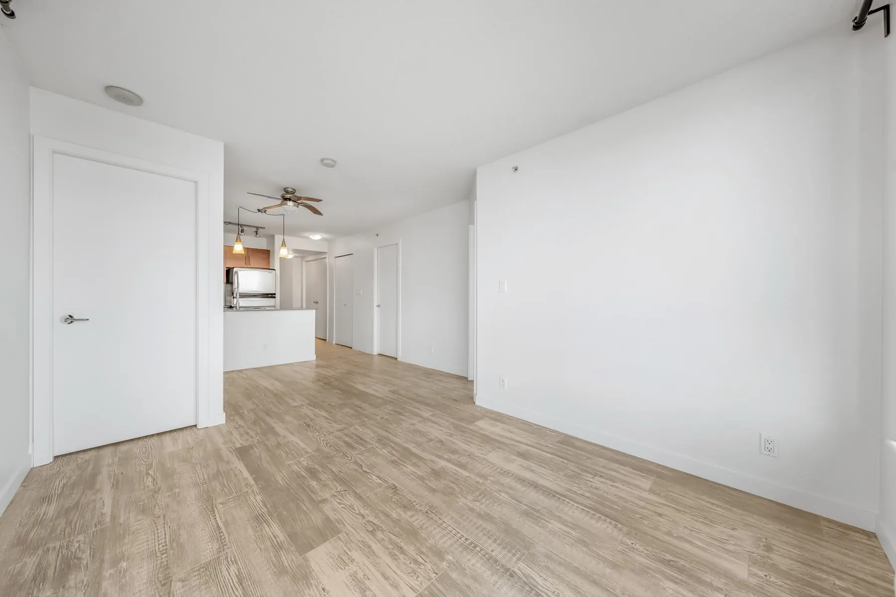
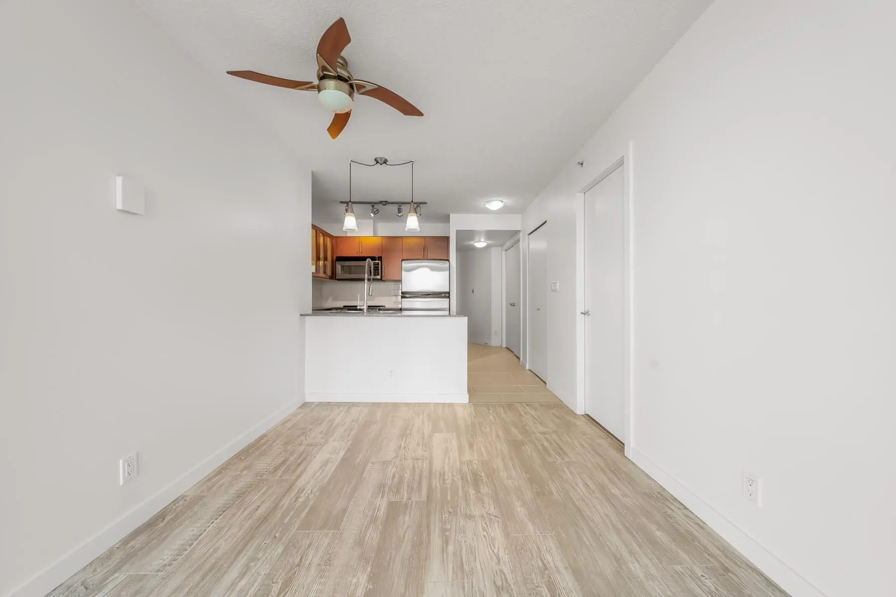
2 bedrooms + large den which could be used as a third bedroom, office or storage room. A couple bonuses: 2 PARKING STALLS (side-by-side) & 2 STORAGE LOCKERS (side-by-side). Ask about the 3rd parking stall. This corner unit was recently painted and in excellent condition. Owner-occupied since it was built. Covered balcony with a nice view and exposure. Upgraded laminate floors and washer & dryer. Mysa smart thermostats. 1 dog or cat allowed (any size). Visitor parking, common greenspace/playground, gym, huge amenity rm w/ kitchen, bike storage, car wash area, caretaker. In addition to the CRF, the strata owns a 2 bedroom condo. Central location - quick walk to Skytrain, parks, schools, Douglas College, restaurants, coffee shops & Columbia Square Plaza.

Property Details

Amenities & Utilities

In Unit

Full Property Details

Interior

Bedrooms
2
Washrooms
1
Square Footage
762 sqft
Basement
None
Heating Type
Baseboard,Electric
Kitchens
1
Floor Finish
Laminate,Tile
Den
Yes

Exterior

View
City
Waterfront
No
Parking Spaces
2
Total Parking Spaces
-
Garage Spaces
-
Zoning
RM-6B
Roof
Other

Building Description

Property Type
Multi Family,Residential Attached
Home Type
Condo
Subtype
Apartment/Condo
Year Built
2006
Exterior
Concrete,Mixed (Exterior)
Water Supply
Public
No. Floor Levels
1
Pets Allowed
Cats OK,Dogs OK,Number Limit (One),Yes With Restrictions

Community

Community
Downtown NW
Area Code
New Westminster

Taxes & Fees

Taxes
$2,559.54 /yr
Tax Year
2026
Maintenance Fee
$516.02 /mo

Other

Virtual Tour Link
Pets
Cats OK,Dogs OK,Number Limit (One),Yes With Restrictions

Room Types

Room Dimensions Area Description
Living Room 9'8 x 11'11 115.19 sqft -
Dining Room 6'10 x 8'9 59.79 sqft -
Kitchen 8'0 x 8'5 67.33 sqft -
Primary Bedroom 10'1 x 10'3 103.35 sqft -
Bedroom 8'11 x 9'6 84.71 sqft -
Den 7'8 x 10'7 81.14 sqft -
Foyer 5'9 x 5'10 33.54 sqft -
Jess Kuang
Jess Kuang
Sutton Group - 1st West Realty
Listed by Wes Goss
58 days on site
Listing Broker
RE/MAX All Points Realty
Courtesy
RE/MAX All Points Realty

Similar homes for sale in New Westminster

Explore New Westminster

This representation is based in whole or in part on data generated by the Chilliwack & District Real Estate Board, Fraser Valley Real Estate Board or Greater Vancouver REALTORS® which assumes no responsibility for its accuracy. Copyright 2026 by the Greater Vancouver REALTORS®, Fraser Valley Real Estate Board, Chilliwack and District Real Estate Board, and BC Northern Real Estate Board. All Rights Reserved.
Powered by AgentLocator






