
717 Jervis Street #3103, Vancouver
1 / 40
For Sale
$4,999,900
3 bd · 5 ba · 4,838 sq ft

717 Jervis Street #3103, Vancouver V6E 4L5

MLS®# R3166666

Est. mortgage
$18,968/mo

About This Home

Property Type
Condo, Apartment/Condo, Penthouse
Parking
2 parking
MLS #
R3166666
Size
4838 sqft
Basement
None
Year Built
1990
Maintenance Fee
$3,006 /mo
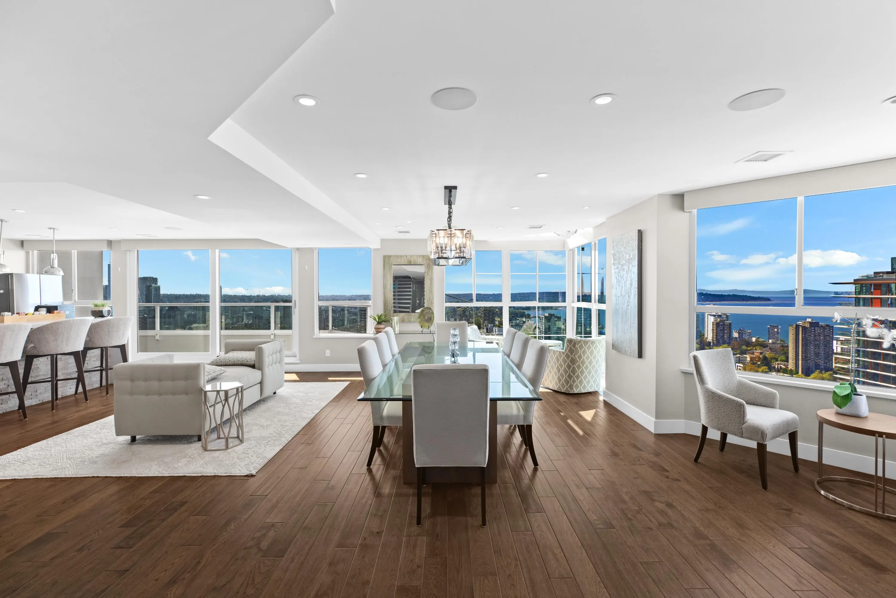
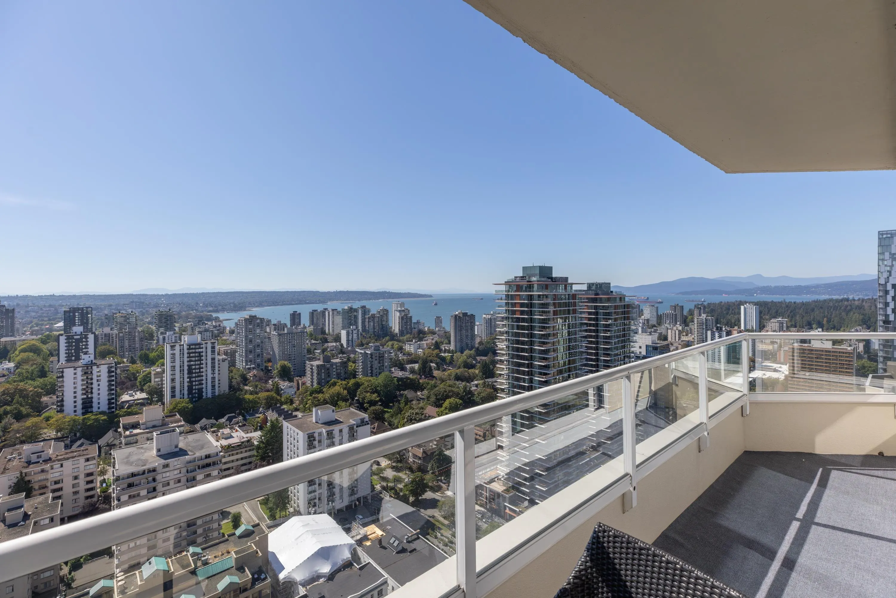
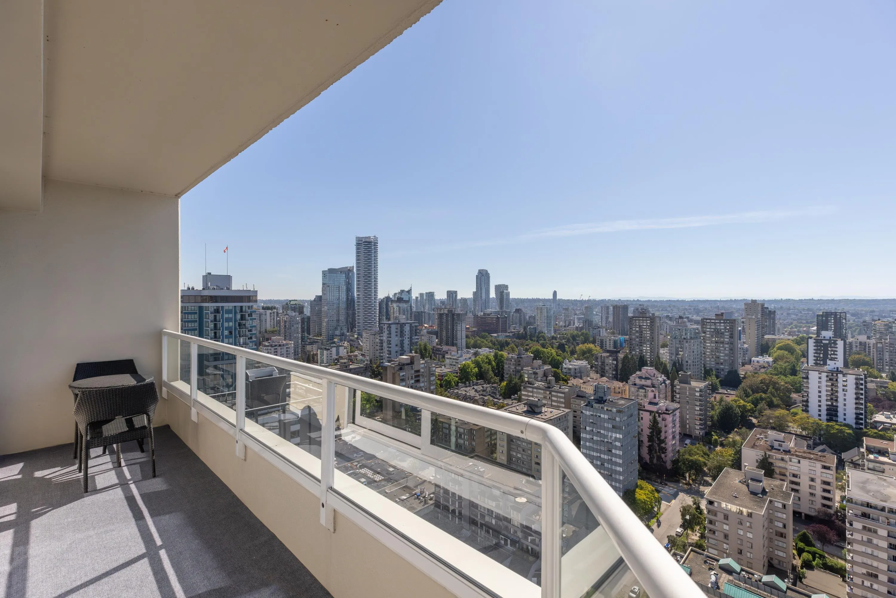
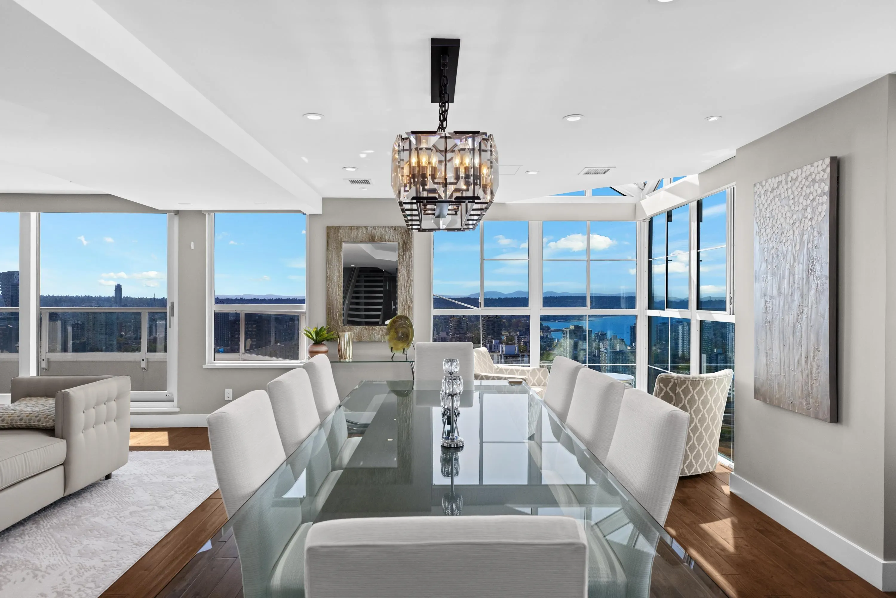
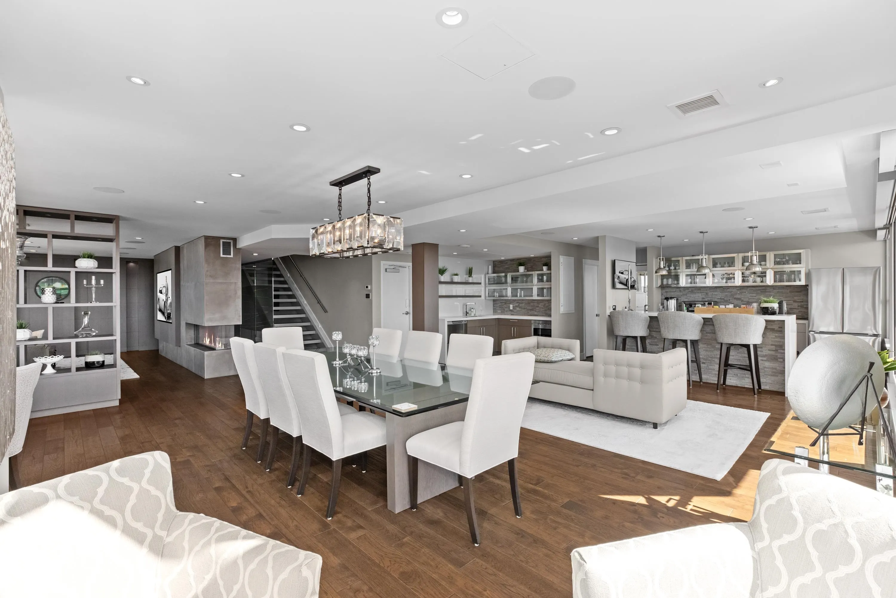
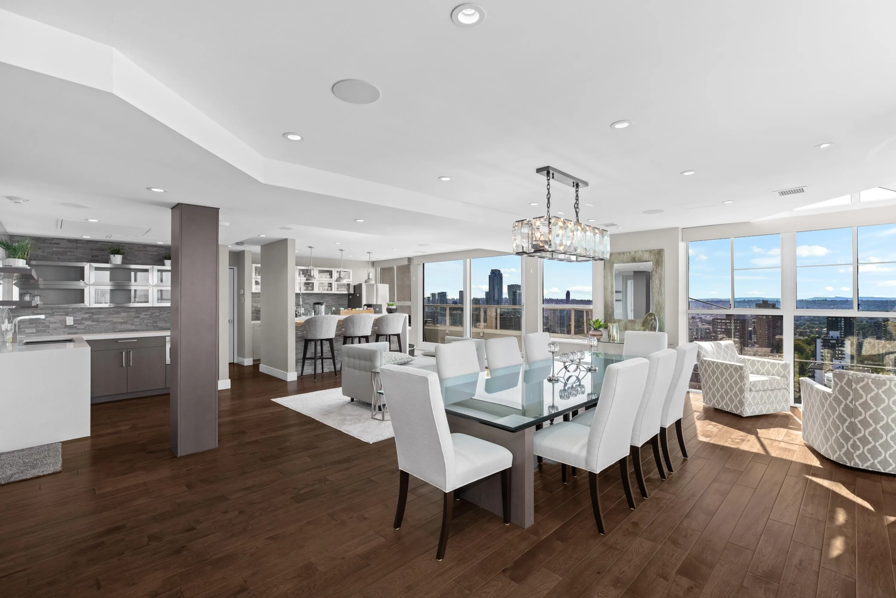
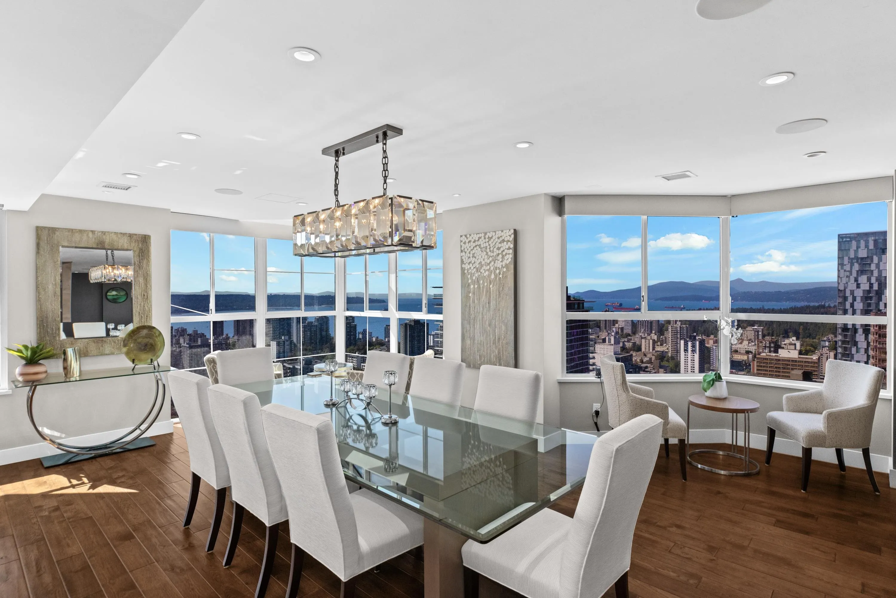
Experience elevated West End living in this exceptional two level, half floor penthouse. North, west and south exposures flood the residence with natural light while showcasing sweeping English Bay views. Created for entertaining, the main level features a grand open concept living, dining and bar area. The northwest wing can be secured separately as a private office or nanny / in-law suite with an ensuited bedroom. Upstairs are two additional ensuited bedrooms, including an impressive primary retreat with separate his and hers ensuites, steam shower and an oversized 70sqft walk in closet. A private 450sqft gym and two parking spaces complete this remarkable offering in a proactive, well maintained building. Book your private viewing today!

Property Details

Full Property Details

Interior

Bedrooms
3
Washrooms
5
Square Footage
4838 sqft
Basement
None
Heating Type
Forced Air
Kitchens
0
Den
No

Exterior

View
English Bay/Coal harbour Water
Waterfront
No
Parking Spaces
2
Total Parking Spaces
-
Garage Spaces
-
Zoning
CD-1
Roof
Concrete

Building Description

Style
Penthouse
Property Type
Multi Family,Residential Attached
Home Type
Condo
Subtype
Apartment/Condo
Year Built
1990
Exterior
Concrete,Glass (Exterior),Stucco
Water Supply
Public
No. Floor Levels
2
Pets Allowed
No

Community

Community
West End VW
Area Code
Vancouver West

Taxes & Fees

Maintenance Fee
$3,006 /mo

Other

Pets
No

Room Types

Room Dimensions Area Description
Bar Room 7'10 x 11'5 89.43 sqft -
Bar Room 14'8 x 8'7 125.89 sqft -
Dining Room 23'10 x 28'10 687.19 sqft -
Media Room 20'9 x 15'1 312.98 sqft -
Office 15'7 x 20'0 311.67 sqft -
Office 12'2 x 16'2 196.69 sqft -
Bedroom 15'2 x 17'1 259.1 sqft -
Utility 7'1 x 10'2 72.01 sqft -
Bedroom 12'3 x 15'1 184.77 sqft -
Laundry 7'8 x 5'2 39.61 sqft -
Storage 7'1 x 4'10 34.24 sqft -
Office 16'5 x 10'8 175.11 sqft -
Primary Bedroom 17'3 x 14'10 255.87 sqft -
Walk-In Closet 17'5 x 4'10 84.18 sqft -
Gym 27'0 x 16'3 438.75 sqft -
Jess Kuang
Jess Kuang
Sutton Group - 1st West Realty
Listed by Jay McInnes PREC*
58 days on site
Listing Broker
Oakwyn Realty Ltd.
Courtesy
Oakwyn Realty Ltd.

Similar homes for sale in Vancouver

Explore Vancouver

This representation is based in whole or in part on data generated by the Chilliwack & District Real Estate Board, Fraser Valley Real Estate Board or Greater Vancouver REALTORS® which assumes no responsibility for its accuracy. Copyright 2026 by the Greater Vancouver REALTORS®, Fraser Valley Real Estate Board, Chilliwack and District Real Estate Board, and BC Northern Real Estate Board. All Rights Reserved.
Powered by AgentLocator







