
193 Aquarius Mews #3302, Vancouver
1 / 40
For Sale
$975,000
2 bd · 2 ba · 818 sq ft

193 Aquarius Mews #3302, Vancouver V6Z 2Z2

MLS®# R3166516

Est. mortgage
$3,699/mo
Property taxes $3,355.26/yr

About This Home

Property Type
Condo, Apartment/Condo
Parking
1 parking
MLS #
R3166516
Size
818 sqft
Basement
None
Tax
$3,355.26 /yr
Year Built
2000
Maintenance Fee
$617.47 /mo
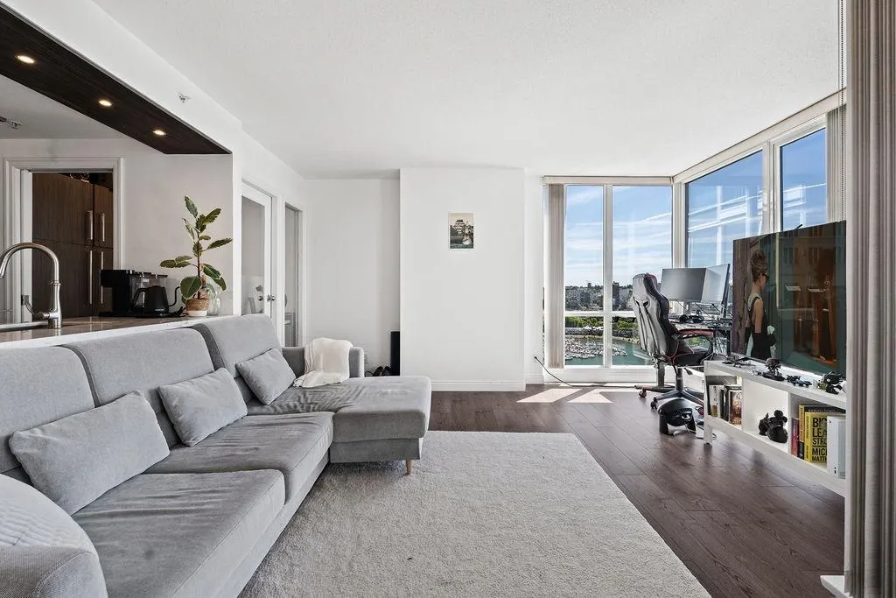
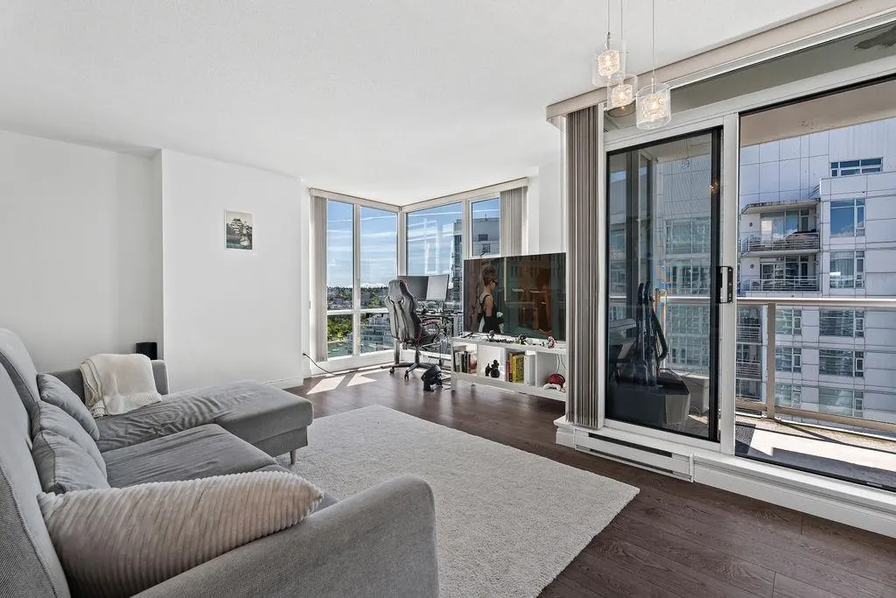
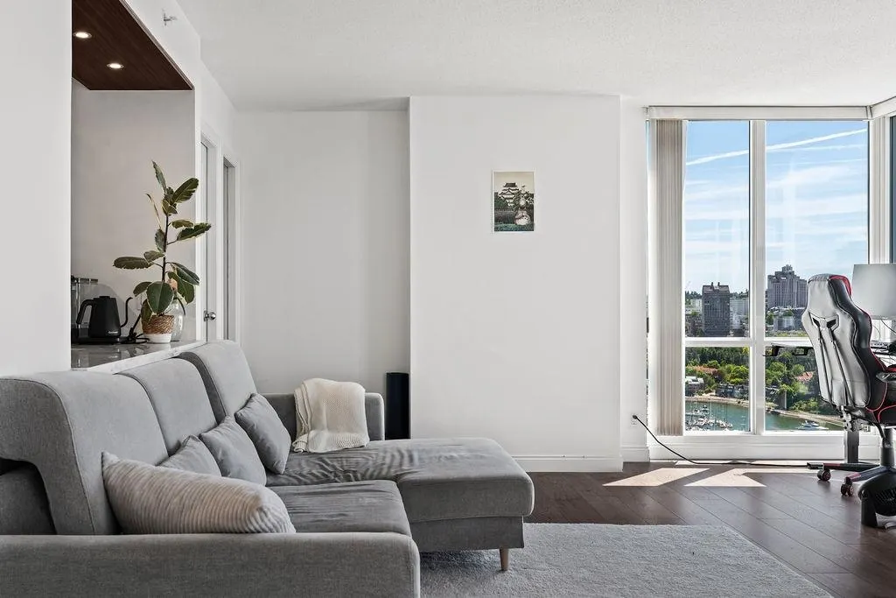
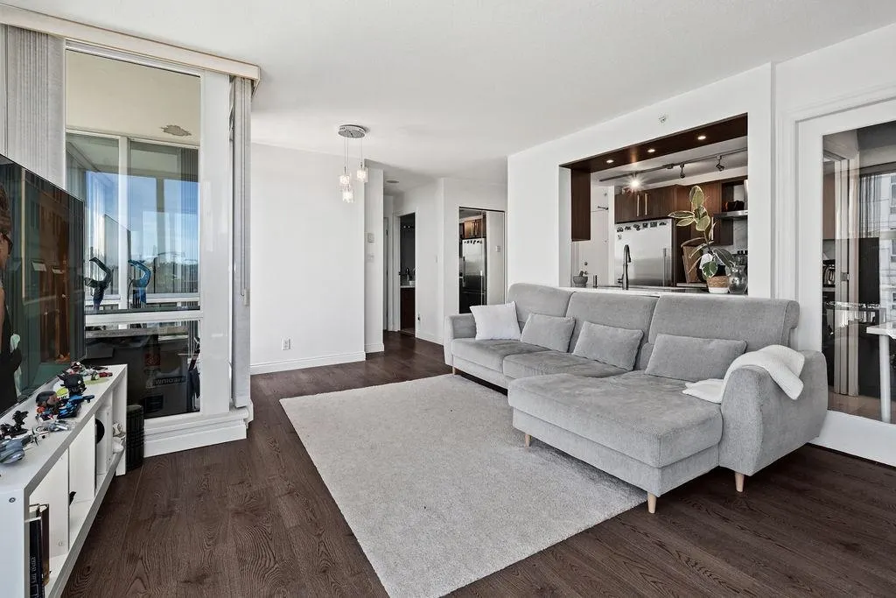
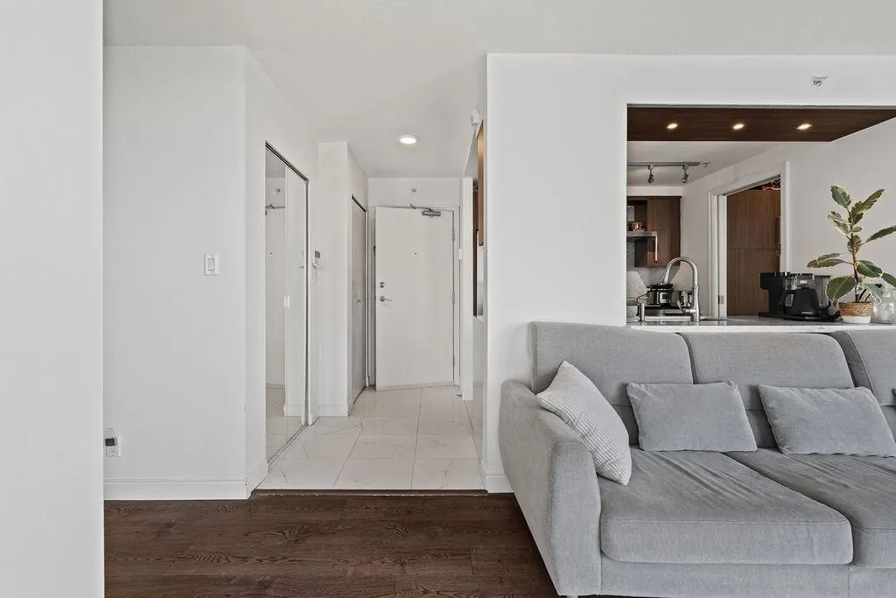
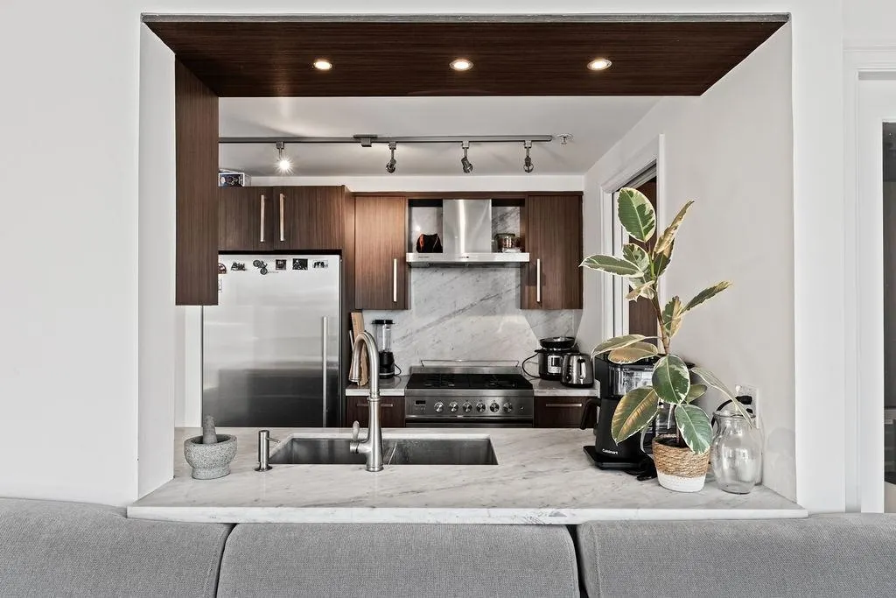
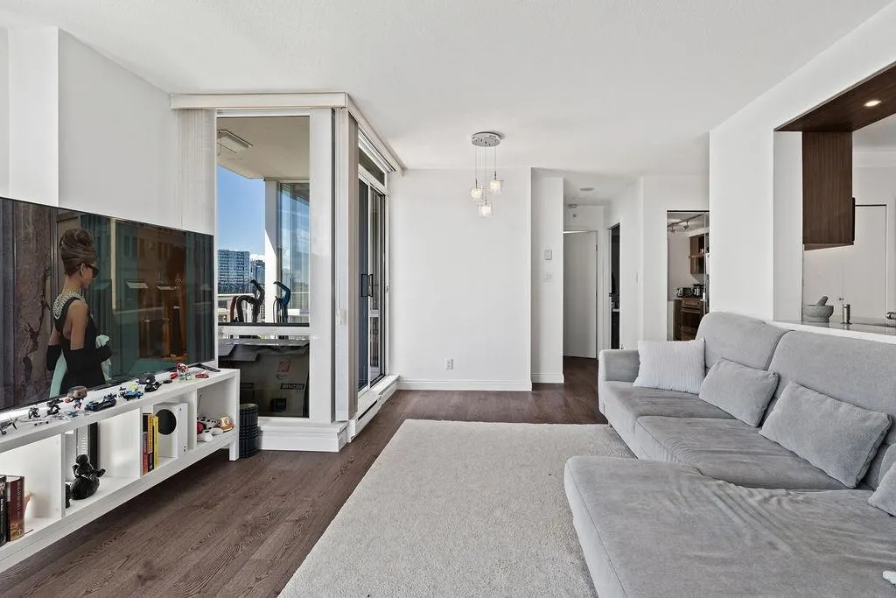
HIGH FLOOR, AMAZING WATER VIEWS! Set high above the waterfront at Marinaside Resorts by Concord Pacific, this beautifully appointed 2 bed + den home captures sweeping False Creek views. Thoughtfully designed w/an exceptionally efficient floor plan, the home maximizes every sqft and invites natural light throughout. Bonus pantry or storage off kitchen, upgraded marble surfaces, generous living spaces, unobstructed water views create a refined & effortless living experience. Primary feat walk in closet w/organizers. Begin your mornings overlooking the marina & Seawall, steps to Canada Line, acclaimed restaurants, cafés, & everyday conveniences. Residents enjoy concierge service & access to Oasis Club, offering an indoor pool, hot tub, lounge, gym, library & sky garden. 1 parking incl

Property Details

Amenities & Utilities

In Unit

Full Property Details

Interior

Bedrooms
2
Washrooms
2
Square Footage
818 sqft
Basement
None
Heating Type
Electric
Kitchens
1
Floor Finish
Laminate,Tile
Den
Yes

Exterior

View
False Creek Marina
Waterfront
No
Parking Spaces
1
Total Parking Spaces
-
Garage Spaces
-
Zoning
CD-1
Roof
Other

Building Description

Property Type
Multi Family,Residential Attached
Home Type
Condo
Subtype
Apartment/Condo
Year Built
2000
Exterior
Concrete,Concrete (Exterior),Glass (Exterior),Mixed (Exterior)
Water Supply
Public
No. Floor Levels
1
Pets Allowed
Yes With Restrictions

Community

Community
Yaletown
Area Code
Vancouver West

Taxes & Fees

Taxes
$3,355.26 /yr
Tax Year
2025
Maintenance Fee
$617.47 /mo

Other

Virtual Tour Link
Pets
Yes With Restrictions

Room Types

Room Dimensions Area Description
Foyer 3'6 x 8'8 30.33 sqft -
Living Room 14'3 x 11'8 166.25 sqft -
Dining Room 5'3 x 9'9 51.19 sqft -
Kitchen 7'8 x 7'7 58.14 sqft -
Primary Bedroom 11' x 8'8 95.33 sqft -
Walk-In Closet 6'5 x 5'5 34.76 sqft -
Bedroom 8'1 x 8'10 71.4 sqft -
Den 5'5 x 7'3 39.27 sqft -
Jess Kuang
Jess Kuang
Sutton Group - 1st West Realty
Listed by Amy Leong PREC*
59 days on site
Listing Broker
Engel & Volkers Vancouver
Courtesy
Engel & Volkers Vancouver

Similar homes for sale in Vancouver

Explore Vancouver

This representation is based in whole or in part on data generated by the Chilliwack & District Real Estate Board, Fraser Valley Real Estate Board or Greater Vancouver REALTORS® which assumes no responsibility for its accuracy. Copyright 2026 by the Greater Vancouver REALTORS®, Fraser Valley Real Estate Board, Chilliwack and District Real Estate Board, and BC Northern Real Estate Board. All Rights Reserved.
Powered by AgentLocator







