
885 W 33rd Avenue, Vancouver
1 / 39
For Sale
$1,399,900
3 bd · 3 ba · 1,197 sq ft

885 W 33rd Avenue, Vancouver V5Z 2K5

MLS®# R3166462

Est. mortgage
$5,311/mo
Property taxes $5,426.03/yr

About This Home

Property Type
Townhome, Townhouse
Parking
1 parking
MLS #
R3166462
Size
1197 sqft
Basement
None
Tax
$5,426.03 /yr
Year Built
2024
Maintenance Fee
$486.24 /mo
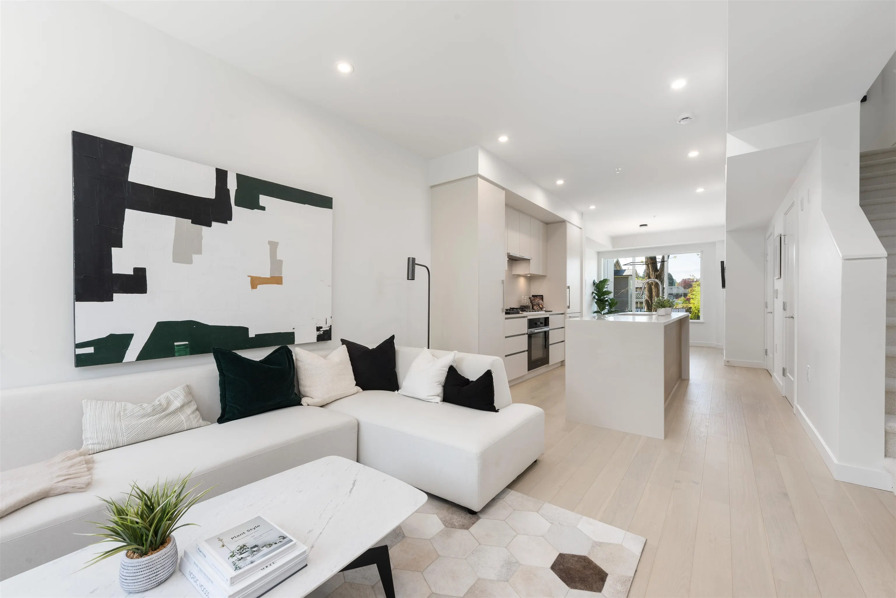
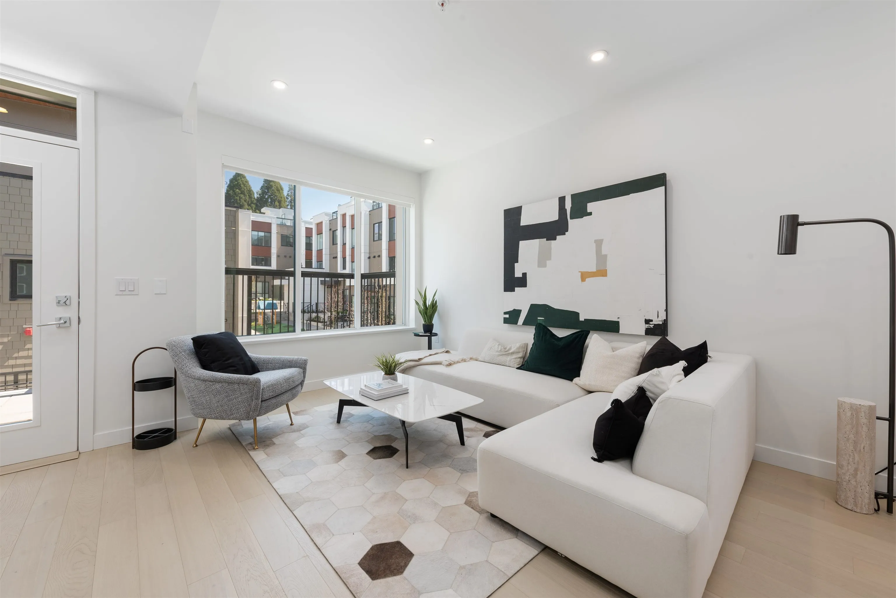
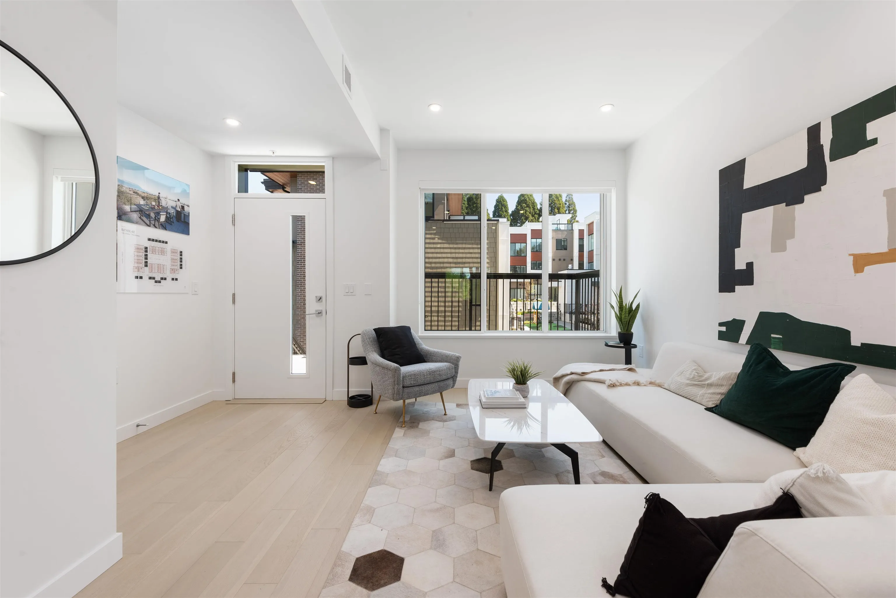
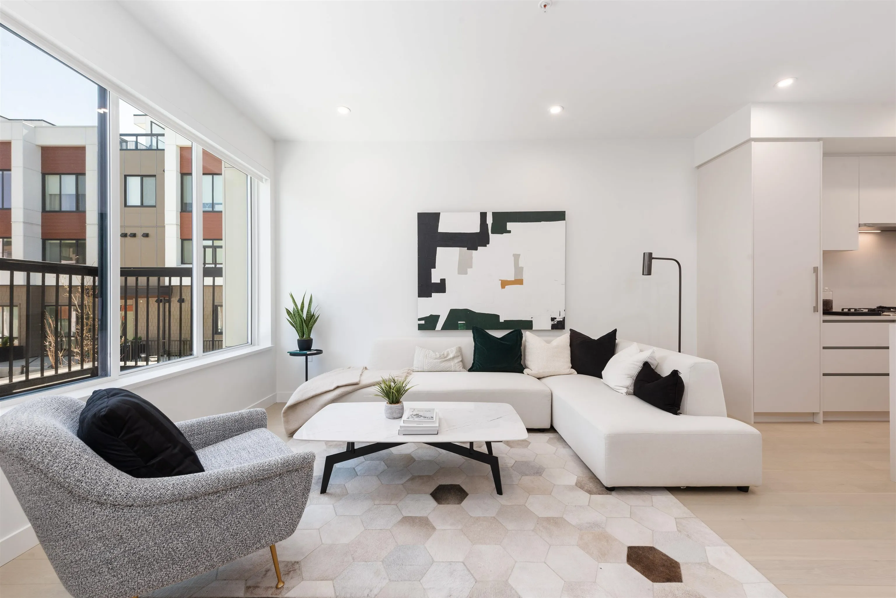
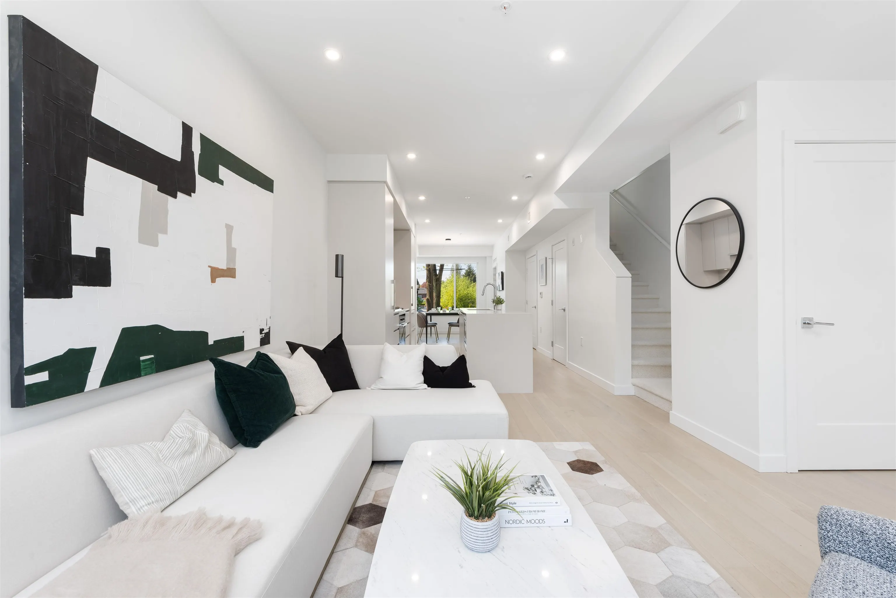
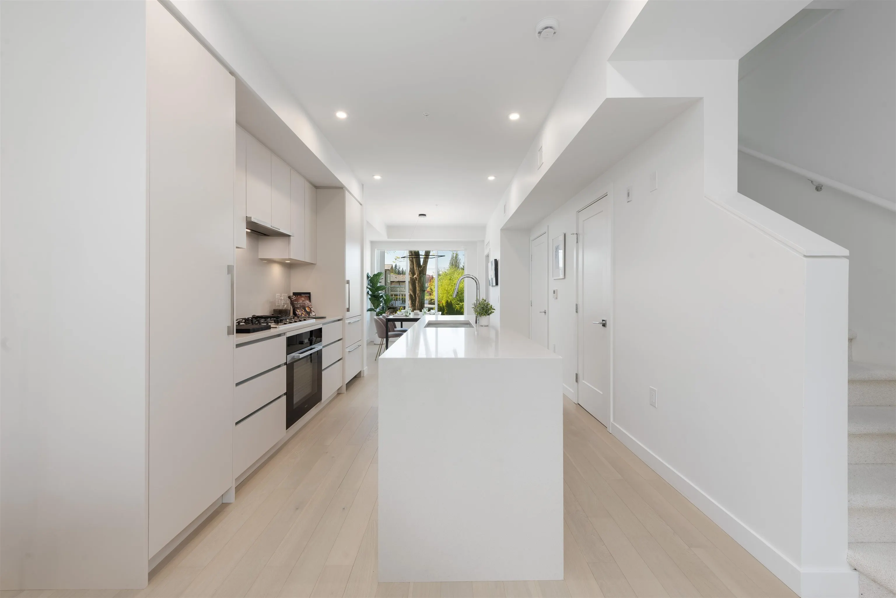
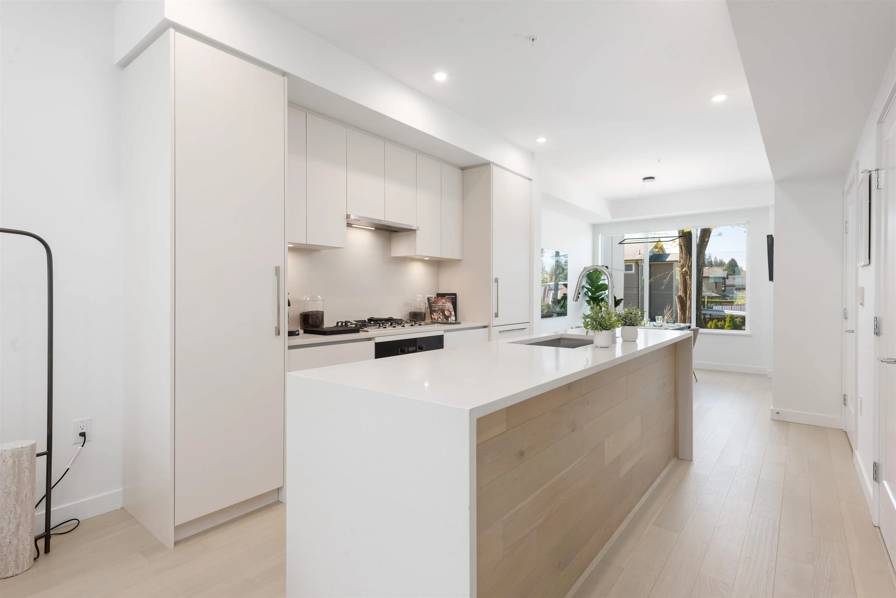
AVENUE 33. Adjacent to Eric Hamber Secondary, walking distance to Van Dusen Gardens, QE Park, King Edward Canada Line & Cambie Village, or quickly connect with Oakridge, Downtown, YVR or Richmond. Developer held three bedroom MOVE-IN-READY stacked townhome located in one of four boutique buildings that frame a secluded private courtyard. Offering features such as: Air Conditioning, 9' ceilings, Kitchens designed with custom cabinetry, quartz countertops and full-size Miele appliances. All homes feature a pull-out pantry, Engineered wide plank hardwood flooring in main living areas and ensuite floor heating. Rooftop decks with gas and water connections. This home includes 1 EV capable parking and 1 storage locker. Partial GST rebate for first time home buyers.

Property Details

Amenities & Utilities

In Unit

Full Property Details

Interior

Bedrooms
3
Washrooms
3
Square Footage
1197 sqft
Basement
None
Heating Type
Baseboard,Heat Pump,Radiant
Kitchens
1
Floor Finish
Hardwood,Carpet
Den
No

Exterior

Waterfront
No
Parking Spaces
1
Total Parking Spaces
-
Garage Spaces
-
Zoning
RM-8A
Roof
Other,Torch On

Building Description

Property Type
Residential Attached
Home Type
Townhome
Subtype
Townhouse
Year Built
2024
Exterior
Frame Wood,Glass (Exterior),Mixed (Exterior),Vinyl Siding
Water Supply
Public
No. Floor Levels
2
Pets Allowed
Cats OK,Dogs OK,Number Limit (Two),Yes With Restrictions

Community

Community
Cambie
Area Code
Vancouver West

Taxes & Fees

Taxes
$5,426.03 /yr
Tax Year
2026
Maintenance Fee
$486.24 /mo

Other

Pets
Cats OK,Dogs OK,Number Limit (Two),Yes With Restrictions

Room Types

Room Dimensions Area Description
Kitchen 10' x 10' 100 sqft -
Living Room 14'3 x 14'7 207.81 sqft -
Dining Room 10' x 10'6 105 sqft -
Flex Room 4'11 x 7'11 38.92 sqft -
Primary Bedroom 10'9 x 10'4 111.08 sqft -
Bedroom 8''6 x 12'7 0 sqft -
Bedroom 8'10 x 12' 106 sqft -
Jess Kuang
Jess Kuang
Sutton Group - 1st West Realty
Listed by Henry Hung PREC*
59 days on site
Listing Broker
Magnum Projects Ltd.
Courtesy
Magnum Projects Ltd.

Similar homes for sale in Vancouver

Explore Vancouver

This representation is based in whole or in part on data generated by the Chilliwack & District Real Estate Board, Fraser Valley Real Estate Board or Greater Vancouver REALTORS® which assumes no responsibility for its accuracy. Copyright 2026 by the Greater Vancouver REALTORS®, Fraser Valley Real Estate Board, Chilliwack and District Real Estate Board, and BC Northern Real Estate Board. All Rights Reserved.
Powered by AgentLocator






