
2477 Carolina Street #509, Vancouver
1 / 21
For Sale
$599,900
1 bd · 1 ba · 573 sq ft

2477 Carolina Street #509, Vancouver V5T 0G8

MLS®# R3166451

Est. mortgage
$2,276/mo
Property taxes $2,092.37/yr

About This Home

Property Type
Condo, Apartment/Condo, Top Floor Unit
Parking
1 parking
MLS #
R3166451
Size
573 sqft
Basement
None
Tax
$2,092.37 /yr
Year Built
2016
Maintenance Fee
$394.82 /mo
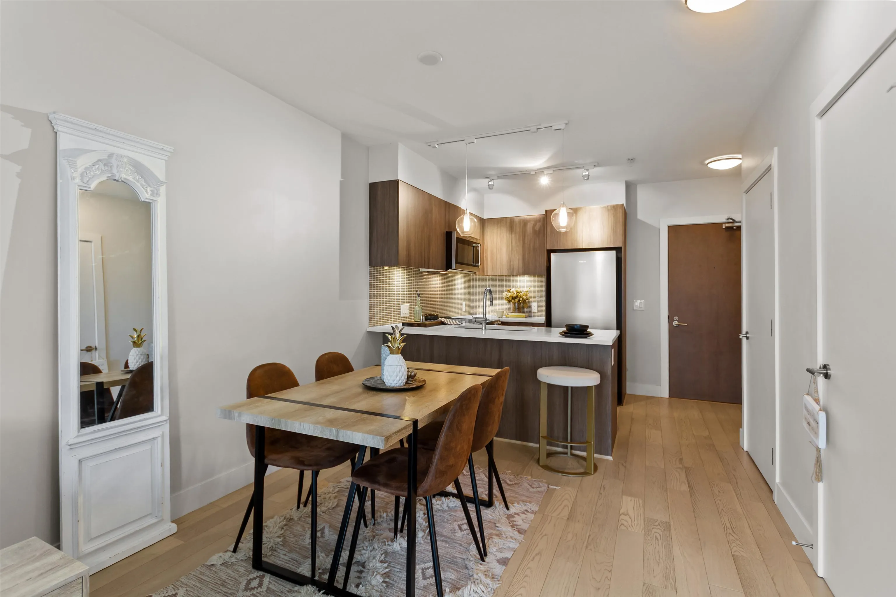
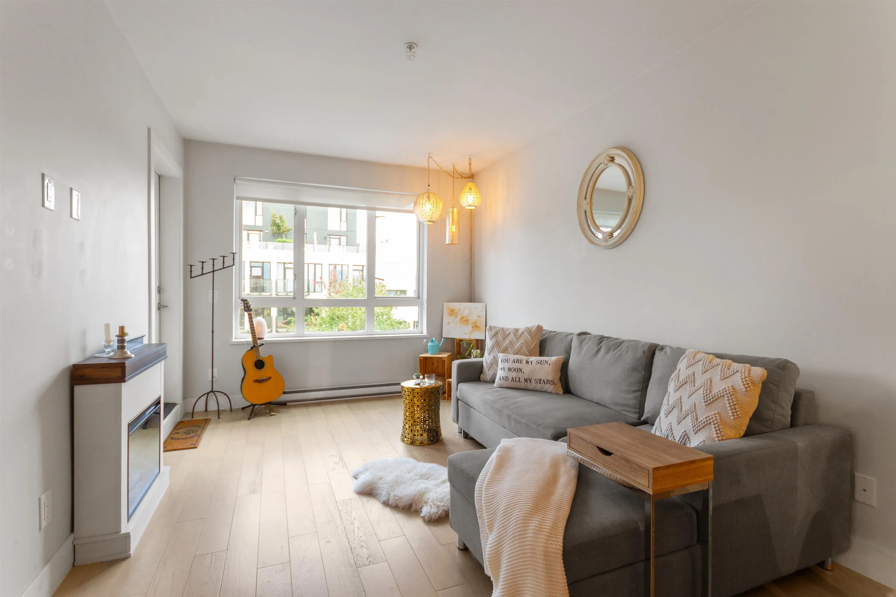
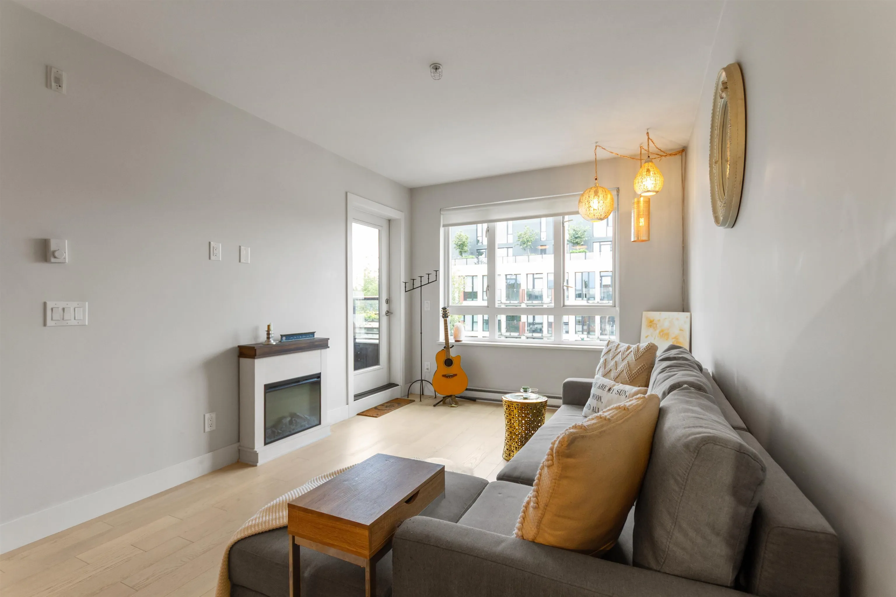
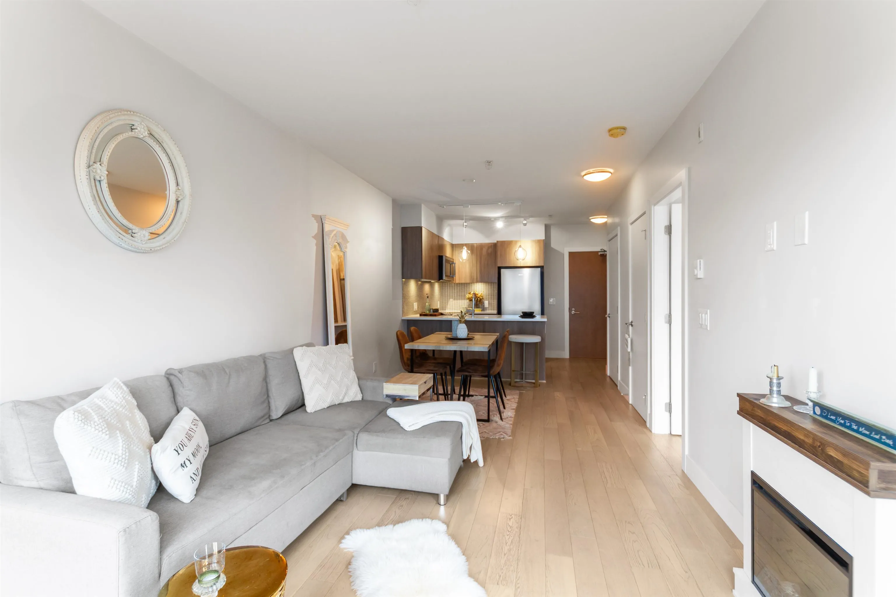
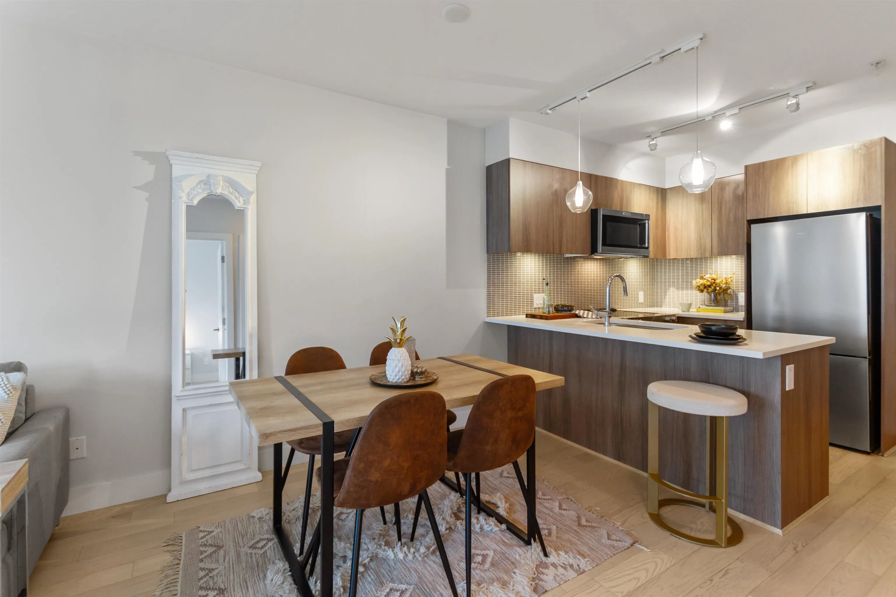
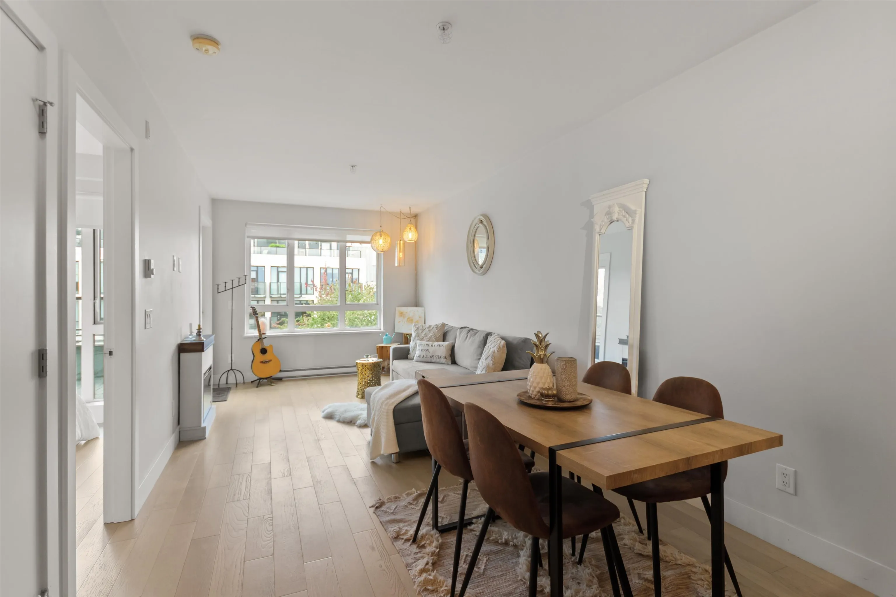
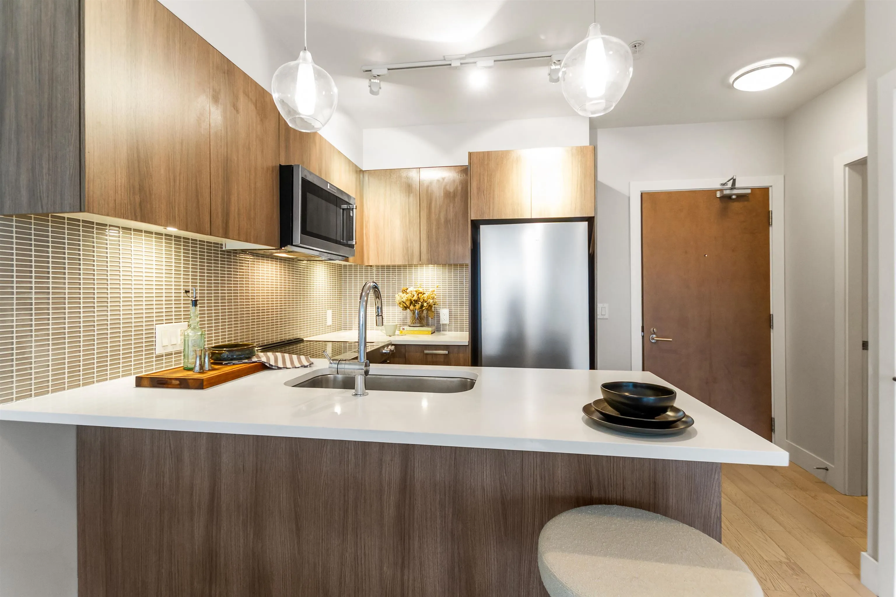
This is it! Perfectly designed 1 bedroom plus den in vibrant Mount Pleasant! Just pack your bags and move in! Bright and airy with an abundance of natural light, this home will check all your boxes. Gorgeous finishes, beautiful kitchen cabinetry, quartz counters and tile backsplash, open concept living/ dining area with access to balcony, good sized primary bedroom, easy care wide plank engineered hardwood floors and sparkling bath with in-floor heating! Bonus den area perfect for home office. Relax in the courtyard with play area, and community garden boxes. Fantastic location - so close to parks, restaurants, cafes, transit, walk to Emily Carr, VCC, Mount St Joseph Hospital and more! Shows beautifully - don't wait! Professionally measured by Excelsior - buyer to confirm all info.

Property Details

Amenities & Utilities

In Unit

Full Property Details

Interior

Bedrooms
1
Washrooms
1
Square Footage
573 sqft
Basement
None
Heating Type
Electric,Radiant
Kitchens
1
Floor Finish
Hardwood,Tile

Exterior

Waterfront
No
Parking Spaces
1
Total Parking Spaces
-
Garage Spaces
-
Zoning
C-2A
Roof
Other

Building Description

Style
Top Floor Unit
Property Type
Multi Family,Residential Attached
Home Type
Condo
Subtype
Apartment/Condo
Year Built
2016
Exterior
Frame Wood,Brick (Exterior),Other (Exterior)
Water Supply
Public
No. Floor Levels
1
Pets Allowed
Cats OK,Dogs OK,Number Limit (Two),Yes With Restrictions

Community

Community
Mount Pleasant VE
Area Code
Vancouver East

Taxes & Fees

Taxes
$2,092.37 /yr
Tax Year
2026
Maintenance Fee
$394.82 /mo

Other

Virtual Tour Link
Pets
Cats OK,Dogs OK,Number Limit (Two),Yes With Restrictions

Room Types

Room Dimensions Area Description
Living Room 9'11 x 15'0 148.75 sqft -
Dining Room 6'0 x 9'11 59.5 sqft -
Kitchen 6'11 x 8'5 58.22 sqft -
Primary Bedroom 9'0 x 11'4 102 sqft -
Den 5'0 x 7'3 36.25 sqft -
Foyer 4'9 x 5'0 23.75 sqft -
Jess Kuang
Jess Kuang
Sutton Group - 1st West Realty
Listed by Brian MacDougall PREC*
59 days on site
Listing Broker
RE/MAX Crest Realty
Courtesy
RE/MAX Crest Realty

Similar homes for sale in Vancouver

Explore Vancouver

This representation is based in whole or in part on data generated by the Chilliwack & District Real Estate Board, Fraser Valley Real Estate Board or Greater Vancouver REALTORS® which assumes no responsibility for its accuracy. Copyright 2026 by the Greater Vancouver REALTORS®, Fraser Valley Real Estate Board, Chilliwack and District Real Estate Board, and BC Northern Real Estate Board. All Rights Reserved.
Powered by AgentLocator







