
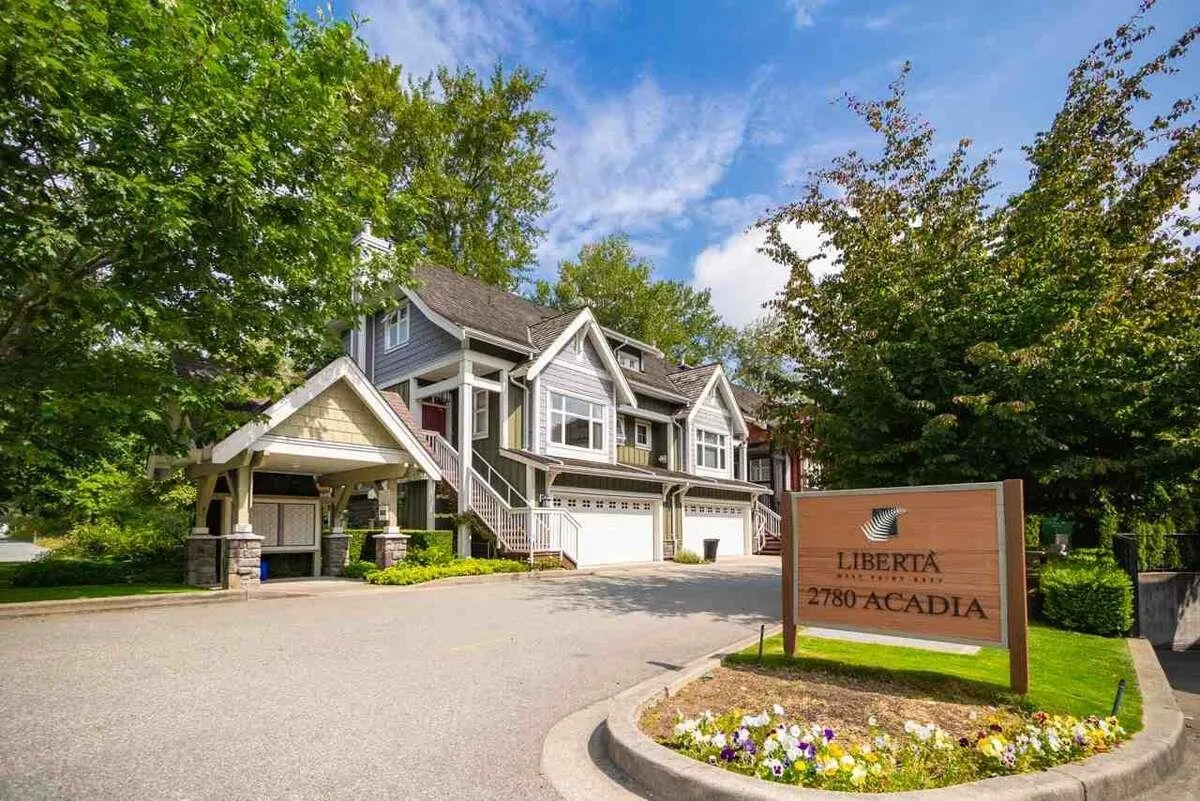
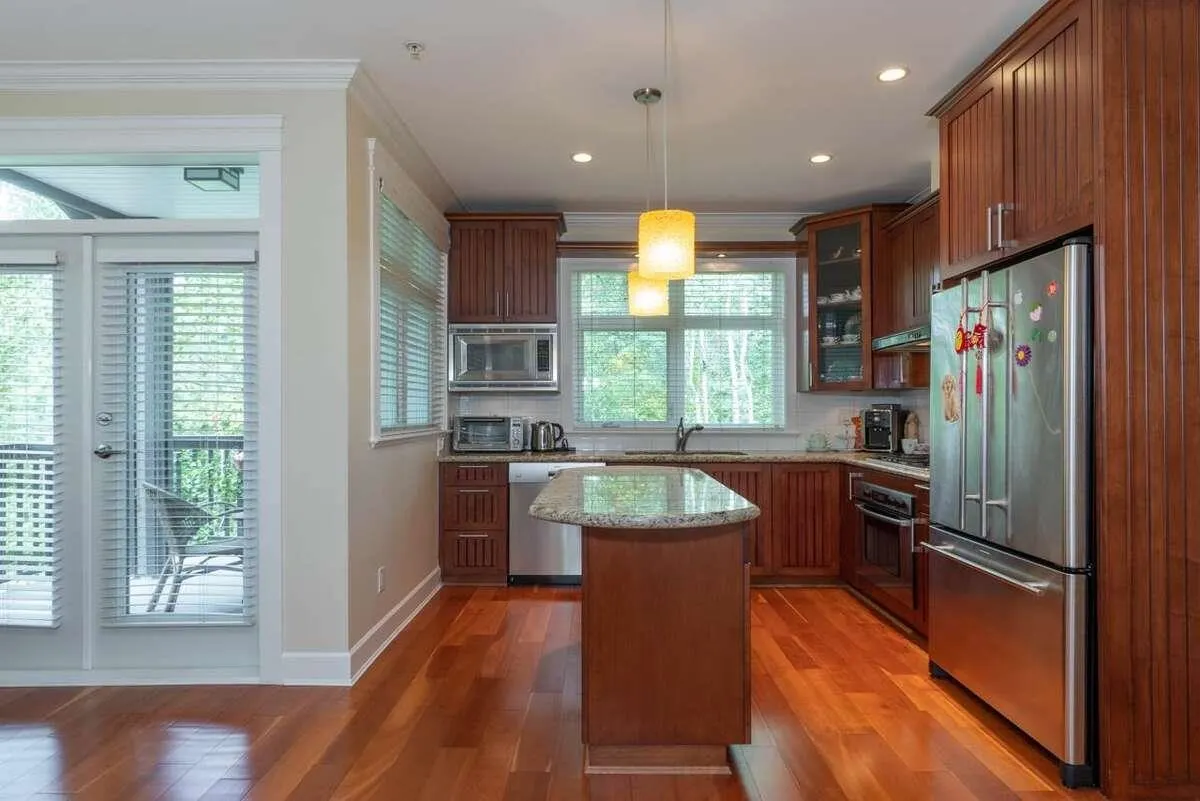
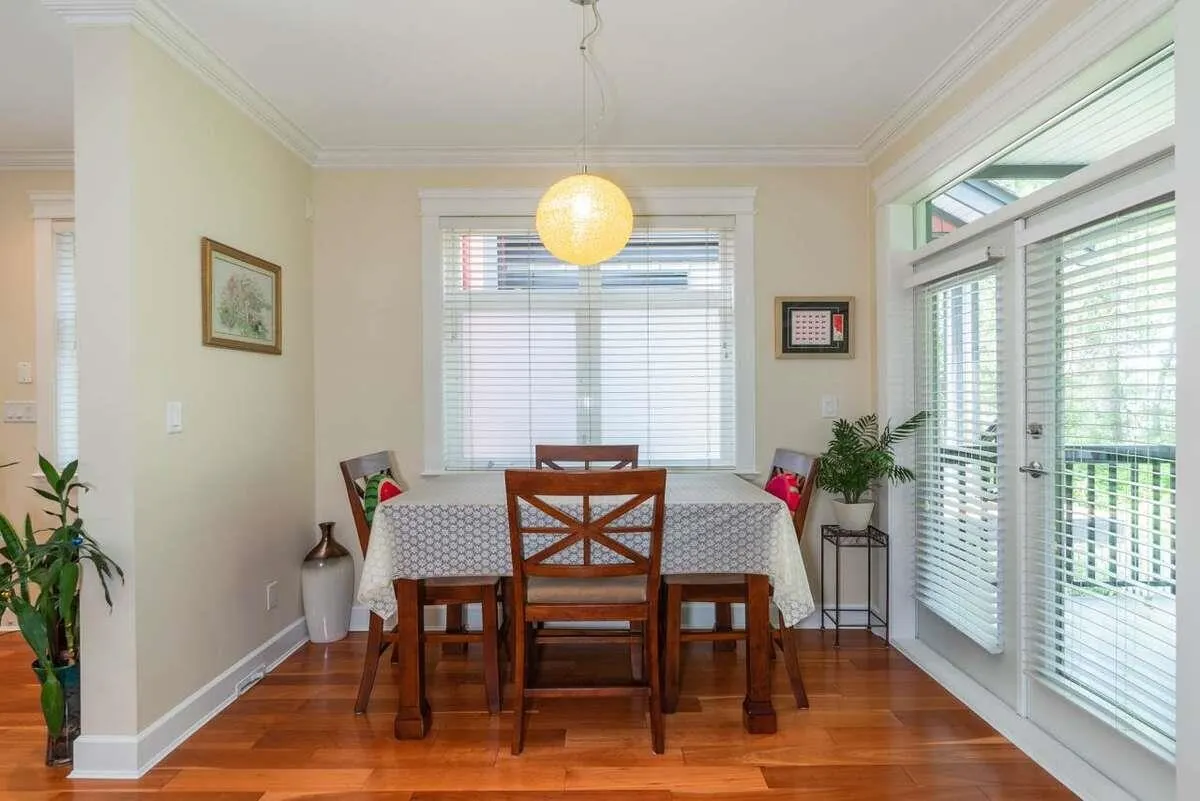
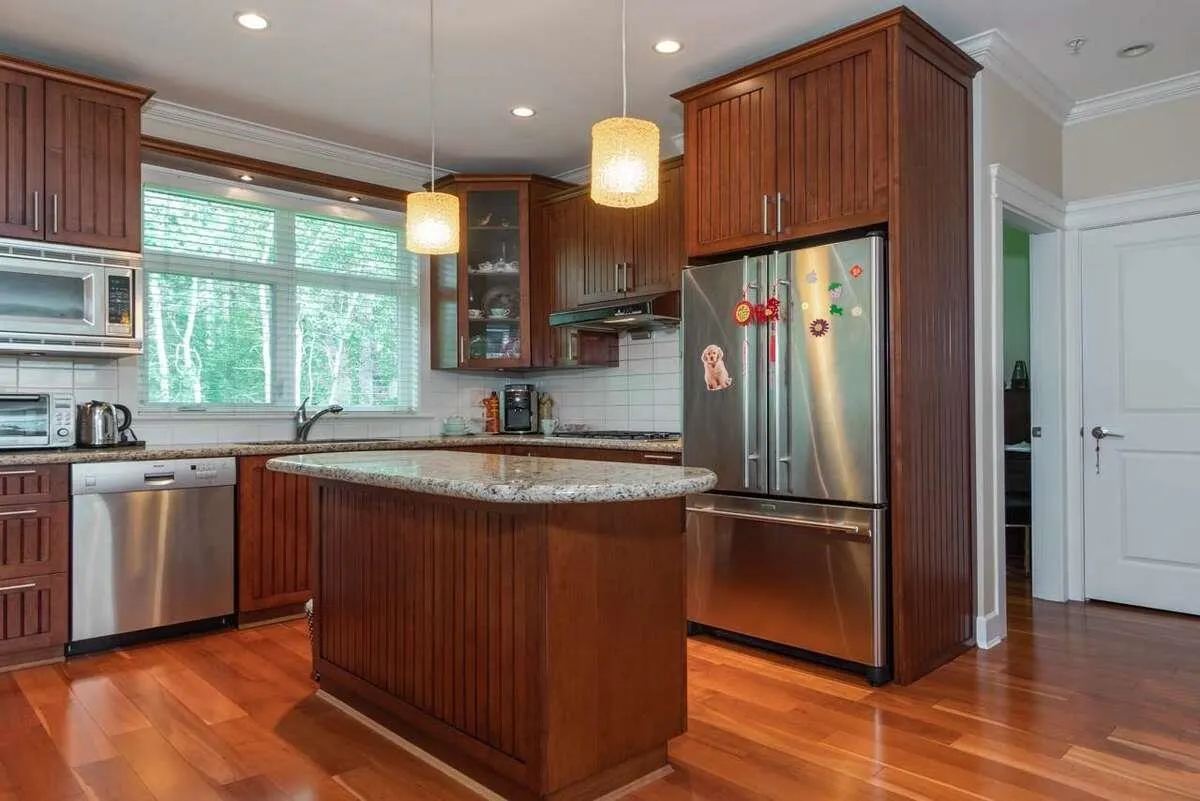
2780 Acadia Road #5, Vancouver
1 / 15
For Sale
$2,050,000
4 bd · 4 ba · 1,630 sq ft

2780 Acadia Road #5, Vancouver V6T 2L3

MLS®# R3166345

Est. mortgage
$7,777/mo
Property taxes $5,439.95/yr

About This Home

Property Type
Townhome, Half Duplex, 3 Storey
Parking
2 garage, 2 parking
MLS #
R3166345
Size
1630 sqft
Basement
None
Lot size
4870.00 sqft
Tax
$5,439.95 /yr
Year Built
2005
Maintenance Fee
$700 /mo
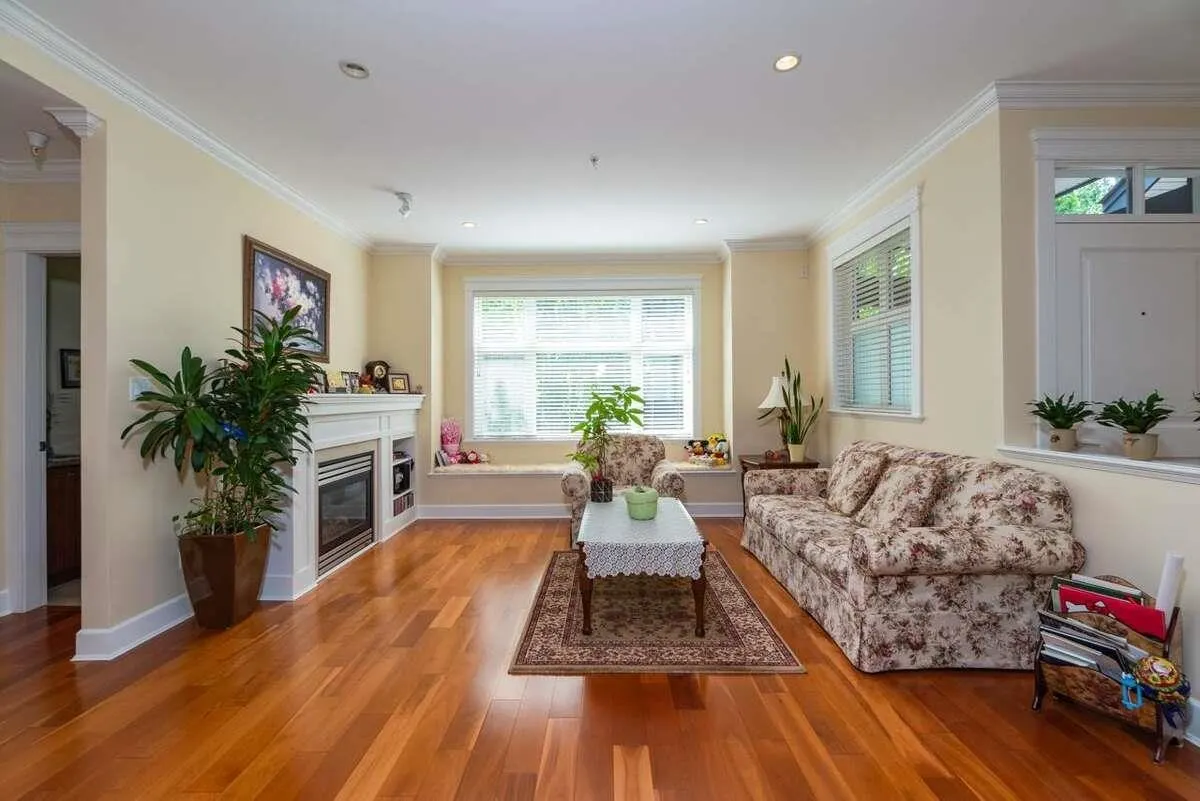
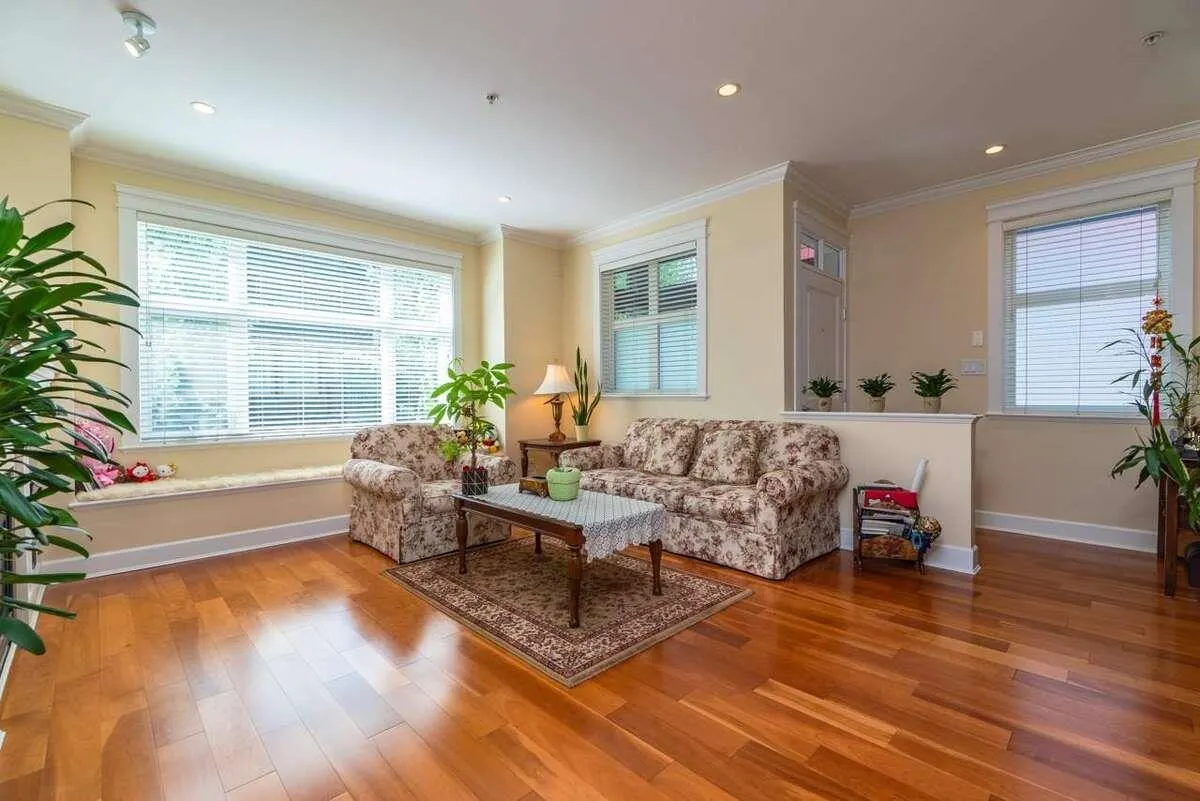
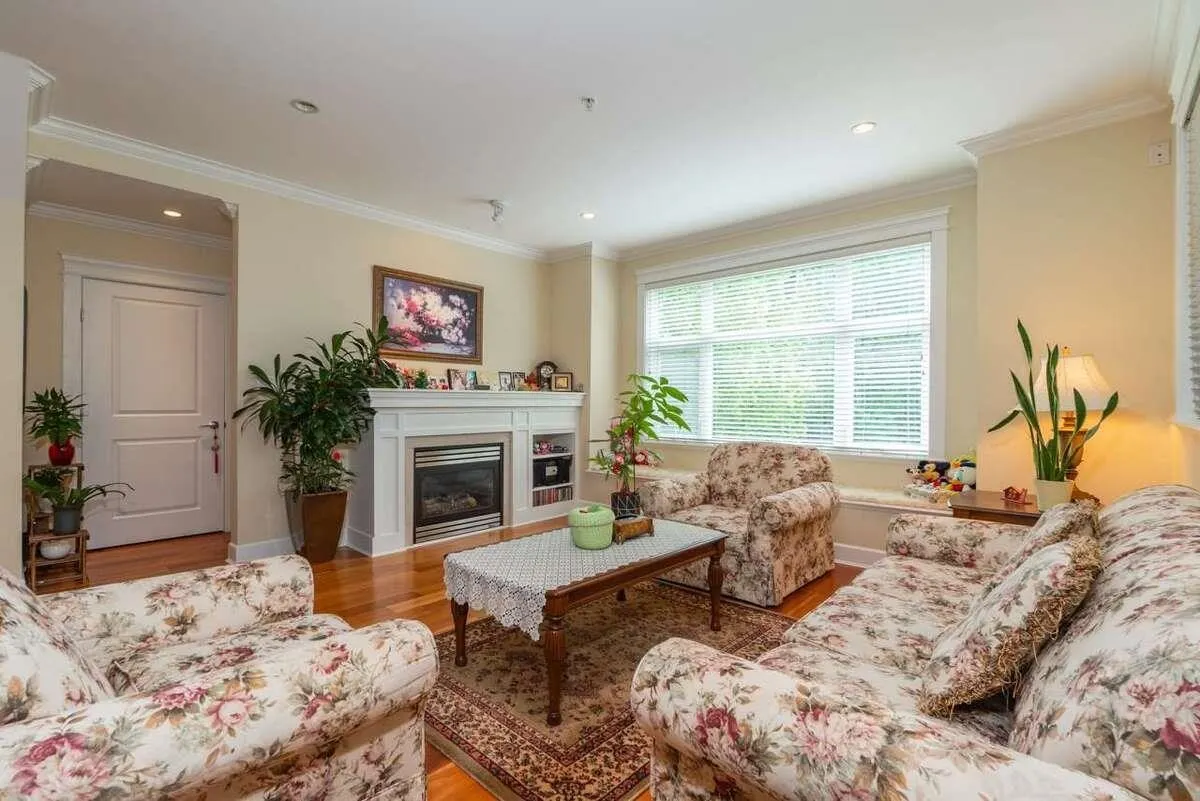
*** For more information, please click Brochure button. *** This bright and spacious residence offers approximately 1,642 sq. ft., featuring 3 bedrooms plus a den and 4 bathrooms. Exceptional location for families and schools. The elementary school is right next door, while University Hill Secondary School (U-Hill) is within easy walking distance, making school-day routines exceptionally convenient. Abundant windows throughout the home provide excellent natural light, creating a bright and welcoming living environment. The functional layout features generous living and dining areas, in-floor radiant heating + attached garage. All measurements are approximate.

Property Details

Full Property Details

Interior

Bedrooms
4
Washrooms
4
Square Footage
1630 sqft
Basement
None
Heating Type
Natural Gas,Radiant
Kitchens
1
Floor Finish
Hardwood,Tile
Den
Yes

Exterior

Front
28.00
Lot Size (Sq Ft)
4870.00
Waterfront
No
Parking Spaces
2
Total Parking Spaces
-
Garage Spaces
2
Zoning
MF
Roof
Asphalt

Building Description

Style
3 Storey
Property Type
Duplex,Residential Attached
Home Type
Townhome
Subtype
Half Duplex
Year Built
2005
Exterior
Frame Wood,Brick (Exterior),Mixed (Exterior),Stone (Exterior)
Water Supply
Public
No. Floor Levels
3
Pets Allowed
Cats OK,Dogs OK

Community

Community
University VW
Area Code
Vancouver West

Taxes & Fees

Taxes
$5,439.95 /yr
Tax Year
2026
Maintenance Fee
$700 /mo

Other

Pets
Cats OK,Dogs OK

Room Types

Room Dimensions Area Description
Living Room 14'0 x 13'0 182 sqft -
Primary Bedroom 11'0 x 11'0 121 sqft -
Bedroom 9'0 x 10'0 90 sqft -
Bedroom 11'0 x 9'0 99 sqft -
Den 9'4 x 7'0 65.33 sqft -
Bedroom 10'0 x 12'0 120 sqft -
Kitchen 8'0 x 14'6 116 sqft -
Dining Room 9'1 x 9'3 84.02 sqft -
Jess Kuang
Jess Kuang
Sutton Group - 1st West Realty
Listed by Darya Pfund
59 days on site
Listing Broker
Easy List Realty
Courtesy
Easy List Realty

Similar homes for sale in Vancouver

Explore Vancouver

This representation is based in whole or in part on data generated by the Chilliwack & District Real Estate Board, Fraser Valley Real Estate Board or Greater Vancouver REALTORS® which assumes no responsibility for its accuracy. Copyright 2026 by the Greater Vancouver REALTORS®, Fraser Valley Real Estate Board, Chilliwack and District Real Estate Board, and BC Northern Real Estate Board. All Rights Reserved.
Powered by AgentLocator






