
5685 Halley Avenue #3004, Burnaby
1 / 39
For Sale
$990,000
2 bd · 2 ba · 953 sq ft

5685 Halley Avenue #3004, Burnaby V5H 0L9

MLS®# R3166322

Est. mortgage
$3,756/mo

About This Home

Property Type
Condo, Apartment/Condo
Parking
1 parking
MLS #
R3166322
Size
953 sqft
Basement
None
Year Built
2025
Maintenance Fee
$482.48 /mo
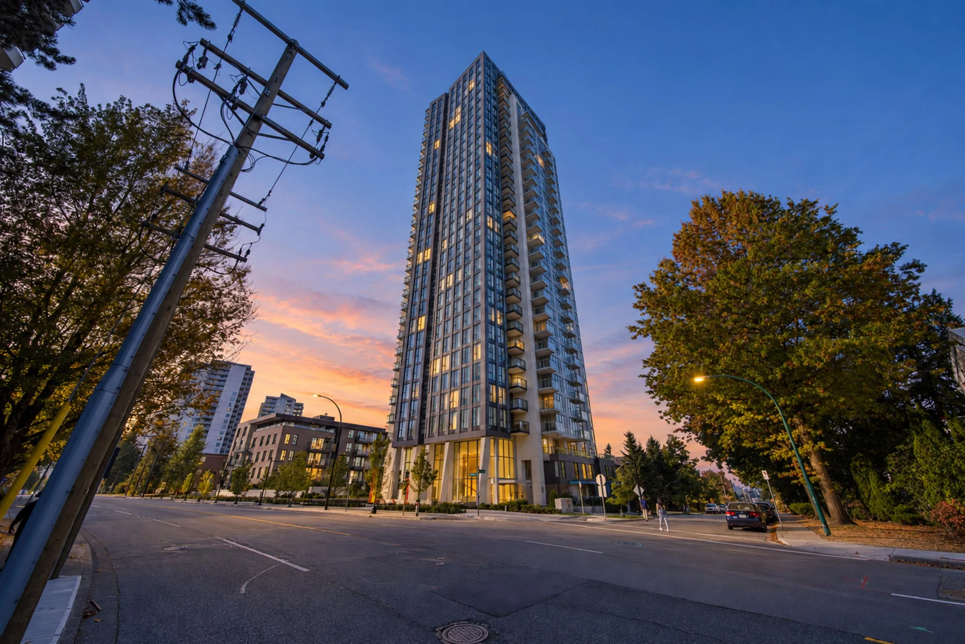
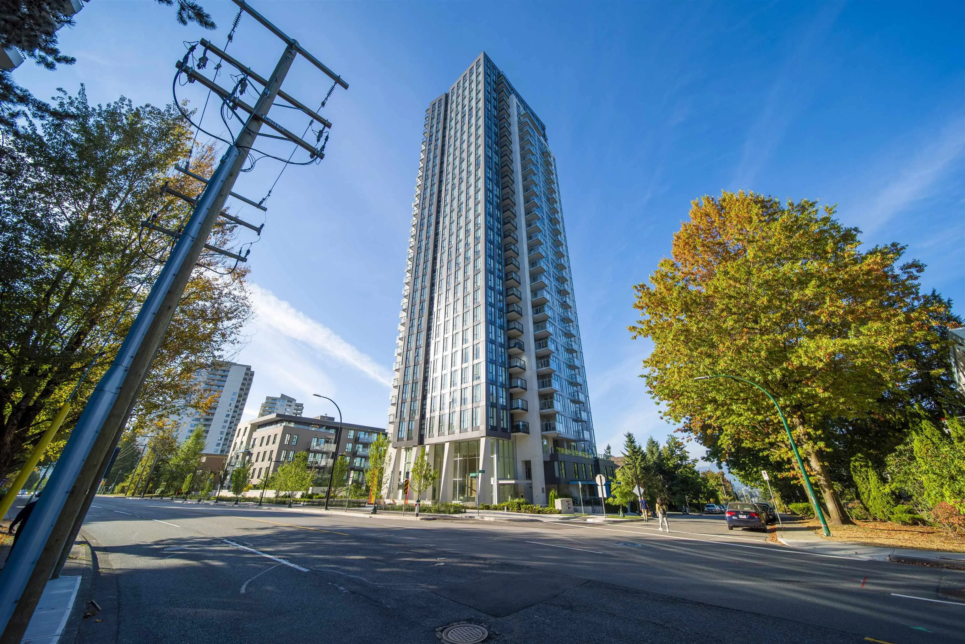
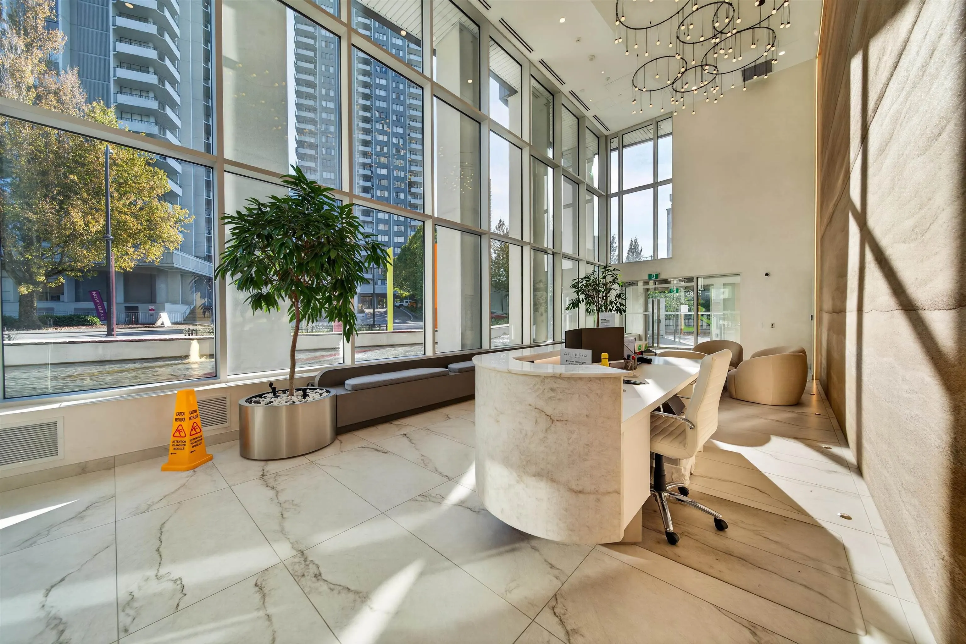
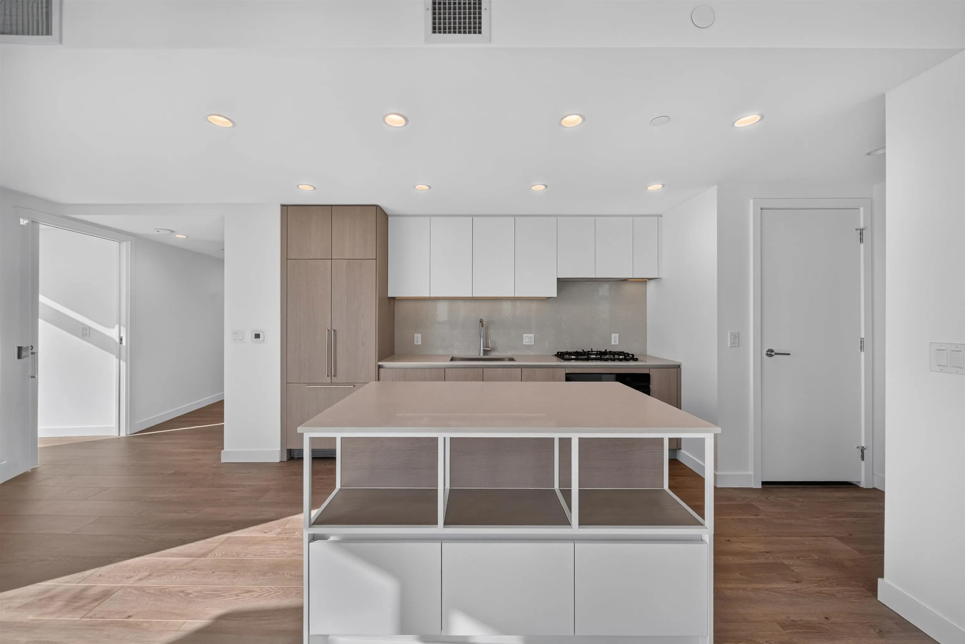
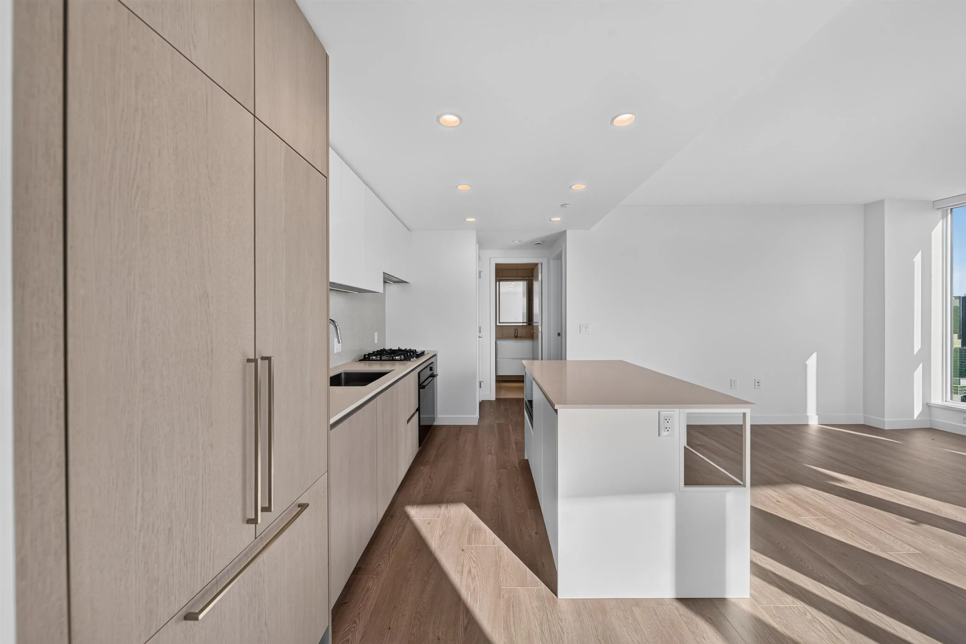
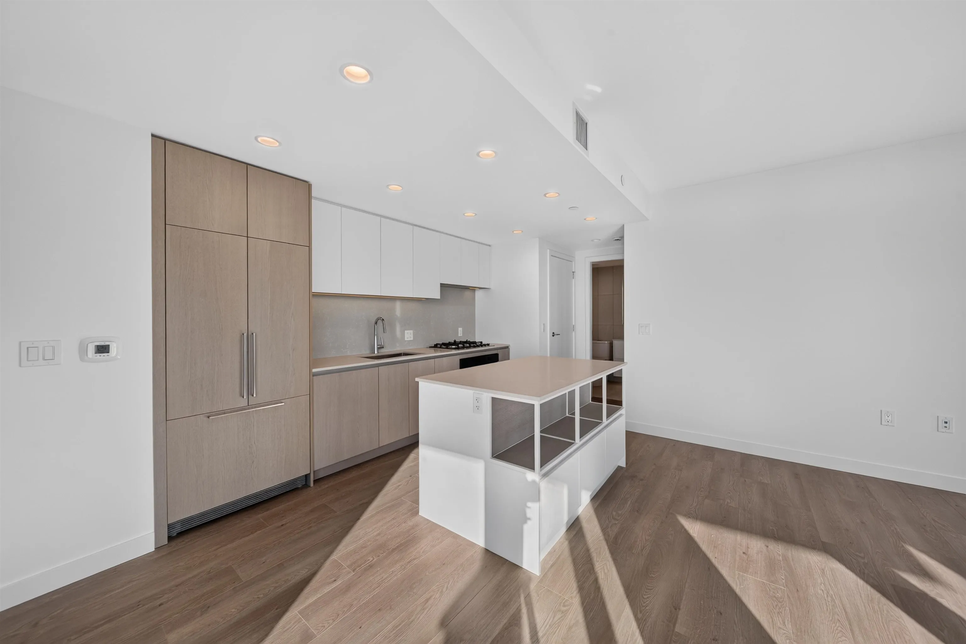
Artesia Metrotown built by Qualex-Landmark. This Exceptional, Modern sub-Penthouse unit gives the breathtaking view of city, park and Downtown Views! It is located exclusive to quieter side of Metrotown. Brand new unit offers 2 bedrooms +2 bathrooms plus 1 Den (can be a small bedroom). It comes with Fisher & Paykel appliances, central AC, Italian Cellini Cabinetry, heated towel warmer in Ensuite, Floor to ceiling windows. and wide plank wood laminate Floor, 2 Balconies, 1 EV Parking and 1 Storage Locker. Amenities includes over 17,500 sf facility with outdoor Hot-tub, BBQ Courtyard, guest suite, concierge service, fitness centre, infrared sauna, huge size party room, sky lounge and business centre. Quiet Living with unbeatable Convenience! Steps from skytrain, Metrotown, Crystal mall!

Property Details

Amenities & Utilities

In Unit

Full Property Details

Interior

Bedrooms
2
Washrooms
2
Square Footage
953 sqft
Basement
None
Heating Type
Forced Air,Heat Pump
Kitchens
1
Floor Finish
Hardwood,Mixed,Tile
Den
Yes

Exterior

View
PANORAMIC CITY, PARK VIEW
Waterfront
No
Parking Spaces
1
Total Parking Spaces
-
Garage Spaces
-
Zoning
CD

Building Description

Property Type
Multi Family,Residential Attached
Home Type
Condo
Subtype
Apartment/Condo
Year Built
2025
Exterior
Concrete,Frame Metal,Concrete (Exterior)
Water Supply
Public
No. Floor Levels
1
Pets Allowed
Yes

Community

Community
Central Park BS
Area Code
Burnaby South

Taxes & Fees

Tax Year
2026
Maintenance Fee
$482.48 /mo

Other

Pets
Yes

Room Types

Room Dimensions Area Description
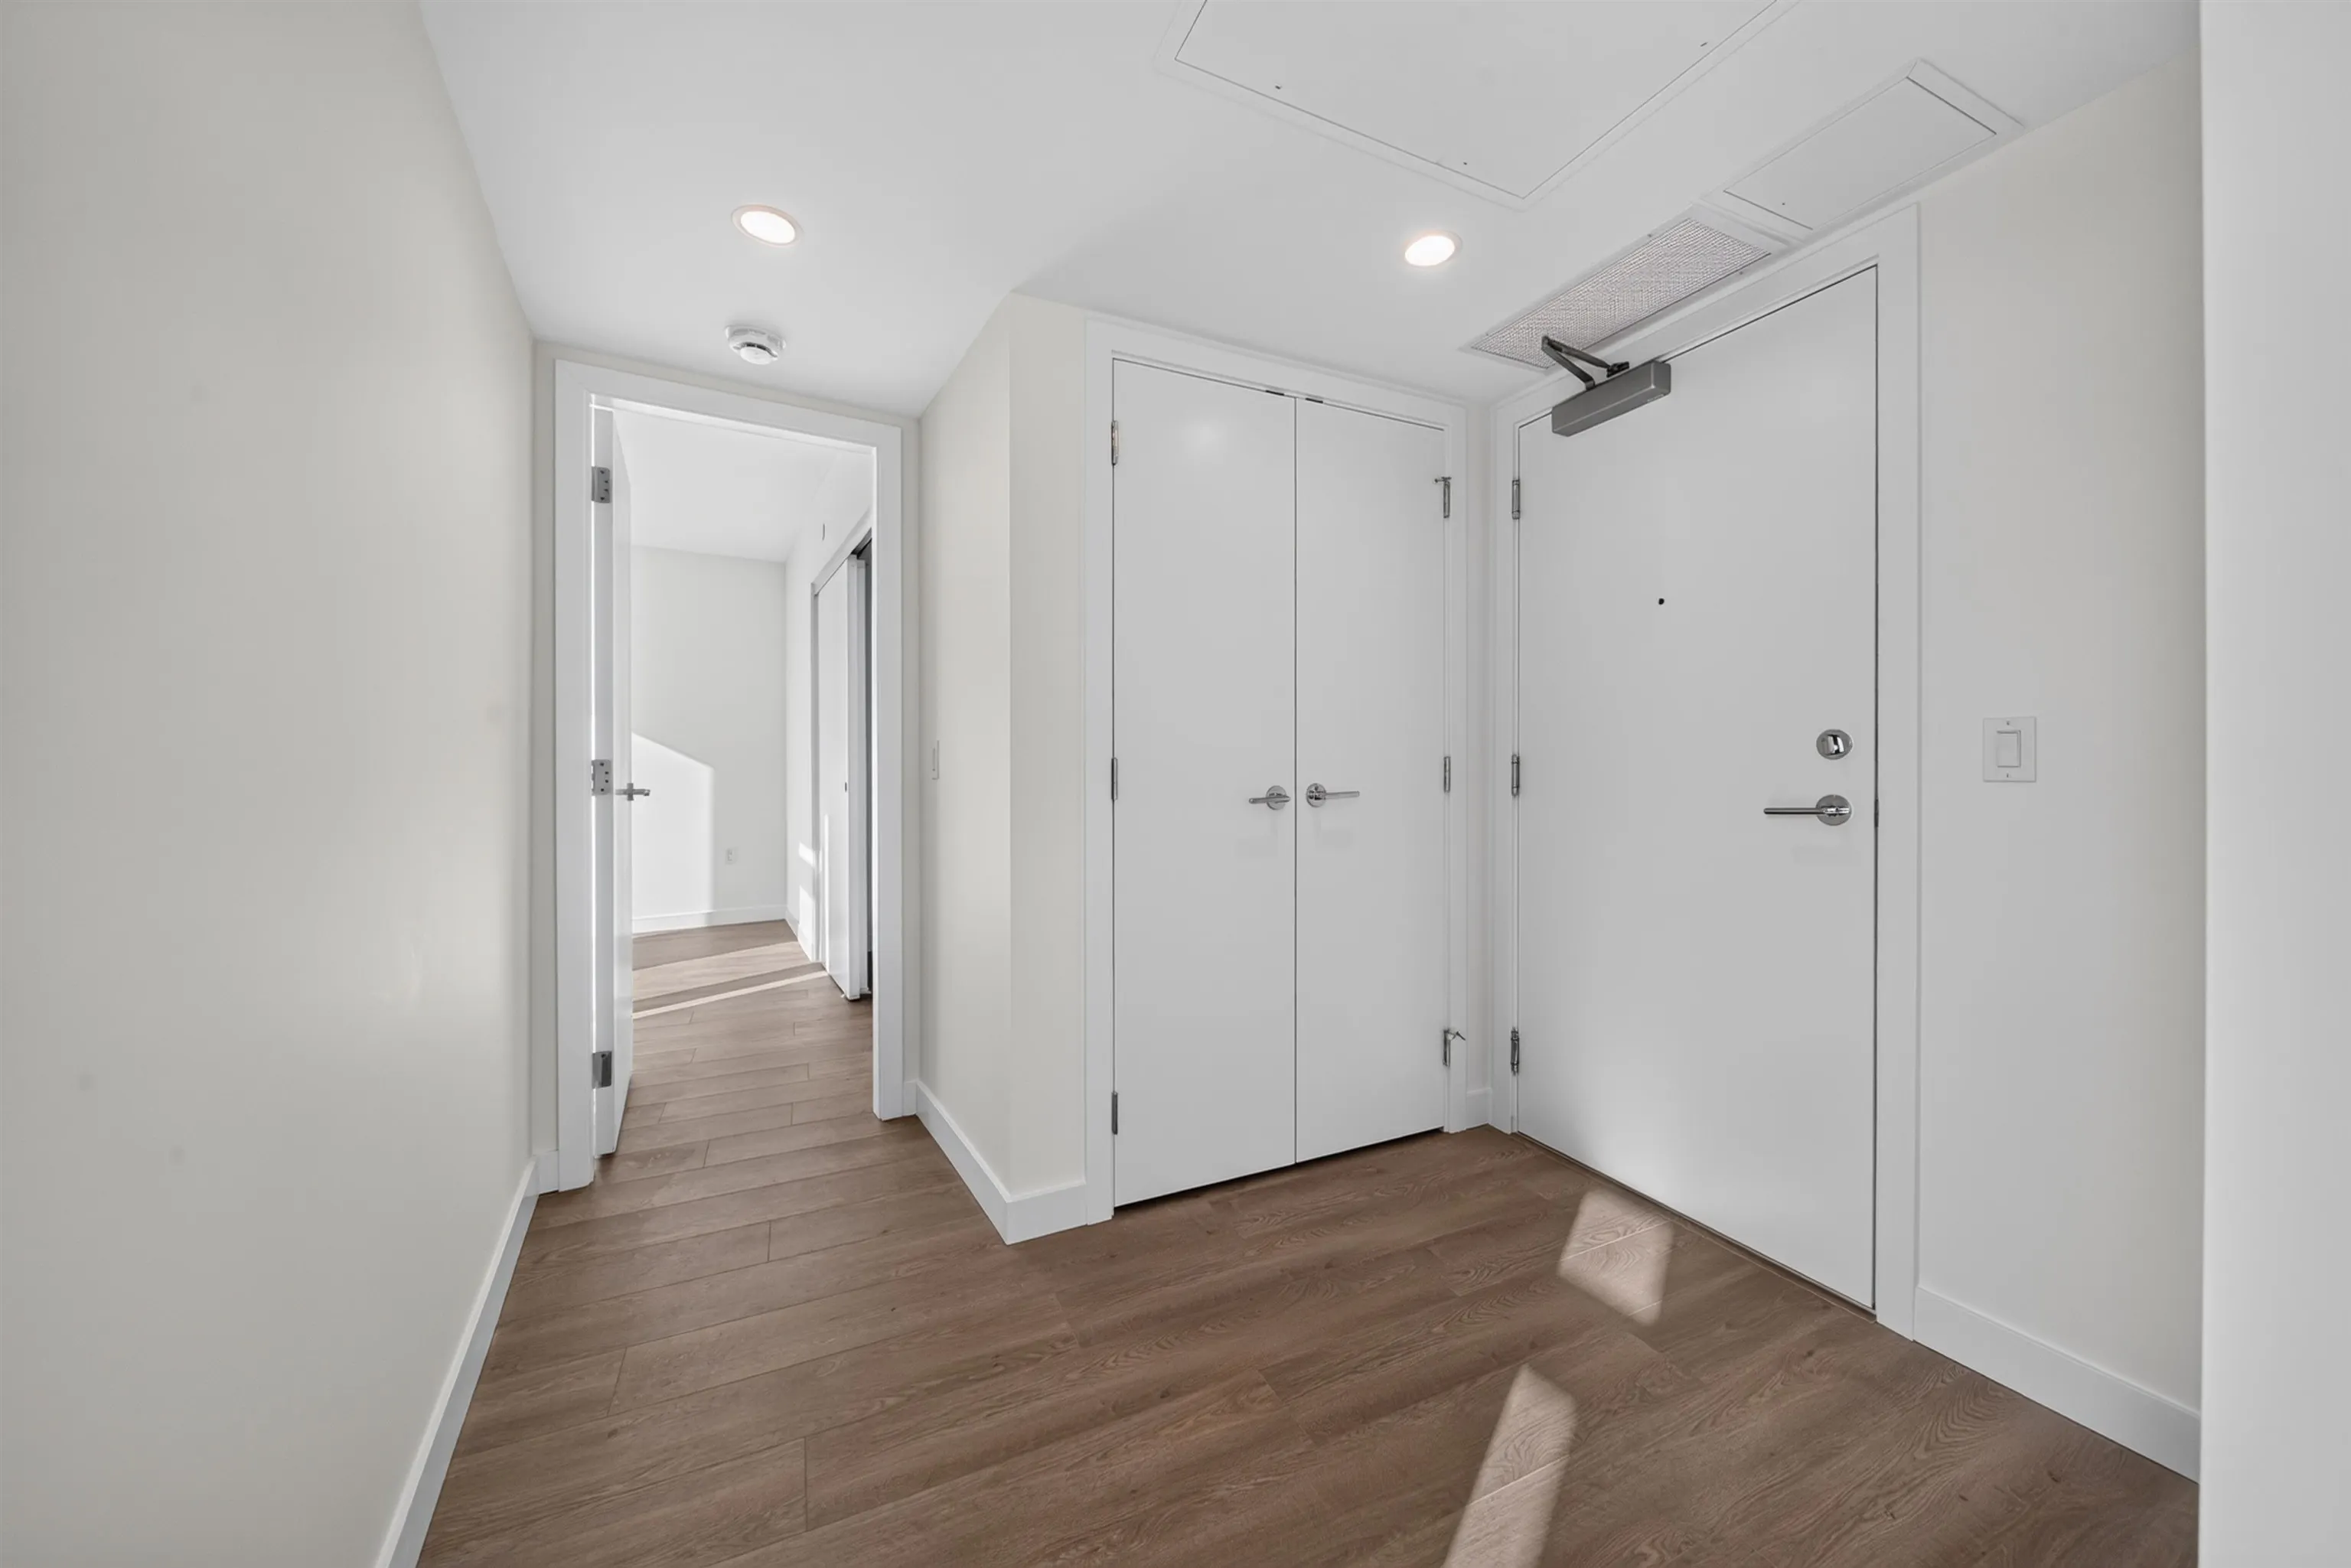
Foyer 8'8 x 8'5 72.94 sqft -
Living Room 10'5 x 11'7 120.66 sqft -
Kitchen 10'1 x 22'8 228.56 sqft -
Primary Bedroom 12'10 x 10'5 133.68 sqft -
Bedroom 11'7 x 8'10 102.32 sqft -
Den 7'5 x 6'9 50.06 sqft -
Jess Kuang
Jess Kuang
Sutton Group - 1st West Realty
Listed by Ray Zhen Zhao PREC*
59 days on site
Listing Broker
Claridge Real Estate Advisors Inc.
Courtesy
Claridge Real Estate Advisors Inc.

Similar homes for sale in Burnaby

Explore Burnaby

This representation is based in whole or in part on data generated by the Chilliwack & District Real Estate Board, Fraser Valley Real Estate Board or Greater Vancouver REALTORS® which assumes no responsibility for its accuracy. Copyright 2026 by the Greater Vancouver REALTORS®, Fraser Valley Real Estate Board, Chilliwack and District Real Estate Board, and BC Northern Real Estate Board. All Rights Reserved.
Powered by AgentLocator







