
546 E 44th Avenue, Vancouver
1 / 31
For Sale
$1,199,000
4 bd · 4 ba · 1,343 sq ft

546 E 44th Avenue, Vancouver V5W 1W5

MLS®# R3166301

Est. mortgage
$4,549/mo
Property taxes $5,479.12/yr

About This Home

Property Type
Townhome, Half Duplex
Parking
1 parking
MLS #
R3166301
Size
1343 sqft
Basement
None
Tax
$5,479.12 /yr
Year Built
2009
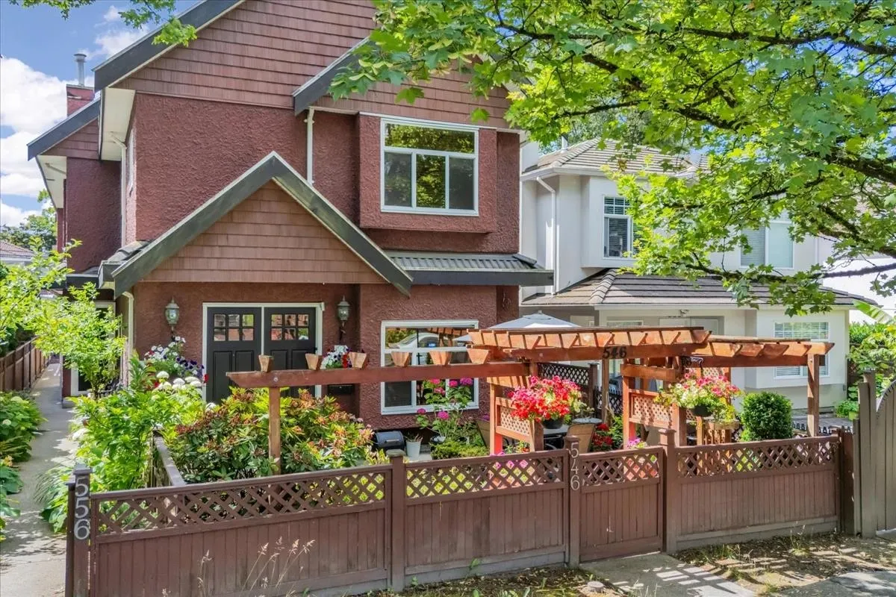
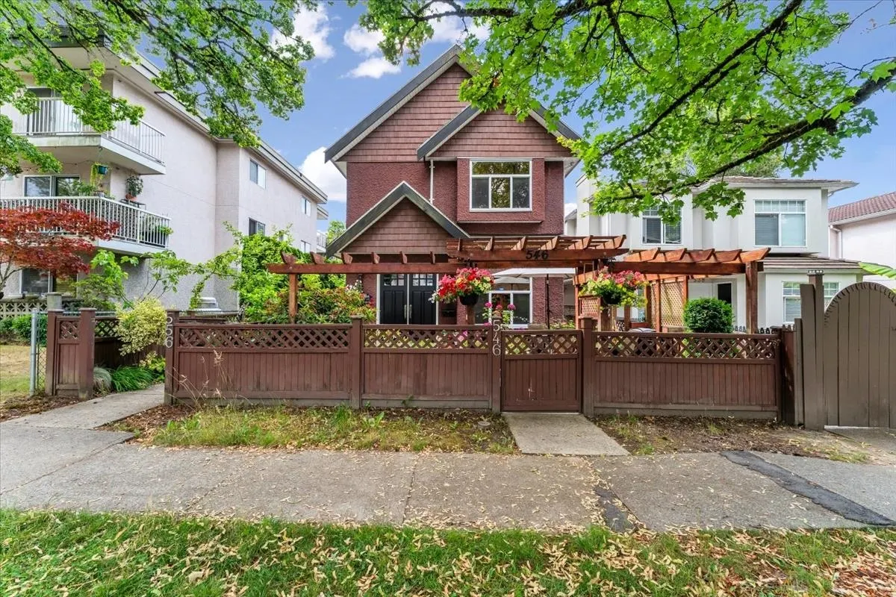
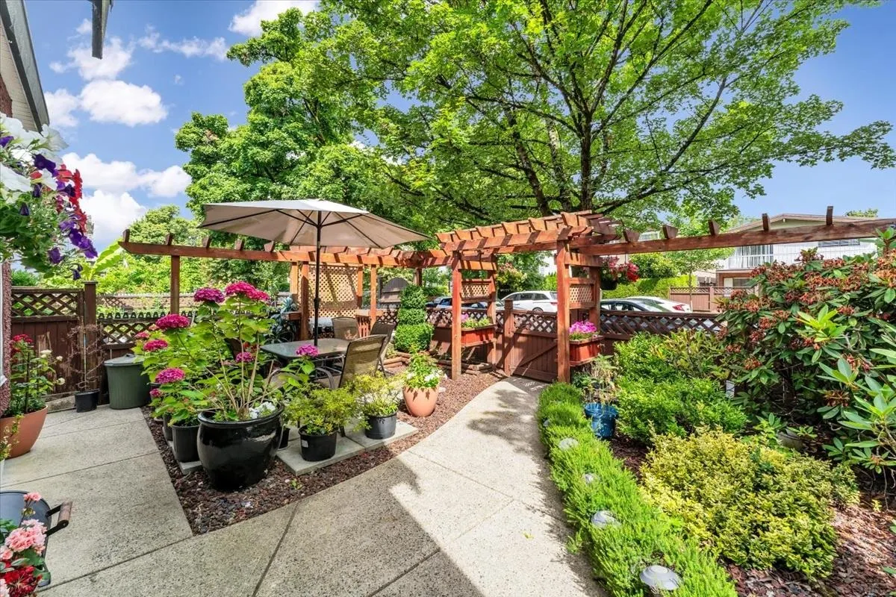
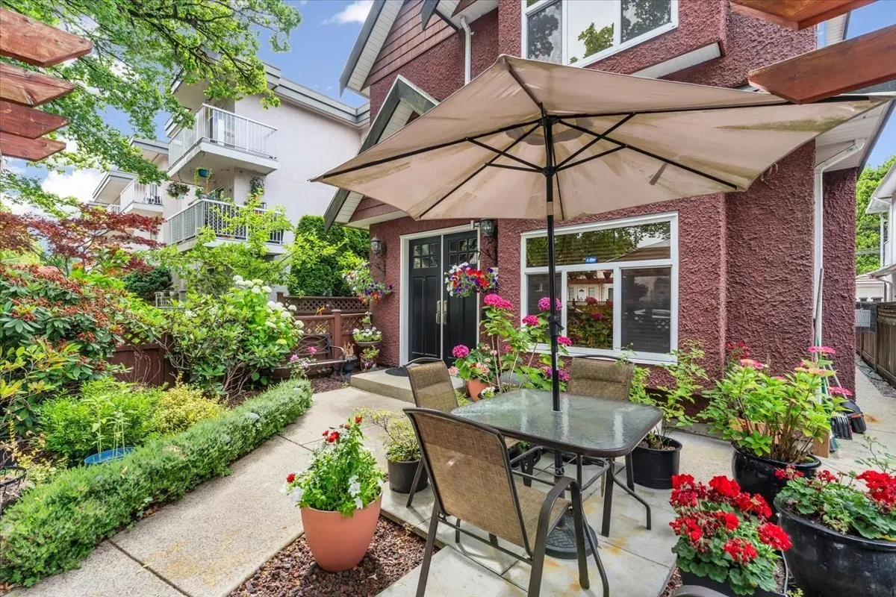
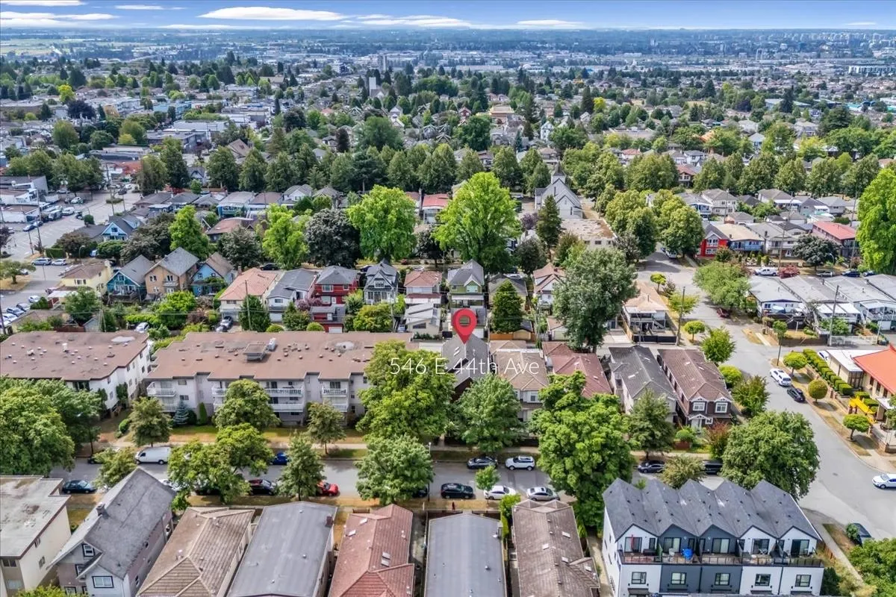
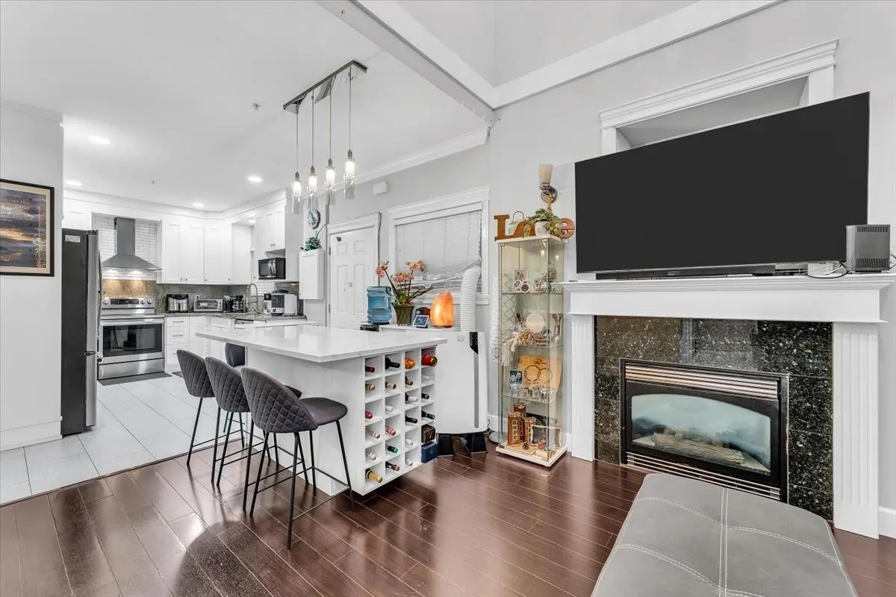
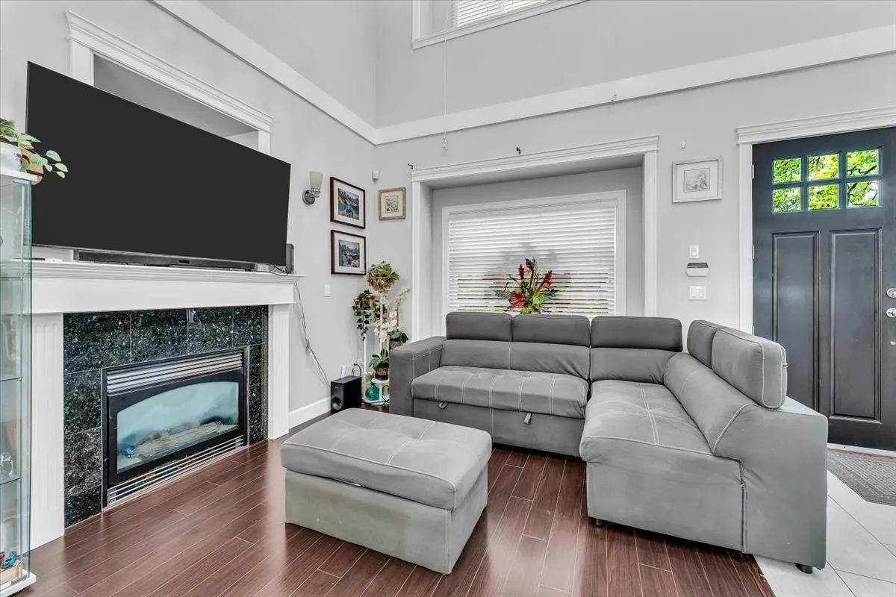
This west coast inspired 1/2 duplex boasts a newer appliances package, a stunning 16 foot vaulted living room, a gourmet inspired kitchen with industrial style pull-down faucet, quartz countertops, ample modern cabinets and pantry space. The bedroom on the main floor is ideal for in-law visits. Upstairs there are 2 sizable bedrooms and 2 bathrooms. The converted additional bedroom and bathroom offer additional accommodation. The meticulously groomed front garden is low maintenance, fenced & ready for a summer barbeque. This location is centrally located close by to the bustling Fraser Street corridor with an abundance of convenience stores, restaurants, community centers, parks, schools and outstanding transit connections making this an ideal family haven. **Showings by appointment only.**

Property Details

Full Property Details

Interior

Bedrooms
4
Washrooms
4
Square Footage
1343 sqft
Basement
None
Heating Type
Natural Gas
Kitchens
1
Den
No

Exterior

Waterfront
No
Parking Spaces
1
Total Parking Spaces
-
Garage Spaces
-
Zoning
RM-2
Roof
Concrete

Building Description

Property Type
Duplex,Residential Attached
Home Type
Townhome
Subtype
Half Duplex
Year Built
2009
Exterior
Frame Wood,Mixed (Exterior),Stucco,Wood Siding
Water Supply
Public
No. Floor Levels
2

Community

Community
Fraser VE
Area Code
Vancouver East

Taxes & Fees

Taxes
$5,479.12 /yr
Tax Year
2026

Other

Virtual Tour Link

Room Types

Room Dimensions Area Description
Storage 8'9 x 11'7 101.35 sqft -
Bedroom 11'7 x 14'5 166.99 sqft -
Bedroom 9'7 x 10'6 100.62 sqft -
Kitchen 10'7 x 11'2 118.18 sqft -
Eating Area 10'7 x 11'1 117.3 sqft -
Living Room 10'0 x 10'7 105.83 sqft -
Foyer 8'6 x 9'11 84.29 sqft -
Other 3'4 x 4'6 15 sqft -
Other 7'1 x 8'6 60.21 sqft -
Bedroom 10'5 x 11'4 118.06 sqft -
Bedroom 9'6 x 13'11 132.21 sqft -
Jess Kuang
Jess Kuang
Sutton Group - 1st West Realty
Listed by Marco Moser
59 days on site
Listing Broker
eXp Realty
Courtesy
eXp Realty

Similar homes for sale in Vancouver

Explore Vancouver

This representation is based in whole or in part on data generated by the Chilliwack & District Real Estate Board, Fraser Valley Real Estate Board or Greater Vancouver REALTORS® which assumes no responsibility for its accuracy. Copyright 2026 by the Greater Vancouver REALTORS®, Fraser Valley Real Estate Board, Chilliwack and District Real Estate Board, and BC Northern Real Estate Board. All Rights Reserved.
Powered by AgentLocator






