
9989 240a Street #16, Maple Ridge
1 / 40
For Sale
$734,800
4 bd · 4 ba · 1,716 sq ft

9989 240a Street #16, Maple Ridge V2W 1Z9

MLS®# R3166299

Est. mortgage
$2,788/mo
Property taxes $4,008.86/yr

About This Home

Property Type
Townhome, Townhouse
Parking
1 garage, 2 parking
MLS #
R3166299
Size
1716 sqft
Basement
Full,Finished,Exterior Entry
Tax
$4,008.86 /yr
Year Built
2016
Maintenance Fee
$550.77 /mo
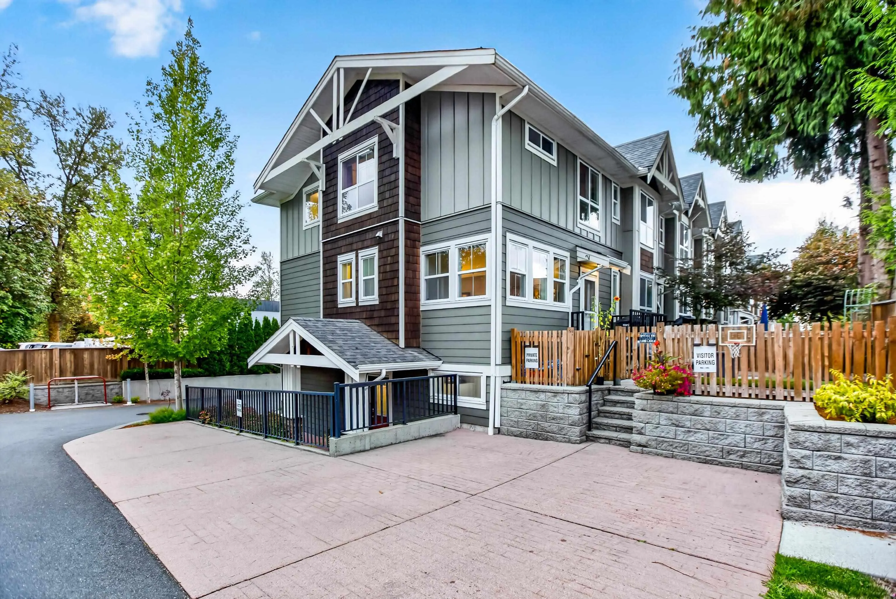
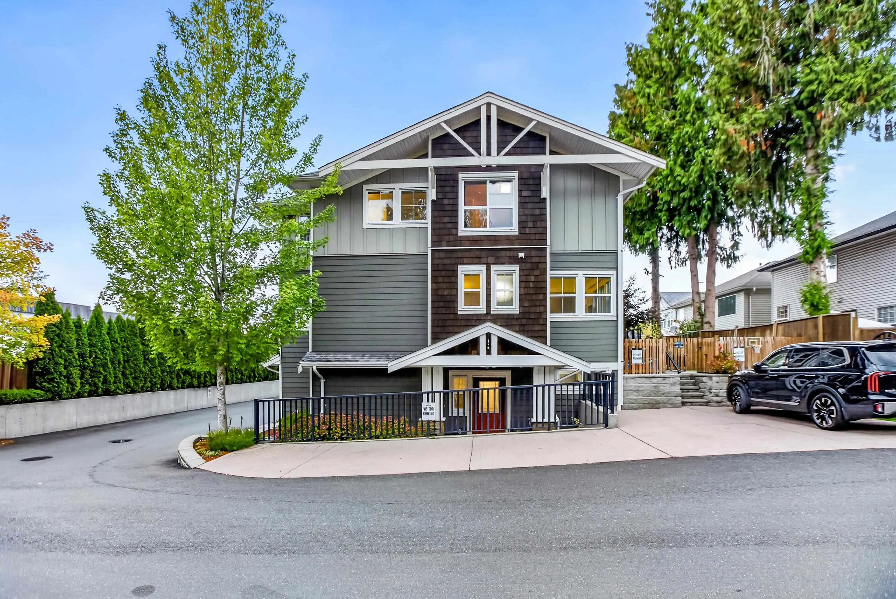
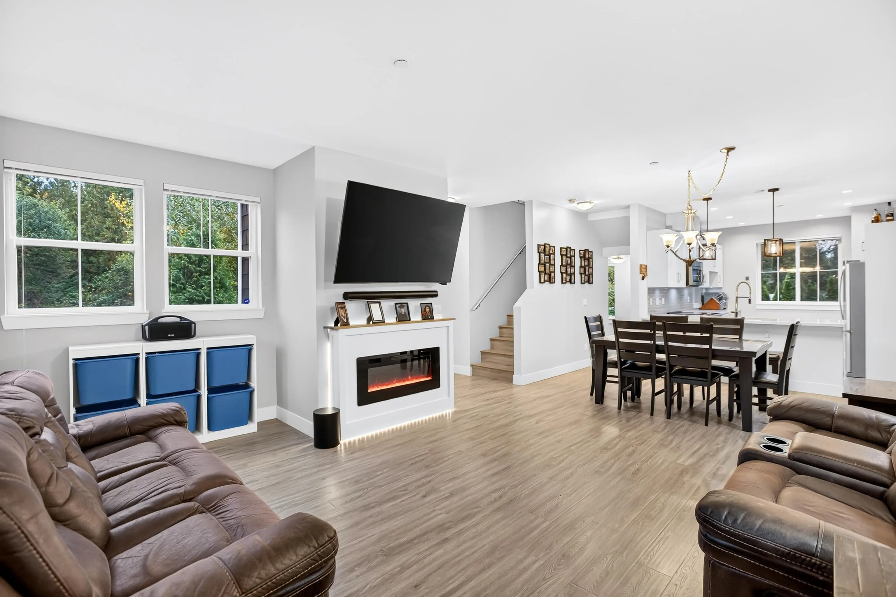
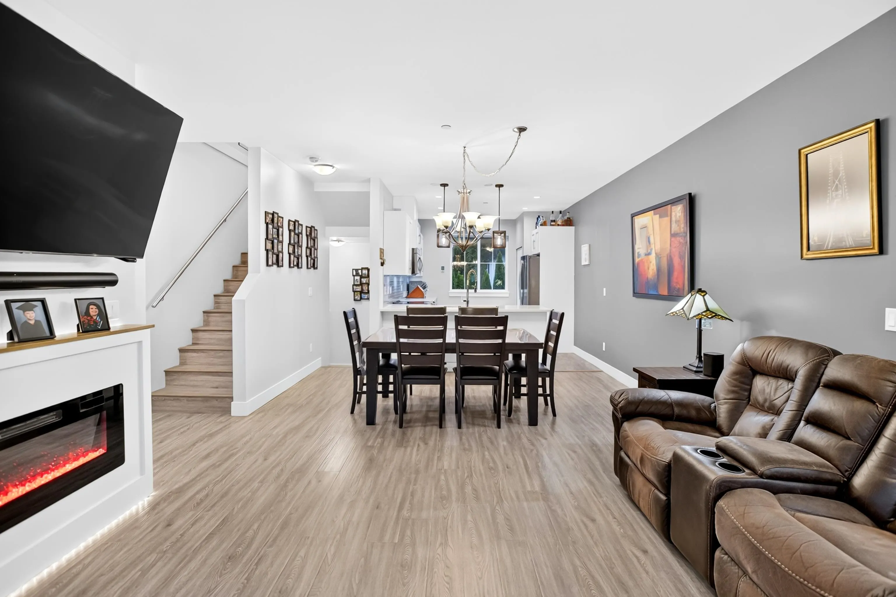
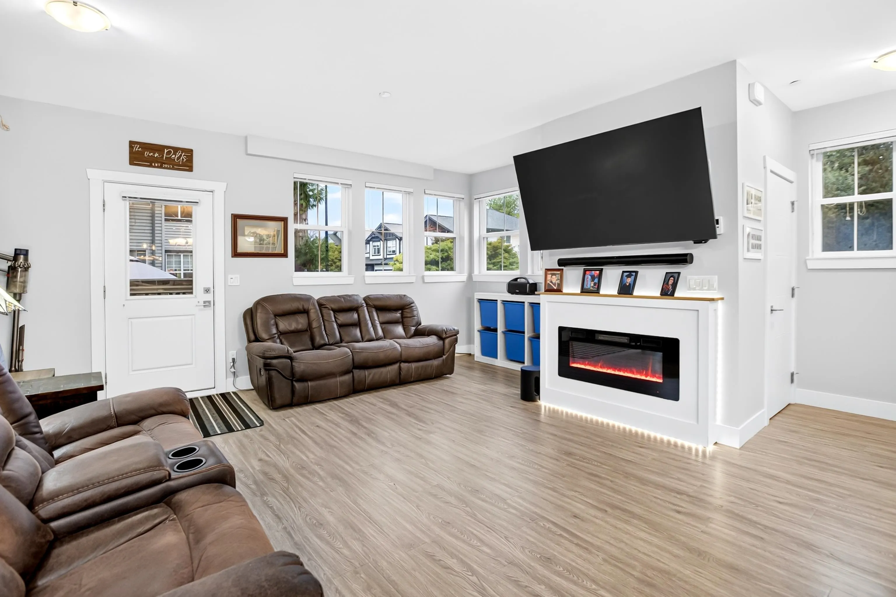
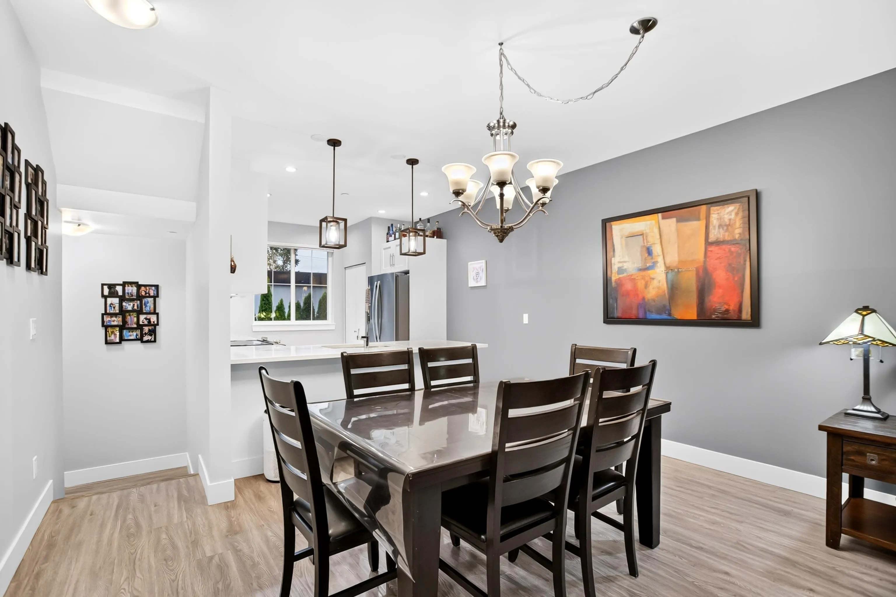
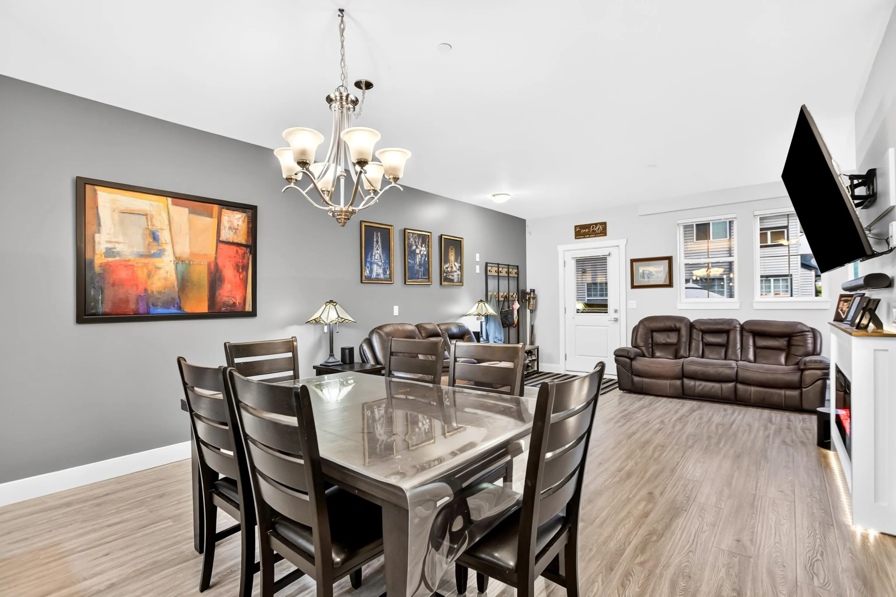
Welcome to ALBION CROSSING family friendly complex & YOUR 4 Bed , 4 Bath END Unit offering just over 1700 sq ft of functional living. Main level features HIGH Ceilings, open layout with Access Large DECK & PATIO in a fully fenced low maintenance yard. Upper level with 3 Beds & Updated ENSUITE. Basement has FLEX/BEDROOM with it's own 2 Pce Bathroom & plenty of extra storage. FEATURES include UPGRADED quality laminate & vinyl FLOORING throughout, QUARTZ Counters, Stainless Appliances, Fully enclosed Garage & BONUS PARKING right out your door! Conveniently LOCATED within STEPS to ALBION Elementary, Bruce's Market & Minutes from SRT High School, Kingfisher Pub, NATURE Trails, Parks & so much MORE ! Book YOUR tour TODAY to come see what this has to OFFER for YOURSELF !

Property Details

Full Property Details

Interior

Bedrooms
4
Washrooms
4
Square Footage
1716 sqft
Basement
Full,Finished,Exterior Entry
Heating Type
Baseboard,Electric
Kitchens
1
Floor Finish
Laminate,Tile,Vinyl
Den
No

Exterior

Waterfront
No
Parking Spaces
2
Total Parking Spaces
-
Garage Spaces
1
Zoning
RM-1
Roof
Asphalt

Building Description

Property Type
Residential Attached
Home Type
Townhome
Subtype
Townhouse
Year Built
2016
Exterior
Frame Wood,Fibre Cement (Exterior),Mixed (Exterior),Wood Siding
Water Supply
Public
No. Floor Levels
2
Pets Allowed
Cats OK,Dogs OK,Number Limit (Two),Yes With Restrictions

Community

Community
Albion
Area Code
Maple Ridge

Taxes & Fees

Taxes
$4,008.86 /yr
Tax Year
2025
Maintenance Fee
$550.77 /mo

Other

Pets
Cats OK,Dogs OK,Number Limit (Two),Yes With Restrictions

Room Types

Room Dimensions Area Description
Living Room 12'7 x 17'2 216.01 sqft -
Dining Room 12'6 x 13'10 172.92 sqft -
Kitchen 12' x 10'7 127 sqft -
Pantry 3'7 x 2'2 7.76 sqft -
Bedroom 11'6 x 10'6 120.75 sqft -
Bedroom 9'10 x 8'7 84.4 sqft -
Primary Bedroom 12'11 x 10'2 131.32 sqft -
Walk-In Closet 4'3 x 6'8 28.33 sqft -
Foyer 7'6 x 6'1 45.62 sqft -
Flex Room 9'4 x 6'6 60.67 sqft -
Bedroom 13'5 x 9'7 128.58 sqft -
Storage 8' x 6'3 50 sqft -
Storage 5'10 x 2'11 17.01 sqft -
Utility 11'8 x 6'1 70.97 sqft -
Jess Kuang
Jess Kuang
Sutton Group - 1st West Realty
Listed by Paul Craik
59 days on site
Listing Broker
RE/MAX LIFESTYLES REALTY
Courtesy
RE/MAX LIFESTYLES REALTY

Similar homes for sale in Maple Ridge

Explore Maple Ridge

This representation is based in whole or in part on data generated by the Chilliwack & District Real Estate Board, Fraser Valley Real Estate Board or Greater Vancouver REALTORS® which assumes no responsibility for its accuracy. Copyright 2026 by the Greater Vancouver REALTORS®, Fraser Valley Real Estate Board, Chilliwack and District Real Estate Board, and BC Northern Real Estate Board. All Rights Reserved.
Powered by AgentLocator







