
9045 Walnut Grove Drive #126, Langley
1 / 34
For Sale
$810,000
3 bd · 3 ba · 1,521 sq ft

9045 Walnut Grove Drive #126, Langley V1M 2E1

MLS®# R3166294

Est. mortgage
$3,073/mo
Property taxes $2,734.33/yr

About This Home

Property Type
Townhome, Townhouse
Parking
1 garage, 2 parking
MLS #
R3166294
Size
1521 sqft
Basement
Crawl Space
Tax
$2,734.33 /yr
Year Built
1989
Maintenance Fee
$536.21 /mo
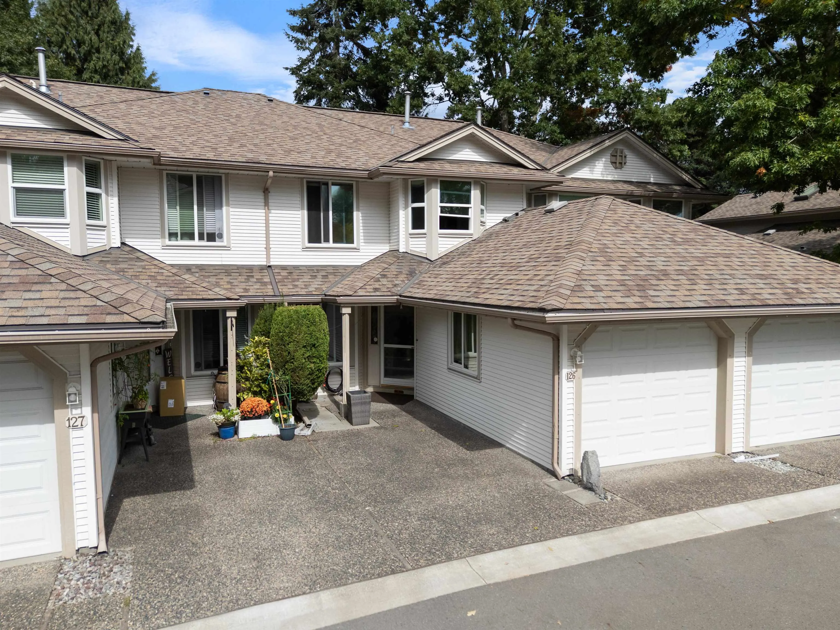
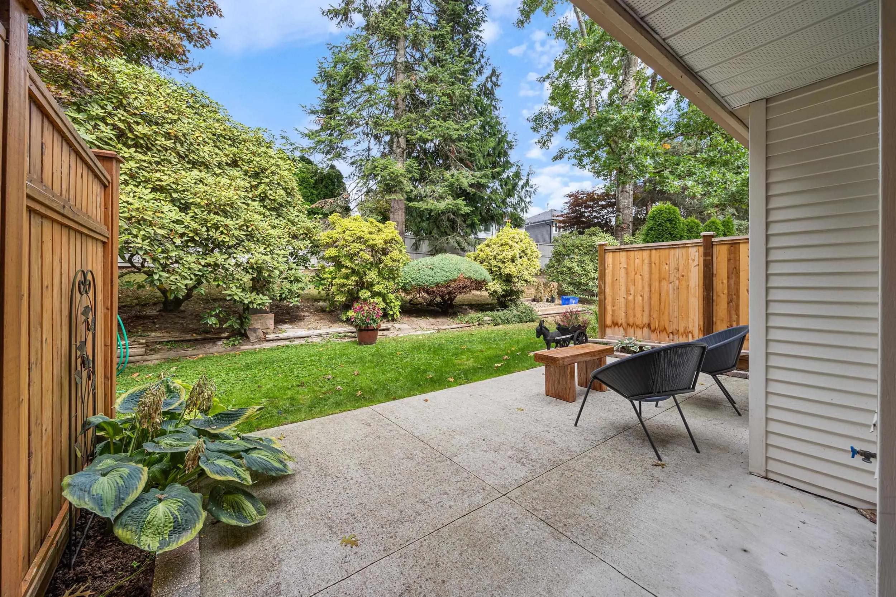
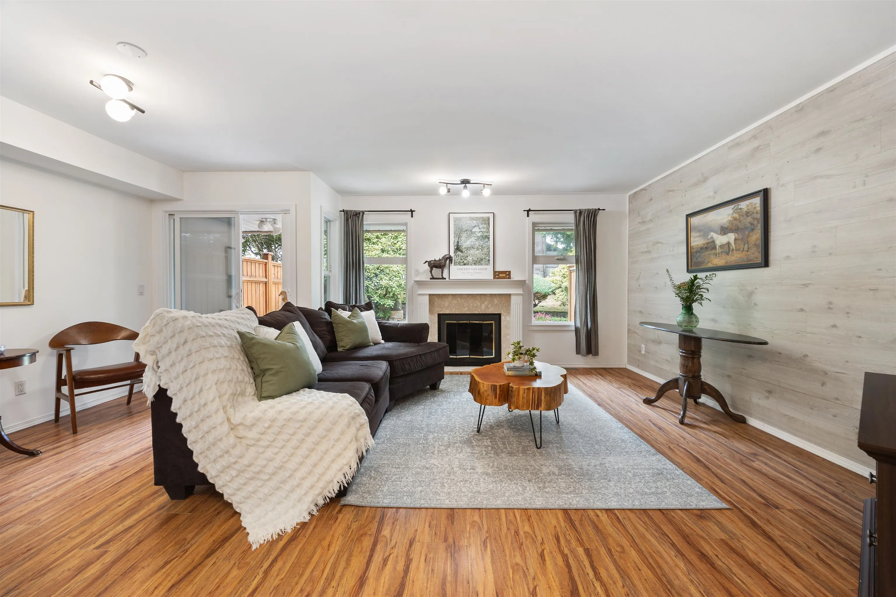
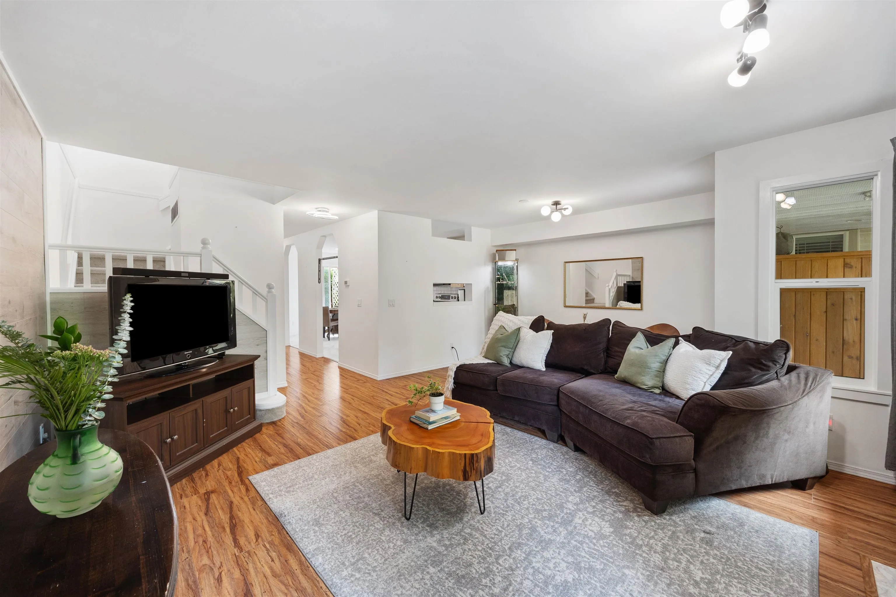
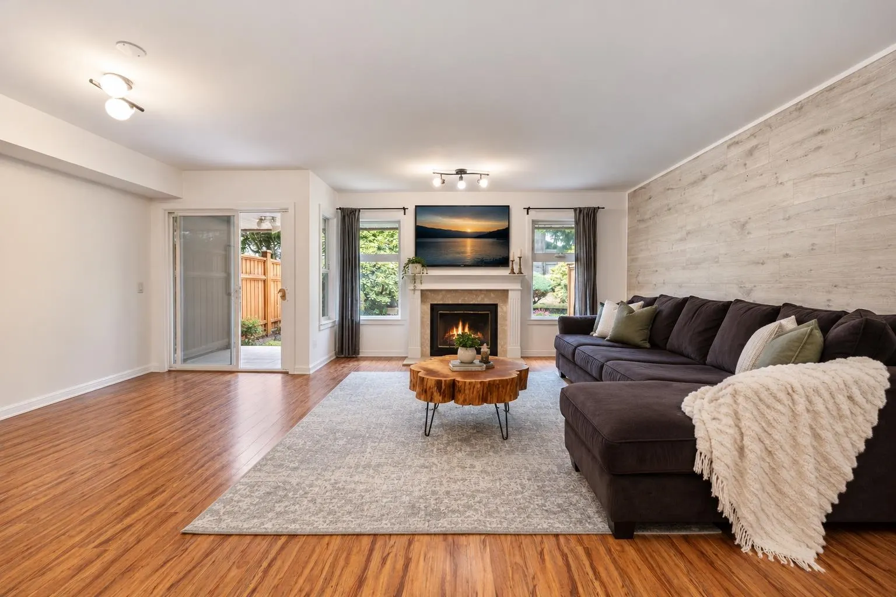
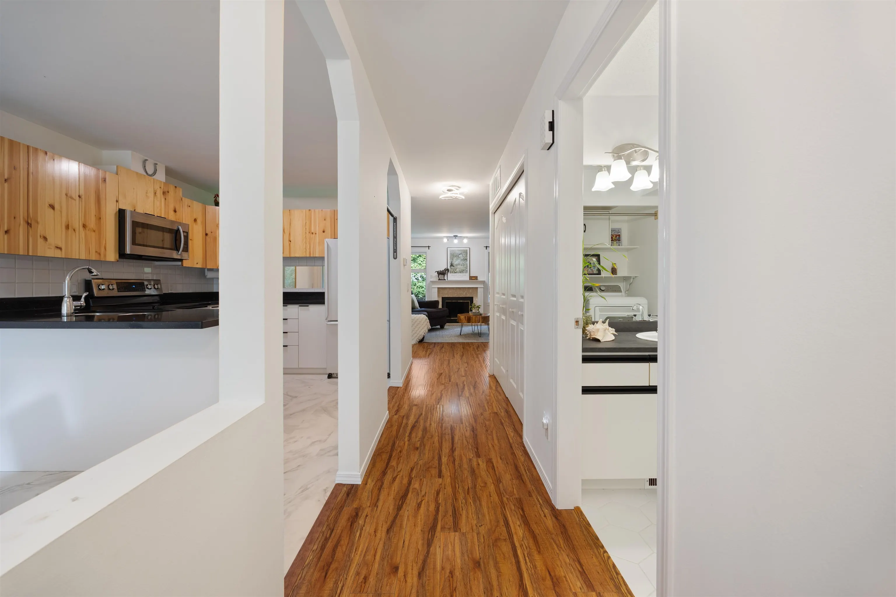
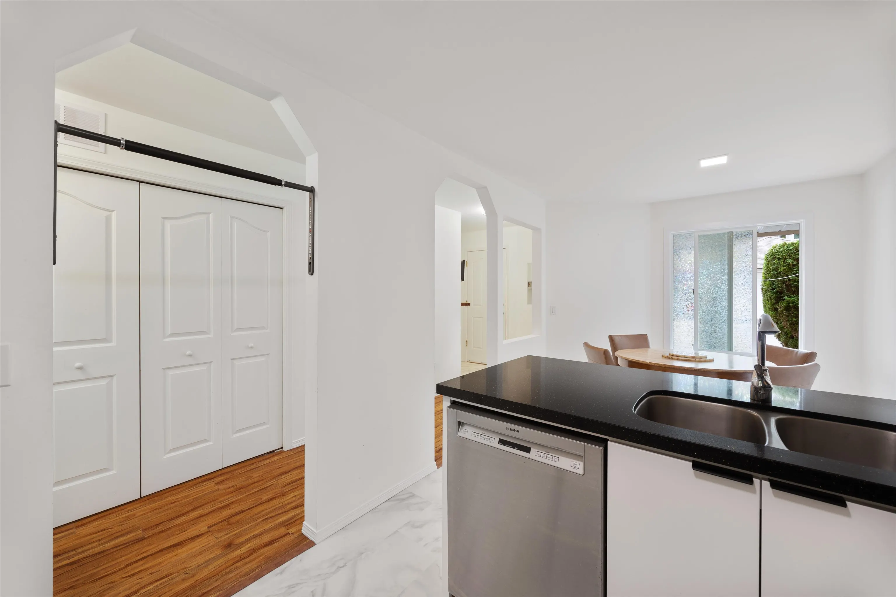
Welcome to Bridlewoods in Walnut Grove: 2 Level, 3 bedrooms and 3 bathrooms in this beautiful, spacious complex, convenient walkable lifestyle. Over 1500 sqft, positioned in a private and quiet location in the back of the complex backing onto elevated landscape. Bright kitchen with eating area spacious and fireplace Living space is comforting. Solid wood cabinets, quartz countertops. Bathrooms are beautifully updated, deep soaker tub & hexagon tiles. NEW WINDOWS, paint, floors and new carpets upstairs. Expansive Primary Bedroom with HUGE WIC and a 3 piece Ensuite. Walnut Secondary and James Kennedy Park Elementary, Walnut Community Center shopping & Fort Langley all at your doorstep! Shopping and amenities are incredible! Garage & Carport, Ample Visitor Parking and Playground. 2 Pets

Property Details

Full Property Details

Interior

Bedrooms
3
Washrooms
3
Square Footage
1521 sqft
Basement
Crawl Space
Heating Type
Electric,Forced Air
Kitchens
1
Floor Finish
Hardwood,Carpet
Den
No

Exterior

Waterfront
No
Parking Spaces
2
Total Parking Spaces
-
Garage Spaces
1
Zoning
RM-2
Roof
Asphalt

Building Description

Property Type
Residential Attached
Home Type
Townhome
Subtype
Townhouse
Year Built
1989
Exterior
Frame Wood,Vinyl Siding
Water Supply
Public
No. Floor Levels
2
Pets Allowed
Yes With Restrictions

Community

Community
Walnut Grove
Area Code
Langley

Taxes & Fees

Taxes
$2,734.33 /yr
Tax Year
2026
Maintenance Fee
$536.21 /mo

Other

Pets
Yes With Restrictions

Room Types

Room Dimensions Area Description
Living Room 19'2 x 19'3 368.96 sqft -
Dining Room 8'10 x 9'0 79.5 sqft -
Kitchen 8'10 x 9'10 86.86 sqft -
Foyer 5'8 x 10'2 57.61 sqft -
Primary Bedroom 14'10 x 16'0 237.33 sqft -
Walk-In Closet 5'11 x 8'10 52.26 sqft -
Bedroom 10'0 x 14'11 149.17 sqft -
Bedroom 8'10 x 14'1 124.4 sqft -
Jess Kuang
Jess Kuang
Sutton Group - 1st West Realty
Listed by June Iida
58 days on site
Listing Broker
Real Broker B.C. Ltd.
Courtesy
Real Broker B.C. Ltd.

Similar homes for sale in Langley

Explore Langley

This representation is based in whole or in part on data generated by the Chilliwack & District Real Estate Board, Fraser Valley Real Estate Board or Greater Vancouver REALTORS® which assumes no responsibility for its accuracy. Copyright 2026 by the Greater Vancouver REALTORS®, Fraser Valley Real Estate Board, Chilliwack and District Real Estate Board, and BC Northern Real Estate Board. All Rights Reserved.
Powered by AgentLocator





