
10033 River Drive #503, Richmond
1 / 27
For Sale
$438,800
1 bd · 1 ba · 665 sq ft

10033 River Drive #503, Richmond V6X 0L1

MLS®# R3166279

Est. mortgage
$1,665/mo
Property taxes $1,914.26/yr

About This Home

Property Type
Condo, Apartment/Condo
Parking
1 parking
MLS #
R3166279
Size
665 sqft
Basement
None
Tax
$1,914.26 /yr
Year Built
2014
Maintenance Fee
$588.23 /mo
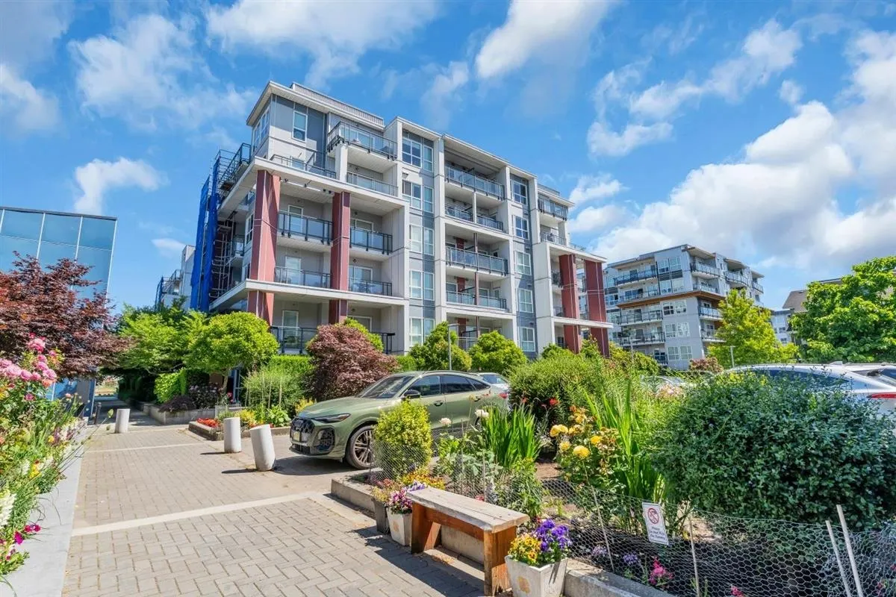
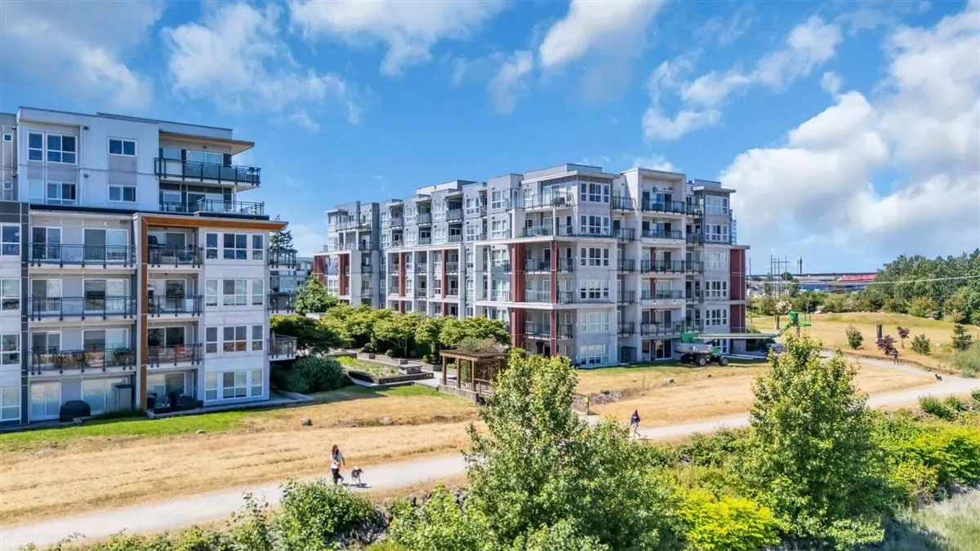
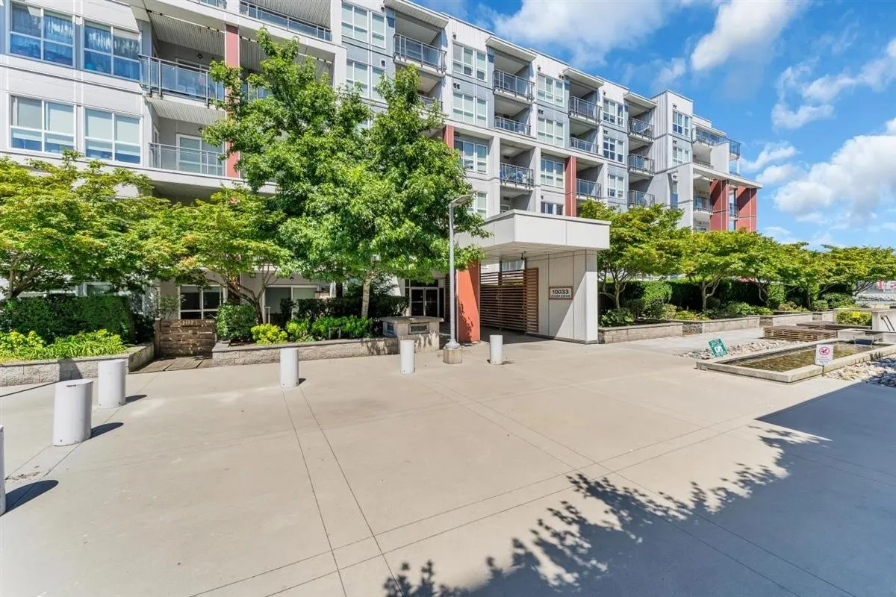
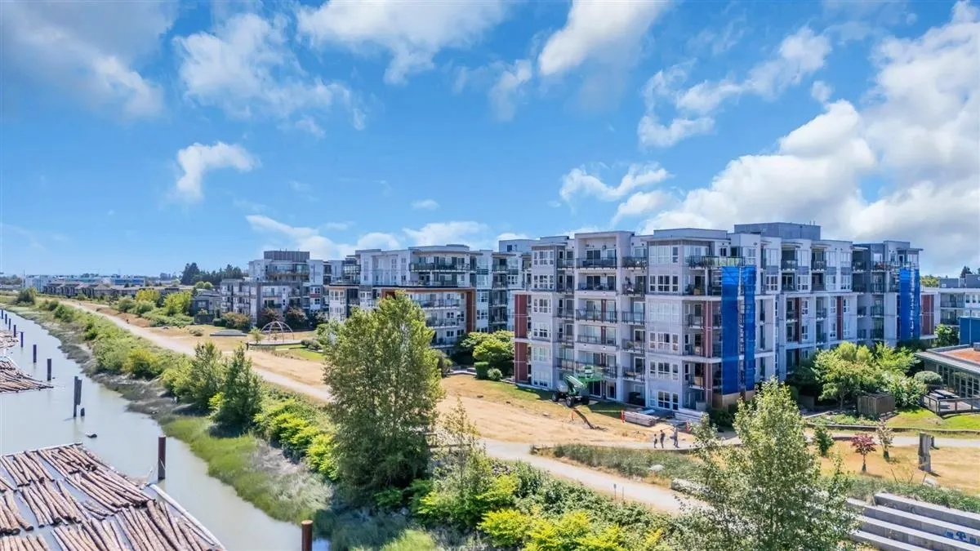
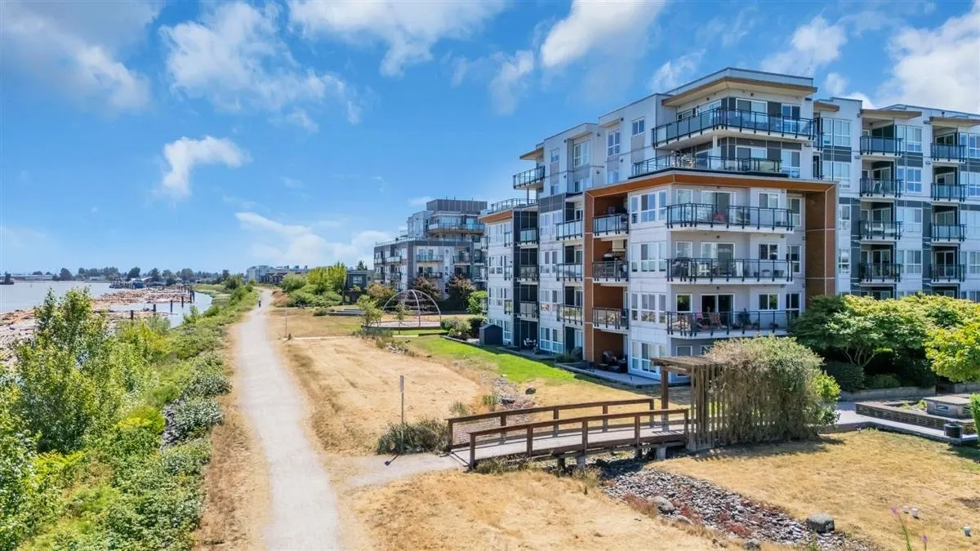
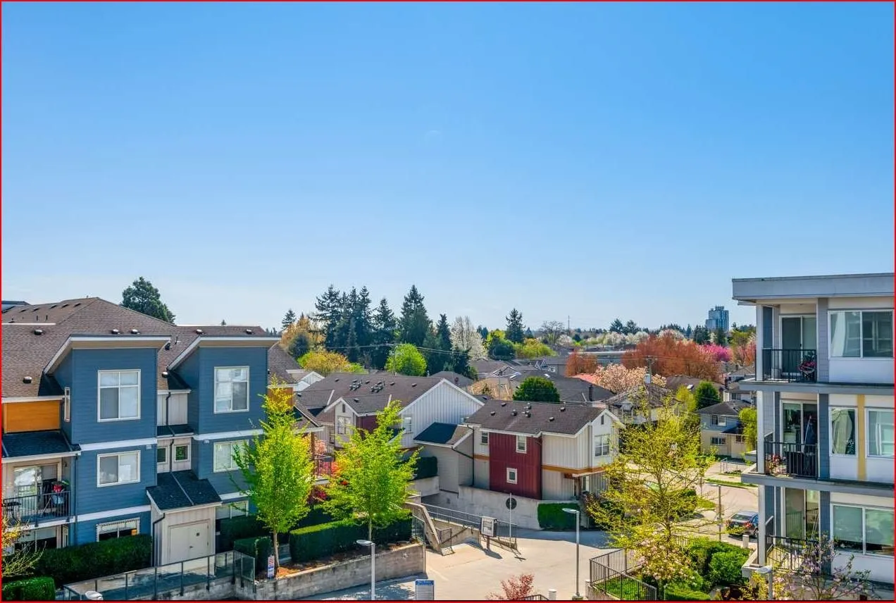
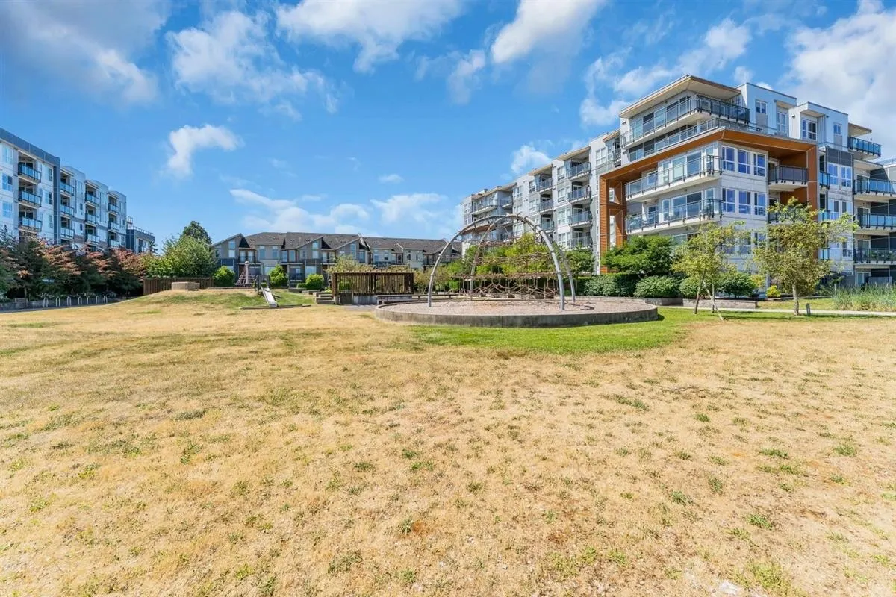
This wonderful, centrally located condo is a stone throw from amenities, freeway access, YVR Airport and only 1km from the Canada Line Skytrain, major box stores, schools, community centres and more. Enjoy a beautiful river walkway, playground for kids, an indoor exercise center with lap pool, gym and hot tub. For busy parents, the daycare center provides a great service. This condo also features a geothermal heat pump for temperature control, a gourmet kitchen with multiple-burner gas stove, stainless steel appliances, hardwood floors, quartz countertop with large undermount sink,9 foot ceilings and a large bedroom with walk-through closets. Great opportunity for 1st time buyers-selling way below BC Assessed. Strata fees include Richmond water & sewer utility. *OPEN H Sunday, 15th 2-4PM*

Property Details

Amenities & Utilities

In Unit

Full Property Details

Interior

Bedrooms
1
Washrooms
1
Square Footage
665 sqft
Basement
None
Heating Type
Geothermal,Heat Pump
Kitchens
1
Den
No

Exterior

Waterfront
No
Parking Spaces
1
Total Parking Spaces
-
Garage Spaces
-
Zoning
MULTI
Roof
Torch On

Building Description

Property Type
Multi Family,Residential Attached
Home Type
Condo
Subtype
Apartment/Condo
Year Built
2014
Exterior
Frame Wood,Fibre Cement (Exterior)
Water Supply
Public
No. Floor Levels
1
Pets Allowed
Cats OK,Dogs OK,Number Limit (Two),Yes With Restrictions

Community

Community
Bridgeport RI
Area Code
Richmond

Taxes & Fees

Taxes
$1,914.26 /yr
Tax Year
2026
Maintenance Fee
$588.23 /mo

Other

Virtual Tour Link
Pets
Cats OK,Dogs OK,Number Limit (Two),Yes With Restrictions

Room Types

Room Dimensions Area Description
Kitchen 7'5 x 10'6 77.88 sqft -
Foyer 3'8 x 10'6 38.5 sqft -
Eating Area 7'2 x 13'10 99.14 sqft -
Living Room 11'3 x 12'1 135.94 sqft -
Bedroom 11'6 x 13'0 149.5 sqft -
Jess Kuang
Jess Kuang
Sutton Group - 1st West Realty
Listed by Marco Moser
59 days on site
Listing Broker
eXp Realty
Courtesy
eXp Realty

Similar homes for sale in Richmond

Explore Richmond

This representation is based in whole or in part on data generated by the Chilliwack & District Real Estate Board, Fraser Valley Real Estate Board or Greater Vancouver REALTORS® which assumes no responsibility for its accuracy. Copyright 2026 by the Greater Vancouver REALTORS®, Fraser Valley Real Estate Board, Chilliwack and District Real Estate Board, and BC Northern Real Estate Board. All Rights Reserved.
Powered by AgentLocator







