
275 W 2nd Street #305, North Vancouver
1 / 40
For Sale
$599,000
2 bd · 1 ba · 832 sq ft

275 W 2nd Street #305, North Vancouver V7M 1C9

MLS®# R3166131

Est. mortgage
$2,272/mo
Property taxes $1,878.31/yr

About This Home

Property Type
Condo, Apartment/Condo, Top Floor Unit
Parking
1 parking
MLS #
R3166131
Size
832 sqft
Basement
None
Tax
$1,878.31 /yr
Year Built
1974
Maintenance Fee
$589.69 /mo
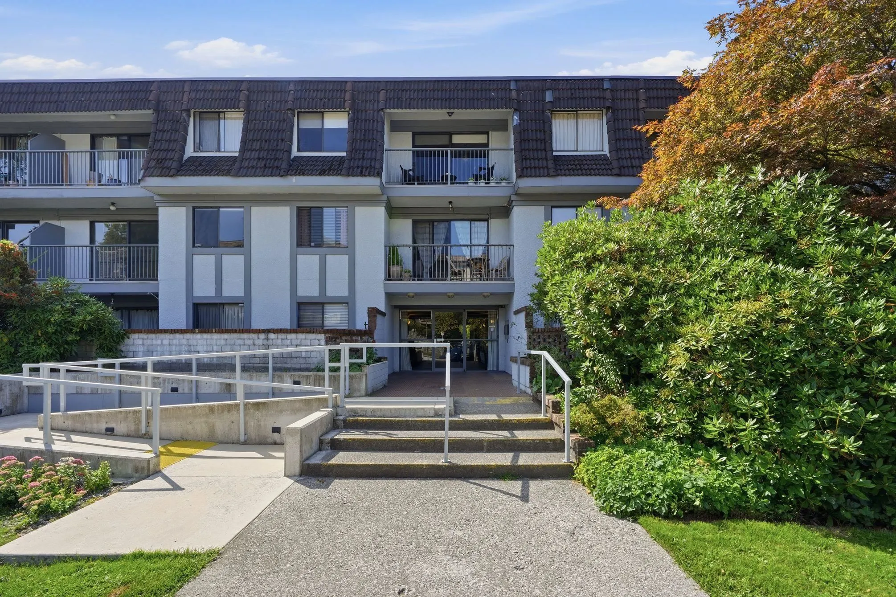
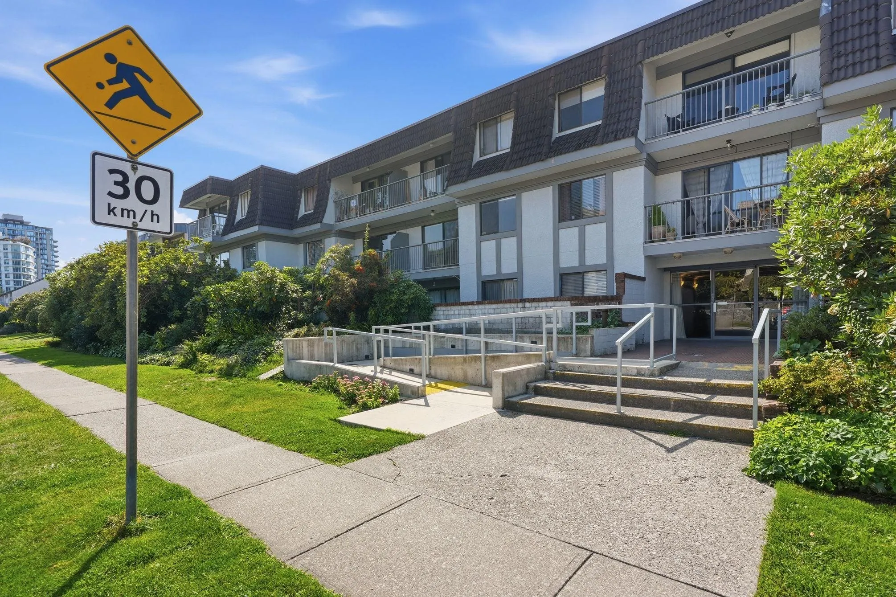
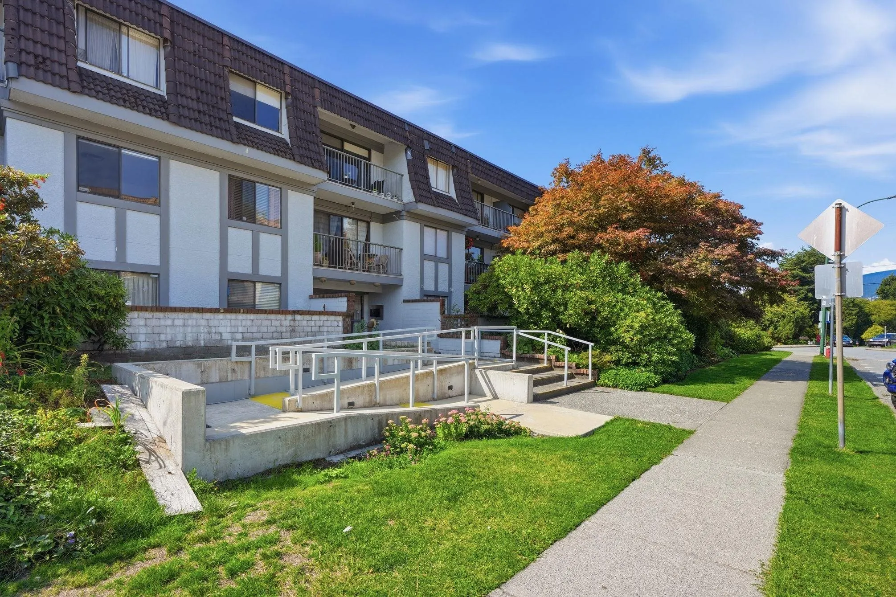
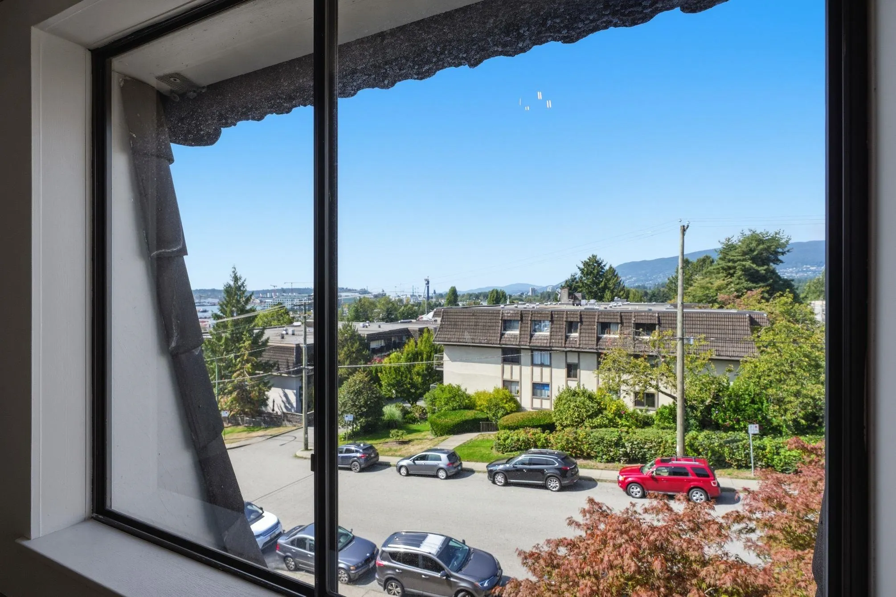
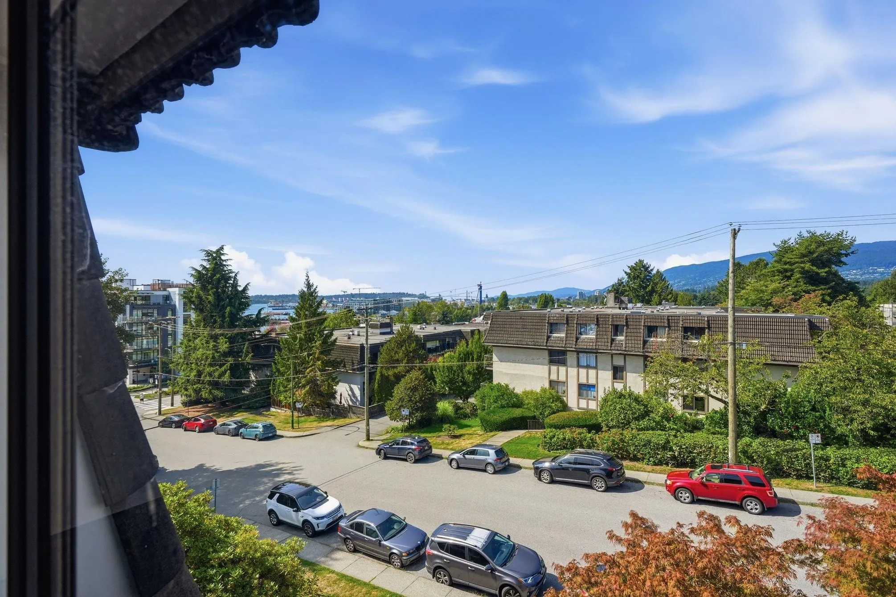
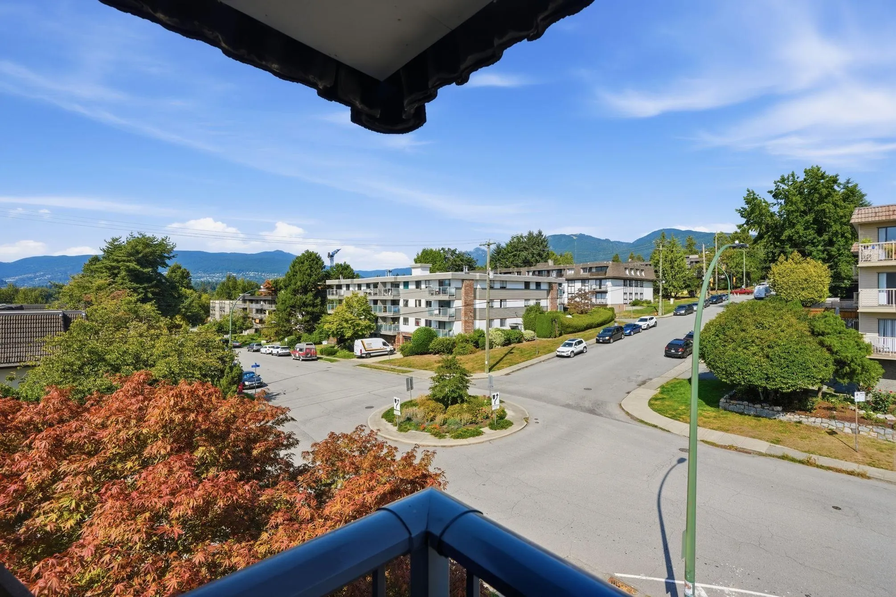
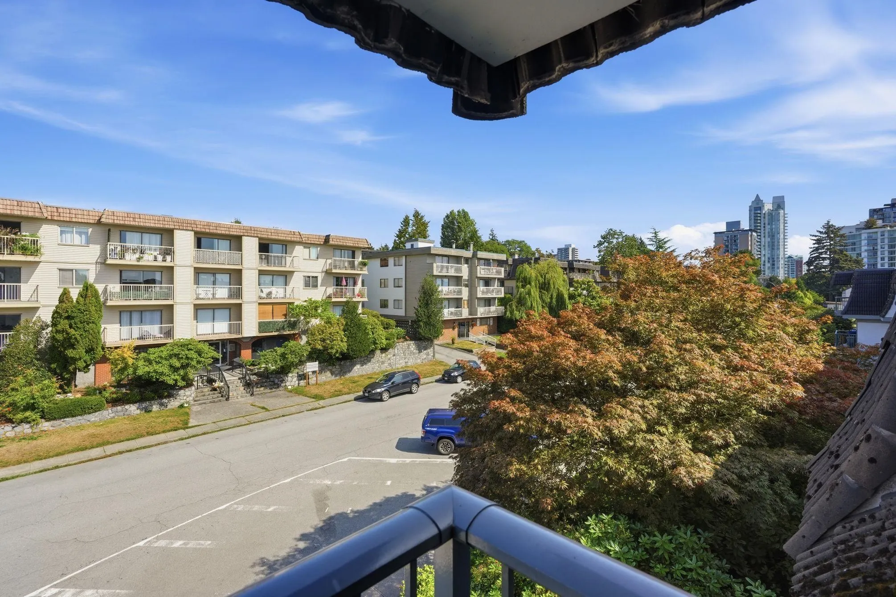
Live the walkable North Shore lifestyle in this bright top-floor, one-bedroom corner condo with privacy, natural light, and sweeping views of Grouse and Hollyburn mountains, Burrard Inlet, and Stanley Park. Start your day steps from the SeaBus, stroll the Quay and Shipyards, enjoy afternoon gelato at Dolce Amore, then meet friends for an easy evening at Browns Socialhouse just one block away. Freshly updated with new paint, carpeting, and bathroom improvements, this move-in-ready home includes one parking stall, one storage locker, and abundant front parking for guests. Quiet, convenient, and surrounded by cafés, shops, restaurants, waterfront paths, transit, and outdoor recreation, it offers the North Shore lifestyle you’ve been waiting for. Call now for your own private showing.

Property Details

Amenities & Utilities

Common Area

Full Property Details

Interior

Bedrooms
2
Washrooms
1
Square Footage
832 sqft
Basement
None
Heating Type
Baseboard,Hot Water
Kitchens
1
Den
No

Exterior

View
MOUNTAIN AND WATER
Waterfront
No
Parking Spaces
1
Total Parking Spaces
-
Garage Spaces
-
Zoning
APT
Roof
Concrete

Building Description

Style
Top Floor Unit
Property Type
Multi Family,Residential Attached
Home Type
Condo
Subtype
Apartment/Condo
Year Built
1974
Exterior
Frame Wood,Stucco,Wood Siding
Water Supply
Public
No. Floor Levels
1
Pets Allowed
Cats OK,No Dogs,Number Limit (Two),Yes With Restrictions

Community

Community
Lower Lonsdale
Area Code
North Vancouver

Taxes & Fees

Taxes
$1,878.31 /yr
Tax Year
2026
Maintenance Fee
$589.69 /mo

Other

Pets
Cats OK,No Dogs,Number Limit (Two),Yes With Restrictions

Room Types

Room Dimensions Area Description
Foyer 6'7 x 4'2 27.43 sqft -
Bedroom 9'3 x 13'11 128.73 sqft -
Kitchen 7'9 x 13'10 107.21 sqft -
Living Room 17'3 x 12'8 218.5 sqft -
Primary Bedroom 13'8 x 9'11 135.53 sqft -
Walk-In Closet 5'0 x 4'11 24.58 sqft -
Jess Kuang
Jess Kuang
Sutton Group - 1st West Realty
Listed by Colin Hall PREC*
59 days on site
Listing Broker
Oakwyn Realty Ltd.
Courtesy
Oakwyn Realty Ltd.

Similar homes for sale in North Vancouver

Explore North Vancouver

This representation is based in whole or in part on data generated by the Chilliwack & District Real Estate Board, Fraser Valley Real Estate Board or Greater Vancouver REALTORS® which assumes no responsibility for its accuracy. Copyright 2026 by the Greater Vancouver REALTORS®, Fraser Valley Real Estate Board, Chilliwack and District Real Estate Board, and BC Northern Real Estate Board. All Rights Reserved.
Powered by AgentLocator







