
422 E 3rd Street #510, North Vancouver
1 / 37
For Sale
$1,420,000
3 bd · 2 ba · 1,109 sq ft

422 E 3rd Street #510, North Vancouver V7L 0K1

MLS®# R3166112

Est. mortgage
$5,387/mo

About This Home

Property Type
Condo, Apartment/Condo
Parking
1 parking
MLS #
R3166112
Size
1109 sqft
Basement
None
Year Built
2025
Maintenance Fee
$487.96 /mo
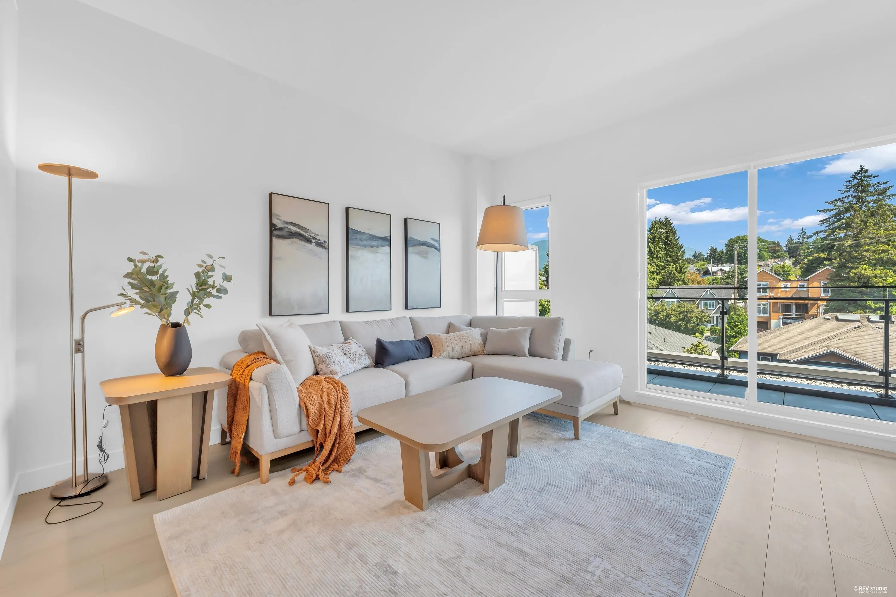
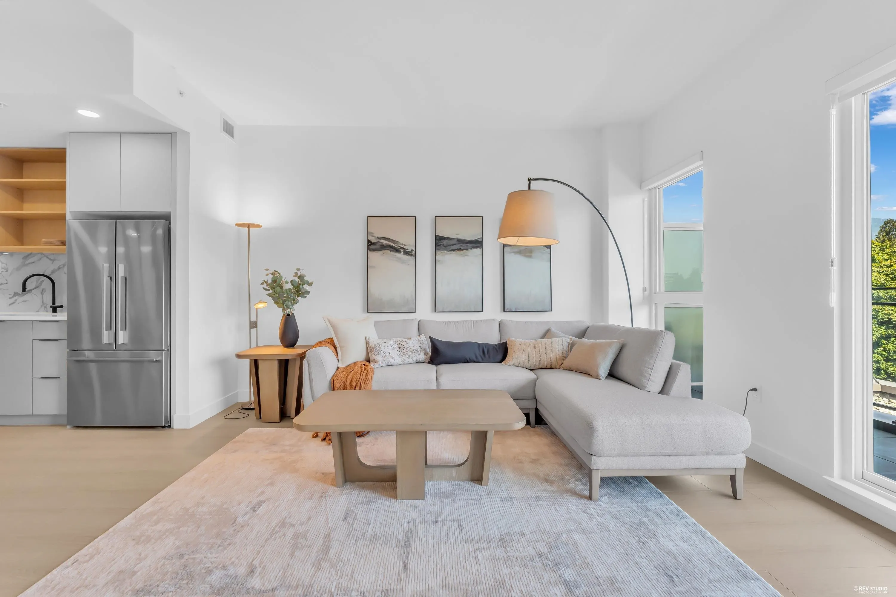
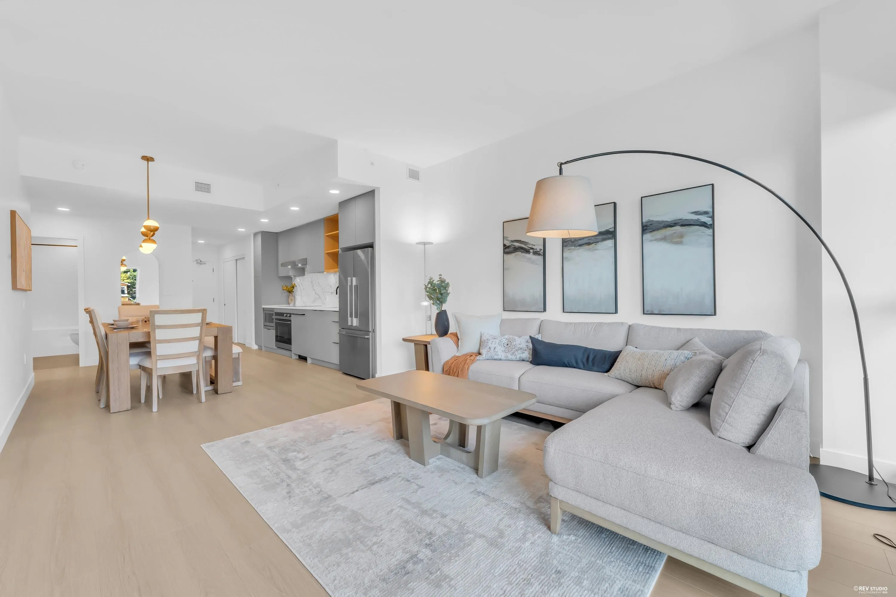
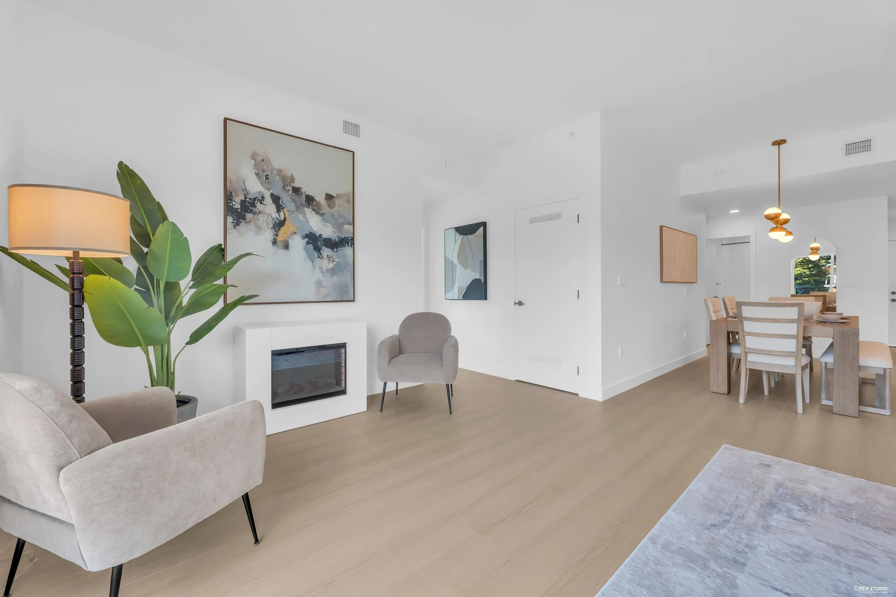
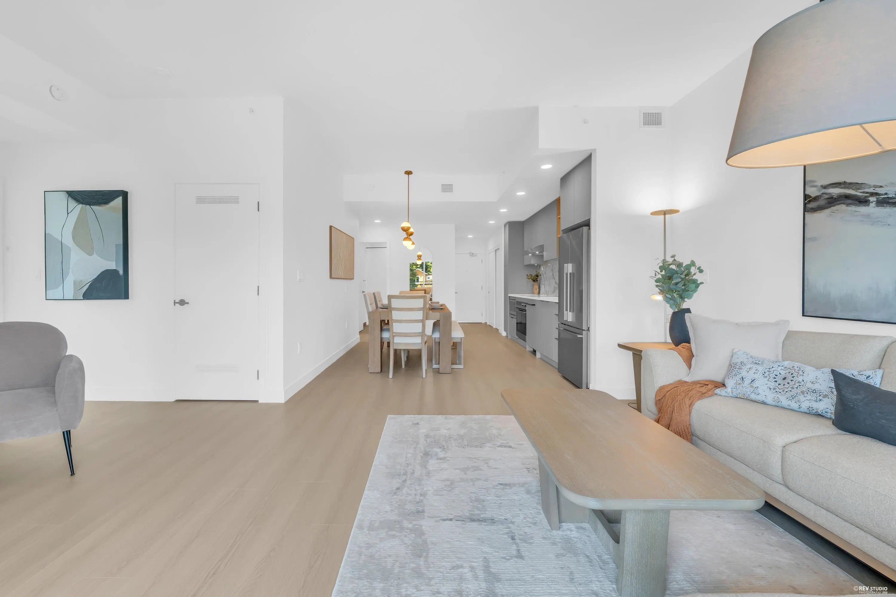
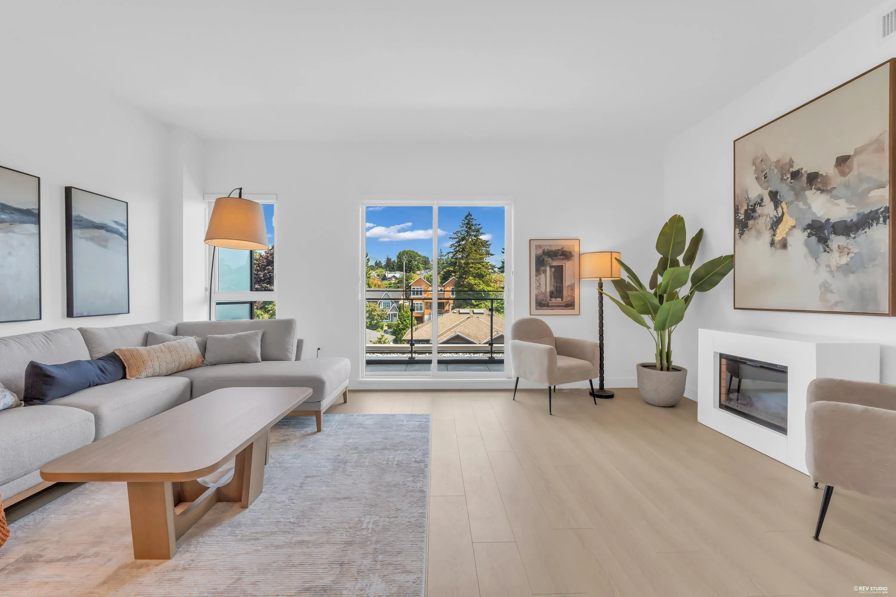
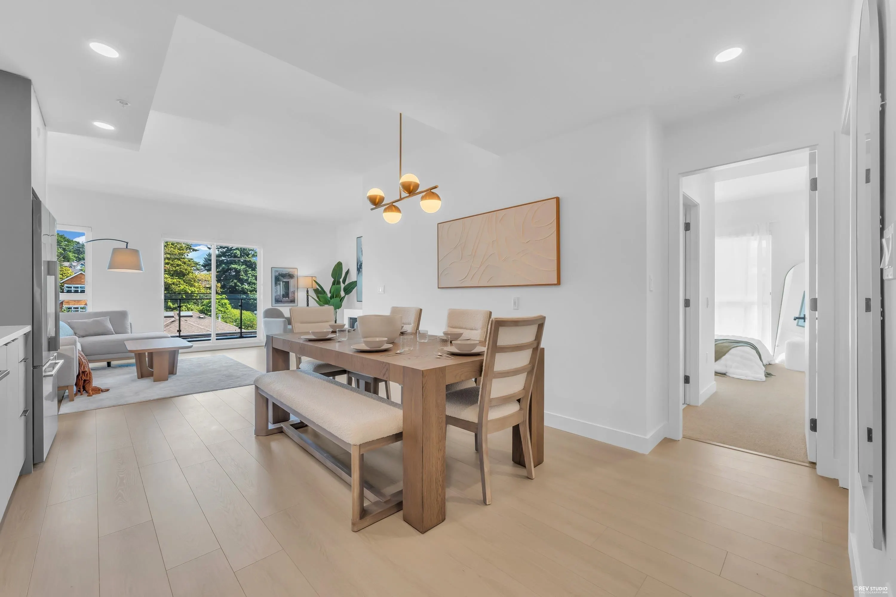
Experience modern living in the heart of Lower Lonsdale at this exceptional 3-bedroom, 2-bathroom residence offering 1,109 sq. ft. of thoughtfully designed interior space plus a spacious 151 sq. ft. balcony. This contemporary concrete building combines quality construction with premium finishes, featuring 9-foot ceilings, air conditioning, and a chef-inspired kitchen equipped with Fisher & Paykel appliances. The open-concept layout is filled with natural light. Residents enjoy outstanding amenities, including a spectacular rooftop garden with breathtaking panoramic views of Downtown Vancouver. he ocean, Burrard Inlet, the harbour, and the North Shore mountains—ideal setting for entertaining or relaxing. Saturday and Sunday 2 to 4

Property Details

Amenities & Utilities

In Unit

Full Property Details

Interior

Bedrooms
3
Washrooms
2
Square Footage
1109 sqft
Basement
None
Heating Type
Forced Air
Kitchens
1
Den
No

Exterior

View
MOUNTAIN
Waterfront
No
Parking Spaces
1
Total Parking Spaces
-
Garage Spaces
-
Zoning
CD-730
Roof
Concrete

Building Description

Property Type
Multi Family,Residential Attached
Home Type
Condo
Subtype
Apartment/Condo
Year Built
2025
Exterior
Concrete,Concrete (Exterior),Glass (Exterior)
Water Supply
Public
No. Floor Levels
1
Pets Allowed
Cats OK,Dogs OK,Yes

Community

Community
Lower Lonsdale
Area Code
North Vancouver

Taxes & Fees

Maintenance Fee
$487.96 /mo

Other

Virtual Tour Link
Pets
Cats OK,Dogs OK,Yes

Room Types

Room Dimensions Area Description
Foyer 9'4 x 3'8 34.22 sqft -
Kitchen 14'11 x 5' 74.58 sqft -
Dining Room 14'11 x 7'9 115.6 sqft -
Living Room 13'10 x 18'3 252.46 sqft -
Primary Bedroom 9'2 x 10'5 95.49 sqft -
Bedroom 9' x 10'5 93.75 sqft -
Bedroom 9'9 x 12'6 121.88 sqft -
Walk-In Closet 5'8 x 3'8 20.78 sqft -
Jess Kuang
Jess Kuang
Sutton Group - 1st West Realty
Listed by JJ Jamali
59 days on site
Listing Broker
RE/MAX Elevate Realty
Courtesy
RE/MAX Elevate Realty

Similar homes for sale in North Vancouver

Explore North Vancouver

This representation is based in whole or in part on data generated by the Chilliwack & District Real Estate Board, Fraser Valley Real Estate Board or Greater Vancouver REALTORS® which assumes no responsibility for its accuracy. Copyright 2026 by the Greater Vancouver REALTORS®, Fraser Valley Real Estate Board, Chilliwack and District Real Estate Board, and BC Northern Real Estate Board. All Rights Reserved.
Powered by AgentLocator







