
164 E 38th Avenue #2, Vancouver
1 / 39
For Sale
$1,649,000
3 bd · 3 ba · 1,506 sq ft

164 E 38th Avenue #2, Vancouver V5W 1H1

MLS®# R3166053

Est. mortgage
$6,256/mo

About This Home

Property Type
Townhome, Townhouse, 3 Storey
Parking
1 parking
MLS #
R3166053
Size
1506 sqft
Basement
Crawl Space
Lot size
6039.00 sqft
Year Built
2026
Maintenance Fee
$380.27 /mo
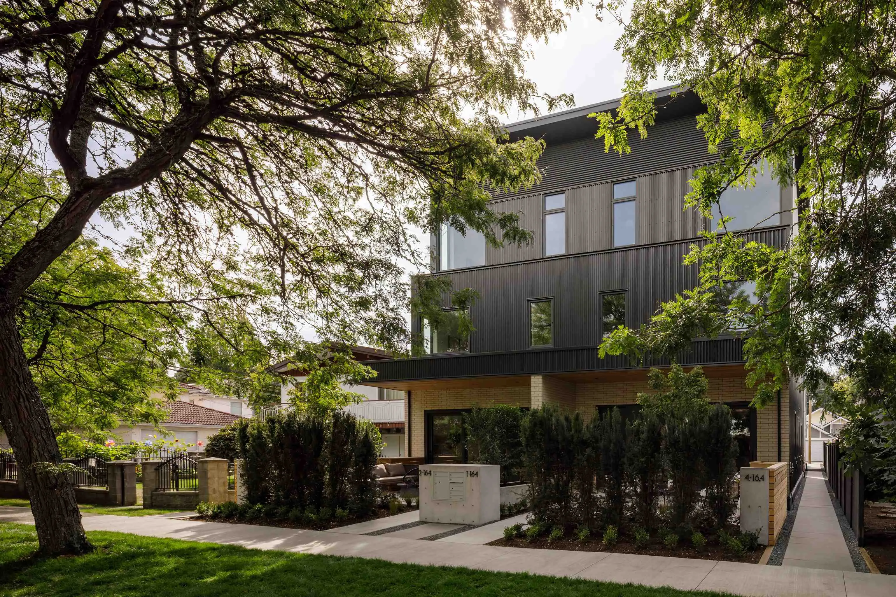
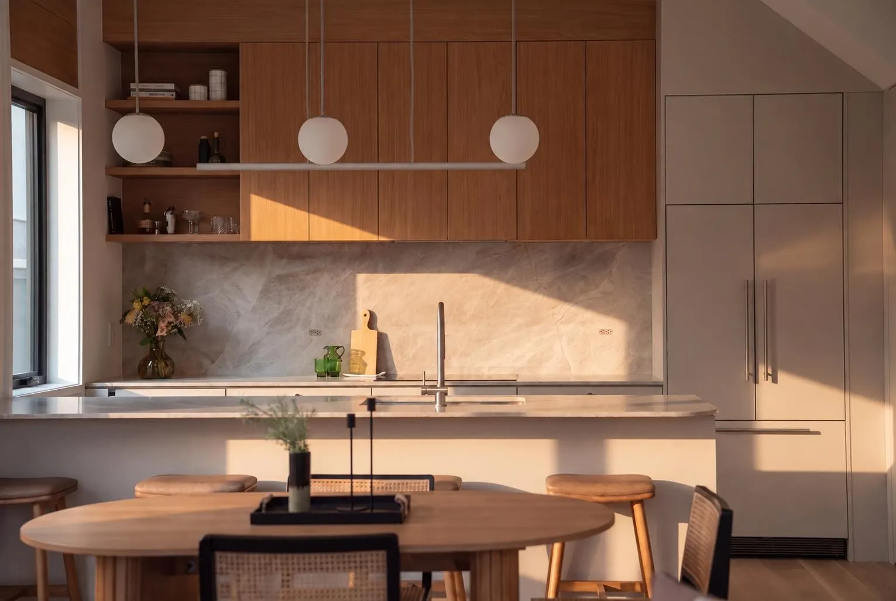
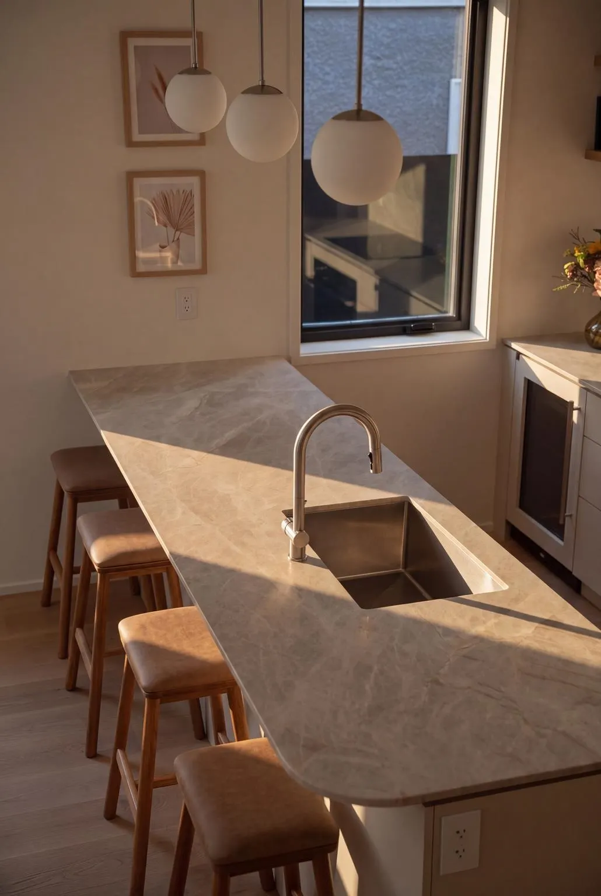
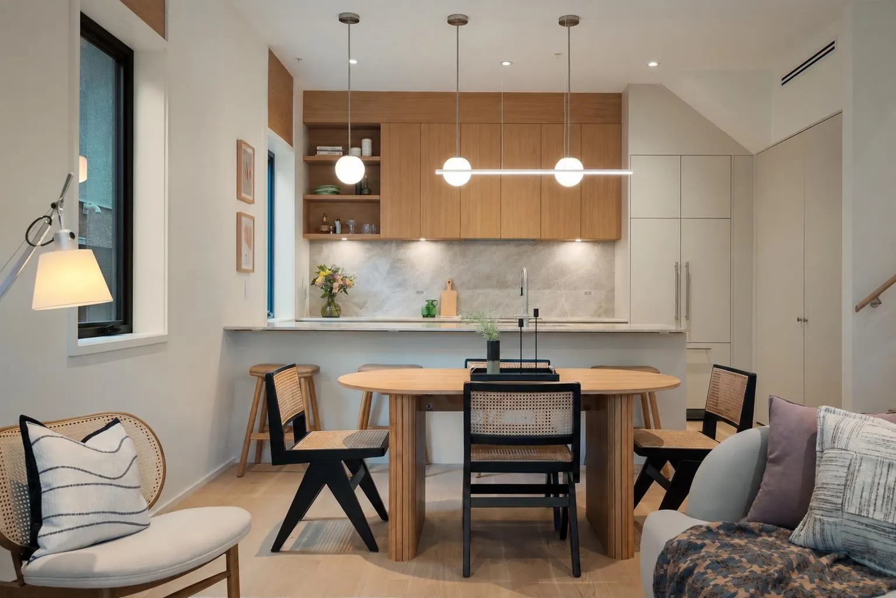
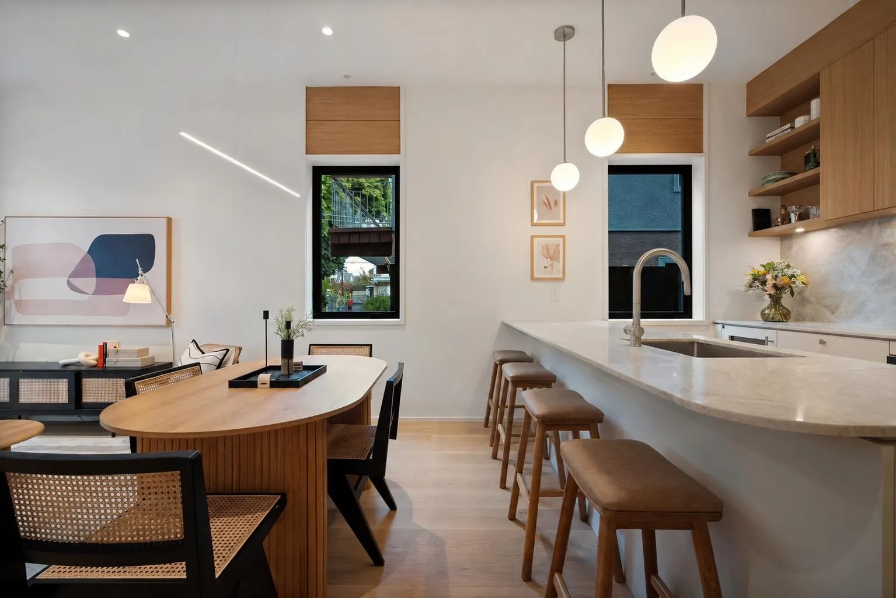
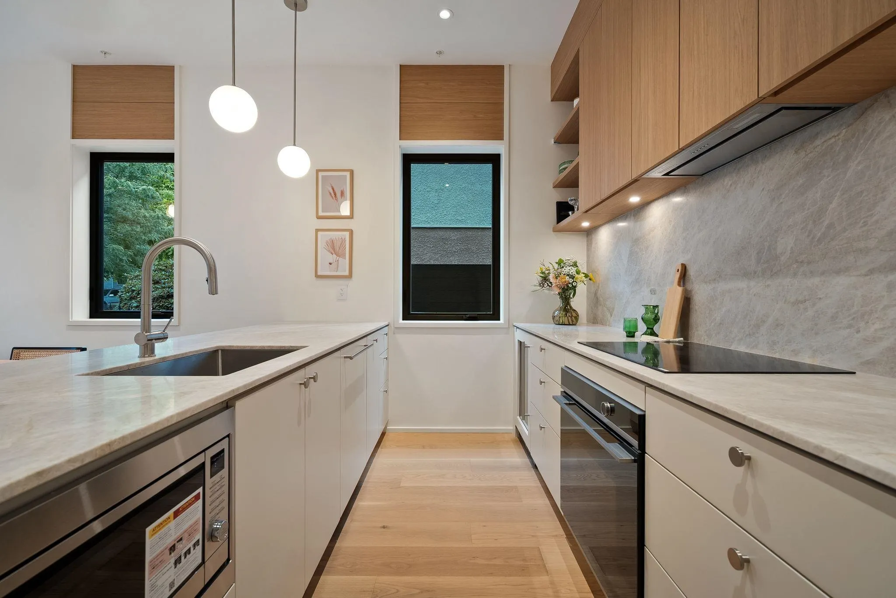
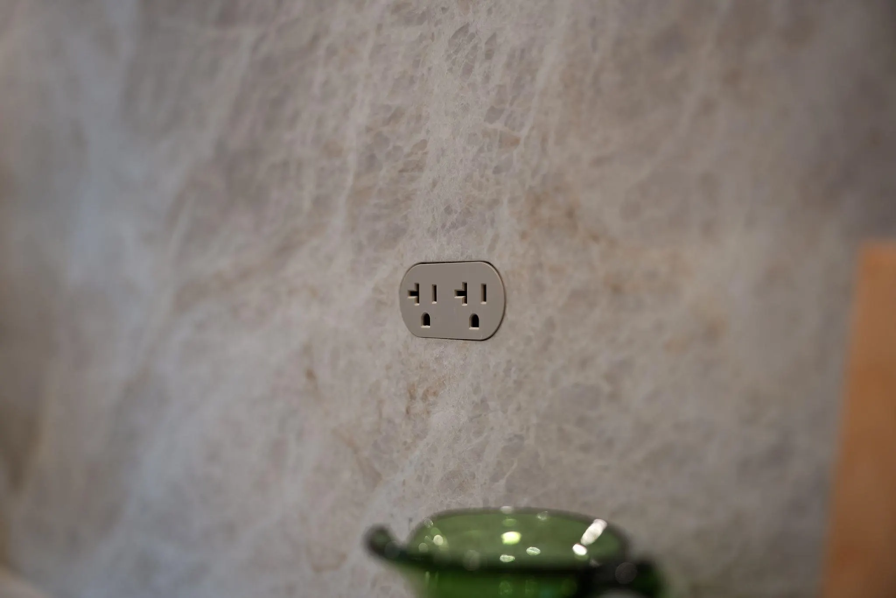
Main & Park by Deso Properties, built by Averra Developments and designed by Architrix. This 3-bed + flex front townhome stands out for its meticulous craftsmanship, refined finishes and Net Zero construction. A private front yard extends the living space, while soaring 11' ceilings distinguish the primary bedroom. The kitchen pairs integrated appliances with honed Taj Mahal quartzite counters, stunning millwork and pantry storage. Thoughtful detailing throughout reflects a commitment to quality, comfort and everyday function. A bright flex room, dedicated laundry room, full crawl space, private secure storage locker and covered parking complete the home. On a quiet, tree-lined street near Queen Elizabeth Park and Main Street, with Hillcrest Centre and the Canada Line nearby.

Property Details

Amenities & Utilities

In Unit

Full Property Details

Interior

Bedrooms
3
Washrooms
3
Square Footage
1506 sqft
Basement
Crawl Space
Heating Type
Electric,Heat Pump,Solar
Kitchens
1
Floor Finish
Hardwood,Tile
Den
No

Exterior

Front
49.50
Lot Size (Sq Ft)
6039.00
View
Peek-a-boo mountain views
Waterfront
No
Parking Spaces
1
Total Parking Spaces
-
Garage Spaces
-
Zoning
R1-1
Roof
Asphalt,Torch On

Building Description

Style
3 Storey
Property Type
Residential Attached
Home Type
Townhome
Subtype
Townhouse
Year Built
2026
Exterior
Frame Wood,Brick (Exterior),Metal Siding
Water Supply
Public
No. Floor Levels
3
Pets Allowed
Yes With Restrictions

Community

Community
Main
Area Code
Vancouver East

Taxes & Fees

Tax Year
2026
Maintenance Fee
$380.27 /mo

Other

Virtual Tour Link
Pets
Yes With Restrictions

Room Types

Room Dimensions Area Description
Living Room 8'9 x 13'0 113.75 sqft -
Dining Room 7'8 x 13'0 99.67 sqft -
Kitchen 8'7 x 13'0 111.58 sqft -
Storage 2'6 x 5'8 14.17 sqft -
Bedroom 10'1 x 9'2 92.43 sqft -
Laundry 5'8 x 6'6 36.83 sqft -
Primary Bedroom 12'9 x 11'0 140.25 sqft -
Study 8'8 x 8'3 71.5 sqft -
Jess Kuang
Jess Kuang
Sutton Group - 1st West Realty
Listed by Patrick Weeks PREC*
59 days on site
Listing Broker
RE/MAX Select Properties
Courtesy
RE/MAX Select Properties

Similar homes for sale in Vancouver

Explore Vancouver

This representation is based in whole or in part on data generated by the Chilliwack & District Real Estate Board, Fraser Valley Real Estate Board or Greater Vancouver REALTORS® which assumes no responsibility for its accuracy. Copyright 2026 by the Greater Vancouver REALTORS®, Fraser Valley Real Estate Board, Chilliwack and District Real Estate Board, and BC Northern Real Estate Board. All Rights Reserved.
Powered by AgentLocator






