
20829 77a Avenue #406, Langley
1 / 29
For Sale
$529,000
2 bd · 2 ba · 858 sq ft

20829 77a Avenue #406, Langley V2Y 0Y5

MLS®# R3166039

Est. mortgage
$2,007/mo
Property taxes $2,213.50/yr

About This Home

Property Type
Condo, Apartment/Condo
Parking
1 parking
MLS #
R3166039
Size
858 sqft
Basement
Partial
Tax
$2,213.50 /yr
Year Built
2018
Maintenance Fee
$406.60 /mo
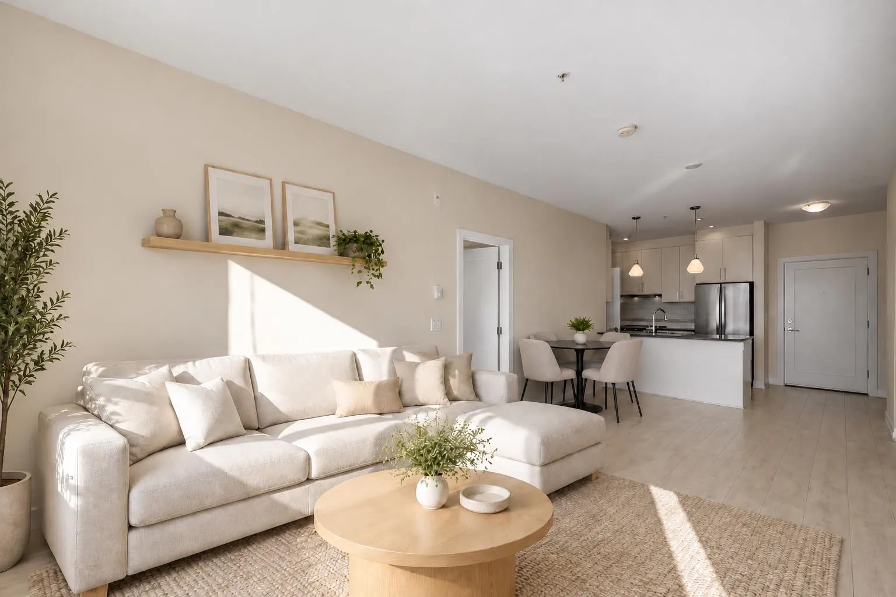
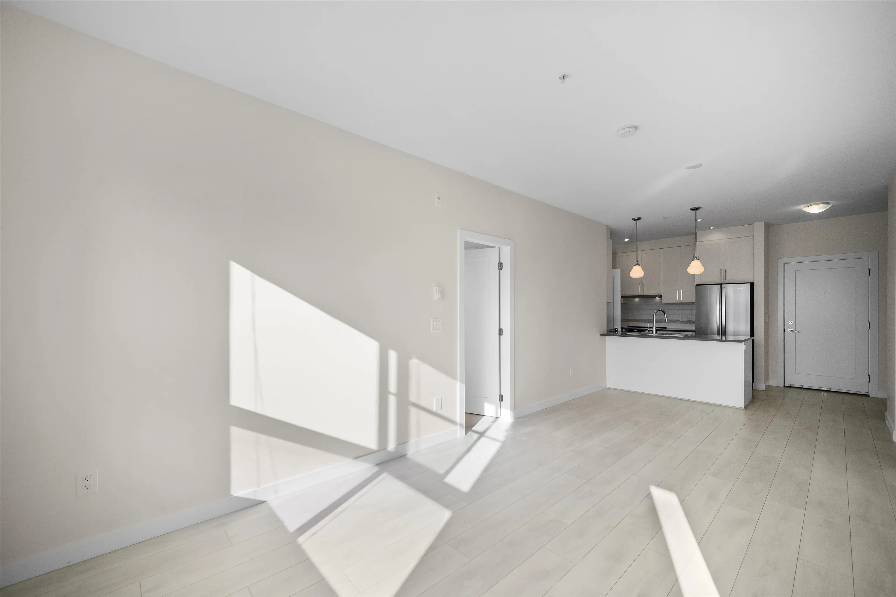
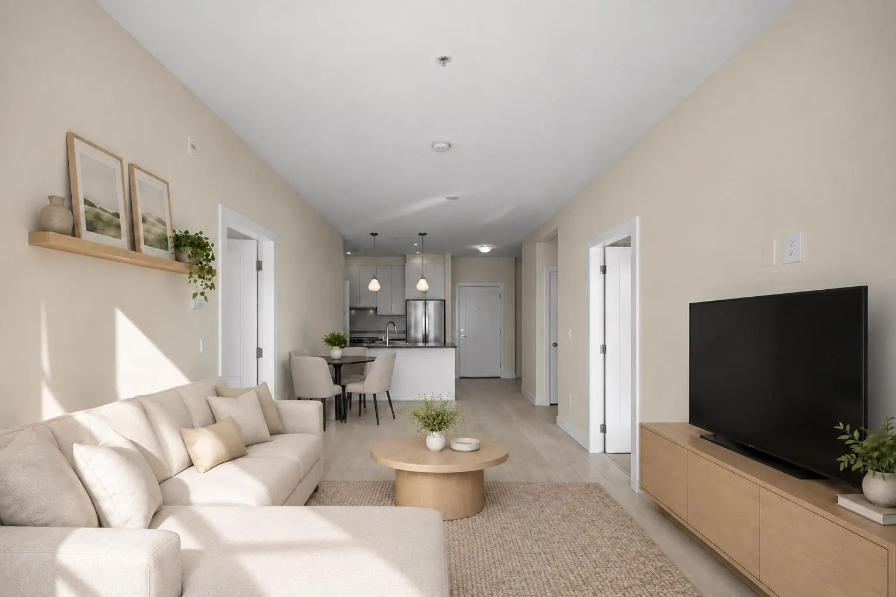
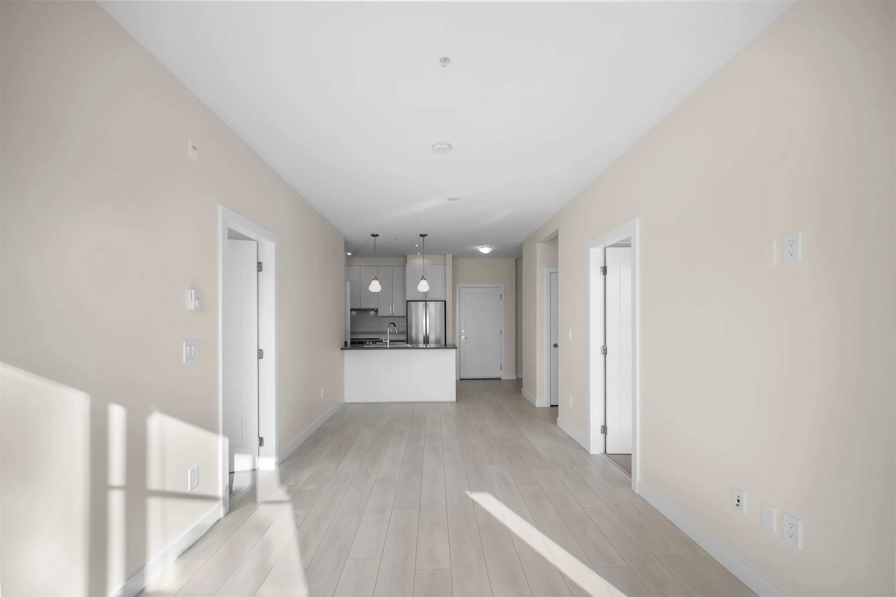
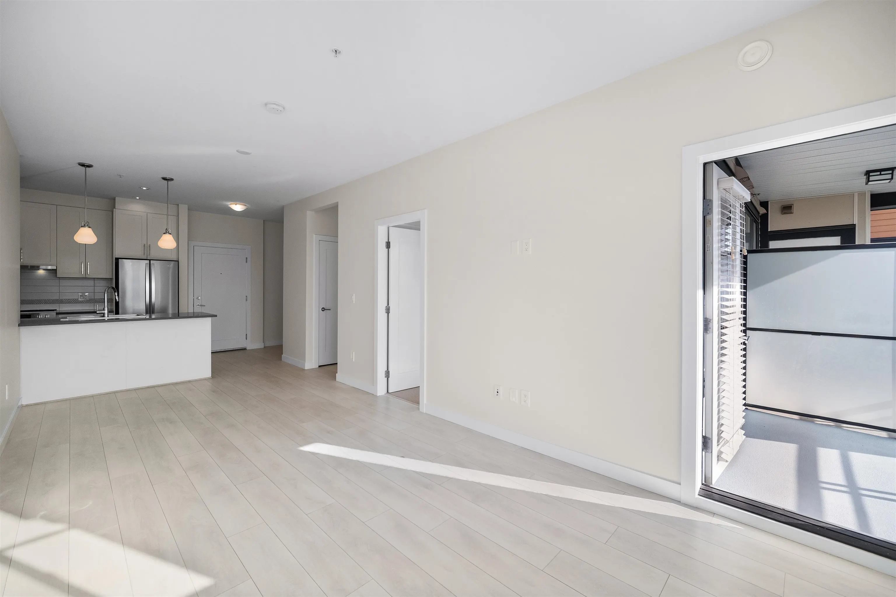
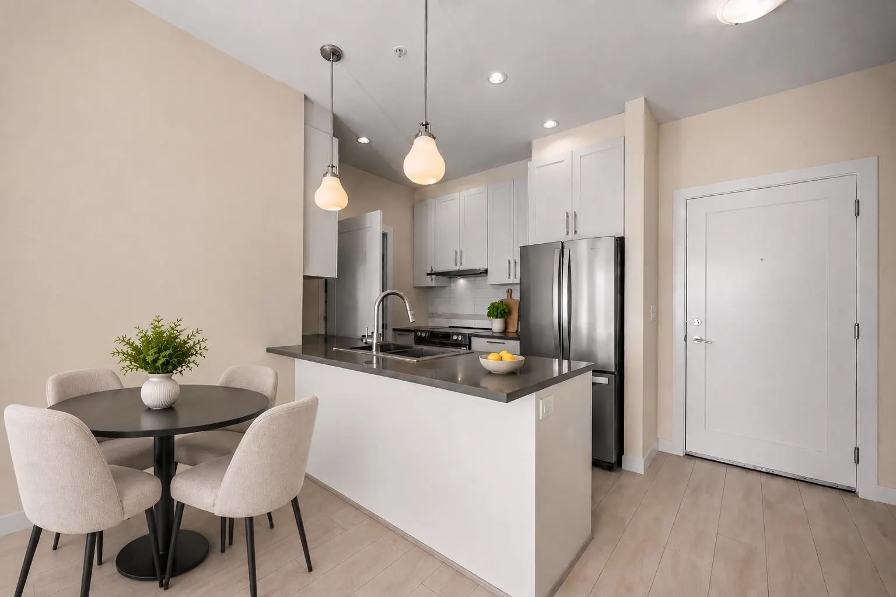
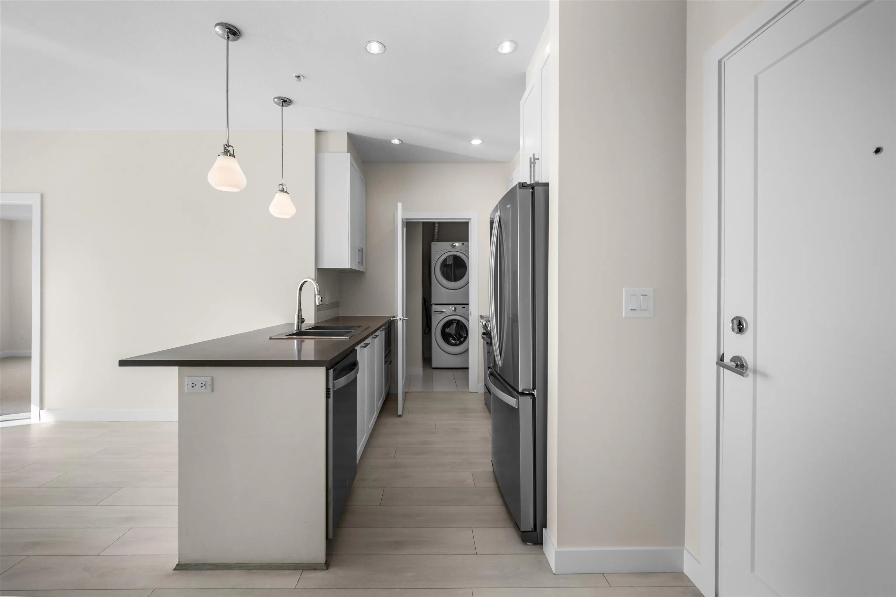
Welcome to The Wex! This bright and thoughtfully designed 2 bed + den, 2 bath home offers the perfect blend of comfort and convenience. Freshly painted throughout with brand new carpets, the functional open-concept layout features a modern kitchen with stainless steel appliances, quartz countertops and sleek cabinetry. Both bedrooms are positioned on opposite sides for added privacy. The versatile den is ideal for a home office or play area, with additional spacious storage by the laundry area. The primary bedroom features a walk-through closet leading to a private ensuite with double sinks and a large shower. Enjoy a generous balcony, steps from transit and within walking distance of Willoughby Town Centre. Some photos are virtually staged.

Property Details

Amenities & Utilities

In Unit

Full Property Details

Interior

Bedrooms
2
Washrooms
2
Square Footage
858 sqft
Basement
Partial
Heating Type
Baseboard,Electric
Kitchens
1
Floor Finish
Laminate,Carpet
Den
Yes

Exterior

Waterfront
No
Parking Spaces
1
Total Parking Spaces
-
Garage Spaces
-
Zoning
RES
Roof
Torch On

Building Description

Property Type
Multi Family,Residential Attached
Home Type
Condo
Subtype
Apartment/Condo
Year Built
2018
Exterior
Frame Wood,Glass (Exterior),Fibre Cement (Exterior),Metal Siding
Water Supply
Public
No. Floor Levels
1
Pets Allowed
Yes With Restrictions

Community

Community
Willoughby Heights
Area Code
Langley

Taxes & Fees

Taxes
$2,213.50 /yr
Tax Year
2026
Maintenance Fee
$406.60 /mo

Other

Virtual Tour Link
Pets
Yes With Restrictions

Room Types

Room Dimensions Area Description
Living Room 12'10 x 9'6 121.92 sqft -
Dining Room 7'4 x 9'6 69.67 sqft -
Kitchen 8'1 x 12'7 101.72 sqft -
Laundry 7'11 x 6'9 53.44 sqft -
Primary Bedroom 12'10 x 9'10 126.19 sqft -
Walk-In Closet 7'6 x 4'7 34.38 sqft -
Bedroom 6'0 x 8'2 49 sqft -
Den 6'0 x 8'2 49 sqft -
Jess Kuang
Jess Kuang
Sutton Group - 1st West Realty
Listed by Lidia Herman PREC*
59 days on site
Listing Broker
RE/MAX Crest Realty
Courtesy
RE/MAX Crest Realty

Similar homes for sale in Langley

Explore Langley

This representation is based in whole or in part on data generated by the Chilliwack & District Real Estate Board, Fraser Valley Real Estate Board or Greater Vancouver REALTORS® which assumes no responsibility for its accuracy. Copyright 2026 by the Greater Vancouver REALTORS®, Fraser Valley Real Estate Board, Chilliwack and District Real Estate Board, and BC Northern Real Estate Board. All Rights Reserved.
Powered by AgentLocator







