
1206 W 14th Avenue #407, Vancouver
1 / 27
For Sale
$1,049,000
2 bd · 2 ba · 1,066 sq ft

1206 W 14th Avenue #407, Vancouver V6H 1P9

MLS®# R3166002

Est. mortgage
$3,980/mo
Property taxes $3,612.86/yr

About This Home

Property Type
Condo, Apartment/Condo, Penthouse, Top Floor Unit
Parking
1 parking
MLS #
R3166002
Size
1066 sqft
Basement
None
Tax
$3,612.86 /yr
Year Built
1986
Maintenance Fee
$618.82 /mo
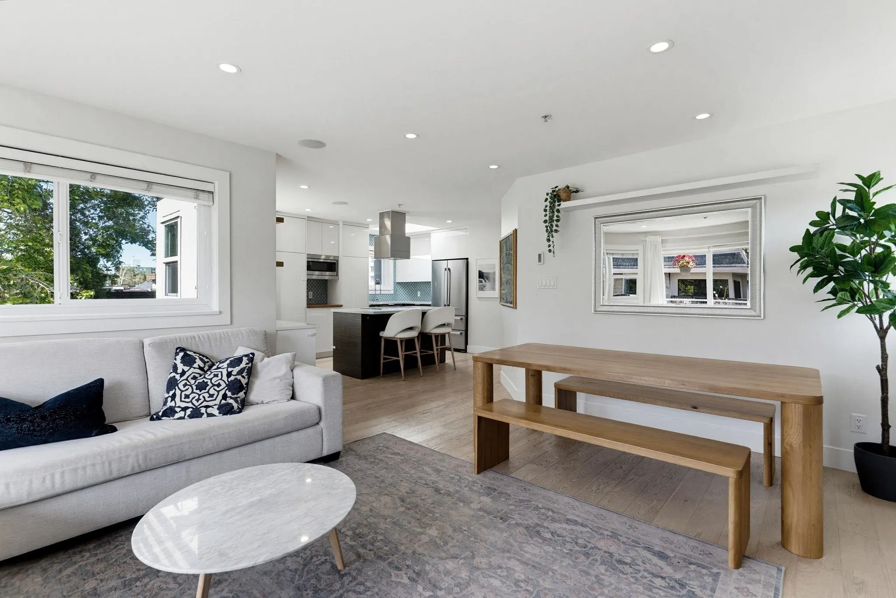
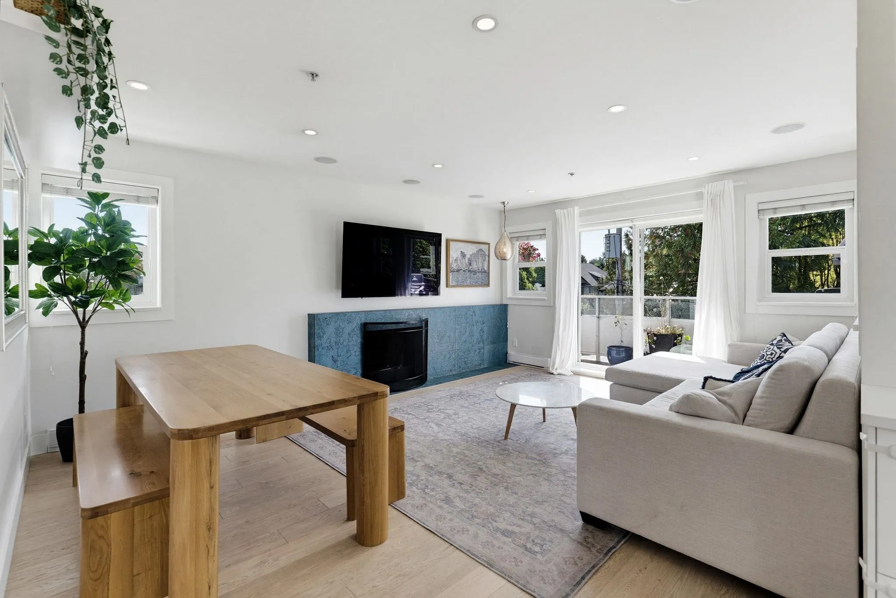
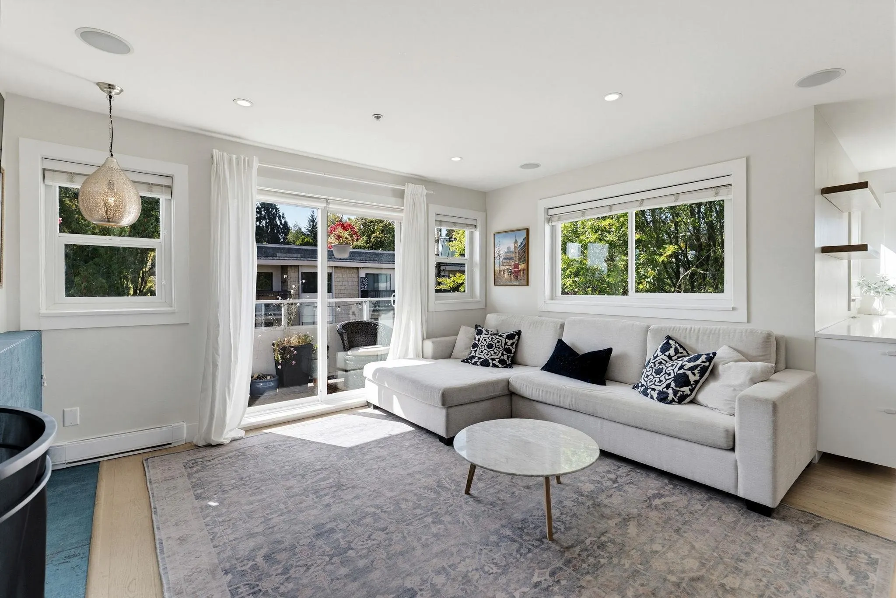
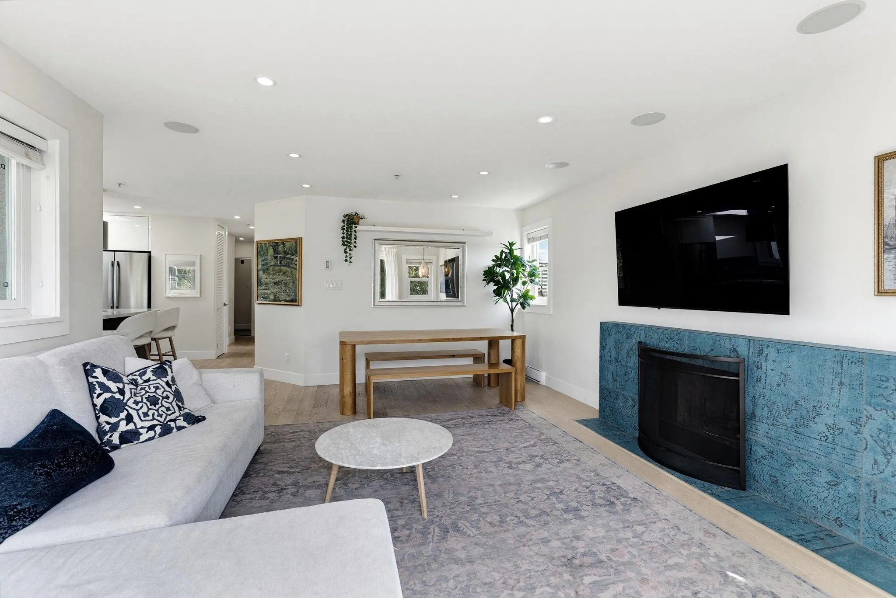
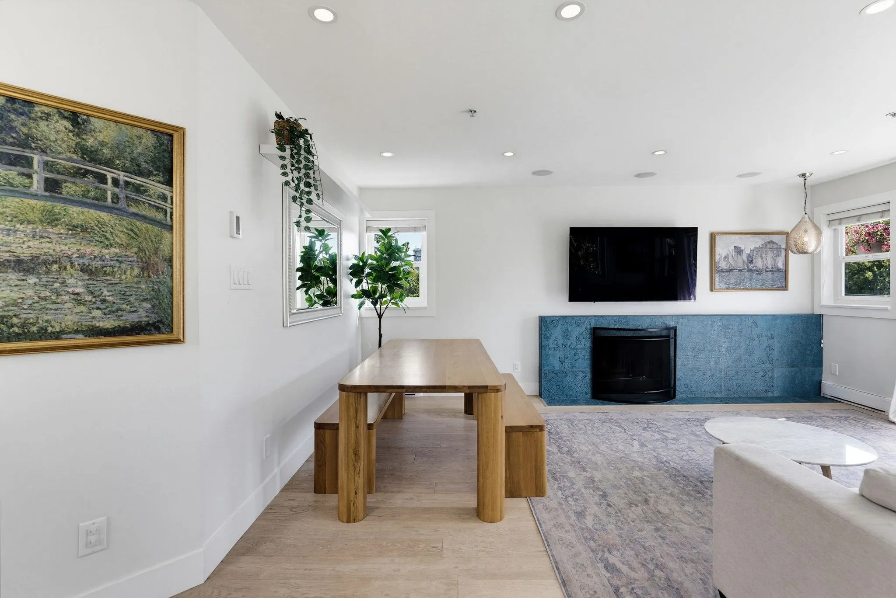
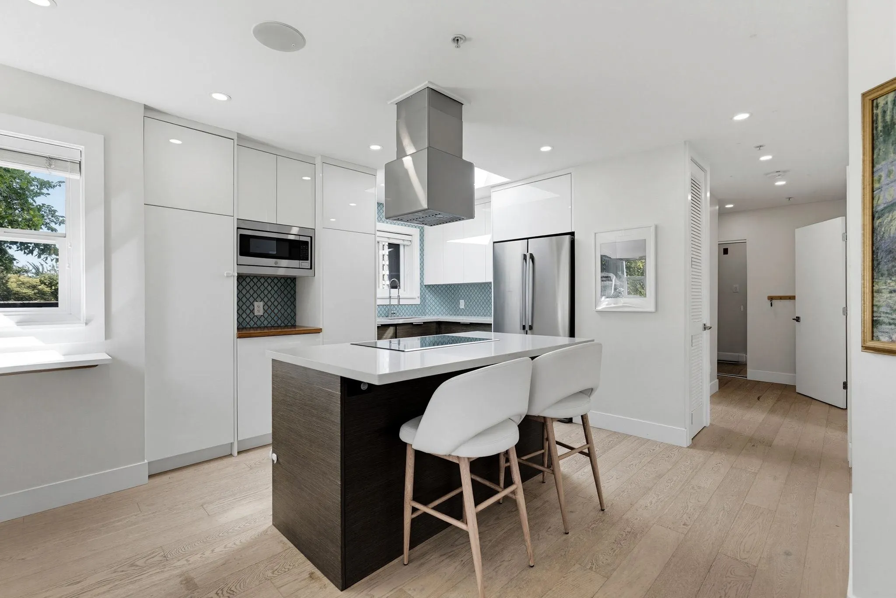
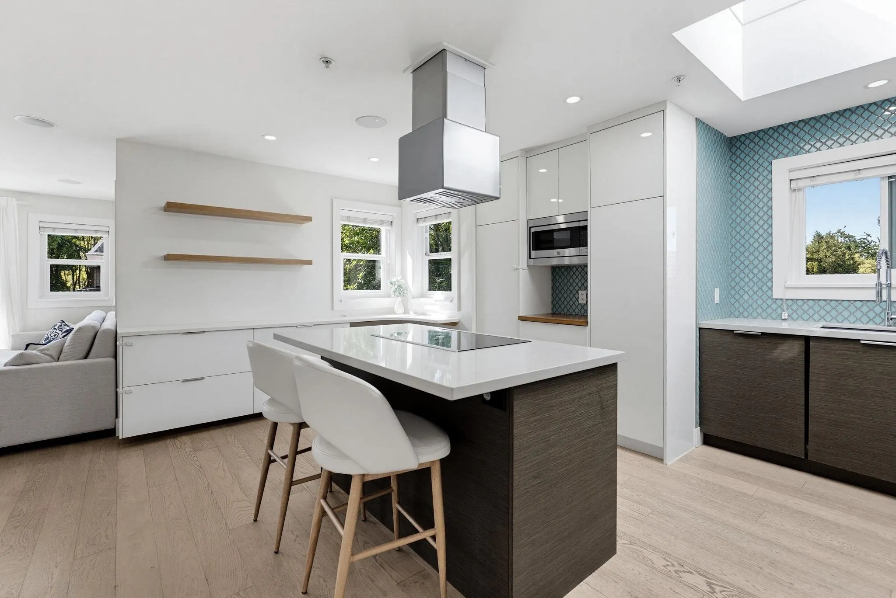
A rare Fairview find. This stunning top floor, townhouse style home is the only residence on its level, offering exceptional privacy with no neighbours beside or above. Set in a boutique seven unit building, natural light pours through oversized skylights and a window above the kitchen sink. The showpiece kitchen features an island and dedicated coffee bar. Warm engineered flooring flows throughout, paired with a Control 4 sound system and built in speakers. The primary retreat offers an impressive walk in closet and spa inspired ensuite with exquisite tilework, double sinks and an oversized shower. A wonderfully spacious second bedroom, insuite laundry, three balconies, one parking space and exceptional storage complete the home. Steps from South Granville, Ecole Bilingue and Max's Deli.

Property Details

Amenities & Utilities

In Unit

Full Property Details

Interior

Bedrooms
2
Washrooms
2
Square Footage
1066 sqft
Basement
None
Heating Type
Baseboard
Kitchens
1
Floor Finish
Hardwood,Tile
Den
No

Exterior

View
SOME CITY/MOUNTAINS
Waterfront
No
Parking Spaces
1
Total Parking Spaces
-
Garage Spaces
-
Zoning
R3-3
Roof
Torch On

Building Description

Style
Penthouse,Top Floor Unit
Property Type
Multi Family,Residential Attached
Home Type
Condo
Subtype
Apartment/Condo
Year Built
1986
Exterior
Frame Wood,Stucco
Water Supply
Public
No. Floor Levels
1
Pets Allowed
Cats OK,No Dogs,Yes With Restrictions

Community

Community
Fairview VW
Area Code
Vancouver West

Taxes & Fees

Taxes
$3,612.86 /yr
Tax Year
2026
Maintenance Fee
$618.82 /mo

Other

Virtual Tour Link
Pets
Cats OK,No Dogs,Yes With Restrictions

Room Types

Room Dimensions Area Description
Foyer 7'6 x 3'7 26.88 sqft -
Kitchen 10'6 x 16'10 176.75 sqft -
Dining Room 13'10 x 7'11 109.51 sqft -
Living Room 13'10 x 9'6 131.42 sqft -
Primary Bedroom 11'11 x 13'10 164.85 sqft -
Walk-In Closet 7'5 x 11'6 85.29 sqft -
Bedroom 8'5 x 11'11 100.3 sqft -
Jess Kuang
Jess Kuang
Sutton Group - 1st West Realty
Listed by Brittany White
60 days on site
Listing Broker
Engel & Volkers Vancouver
Courtesy
Engel & Volkers Vancouver

Similar homes for sale in Vancouver

Explore Vancouver

This representation is based in whole or in part on data generated by the Chilliwack & District Real Estate Board, Fraser Valley Real Estate Board or Greater Vancouver REALTORS® which assumes no responsibility for its accuracy. Copyright 2026 by the Greater Vancouver REALTORS®, Fraser Valley Real Estate Board, Chilliwack and District Real Estate Board, and BC Northern Real Estate Board. All Rights Reserved.
Powered by AgentLocator







