
1033 Nelson Street #706, Vancouver
1 / 25
For Sale
$899,000
1 bd · 1 ba · 683 sq ft

1033 Nelson Street #706, Vancouver V6E 0E5

MLS®# R3165960

Est. mortgage
$3,411/mo
Property taxes $4,166.01/yr

About This Home

Property Type
Condo, Apartment/Condo
Parking
1 parking
MLS #
R3165960
Size
683 sqft
Basement
None
Tax
$4,166.01 /yr
Year Built
2025
Maintenance Fee
$583.23 /mo
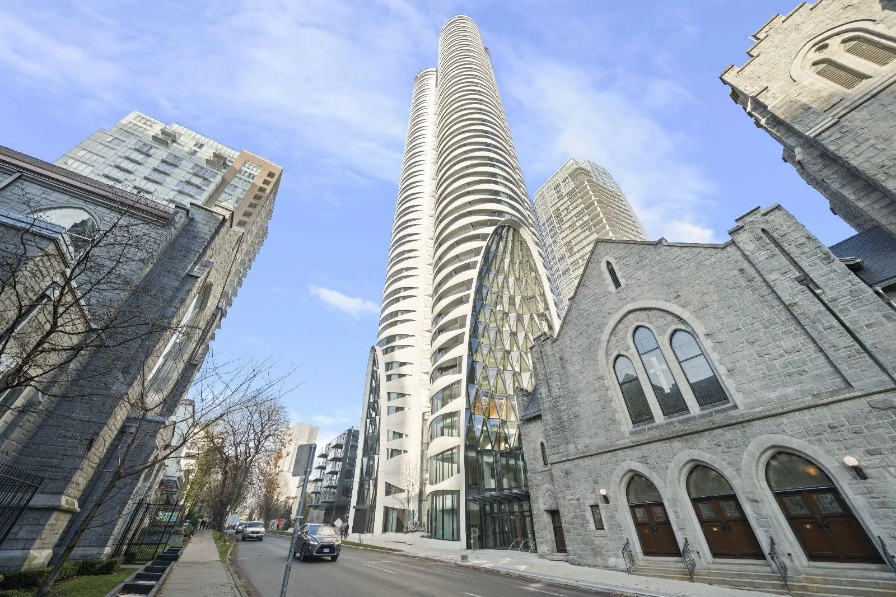
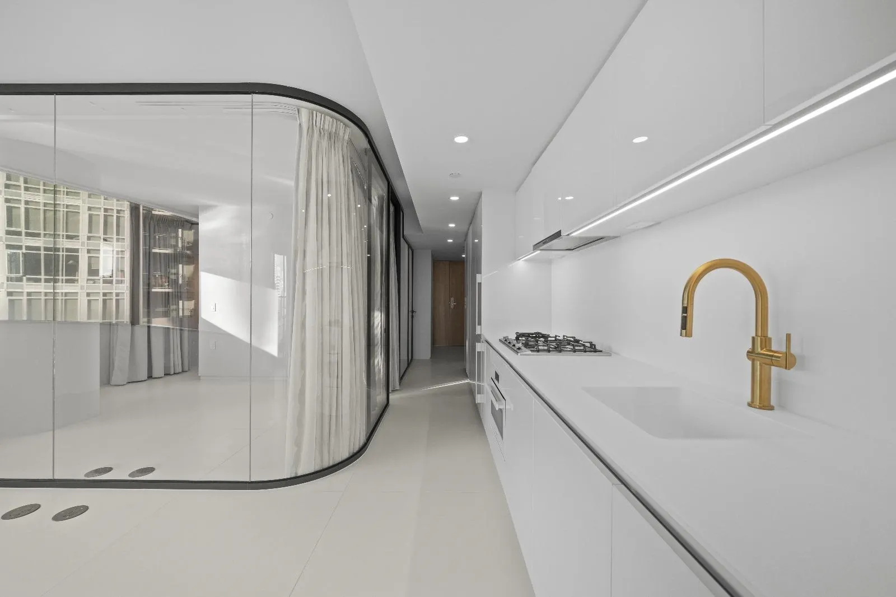
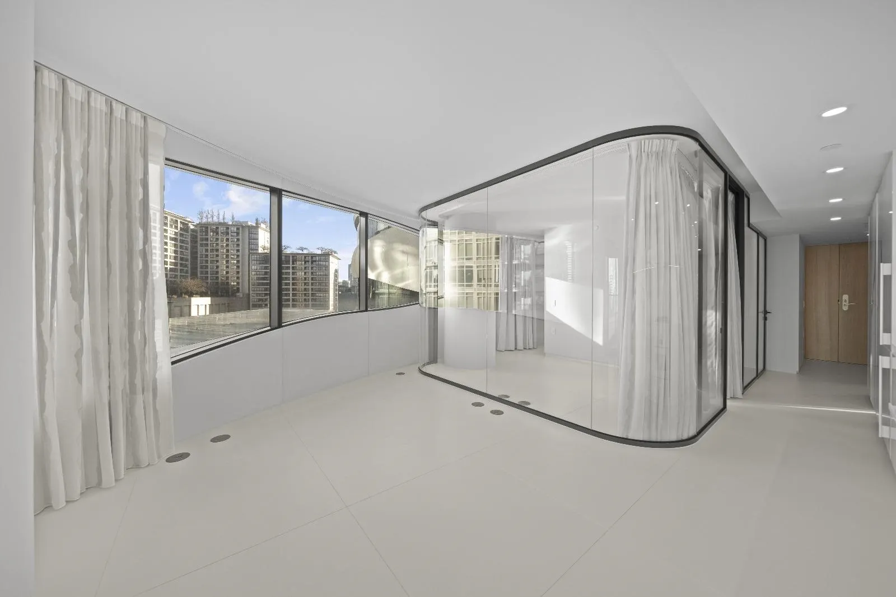
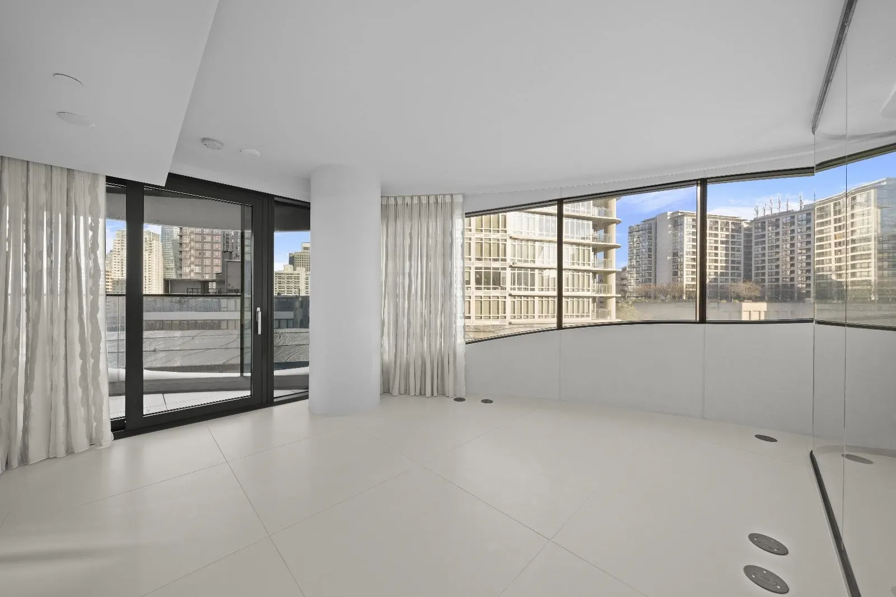
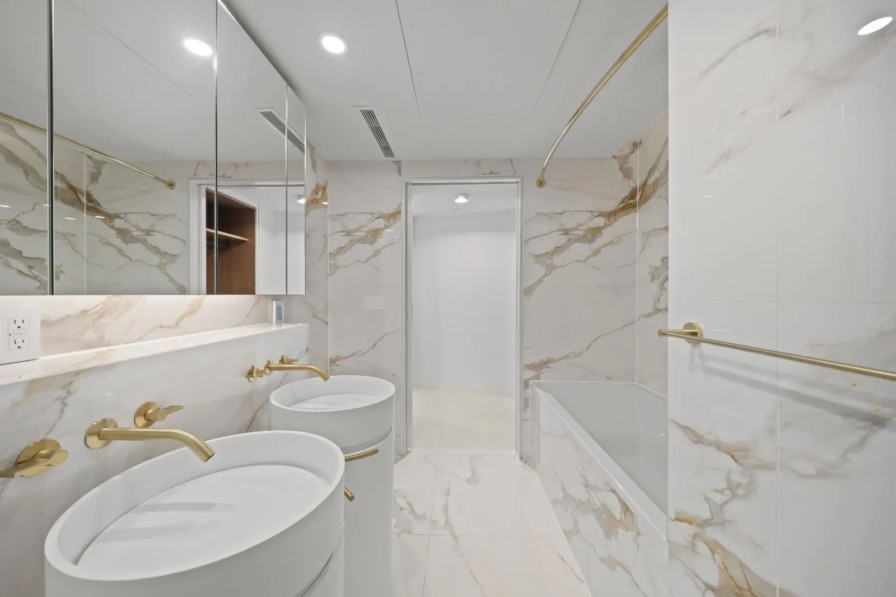
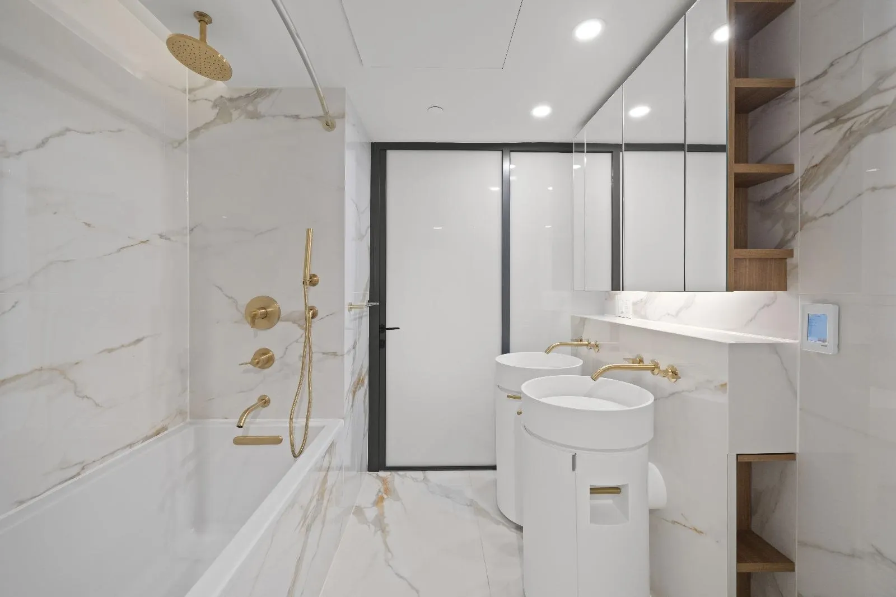
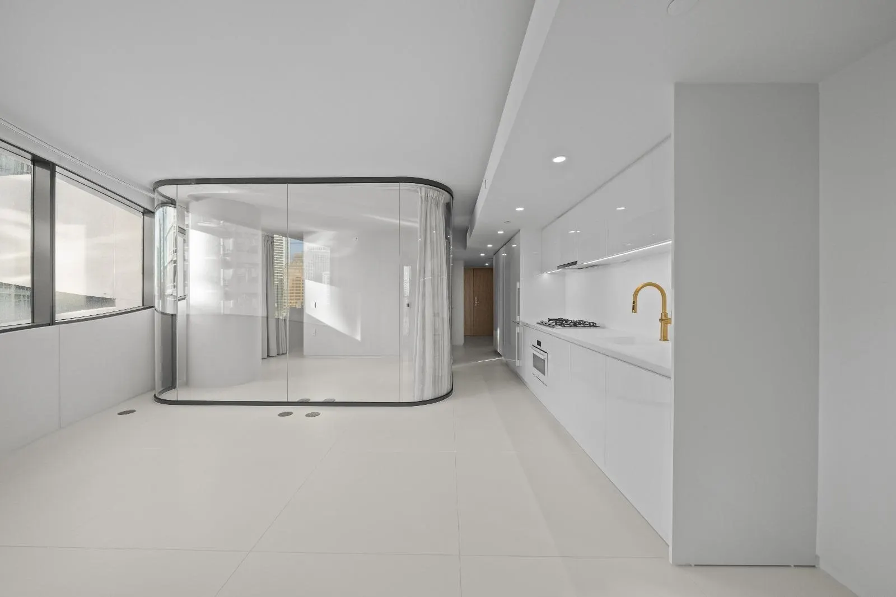
Exceptional 1 Bedroom + Den at 'The Butterfly', an Architectural Masterpiece by Bing Thom Architects. Spanning 680+ sqft., this beautiful unit offers Abundant Natural Light and Stunning, Unobstructed Views, including a peaceful vista of the 50m Lap Pool. Featuring Premium Miele Appliances, Italian Cabinetry, and a fully Automated Home System, this home blends luxury with modern convenience. The building boasts world-class amenities, including a fitness center, yoga room, hot tub, sauna, and exclusive access to BMW car and bike share services. With the best price in the building, this home offers unmatched elegance, privacy, and an ideal location in Vancouver’s West End. Move in and make this dream home yours today! One Parking & One Locker. Call today!

Property Details

Amenities & Utilities

In Unit

Full Property Details

Interior

Bedrooms
1
Washrooms
1
Square Footage
683 sqft
Basement
None
Heating Type
Heat Pump
Kitchens
1
Floor Finish
Tile
Den
Yes

Exterior

View
City
Waterfront
No
Parking Spaces
1
Total Parking Spaces
-
Garage Spaces
-
Zoning
MF
Roof
Other

Building Description

Property Type
Multi Family,Residential Attached
Home Type
Condo
Subtype
Apartment/Condo
Year Built
2025
Exterior
Concrete,Concrete (Exterior),Glass (Exterior),Mixed (Exterior)
Water Supply
Public
No. Floor Levels
1
Pets Allowed
Yes

Community

Community
West End VW
Area Code
Vancouver West

Taxes & Fees

Taxes
$4,166.01 /yr
Tax Year
2025
Maintenance Fee
$583.23 /mo

Other

Pets
Yes

Room Types

Room Dimensions Area Description
Living Room 7'5 x 12'3 90.85 sqft -
Dining Room 7'3 x 15'7 112.98 sqft -
Kitchen 7'5 x 14'3 105.69 sqft -
Den 6'5 x 8'7 55.08 sqft -
Foyer 4'9 x 5'4 25.33 sqft -
Primary Bedroom 9'5 x 12'8 119.28 sqft -
Walk-In Closet 5'5 x 8'8 46.94 sqft -
Jess Kuang
Jess Kuang
Sutton Group - 1st West Realty
Listed by Ayaka Aoki PREC*
59 days on site
Listing Broker
RE/MAX City Realty
Courtesy
RE/MAX City Realty

Similar homes for sale in Vancouver

Explore Vancouver

This representation is based in whole or in part on data generated by the Chilliwack & District Real Estate Board, Fraser Valley Real Estate Board or Greater Vancouver REALTORS® which assumes no responsibility for its accuracy. Copyright 2026 by the Greater Vancouver REALTORS®, Fraser Valley Real Estate Board, Chilliwack and District Real Estate Board, and BC Northern Real Estate Board. All Rights Reserved.
Powered by AgentLocator







