
5611 Goring Street #1204, Burnaby
1 / 25
For Sale
$849,800
2 bd · 2 ba · 1,149 sq ft

5611 Goring Street #1204, Burnaby V5B 0A3

MLS®# R3165939

Est. mortgage
$3,224/mo
Property taxes $2,561.74/yr

About This Home

Property Type
Condo, Apartment/Condo
Parking
2 parking
MLS #
R3165939
Size
1149 sqft
Basement
None
Tax
$2,561.74 /yr
Year Built
2008
Maintenance Fee
$460.47 /mo
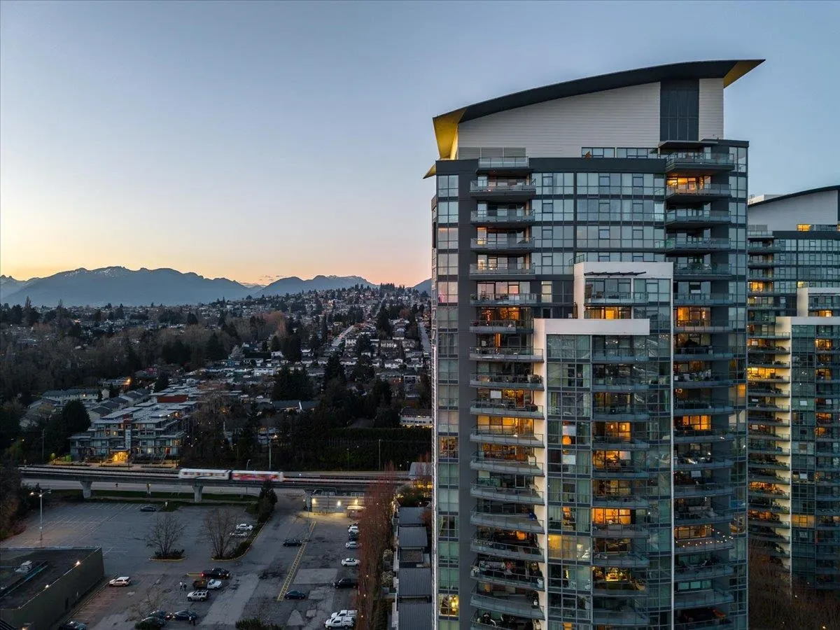
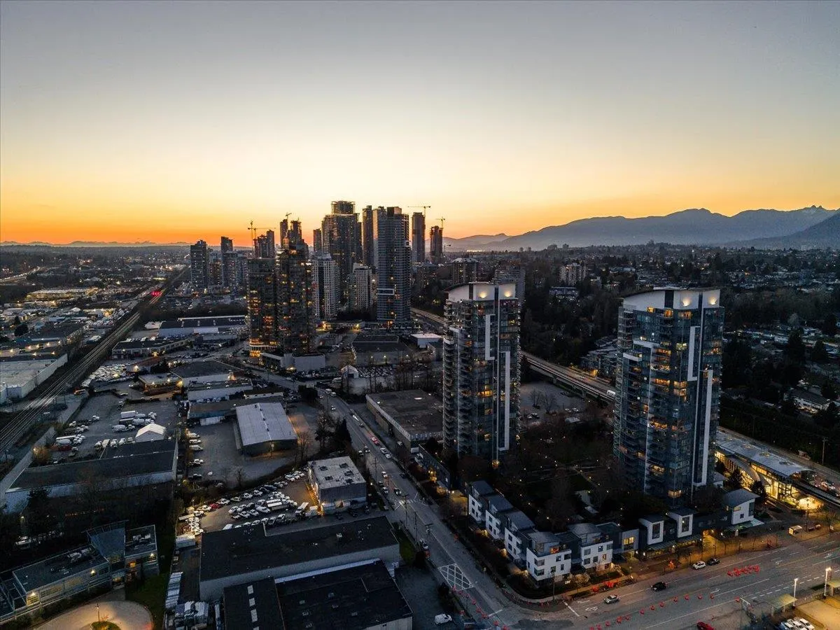
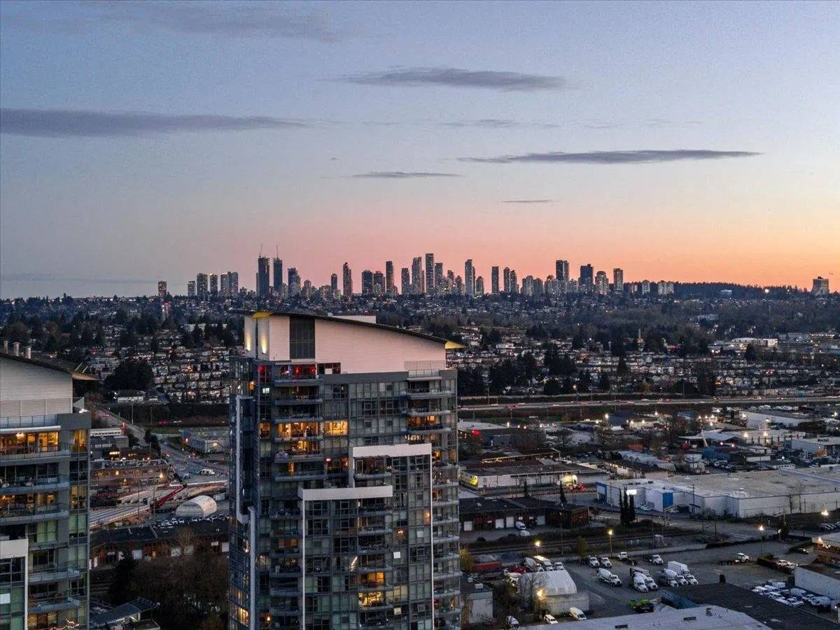
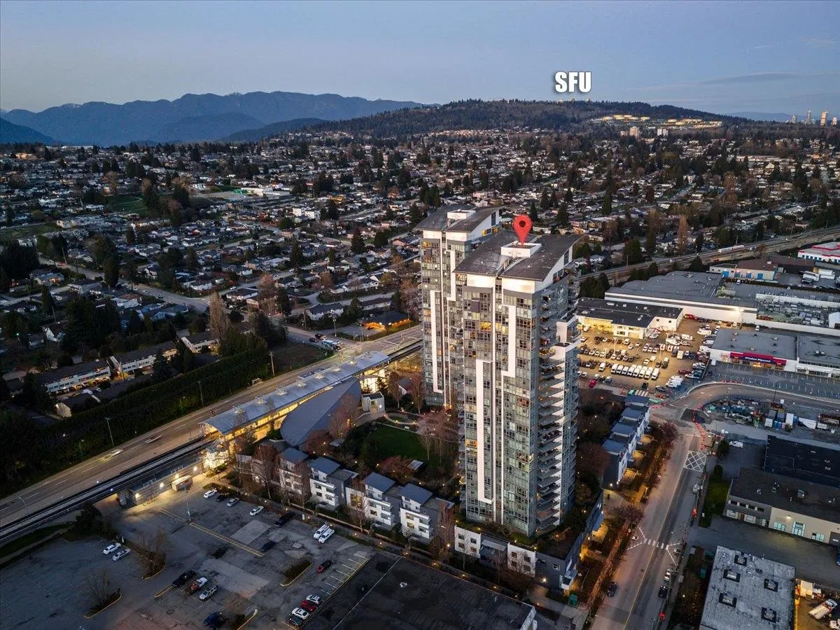
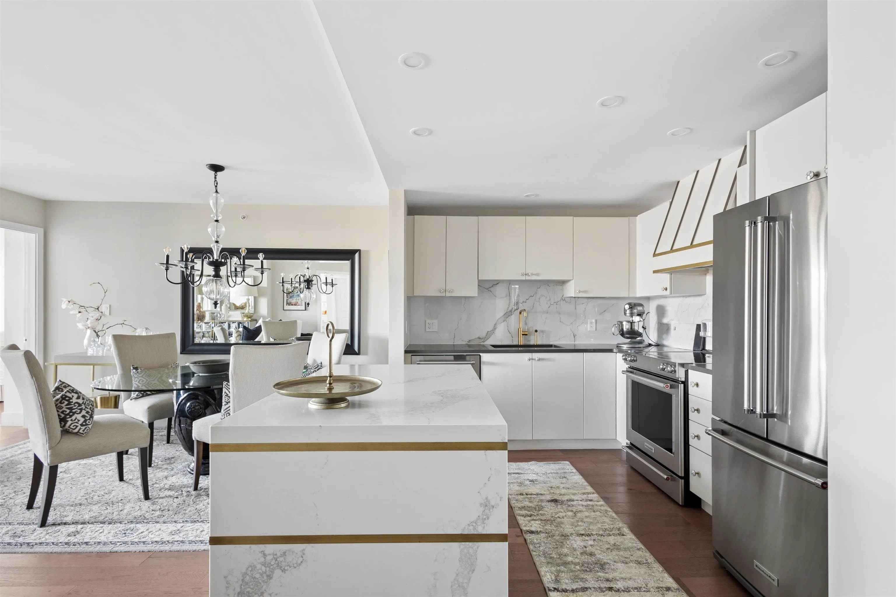
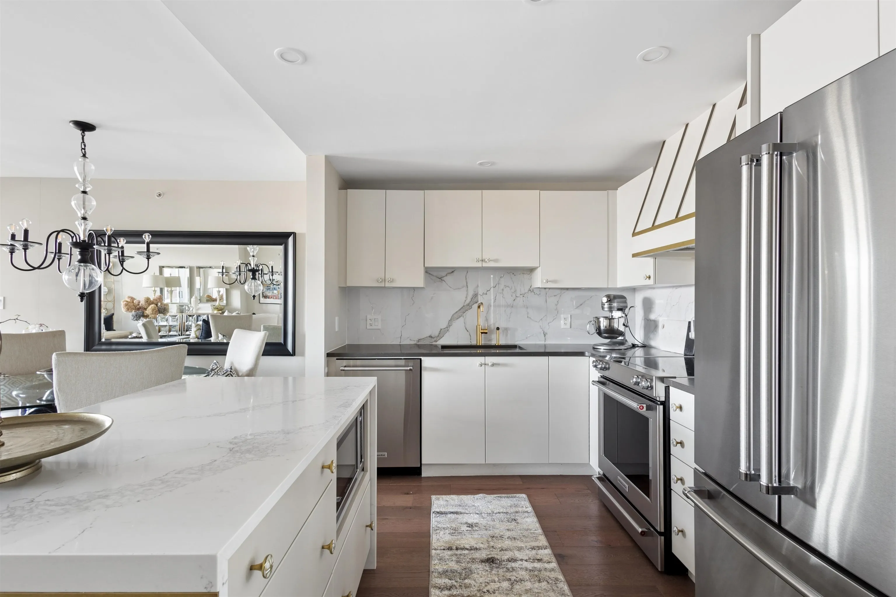
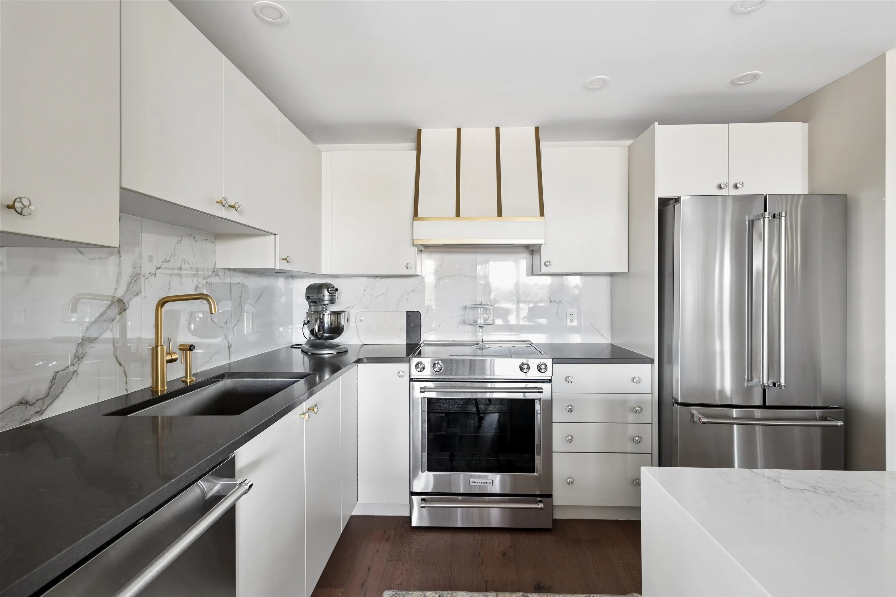
Legacy Tower II by Embassy (Bosa) in Brentwood offers a refined, south-facing 2-bedroom residence boasting impressive views of Mt. Baker and the city through large floor-to-ceiling windows and the generous 108 sqft balcony. The home has been professionally updated with Caesarstone countertops, a waterfall island, mother-of-pearl cabinet pulls, KitchenAid appliances, engineered hardwood floors, designer lighting, and Farrow & Ball paint throughout. Residents enjoy premium amenities, including a fitness centre, lounge, steam room, sauna, a beautifully landscaped podium garden, and resident EV charging. The location offers excellent SkyTrain access, steps from Holdom Station, Whole Foods, Starbucks, and three elementary schools. The home includes two side-by-side parking spaces and locker.

Property Details

Amenities & Utilities

In Unit

Full Property Details

Interior

Bedrooms
2
Washrooms
2
Square Footage
1149 sqft
Basement
None
Heating Type
Baseboard,Electric
Kitchens
1
Den
No

Exterior

View
Views of Metrotown & Mt. Baker
Waterfront
No
Parking Spaces
2
Total Parking Spaces
-
Garage Spaces
-
Zoning
RM5
Roof
Other

Building Description

Property Type
Multi Family,Residential Attached
Home Type
Condo
Subtype
Apartment/Condo
Year Built
2008
Exterior
Concrete,Concrete (Exterior),Glass (Exterior)
Water Supply
Public
No. Floor Levels
1
Pets Allowed
Cats OK,Dogs OK,Number Limit (One),Yes,Yes With Restrictions

Community

Community
Brentwood Park
Area Code
Burnaby North

Taxes & Fees

Taxes
$2,561.74 /yr
Tax Year
2025
Maintenance Fee
$460.47 /mo

Other

Pets
Cats OK,Dogs OK,Number Limit (One),Yes,Yes With Restrictions

Room Types

Room Dimensions Area Description
Foyer 3'3 x 9'6 30.88 sqft -
Living Room 13'8 x 17'7 240.31 sqft -
Dining Room 12'5 x 16'3 201.77 sqft -
Kitchen 9'6 x 9'11 94.21 sqft -
Primary Bedroom 11'5 x 12'6 142.71 sqft -
Walk-In Closet 5'7 x 6'6 36.29 sqft -
Bedroom 11'4 x 13'10 156.78 sqft -
Jess Kuang
Jess Kuang
Sutton Group - 1st West Realty
Listed by Shawn Anderson PREC*
59 days on site
Listing Broker
Engel & Volkers Vancouver
Courtesy
Engel & Volkers Vancouver

Similar homes for sale in Burnaby

Explore Burnaby

This representation is based in whole or in part on data generated by the Chilliwack & District Real Estate Board, Fraser Valley Real Estate Board or Greater Vancouver REALTORS® which assumes no responsibility for its accuracy. Copyright 2026 by the Greater Vancouver REALTORS®, Fraser Valley Real Estate Board, Chilliwack and District Real Estate Board, and BC Northern Real Estate Board. All Rights Reserved.
Powered by AgentLocator







