
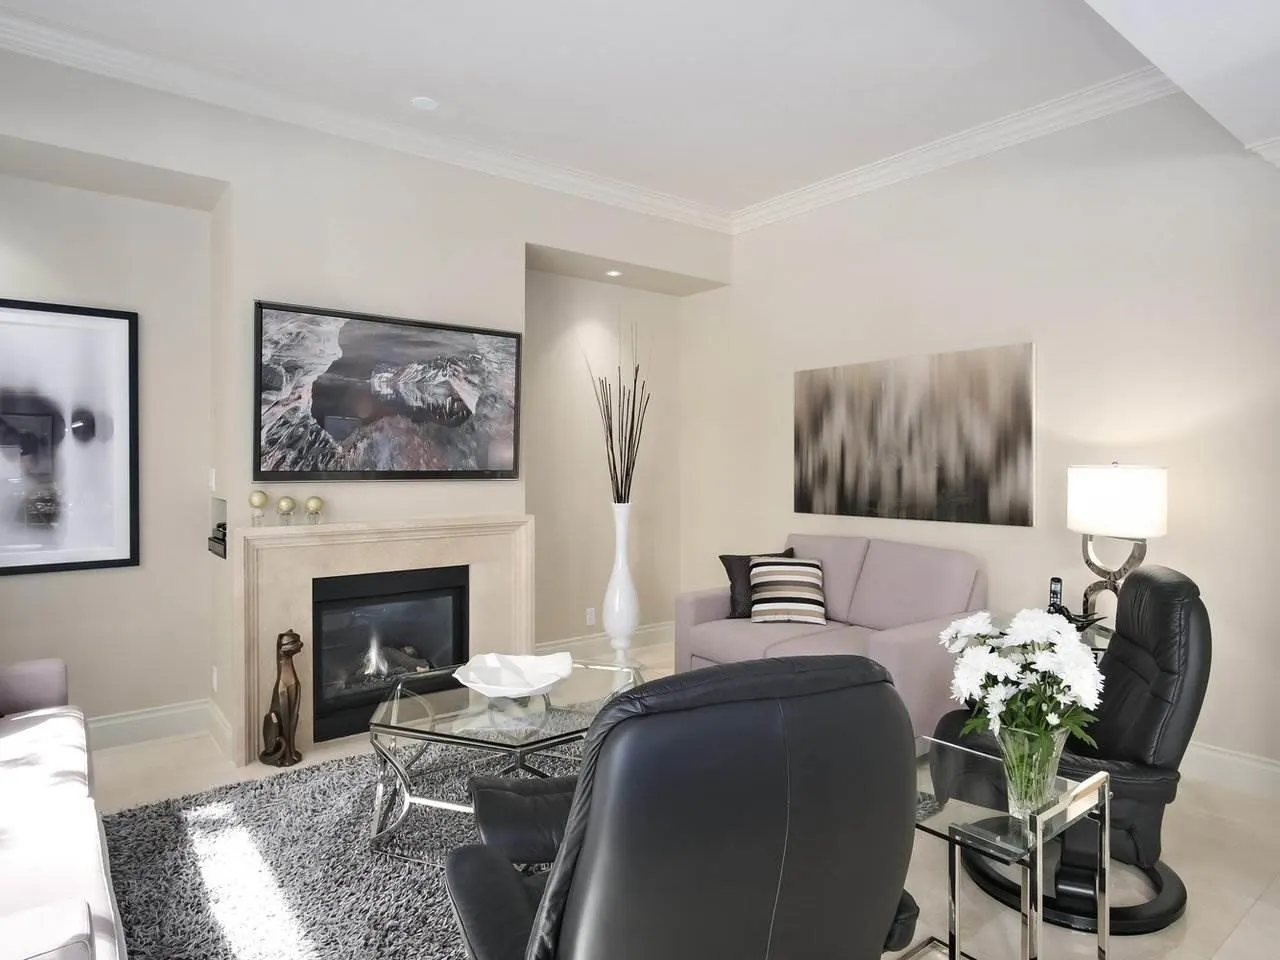
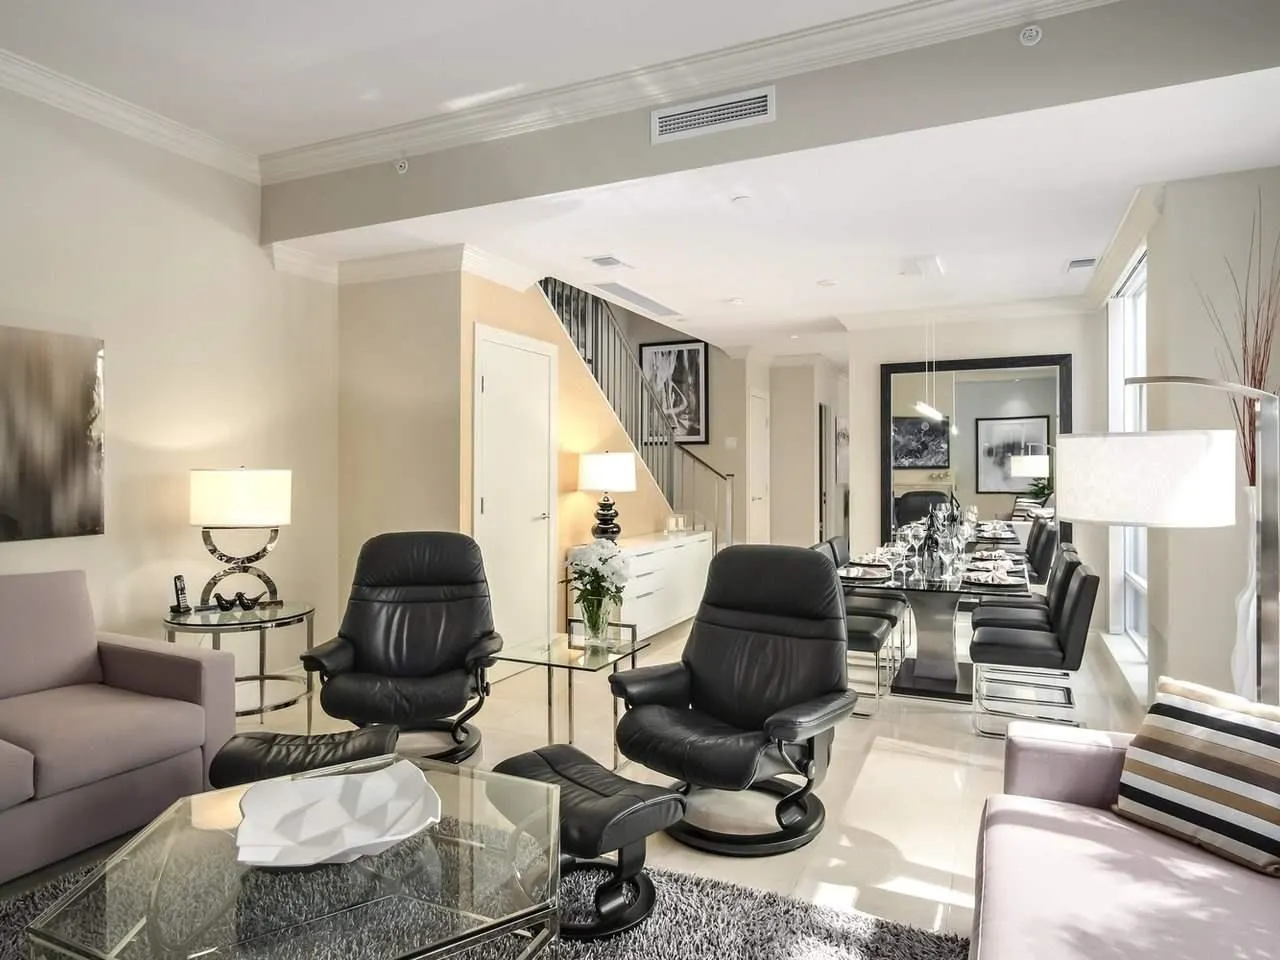
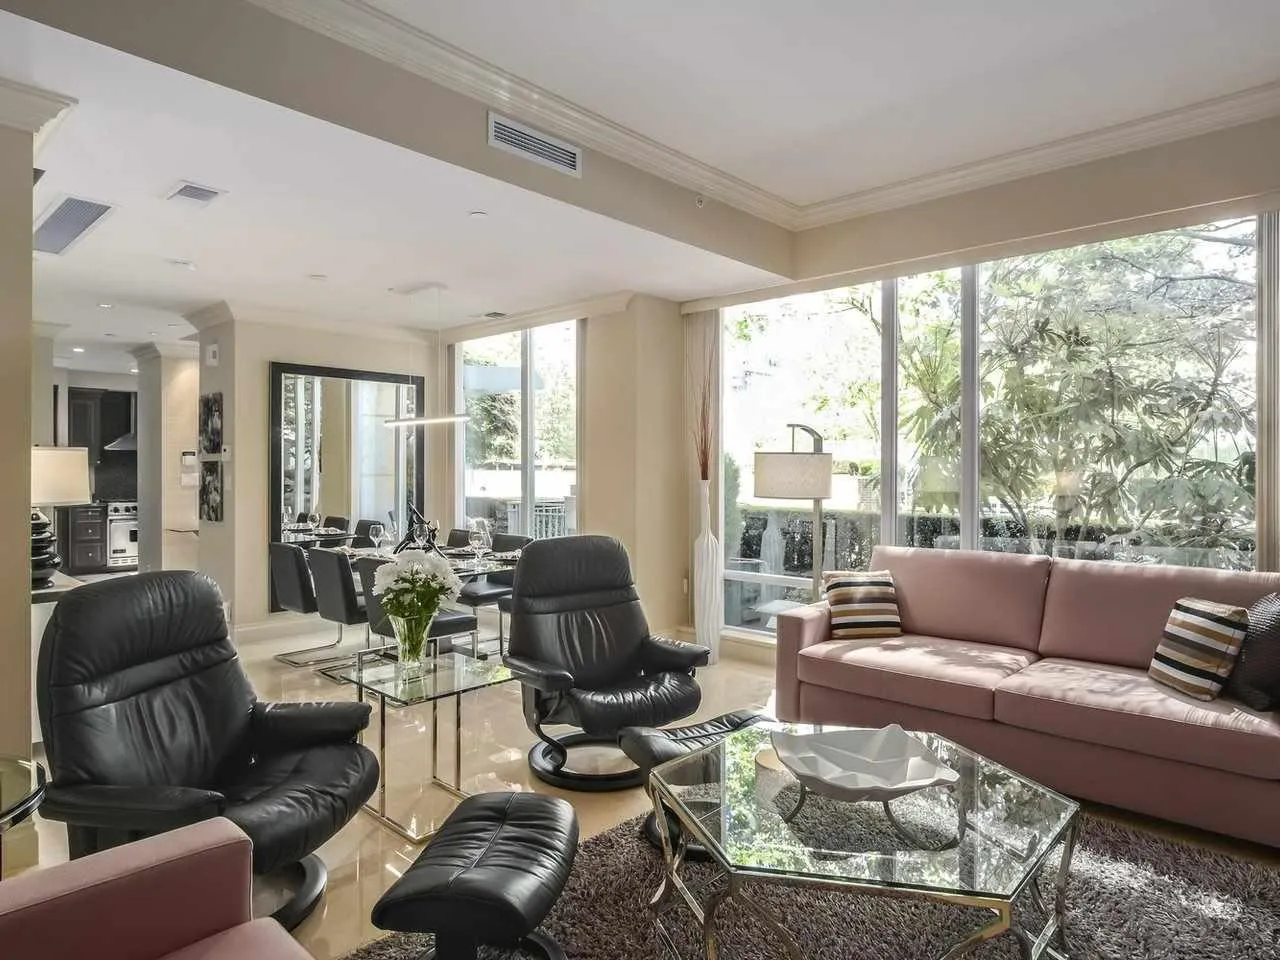
410 Beach Crescent, Vancouver
1 / 40
For Sale
$2,598,000
2 bd · 3 ba · 1,582 sq ft

410 Beach Crescent, Vancouver V6Z 3E9

MLS®# R3165854

Est. mortgage
$9,856/mo
Property taxes $7,753.87/yr

About This Home

Property Type
Townhome, Townhouse
Parking
2 parking
MLS #
R3165854
Size
1582 sqft
Basement
None
Tax
$7,753.87 /yr
Year Built
2005
Maintenance Fee
$1,991.78 /mo
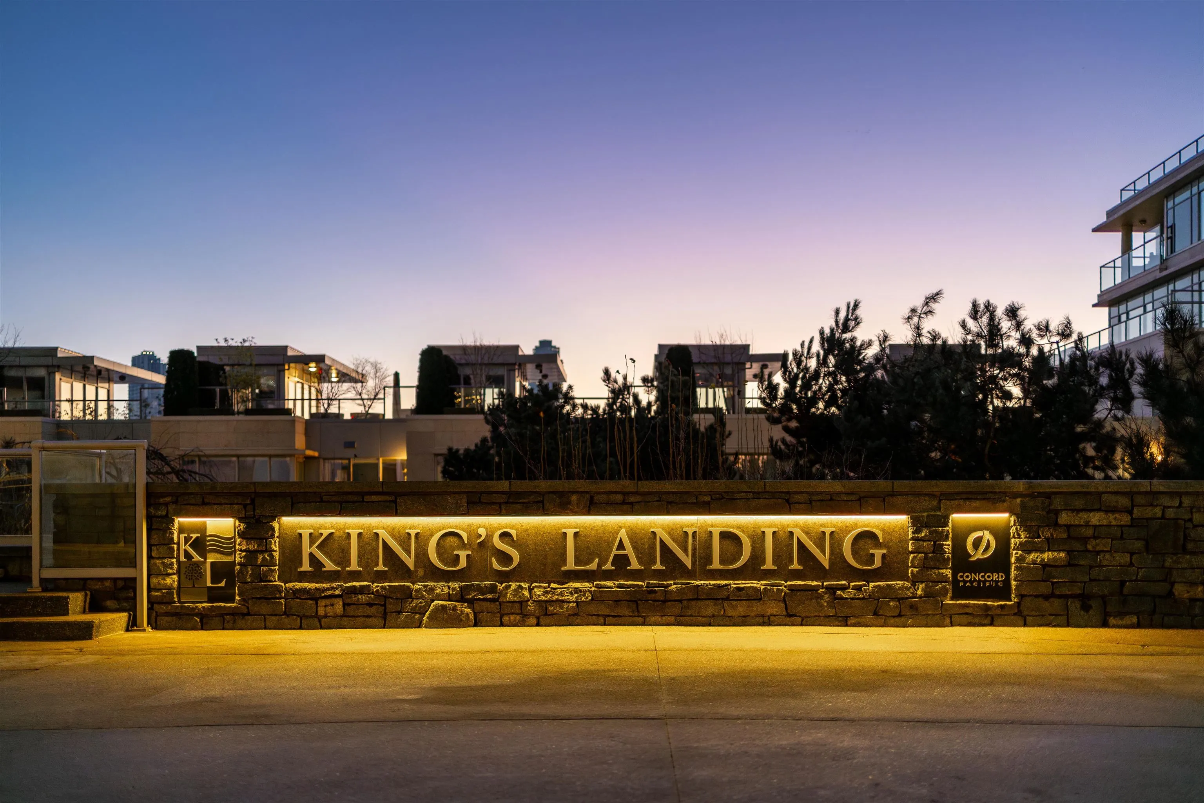
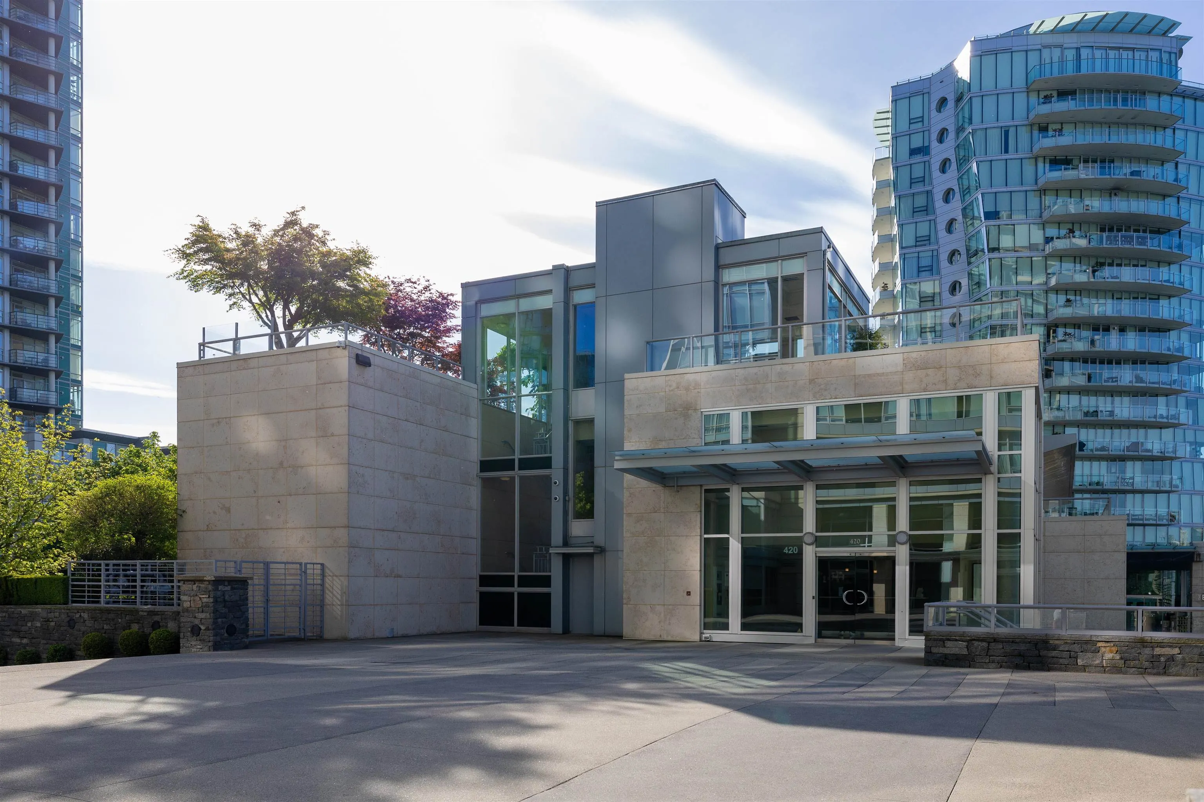
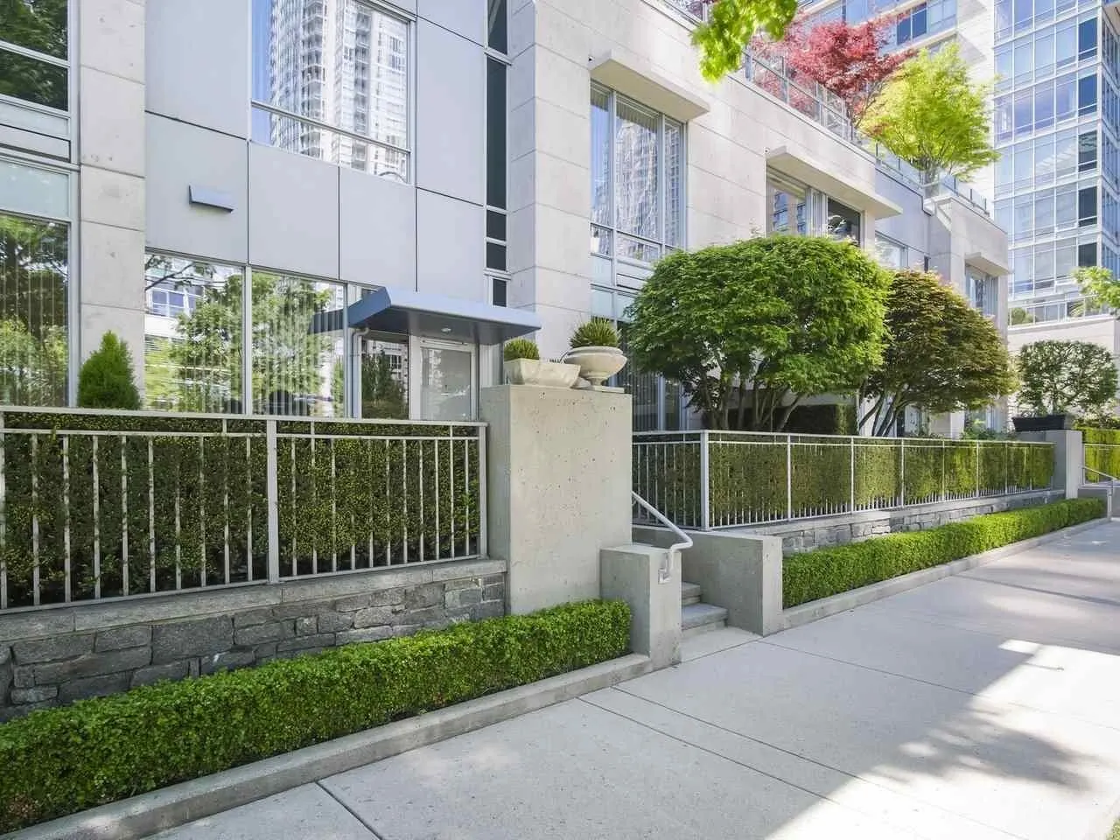
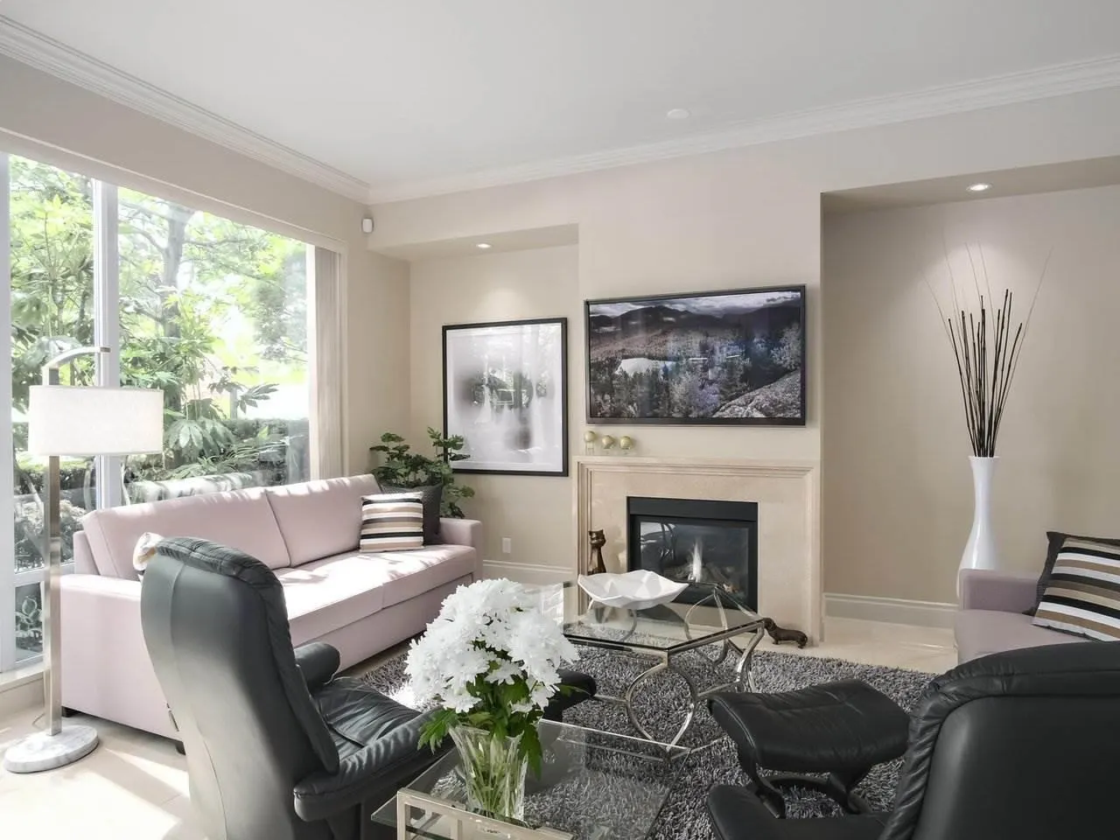
Concord Pacific's prestigious Kings Landing, one of Vancouver's most coveted and architecturally distinguished waterfront communities. Designed by acclaimed architect James Cheng, Kings Landing is instantly recognizable by its timeless limestone facade, with fossilized marine details embedded within the natural stone. Winner of the 2006 Georgie Award for Best High-Rise, the community blends old-world elegance with modern luxury featuring lush water gardens, 24hr concierge, 80-foot indoor pool with spa amenities, fitness gym, theatre, guest suites, and beautifully landscaped grounds. The home includes air-conditioning, 2x EV parking stalls, and a private storage room; exceptionally crafted in an irreplaceable waterfront setting with a proactive Strata in excellent financial status. Call now

Property Details

Full Property Details

Interior

Bedrooms
2
Washrooms
3
Square Footage
1582 sqft
Basement
None
Heating Type
Electric,Forced Air,Heat Pump
Kitchens
1
Floor Finish
Tile
Den
No

Exterior

View
PARTIAL PARK VIEW
Waterfront
Yes
Parking Spaces
2
Total Parking Spaces
-
Garage Spaces
-
Zoning
CD-1
Roof
Other

Building Description

Property Type
Residential Attached
Home Type
Townhome
Subtype
Townhouse
Year Built
2005
Exterior
Concrete,Concrete Frame,Concrete (Exterior),Mixed (Exterior)
Water Supply
Public
No. Floor Levels
2
Pets Allowed
Number Limit (Two),Yes With Restrictions

Community

Community
Yaletown
Area Code
Vancouver West

Taxes & Fees

Taxes
$7,753.87 /yr
Tax Year
2026
Maintenance Fee
$1,991.78 /mo

Other

Virtual Tour Link
Pets
Number Limit (Two),Yes With Restrictions

Room Types

Room Dimensions Area Description
Living Room 14'1 x 16'5 231.2 sqft -
Dining Room 9'2 x 11'8 106.94 sqft -
Kitchen 10'2 x 11'6 116.92 sqft -
Foyer 5'11 x 6'0 35.5 sqft -
Pantry 5'11 x 6'1 35.99 sqft -
Primary Bedroom 12'1 x 16'3 196.35 sqft -
Bedroom 9'6 x 14'1 133.79 sqft -
Jess Kuang
Jess Kuang
Sutton Group - 1st West Realty
Listed by Andrew Liu PREC*
60 days on site
Listing Broker
RE/MAX Crest Realty
Courtesy
RE/MAX Crest Realty

Similar homes for sale in Vancouver

Explore Vancouver

This representation is based in whole or in part on data generated by the Chilliwack & District Real Estate Board, Fraser Valley Real Estate Board or Greater Vancouver REALTORS® which assumes no responsibility for its accuracy. Copyright 2026 by the Greater Vancouver REALTORS®, Fraser Valley Real Estate Board, Chilliwack and District Real Estate Board, and BC Northern Real Estate Board. All Rights Reserved.
Powered by AgentLocator






