
2528 Mcgill Street, Vancouver
1 / 33
For Sale
$1,279,000
3 bd · 3 ba · 1,372 sq ft

2528 Mcgill Street, Vancouver V5K 1H1

MLS®# R3165829

Est. mortgage
$4,852/mo
Property taxes $8,109.13/yr

About This Home

Property Type
Townhome, Half Duplex
Parking
0 parking
MLS #
R3165829
Size
1372 sqft
Basement
None
Tax
$8,109.13 /yr
Year Built
2025
Maintenance Fee
$ 0 /mo
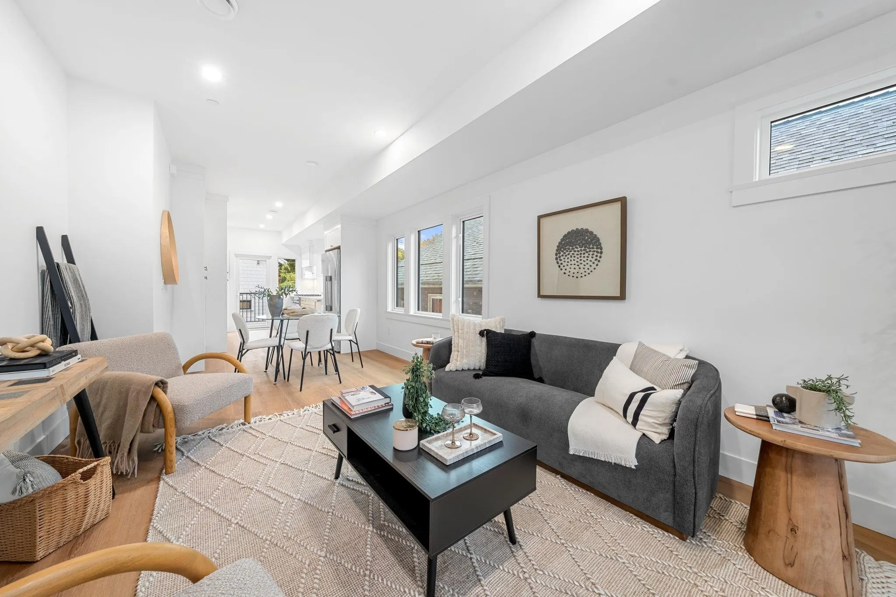
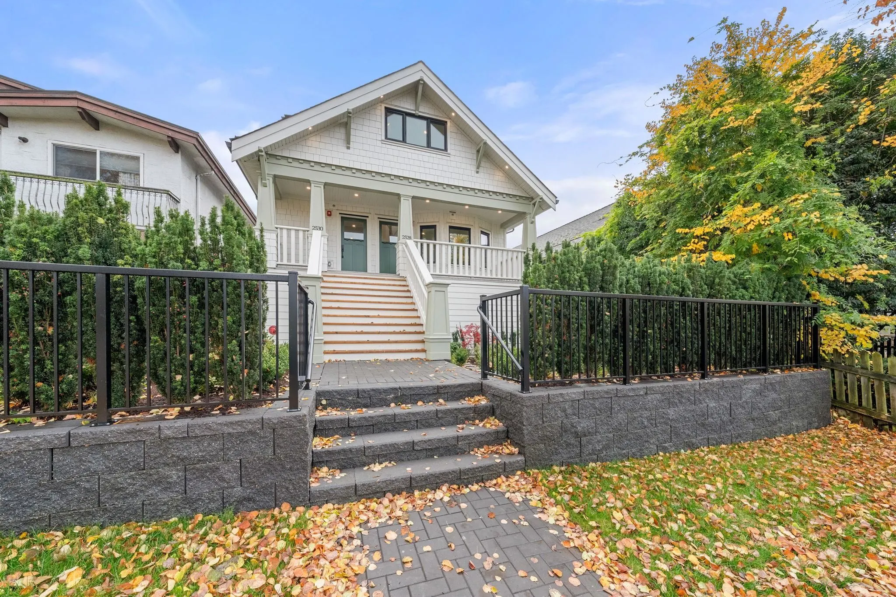
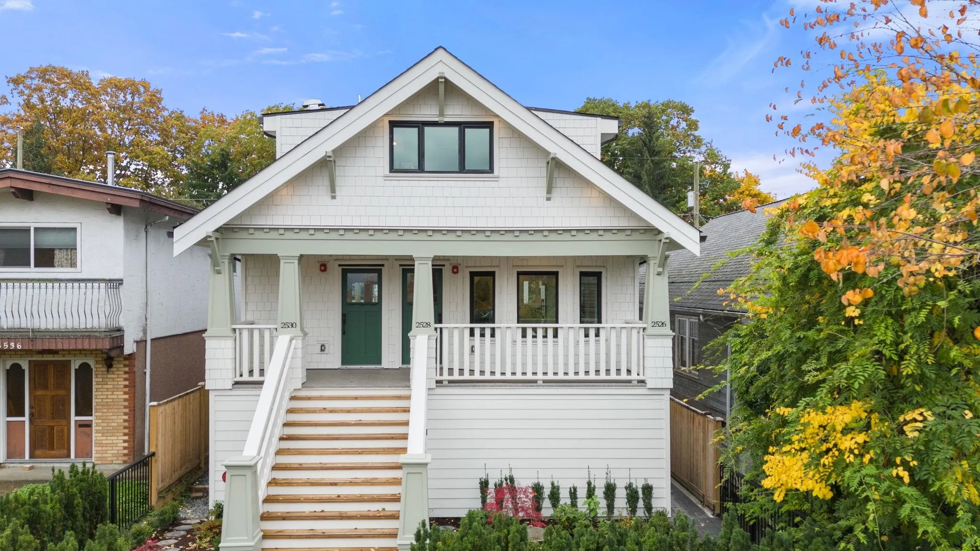
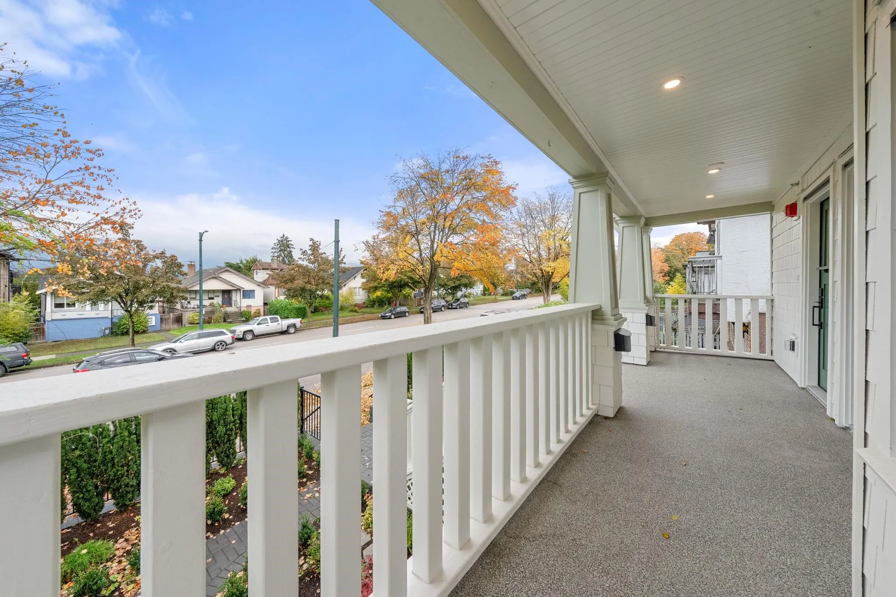
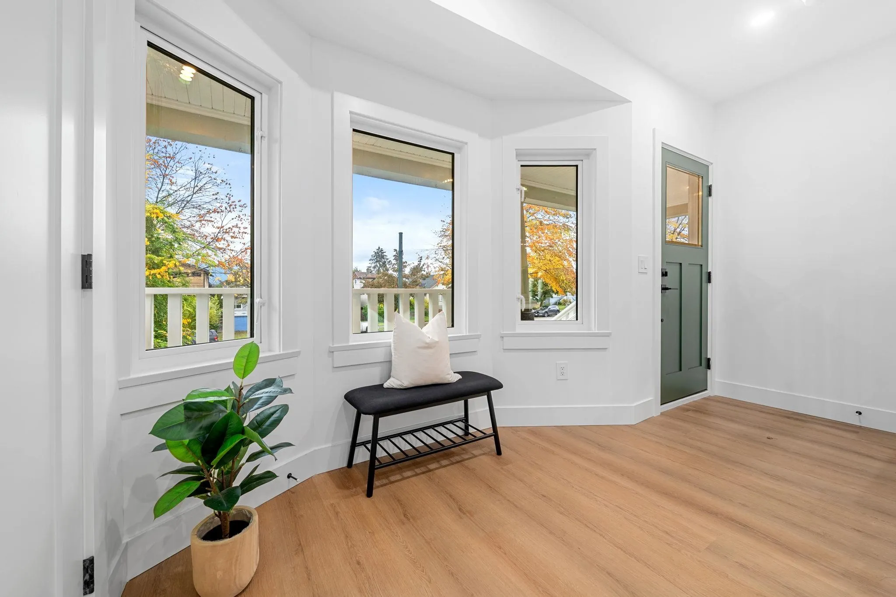
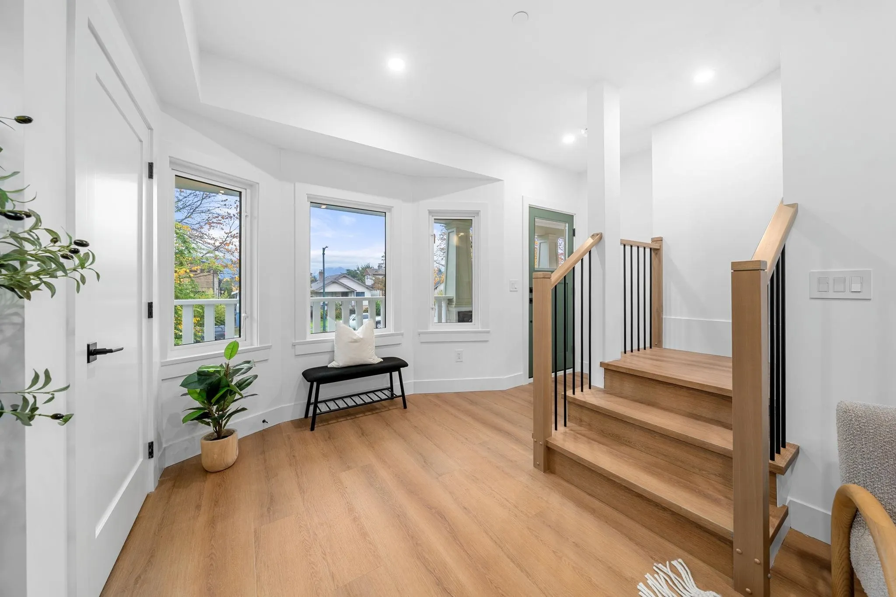
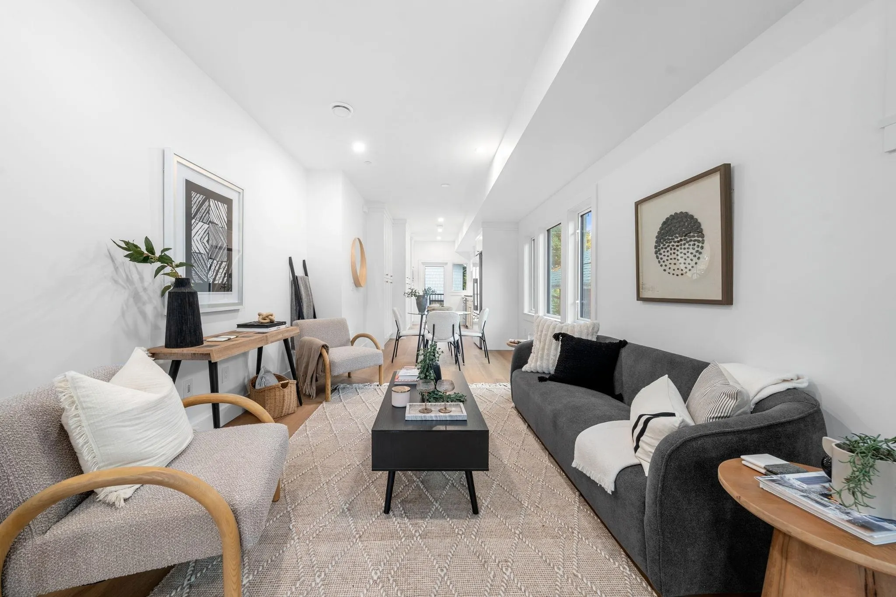
Where craftsmanship tells a story. 2528 McGill captures the soul of old-world architecture, revived with thoughtful, modern design. Sunlight spills across hand-finished millwork and imported Turkish tile, creating warmth and quiet sophistication. Triple-glazed windows deliver best-in-class insulation and soundproofing, while build quality rises far above the usual spec such as air con/heated floors plus this is a home made to last! Upstairs, three bedrooms rest on one level, a rare and practical luxury for family living. Outside, Hastings Sunrise hums with creative energy, and the soon-to-be 10,000-seat open-air amphitheatre promises culture at your doorstep. Backed by the 2-5-10 New Home Warranty. Eligible for partial GST rebate.

Property Details

Amenities & Utilities

In Unit

Full Property Details

Interior

Bedrooms
3
Washrooms
3
Square Footage
1372 sqft
Basement
None
Heating Type
Heat Pump
Kitchens
1
Floor Finish
Mixed
Den
No

Exterior

Waterfront
No
Parking Spaces
0
Total Parking Spaces
-
Garage Spaces
-
Zoning
R1-1
Roof
Asphalt

Building Description

Property Type
Duplex,Residential Attached
Home Type
Townhome
Subtype
Half Duplex
Year Built
2025
Exterior
Frame Wood,Mixed (Exterior)
Water Supply
Public
No. Floor Levels
2
Pets Allowed
Cats OK,Dogs OK,Yes

Community

Community
Hastings Sunrise
Area Code
Vancouver East

Taxes & Fees

Taxes
$8,109.13 /yr
Tax Year
2025
Maintenance Fee
$ 0 /mo

Other

Virtual Tour Link
Pets
Cats OK,Dogs OK,Yes

Room Types

Room Dimensions Area Description
Foyer 5'4 x 13'10 73.78 sqft -
Living Room 10'9 x 15'8 168.42 sqft -
Dining Room 5'5 x 9'2 49.65 sqft -
Kitchen 9'2 x 14'5 132.15 sqft -
Primary Bedroom 10'10 x 14'6 157.08 sqft -
Bedroom 8'7 x 11'8 100.14 sqft -
Bedroom 7'9 x 11'6 89.12 sqft -
Utility 4'7 x 7'1 32.47 sqft -
Jess Kuang
Jess Kuang
Sutton Group - 1st West Realty
Listed by Elaine Andrews PREC*
59 days on site
Listing Broker
Oakwyn Realty Ltd.
Courtesy
Oakwyn Realty Ltd.

Similar homes for sale in Vancouver

Explore Vancouver

This representation is based in whole or in part on data generated by the Chilliwack & District Real Estate Board, Fraser Valley Real Estate Board or Greater Vancouver REALTORS® which assumes no responsibility for its accuracy. Copyright 2026 by the Greater Vancouver REALTORS®, Fraser Valley Real Estate Board, Chilliwack and District Real Estate Board, and BC Northern Real Estate Board. All Rights Reserved.
Powered by AgentLocator






