
2523 W 8th Avenue, Vancouver
1 / 26
For Sale
$1,998,000
3 bd · 4 ba · 1,654 sq ft

2523 W 8th Avenue, Vancouver V6K 2B3

MLS®# R3165812

Est. mortgage
$7,580/mo
Property taxes $8,685.70/yr

About This Home

Property Type
Townhome, Townhouse, 3 Storey
Parking
1 parking
MLS #
R3165812
Size
1654 sqft
Basement
None
Tax
$8,685.70 /yr
Year Built
2024
Maintenance Fee
$ 0 /mo
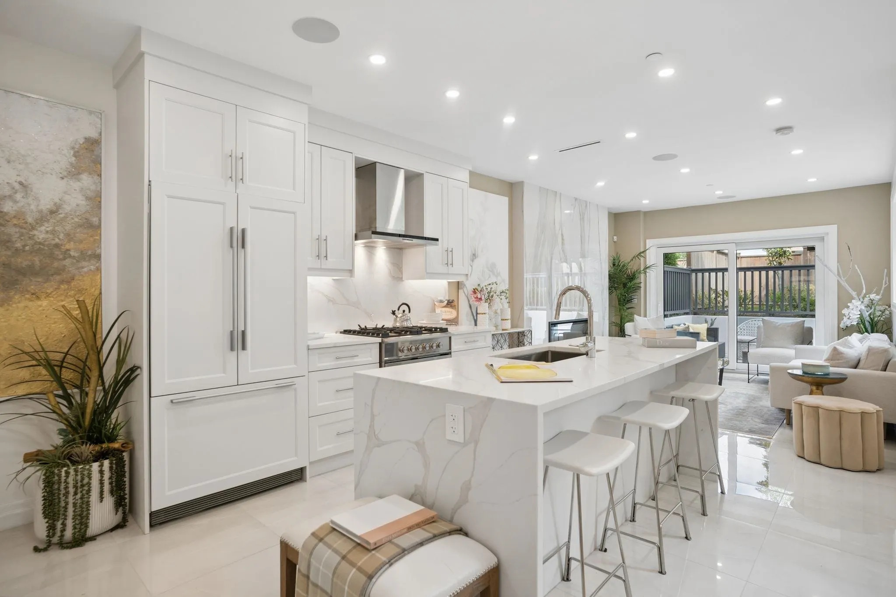
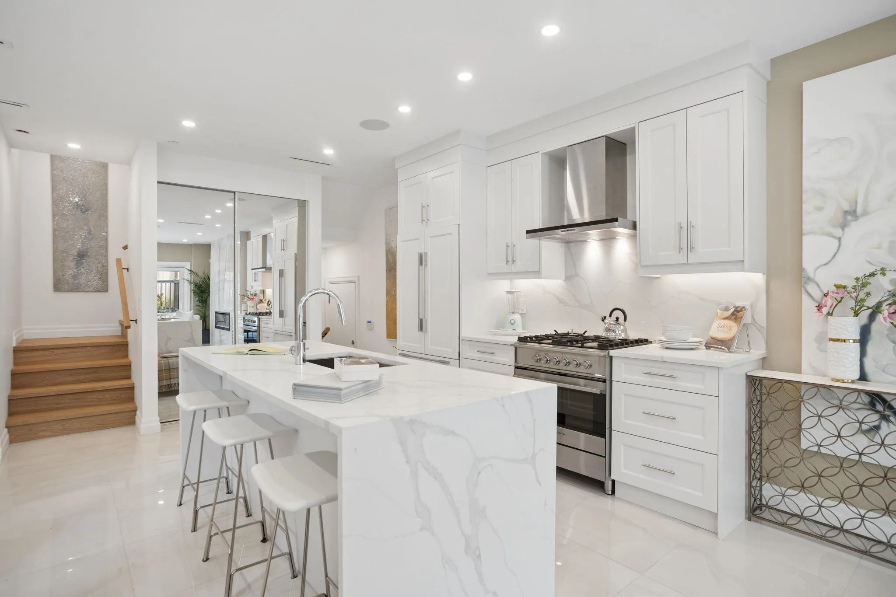
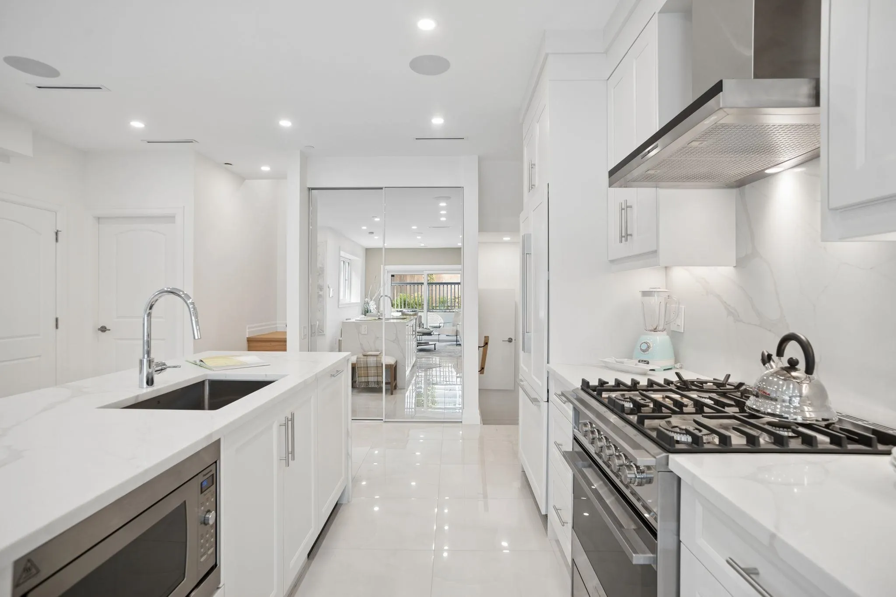
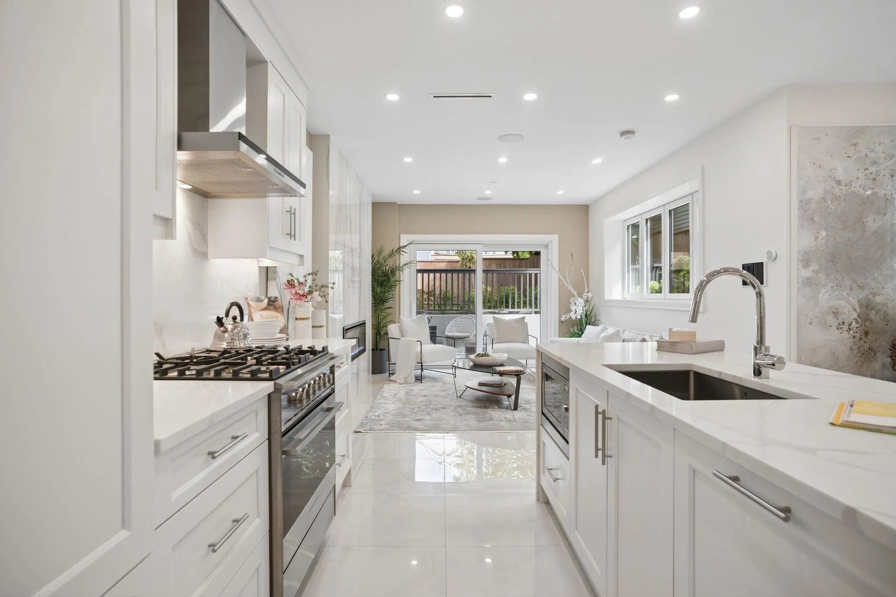
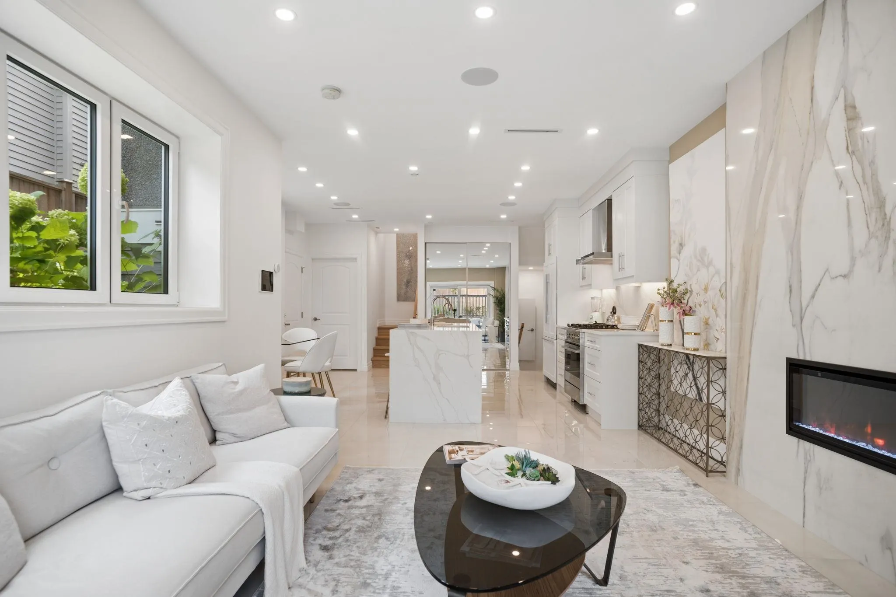
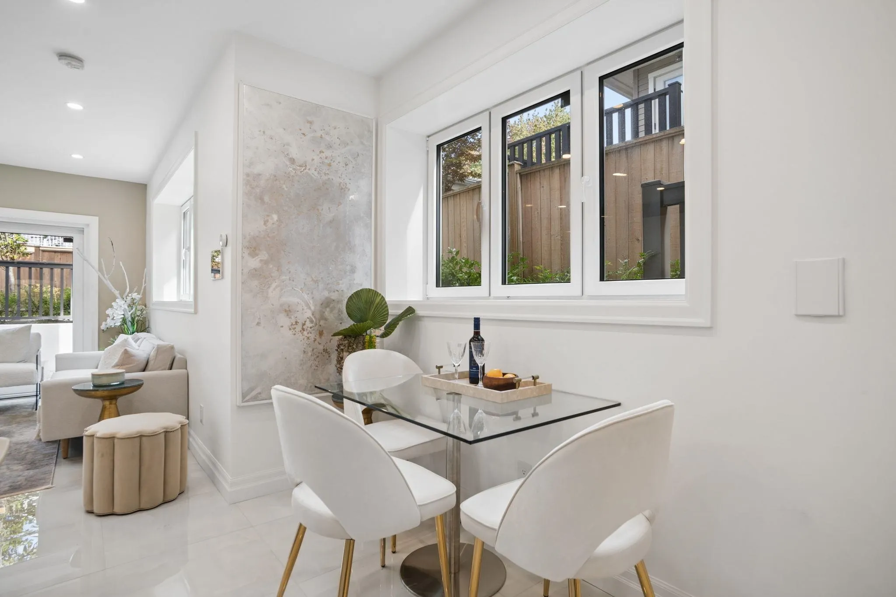
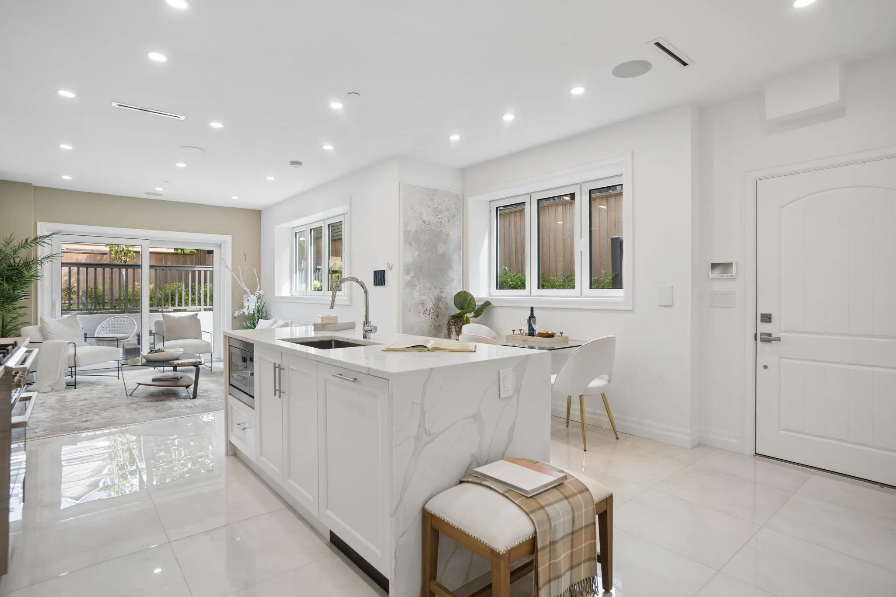
Perfectly positioned in Kitsilano, this refined residence offers over 1,600 sq. ft. of thoughtfully designed living, close to some of the city’s best shops, restaurants, parks and schools. The main floor features an open plan with access to private outdoor space, creating an inviting setting for entertaining and everyday living. Two bedrooms on the second level each enjoy their own ensuite, while the top floor is reserved for a generous primary suite with double vanity & large walk-in closet. A/C, radiant in-floor heating, smart lighting, built-in speakers, Hide-A-Hose central vacuum and a full security system with cameras enhance comfort throughout. A covered EV-ready garage with electric turntable allows easy access, completing a polished approach to urban living in a Kitsilano setting.

Property Details

Amenities & Utilities

In Unit

Full Property Details

Interior

Bedrooms
3
Washrooms
4
Square Footage
1654 sqft
Basement
None
Heating Type
Heat Pump,Radiant
Kitchens
1
Floor Finish
Hardwood,Tile
Den
No

Exterior

Waterfront
No
Parking Spaces
1
Total Parking Spaces
-
Garage Spaces
-
Zoning
RT-8
Roof
Asphalt

Building Description

Style
3 Storey
Property Type
Residential Attached
Home Type
Townhome
Subtype
Townhouse
Year Built
2024
Exterior
Frame Wood,Mixed (Exterior),Wood Siding
Water Supply
Public
No. Floor Levels
3
Pets Allowed
Cats OK,Dogs OK

Community

Community
Kitsilano
Area Code
Vancouver West

Taxes & Fees

Taxes
$8,685.70 /yr
Tax Year
2026
Maintenance Fee
$ 0 /mo

Other

Virtual Tour Link
Pets
Cats OK,Dogs OK

Room Types

Room Dimensions Area Description
Foyer 5'4 x 6'9 36 sqft -
Dining Room 6'1 x 8'11 54.24 sqft -
Kitchen 8'9 x 9'11 86.77 sqft -
Living Room 11'9 x 15'0 176.25 sqft -
Bedroom 11'7 x 12'7 145.76 sqft -
Bedroom 12'2 x 15'5 187.57 sqft -
Primary Bedroom 12'3 x 13'9 168.44 sqft -
Walk-In Closet 5'2 x 8'5 43.49 sqft -
Jess Kuang
Jess Kuang
Sutton Group - 1st West Realty
Listed by Faith Wilson
59 days on site
Listing Broker
FaithWilson Christies International Real Estate
Courtesy
FaithWilson Christies International Real Estate

Similar homes for sale in Vancouver

Explore Vancouver

This representation is based in whole or in part on data generated by the Chilliwack & District Real Estate Board, Fraser Valley Real Estate Board or Greater Vancouver REALTORS® which assumes no responsibility for its accuracy. Copyright 2026 by the Greater Vancouver REALTORS®, Fraser Valley Real Estate Board, Chilliwack and District Real Estate Board, and BC Northern Real Estate Board. All Rights Reserved.
Powered by AgentLocator






