
8150 207 Street #C504, Langley
1 / 39
For Sale
$648,800
2 bd · 2 ba · 960 sq ft

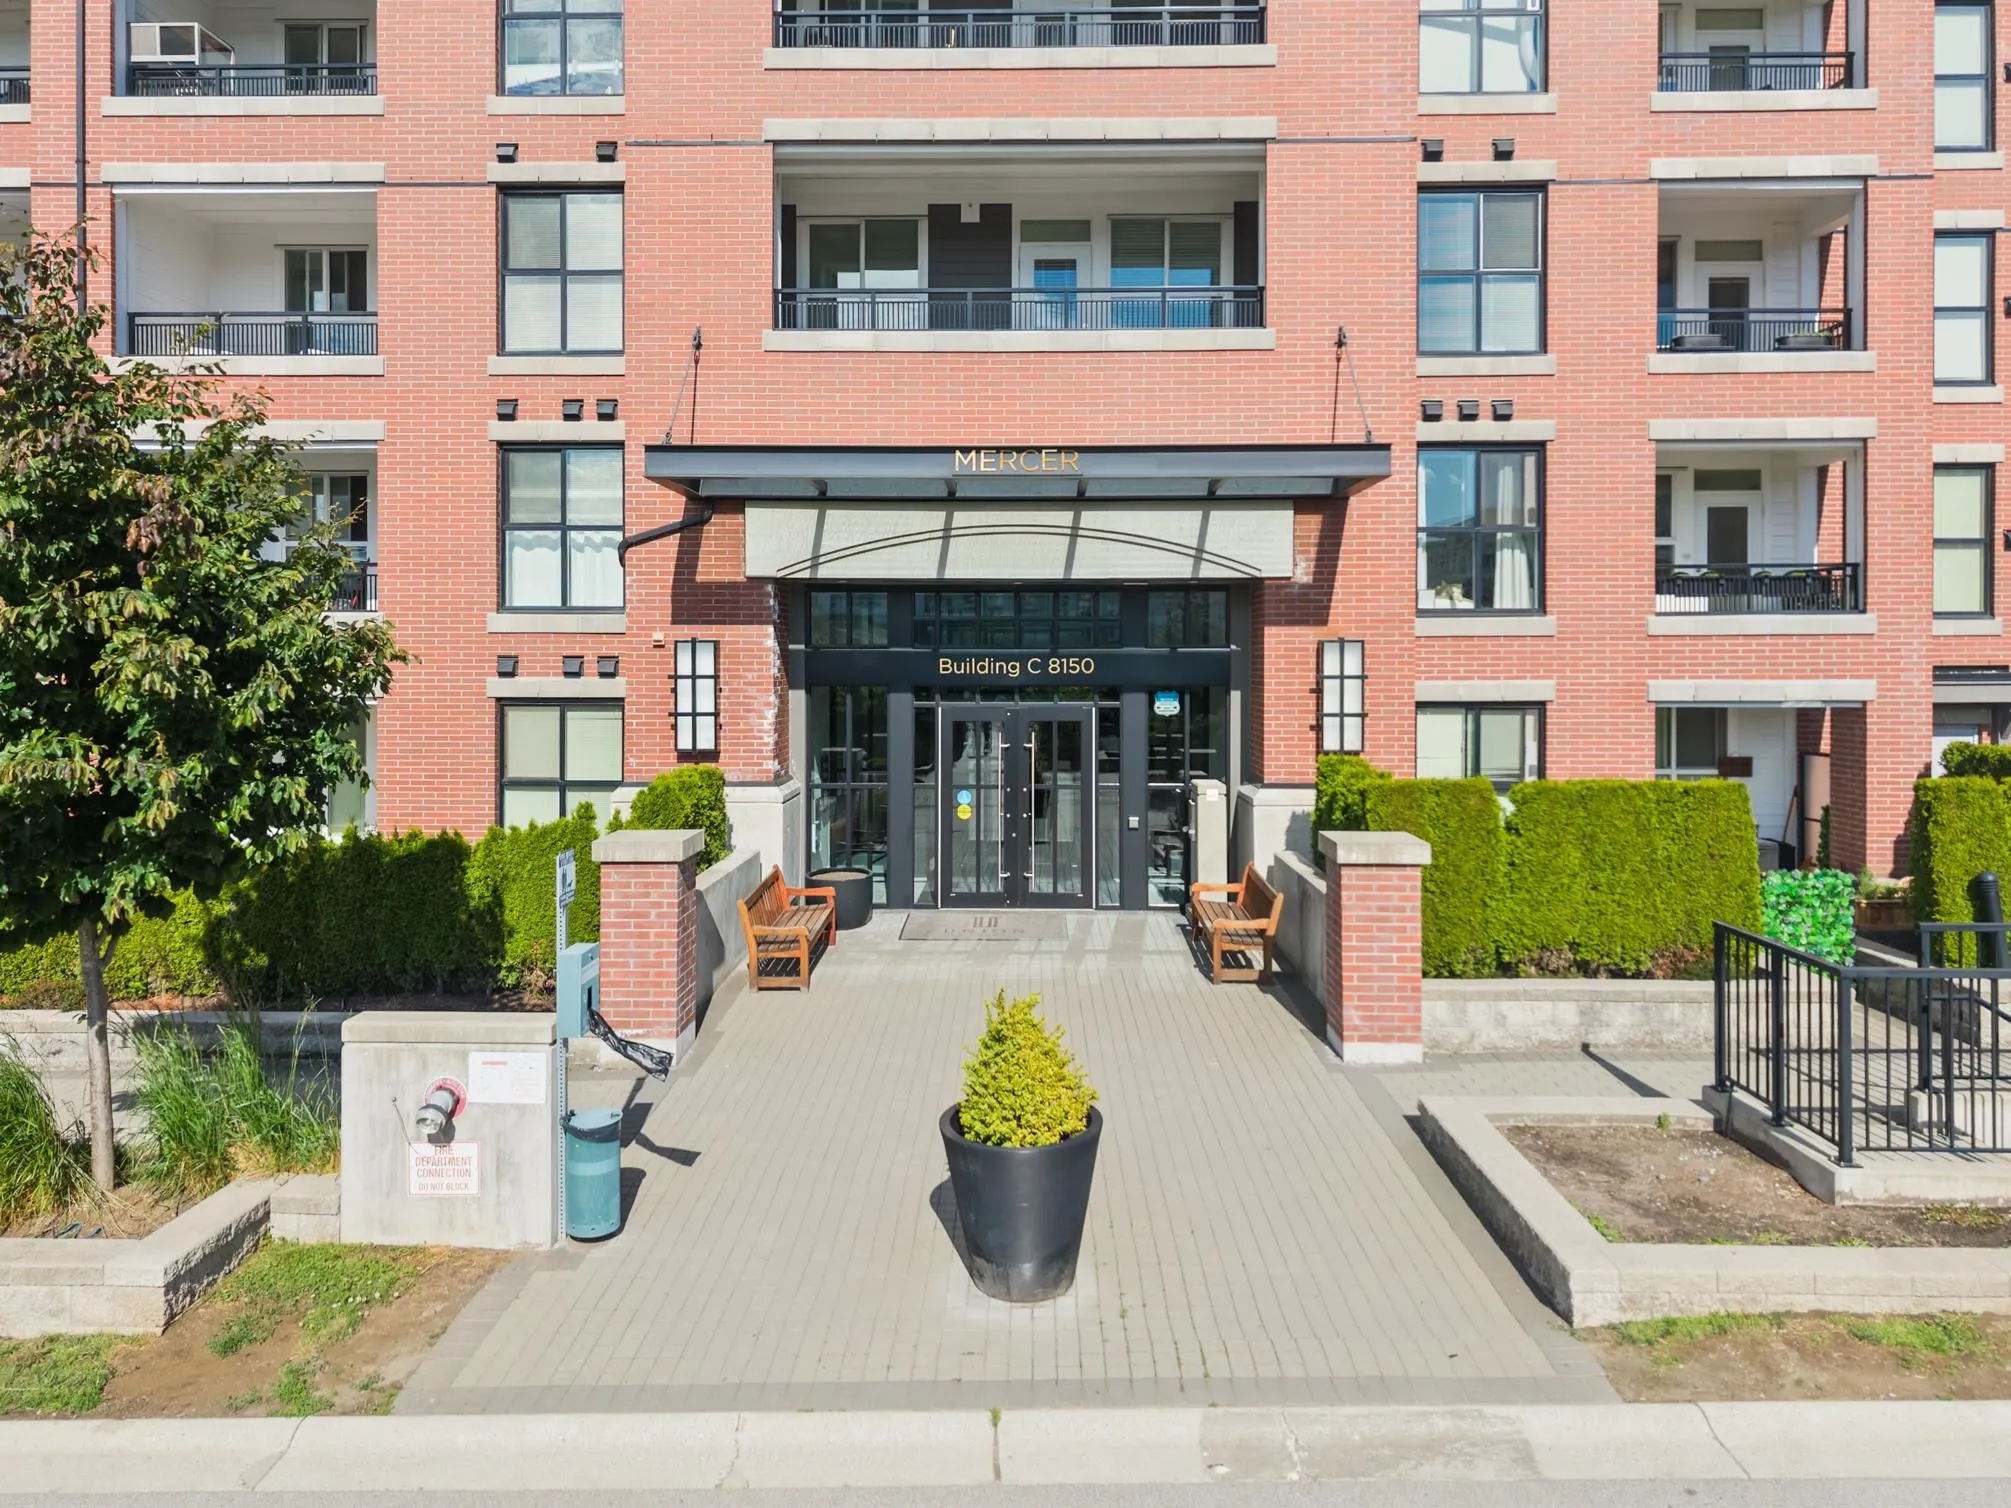
8150 207 Street #C504, Langley V2Y 4J4

MLS®# R3165795

Est. mortgage
$2,461/mo
Property taxes $2,223.79/yr

About This Home

Property Type
Condo, Apartment/Condo
Parking
2 parking
MLS #
R3165795
Size
960 sqft
Basement
None
Tax
$2,223.79 /yr
Year Built
2021
Maintenance Fee
$510.75 /mo
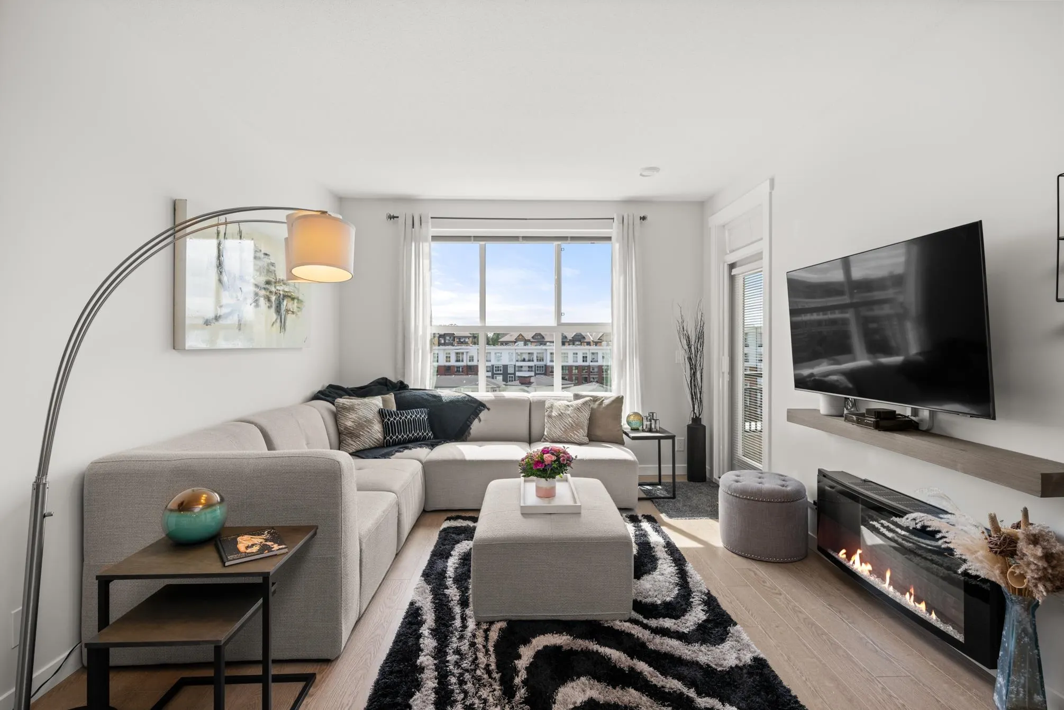
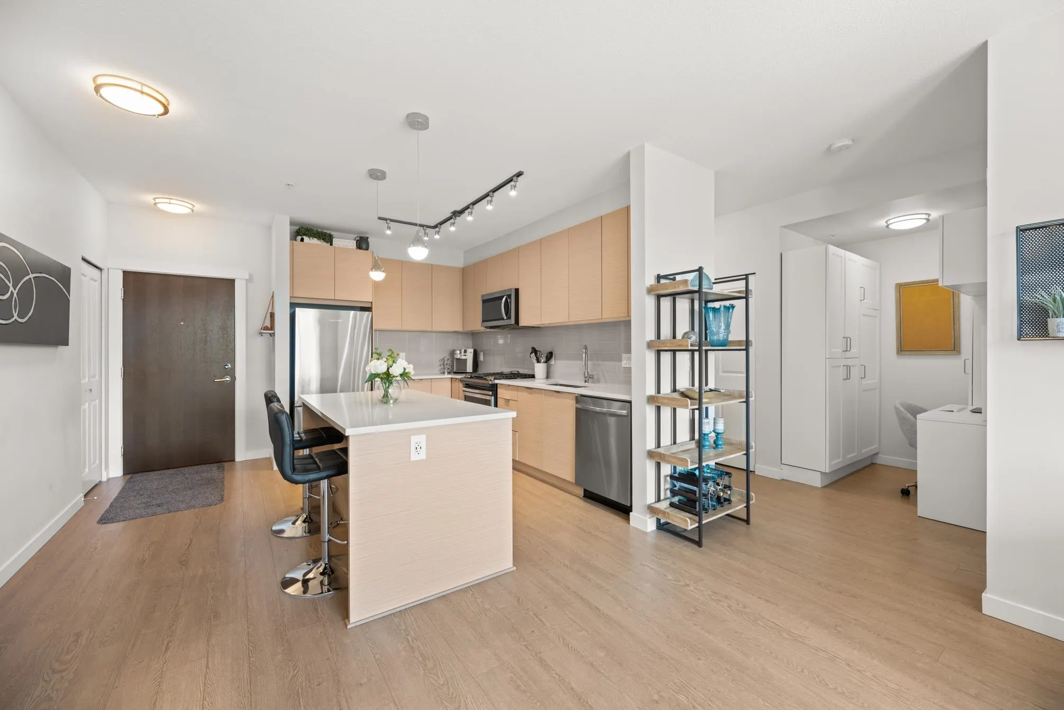
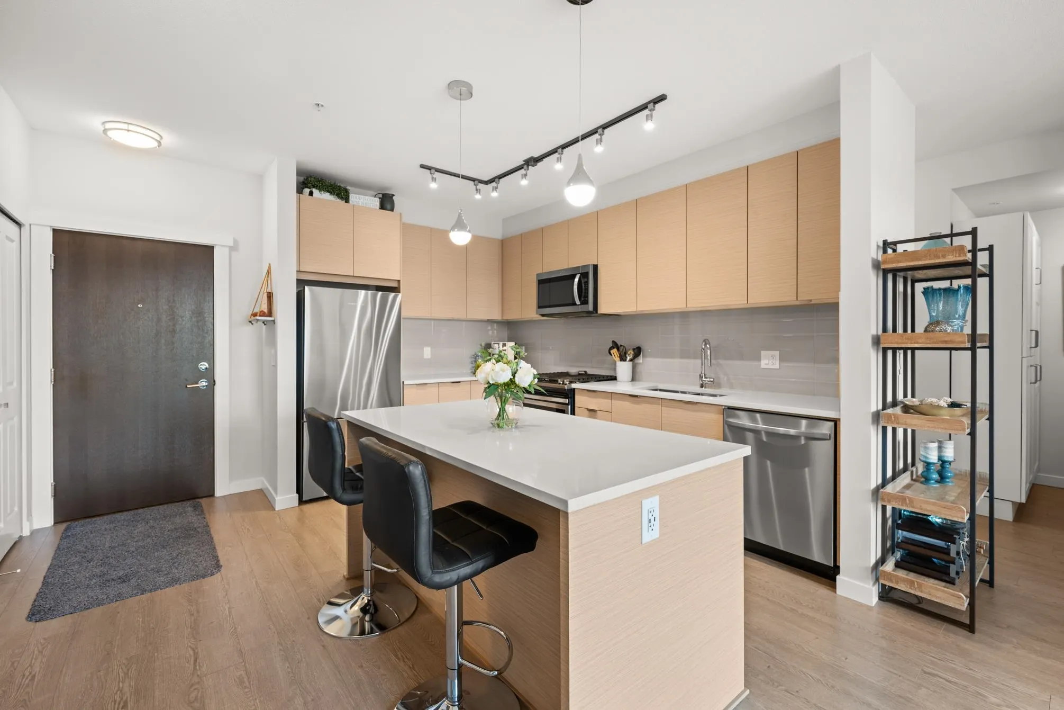
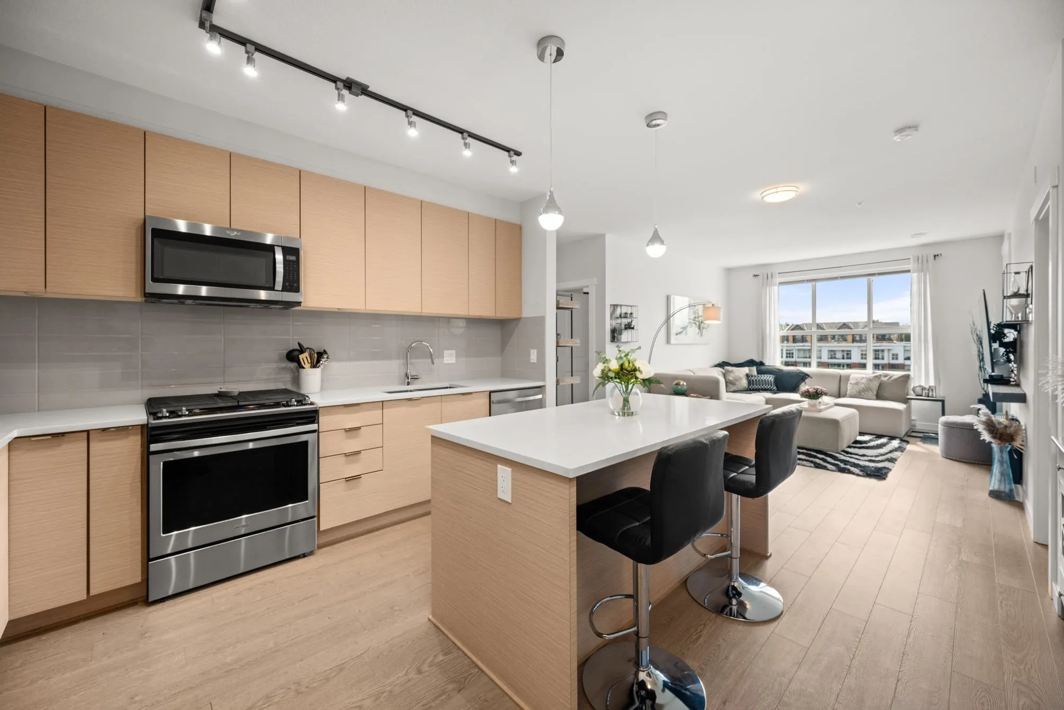
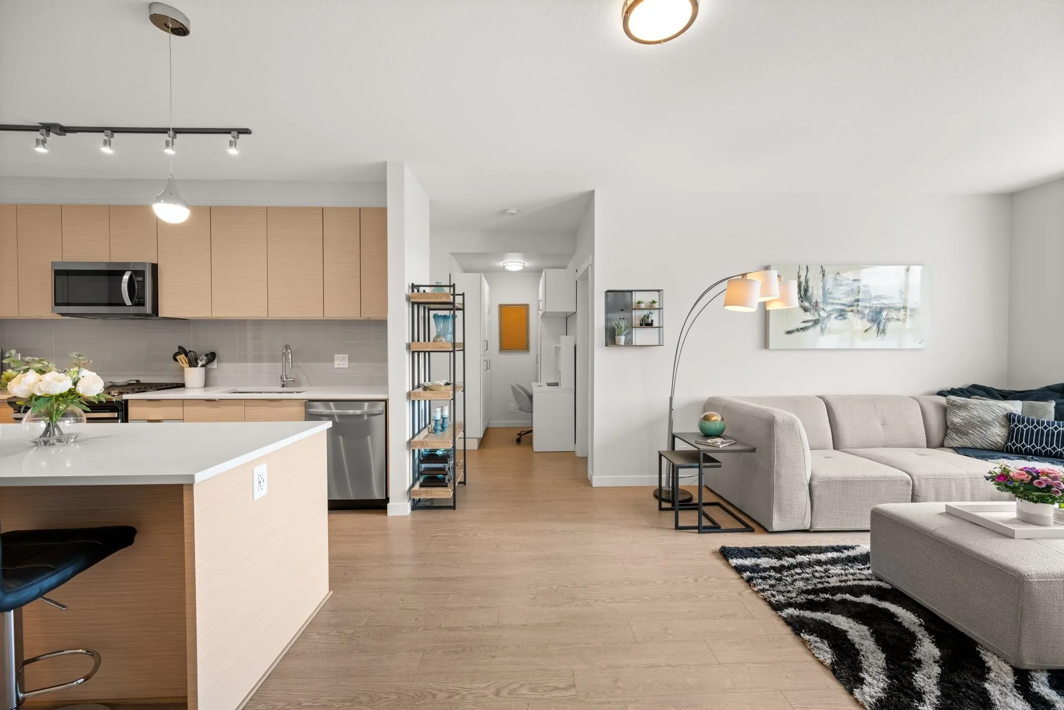
Welcome to Union Park! This is your opportunity to own one of the most sought-after floorplans in the entire community. Thoughtfully designed with a spacious, open-concept layout, this home features bedrooms positioned on opposite sides of the living area for maximum privacy, plus a versatile flex space ready for your home office, gym, nursery, or creative retreat. Enjoy spa-inspired bathrooms, generous living spaces, and breathtaking west-facing sunset views from your private patio overlooking the open greenspace—with no buildings obstructing your view. Complete with 2 side-by-side parking stalls and 1 storage locker, this home offers the perfect blend of comfort, convenience, and resort-style amenities that will make you feel like you are on vacation everyday!

Property Details

Amenities & Utilities

In Unit

Full Property Details

Interior

Bedrooms
2
Washrooms
2
Square Footage
960 sqft
Basement
None
Heating Type
Baseboard,Electric,Natural Gas
Kitchens
1
Floor Finish
Laminate,Carpet
Den
No

Exterior

Front
0.00
Waterfront
No
Parking Spaces
2
Total Parking Spaces
-
Garage Spaces
-
Zoning
CD-123
Roof
Asphalt

Building Description

Property Type
Multi Family,Residential Attached
Home Type
Condo
Subtype
Apartment/Condo
Year Built
2021
Exterior
Brick,Frame Wood,Other,Brick (Exterior),Fibre Cement (Exterior)
Water Supply
Public
No. Floor Levels
1
Pets Allowed
Cats OK,Dogs OK,Number Limit (Two),Yes With Restrictions

Community

Community
Willoughby Heights
Area Code
Langley

Taxes & Fees

Taxes
$2,223.79 /yr
Tax Year
2025
Maintenance Fee
$510.75 /mo

Other

Pets
Cats OK,Dogs OK,Number Limit (Two),Yes With Restrictions

Room Types

Room Dimensions Area Description
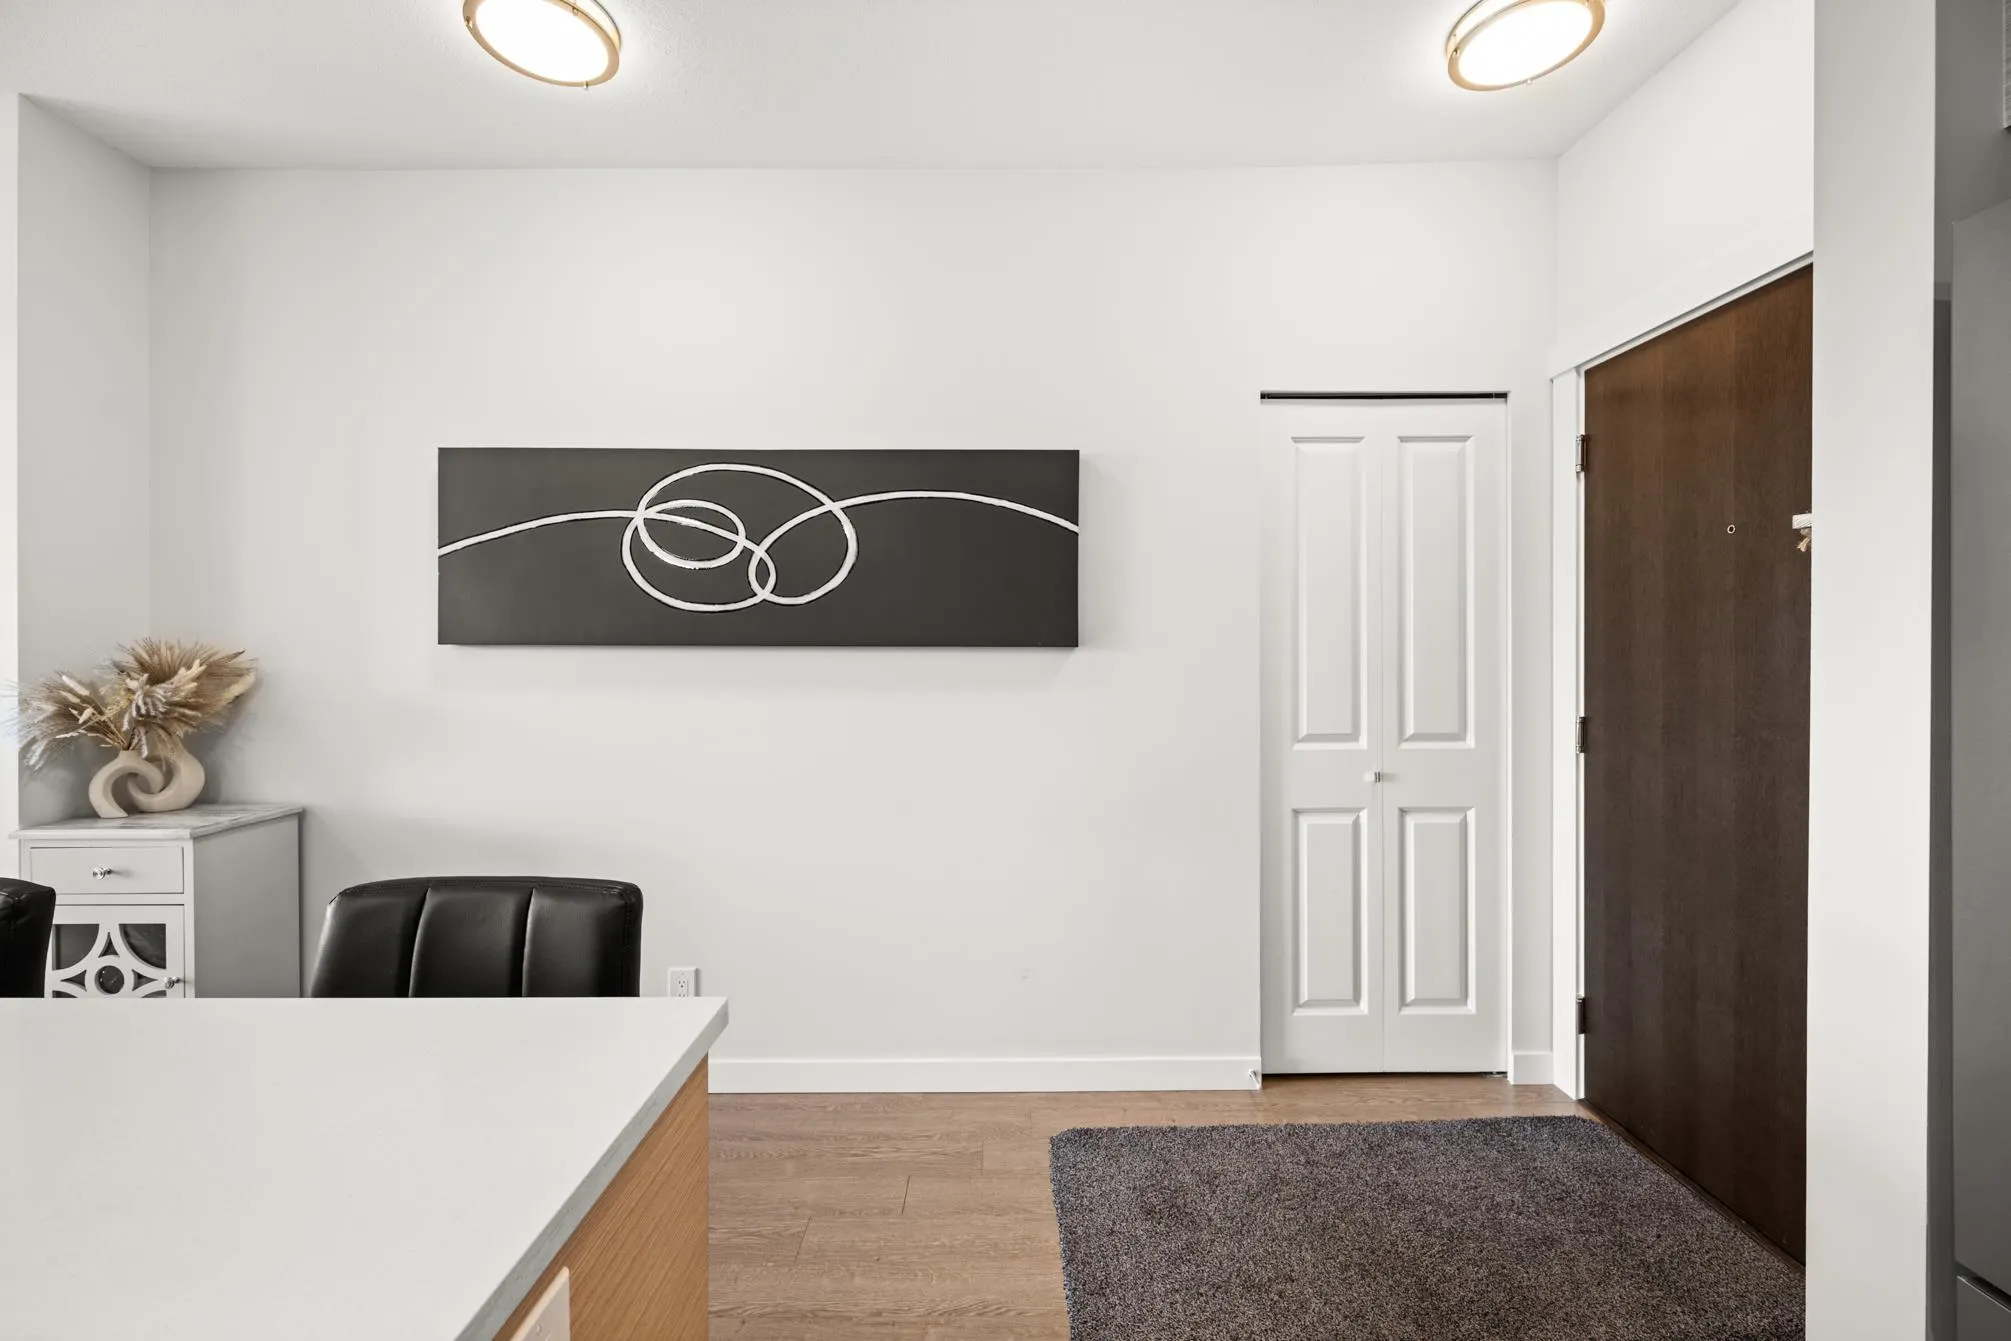
Foyer 3'8 x 4'7 16.81 sqft -
Kitchen 13'6 x 13'2 177.75 sqft -
Living Room 17'11 x 11'10 212.01 sqft -
Primary Bedroom 9'11 x 9'6 94.21 sqft -
Bedroom 12'4 x 8'10 108.94 sqft -
Flex Room 12'0 x 9'3 111 sqft -
Jess Kuang
Jess Kuang
Sutton Group - 1st West Realty
Listed by Amanda Vanoosten
59 days on site
Listing Broker
Royal LePage - Wolstencroft
Courtesy
Royal LePage - Wolstencroft

Similar homes for sale in Langley

Explore Langley

This representation is based in whole or in part on data generated by the Chilliwack & District Real Estate Board, Fraser Valley Real Estate Board or Greater Vancouver REALTORS® which assumes no responsibility for its accuracy. Copyright 2026 by the Greater Vancouver REALTORS®, Fraser Valley Real Estate Board, Chilliwack and District Real Estate Board, and BC Northern Real Estate Board. All Rights Reserved.
Powered by AgentLocator







