
20350 68 Avenue #70, Langley
1 / 27
For Sale
$789,000
3 bd · 3 ba · 1,504 sq ft

20350 68 Avenue #70, Langley V2Y 3A5

MLS®# R3165754

Est. mortgage
$2,993/mo
Property taxes $2,864.57/yr

About This Home

Property Type
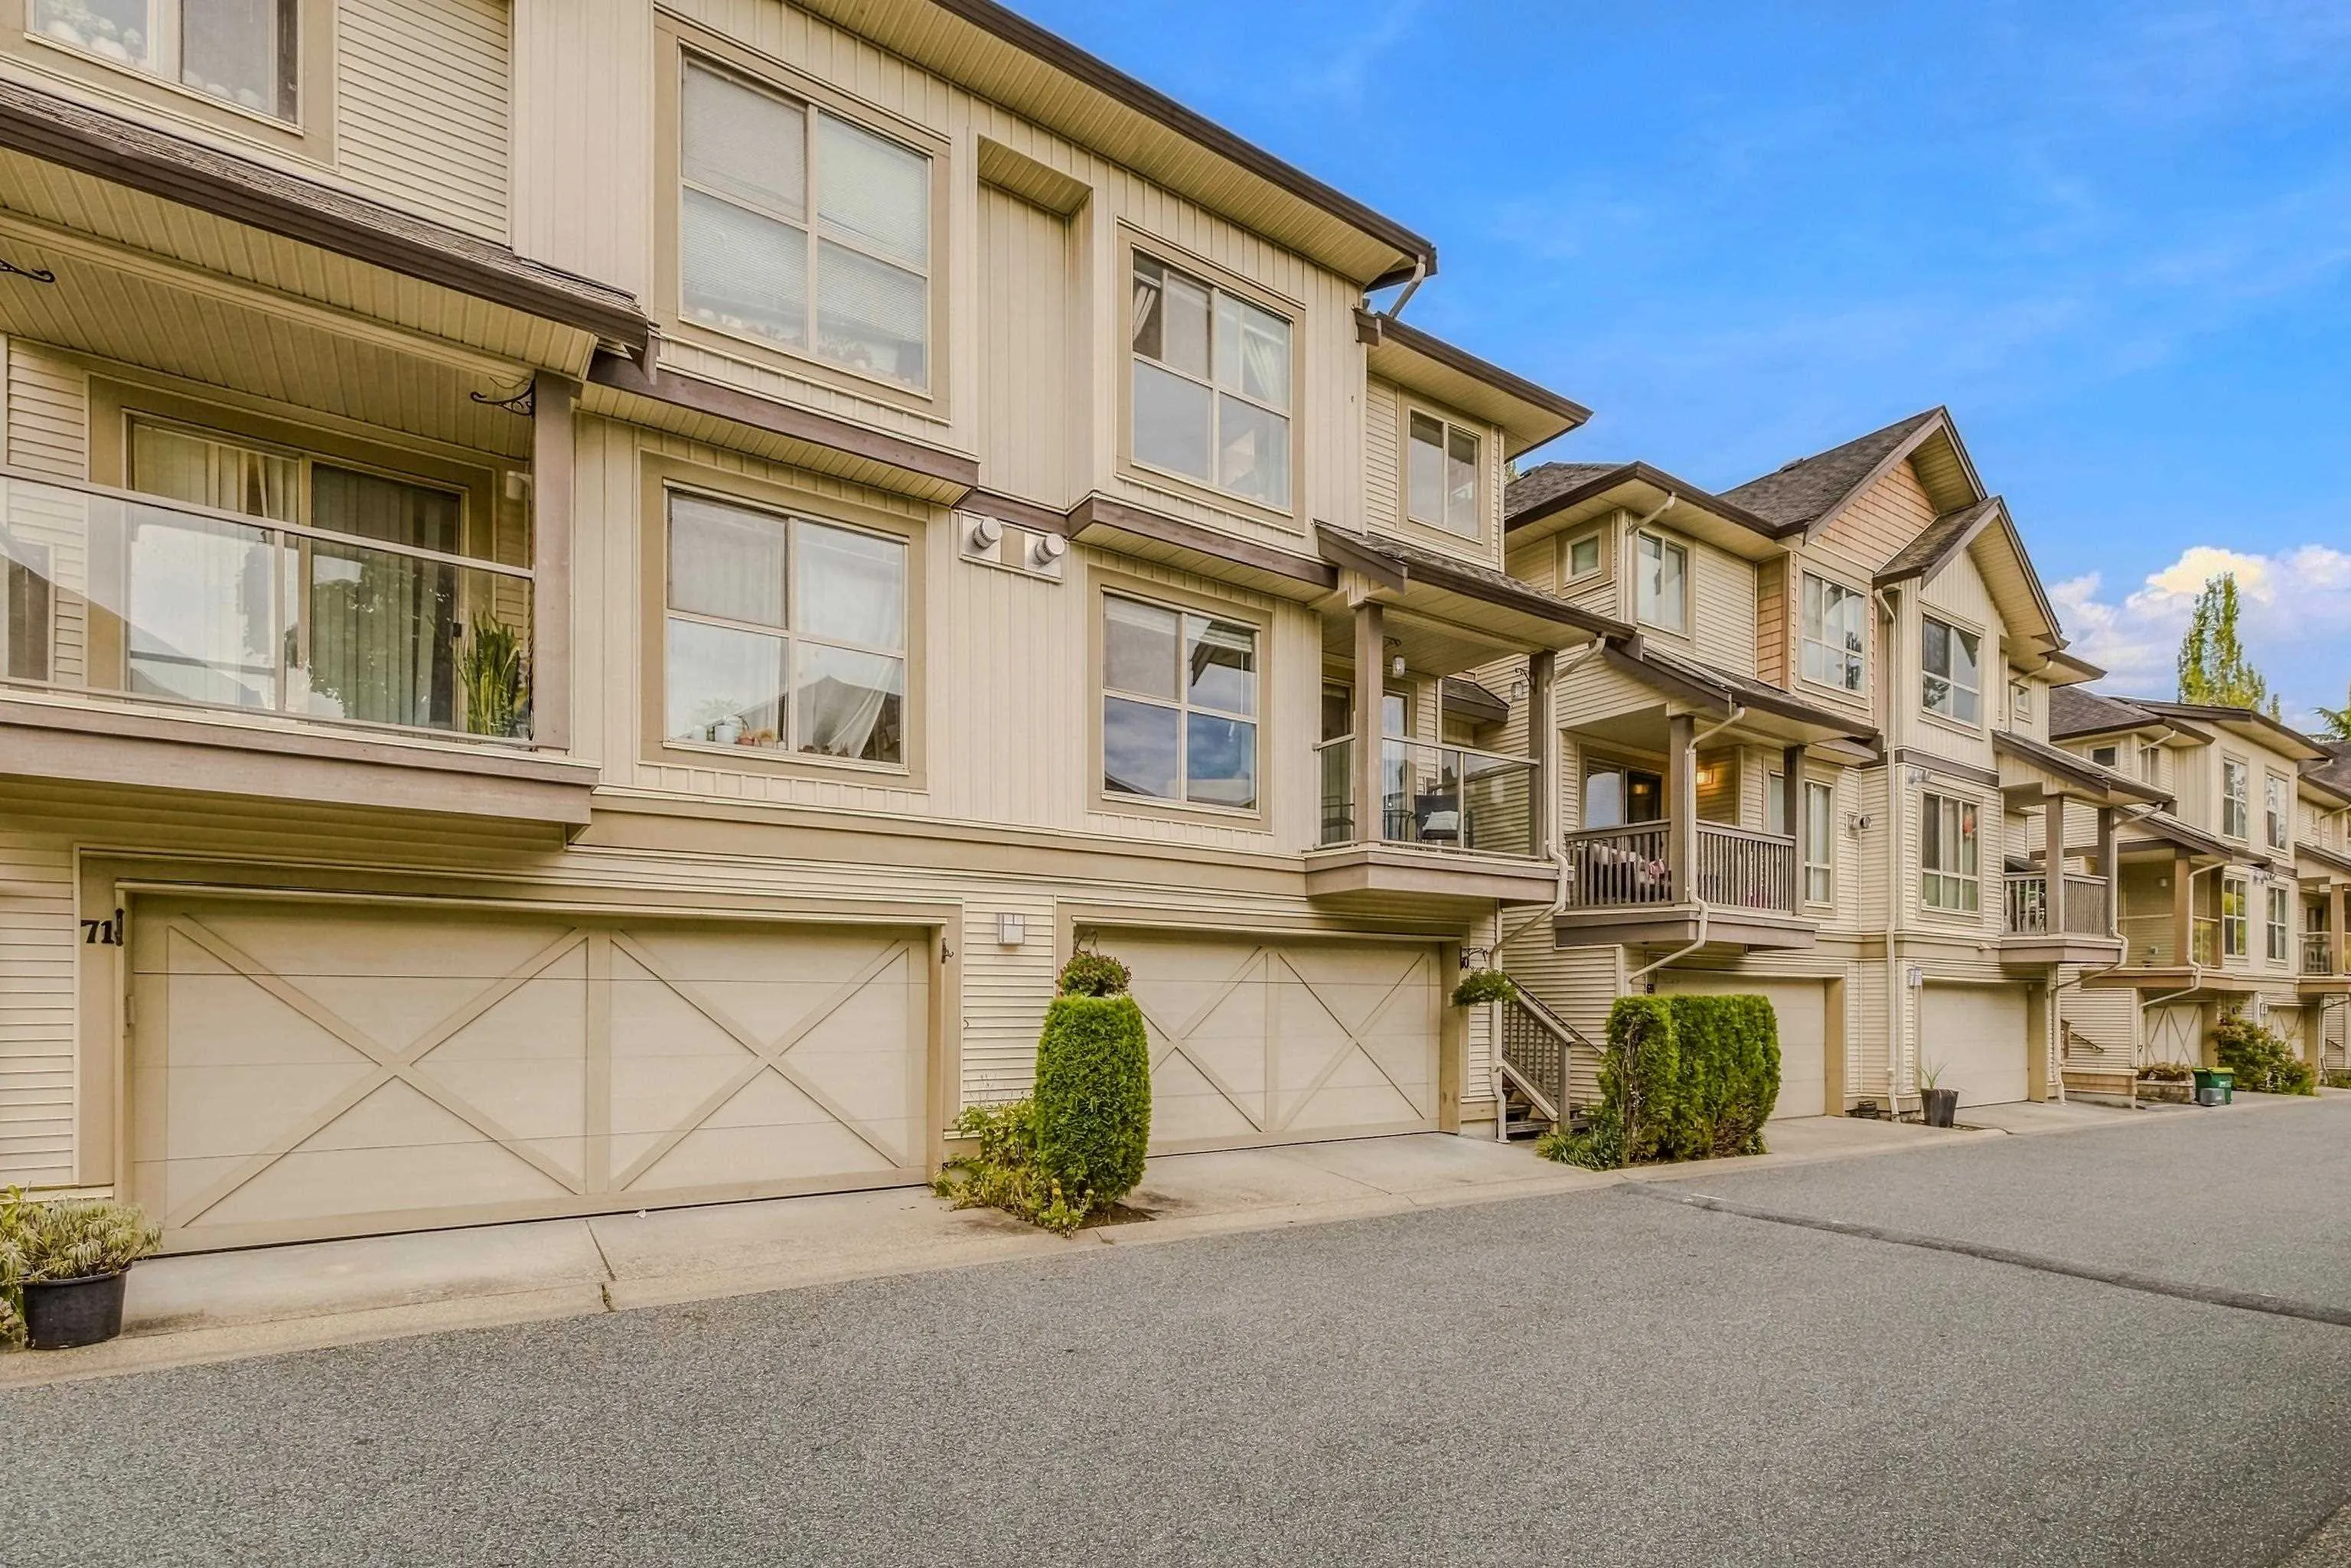
Townhome, Townhouse, 3 Storey
Parking
2 garage, 2 parking
MLS #
R3165754
Size
1504 sqft
Basement
None
Tax
$2,864.57 /yr
Year Built
2005
Maintenance Fee
$368.09 /mo
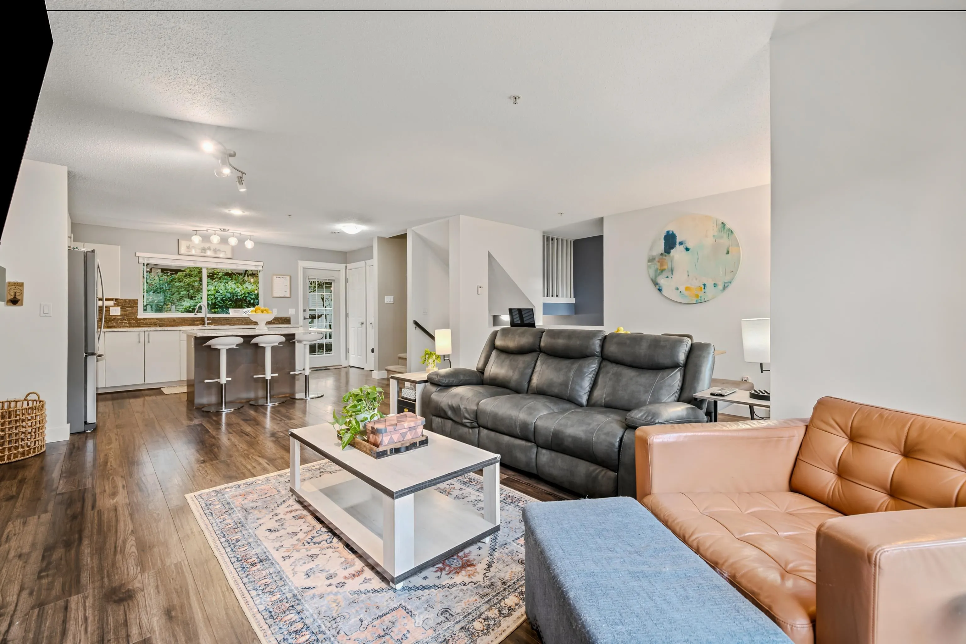
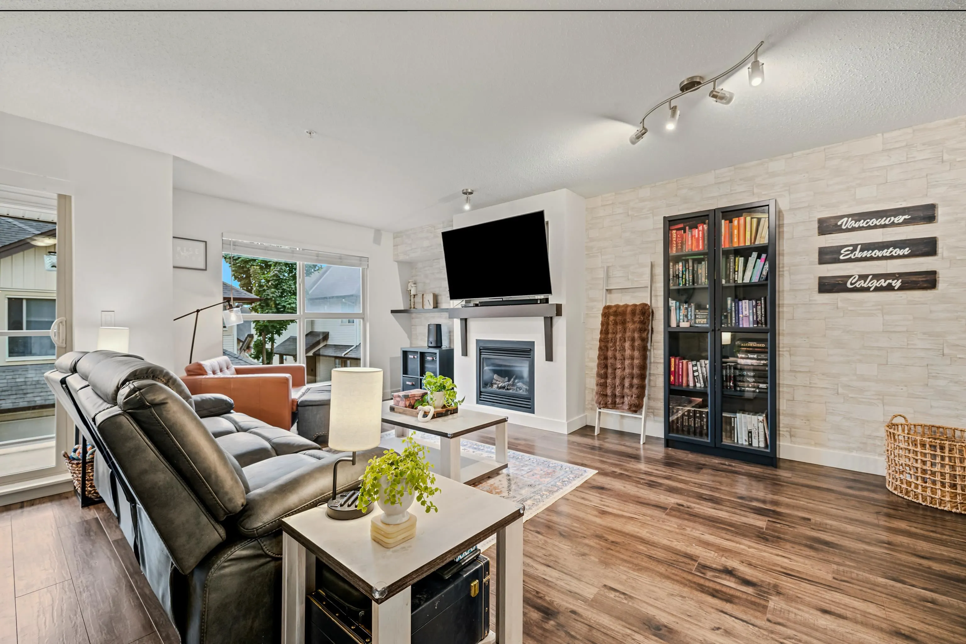
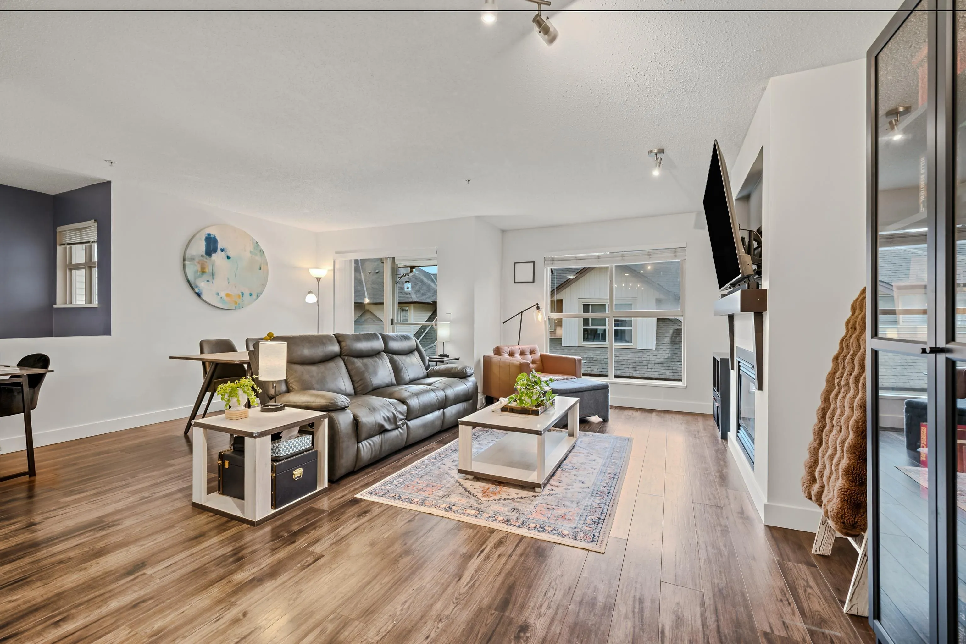
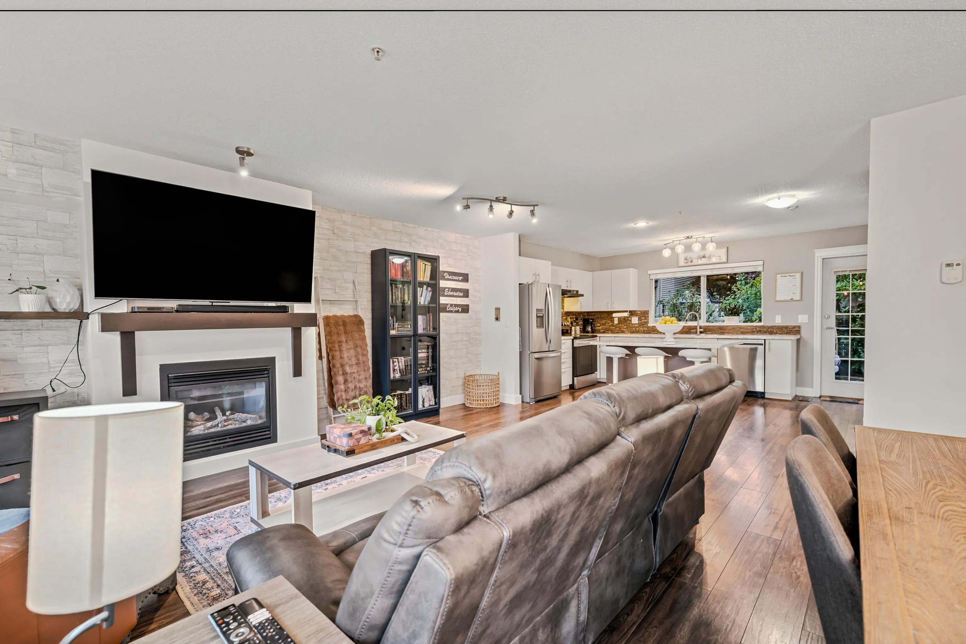
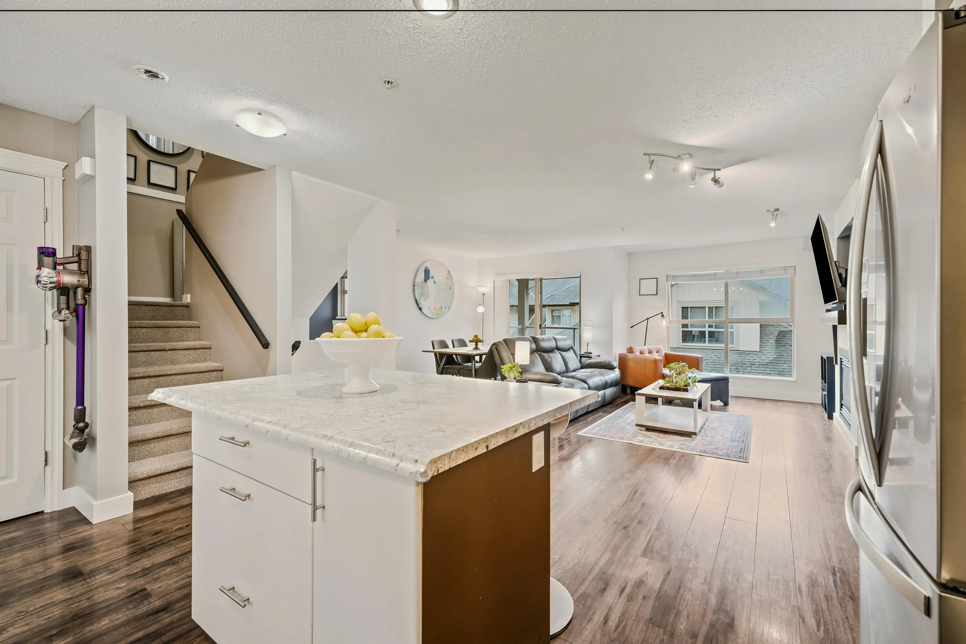
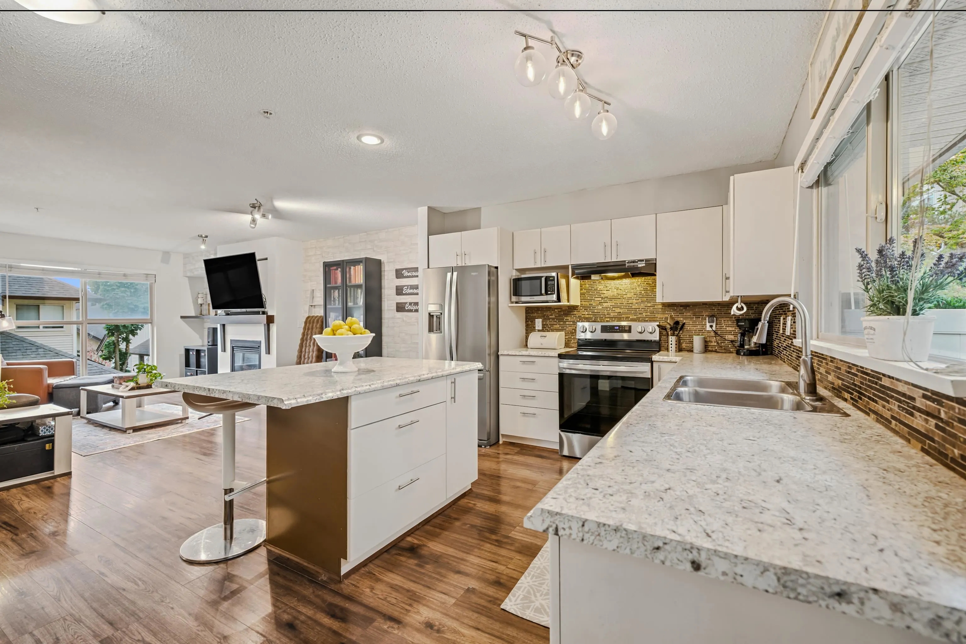
Welcome to this beautifully maintained 3 bedroom, 2 .5 bath townhouse, quietly tucked away in a peaceful neighbourhood while offering a highly convenient central location. Cozy layout, ideal for families, first-timer home buyers or those seeking easy low maintenance living. Bonus of side by side garage and an over 270 sq ft patio space. Close to Fraser Valley Elementary (private), Willoughby Elementary, R.C. Garnett and R. E. Mountain Secondary with Willowbrook Shopping, Langley Events Centre, Downtown Langley, Parks, Transit, Restaurants and everyday amenities all just minutes away. Convenient close access to Hwy 1 and the Carvolth Bus Exchange makes for easier commuting. Open House Sun Nov. 15th (1:00-3:00)

Property Details

Full Property Details

Interior

Bedrooms
3
Washrooms
3
Square Footage
1504 sqft
Basement
None
Heating Type
Baseboard,Electric
Kitchens
1
Floor Finish
Mixed
Den
No

Exterior

Waterfront
No
Parking Spaces
2
Total Parking Spaces
-
Garage Spaces
2
Zoning
CD-37
Roof
Asphalt

Building Description

Style
3 Storey
Property Type
Residential Attached
Home Type
Townhome
Subtype
Townhouse
Year Built
2005
Exterior
Frame Wood,Other,Mixed (Exterior)
Water Supply
Public
No. Floor Levels
3
Pets Allowed
Yes

Community

Community
Willoughby Heights
Area Code
Langley

Taxes & Fees

Taxes
$2,864.57 /yr
Tax Year
2026
Maintenance Fee
$368.09 /mo

Other

Virtual Tour Link
Pets
Yes

Room Types

Room Dimensions Area Description
Dining Room 6'6 x 16' 104 sqft -
Kitchen 9'10 x 19'2 188.47 sqft -
Living Room 12'8 x 19'7 248.06 sqft -
Primary Bedroom 10'11 x 17'5 190.13 sqft -
Bedroom 9'10 x 10'11 107.35 sqft -
Bedroom 8' x 11'10 94.67 sqft -
Recreation Room 9'10 x 14'2 139.31 sqft -
Jess Kuang
Jess Kuang
Sutton Group - 1st West Realty
Listed by Kim Kroeker
59 days on site
Listing Broker
Royal Pacific Tri-Cities Realty
Courtesy
Royal Pacific Tri-Cities Realty

Similar homes for sale in Langley

Explore Langley

This representation is based in whole or in part on data generated by the Chilliwack & District Real Estate Board, Fraser Valley Real Estate Board or Greater Vancouver REALTORS® which assumes no responsibility for its accuracy. Copyright 2026 by the Greater Vancouver REALTORS®, Fraser Valley Real Estate Board, Chilliwack and District Real Estate Board, and BC Northern Real Estate Board. All Rights Reserved.
Powered by AgentLocator





