
3958 Dumfries Street, Vancouver
1 / 36
For Sale
$1,075,000
2 bd · 2 ba · 991 sq ft

3958 Dumfries Street, Vancouver V5N 0J1

MLS®# R3165732

Est. mortgage
$4,078/mo
Property taxes $2,962.36/yr

About This Home

Property Type
Townhome, Townhouse, Ground Level Unit
Parking
1 parking
MLS #
R3165732
Size
991 sqft
Basement
None
Tax
$2,962.36 /yr
Year Built
2024
Maintenance Fee
$511.74 /mo
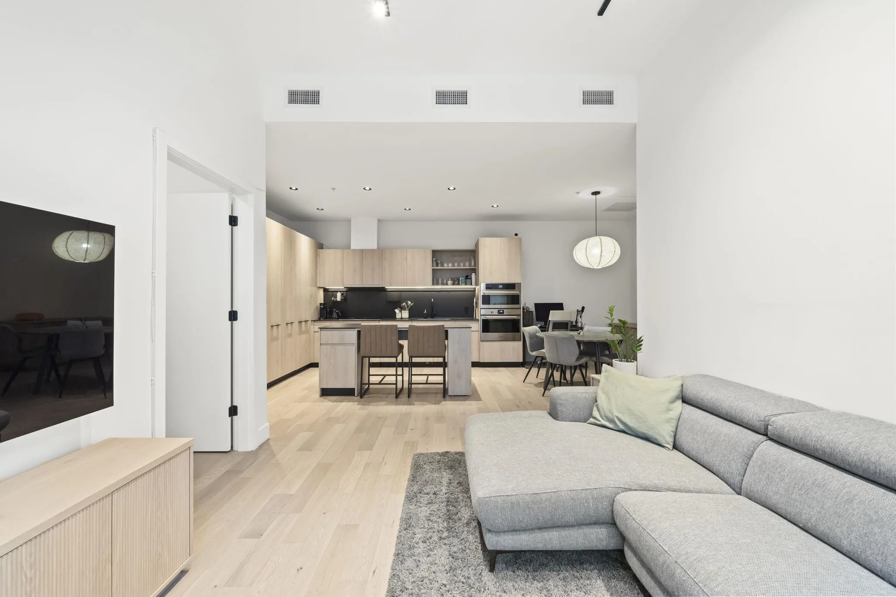
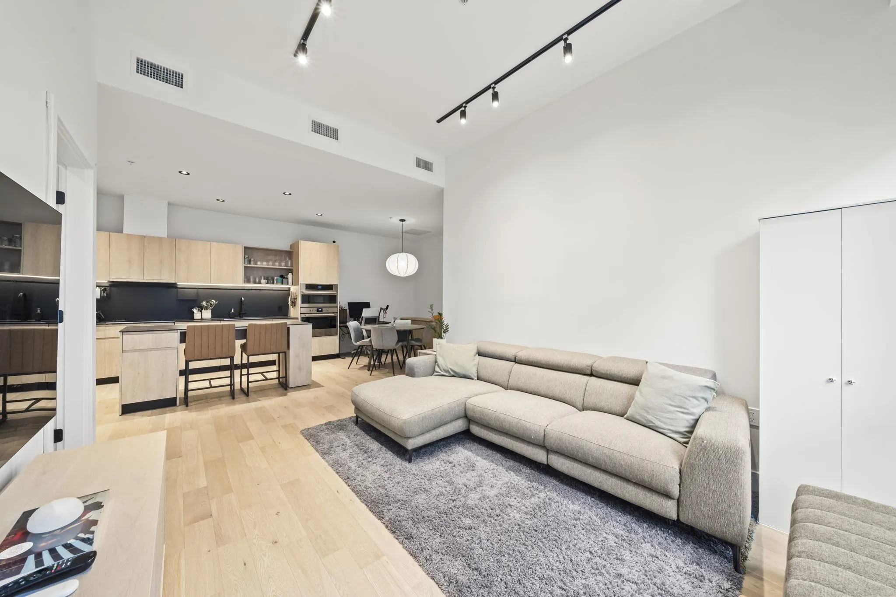
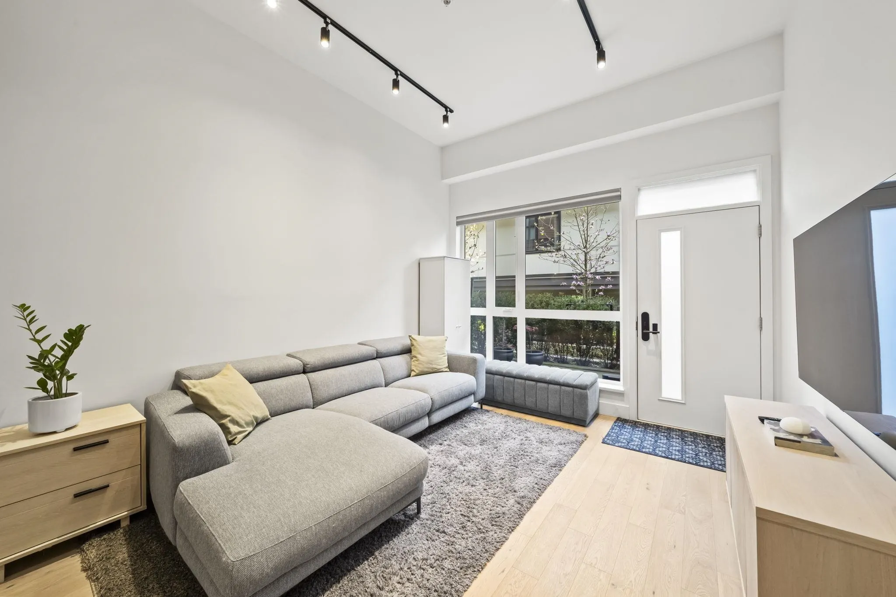
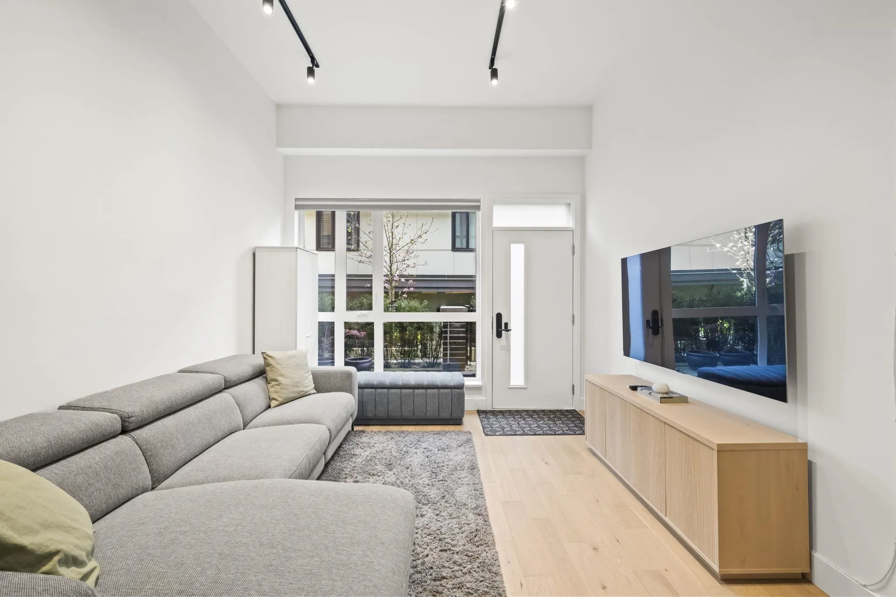
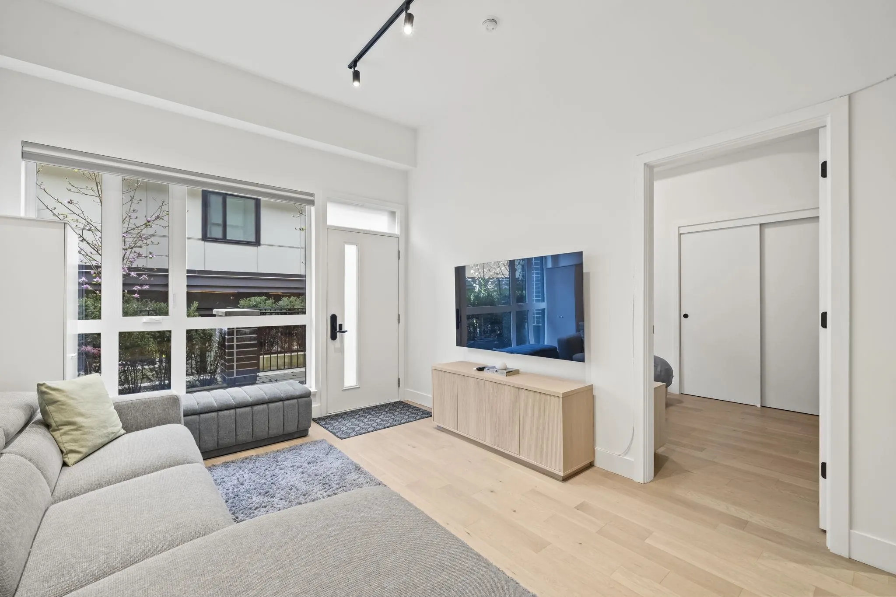
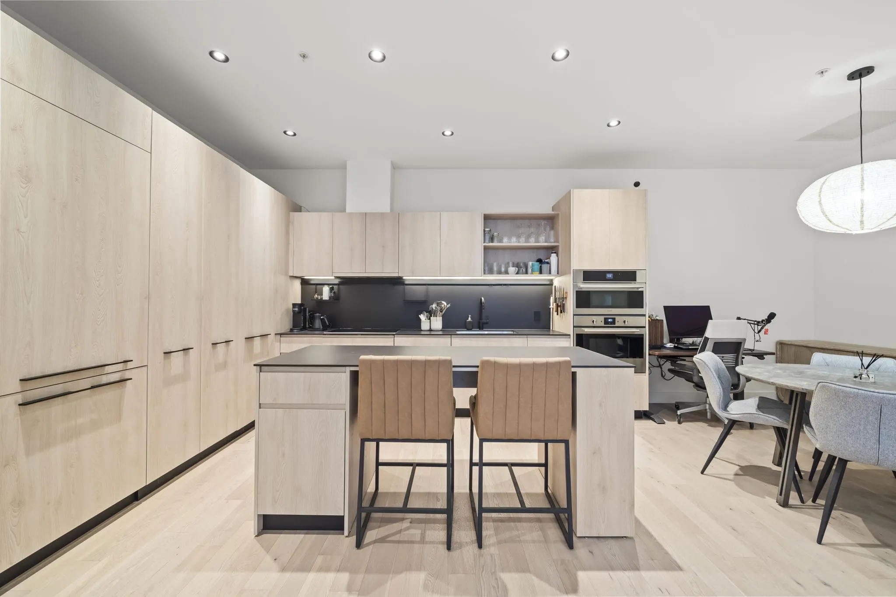
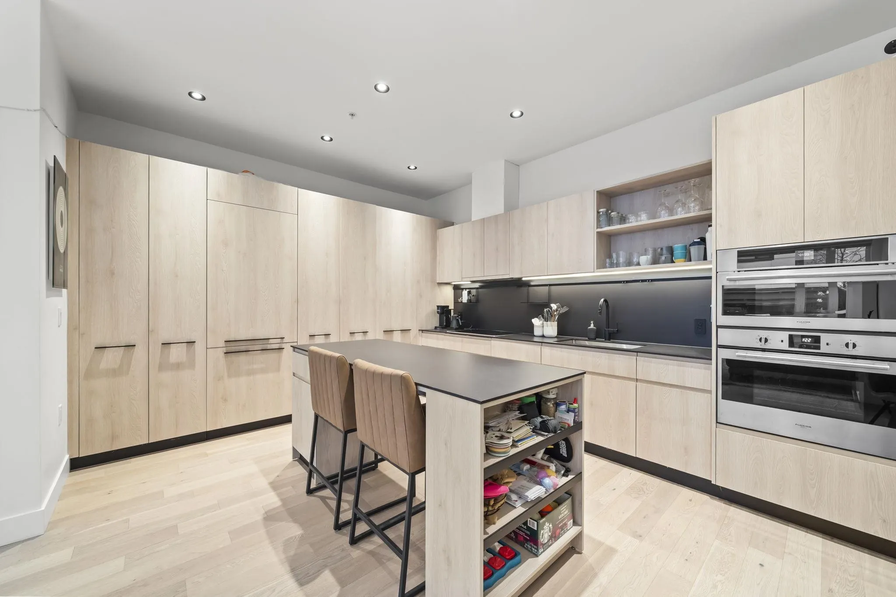
Experience modern living at this bright ground floor townhome at FORMAT by Cressey in the Kensington-Cedar Cottage neighbourhood. Enjoy 2 bedrooms, 2 bathrooms & spacious living space with expansive windows that flood the home with natural light. Inviting warm oak hardwood flooring, DEKTON countertops, European appliances, Fulgor induction cooktop, wall oven, built-in fridge & versatile island in kitchen. Spacious primary bdrm with walk-in-closet, additional closet & bathroom with satin black fixtures & deep soaker tub. Elevated comfort with energy-efficient heat pump providing heat and A/C. Step outside to your spacious fenced patio, surrounded by garden & private entry. Amenities incl. gym, lounge & rooftop terrace with stunning views. 1 Parking Inc. PLEASE BOOK PRIVATE APPT.

Property Details

Amenities & Utilities

In Unit

Full Property Details

Interior

Bedrooms
2
Washrooms
2
Square Footage
991 sqft
Basement
None
Heating Type
Heat Pump
Kitchens
1
Floor Finish
Hardwood,Mixed,Tile
Den
No

Exterior

Waterfront
No
Parking Spaces
1
Total Parking Spaces
-
Garage Spaces
-
Zoning
C-2
Roof
Other

Building Description

Style
Ground Level Unit
Property Type
Residential Attached
Home Type
Townhome
Subtype
Townhouse
Year Built
2024
Exterior
Frame Wood,Brick (Exterior),Fibre Cement (Exterior),Wood Siding
Water Supply
Public
No. Floor Levels
0
Pets Allowed
Cats OK,Dogs OK,Number Limit (Two),Yes With Restrictions

Community

Community
Knight
Area Code
Vancouver East

Taxes & Fees

Taxes
$2,962.36 /yr
Tax Year
2025
Maintenance Fee
$511.74 /mo

Other

Pets
Cats OK,Dogs OK,Number Limit (Two),Yes With Restrictions

Room Types

Room Dimensions Area Description
Living Room 12'7 x 11'4 142.61 sqft -
Kitchen 13'1 x 12'7 164.63 sqft -
Dining Room 12'7 x 8'2 102.76 sqft -
Bedroom 10'5 x 8'3 85.94 sqft -
Primary Bedroom 12'8 x 9'3 117.17 sqft -
Walk-In Closet 5'8 x 4'0 22.67 sqft -
Jess Kuang
Jess Kuang
Sutton Group - 1st West Realty
Listed by Brigid Wong PREC*
59 days on site
Listing Broker
Oakwyn Realty Ltd.
Courtesy
Oakwyn Realty Ltd.

Similar homes for sale in Vancouver

Explore Vancouver

This representation is based in whole or in part on data generated by the Chilliwack & District Real Estate Board, Fraser Valley Real Estate Board or Greater Vancouver REALTORS® which assumes no responsibility for its accuracy. Copyright 2026 by the Greater Vancouver REALTORS®, Fraser Valley Real Estate Board, Chilliwack and District Real Estate Board, and BC Northern Real Estate Board. All Rights Reserved.
Powered by AgentLocator






