
2435 Kingsway #507, Vancouver
1 / 30
For Sale
$530,000
1 bd · 1 ba · 585 sq ft

2435 Kingsway #507, Vancouver V5R 5G8

MLS®# R3165664

Est. mortgage
$2,011/mo
Property taxes $2,092.37/yr

About This Home

Property Type
Condo, Apartment/Condo
Parking
1 parking
MLS #
R3165664
Size
585 sqft
Basement
None
Tax
$2,092.37 /yr
Year Built
2021
Maintenance Fee
$402.84 /mo
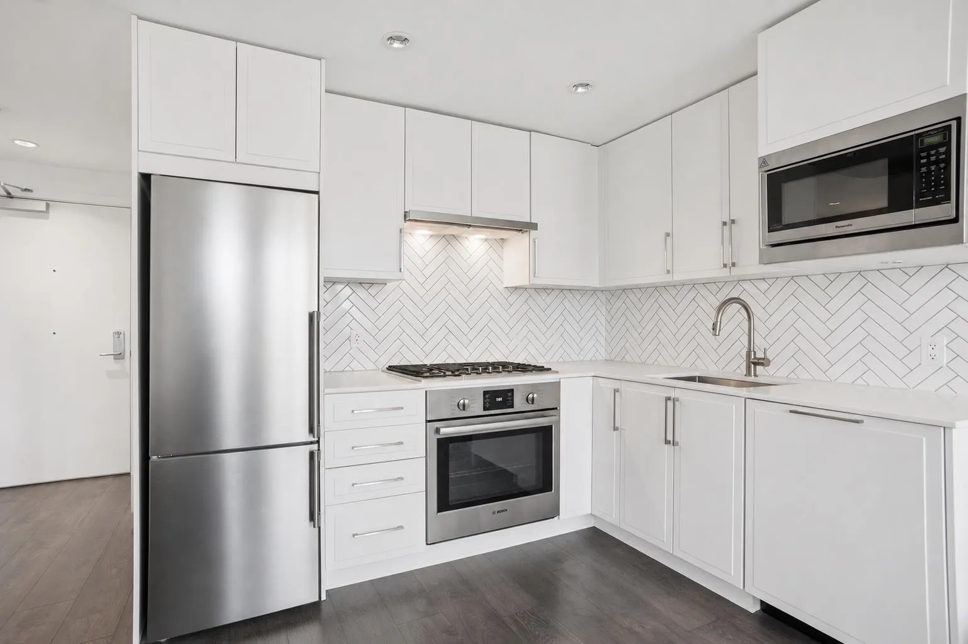
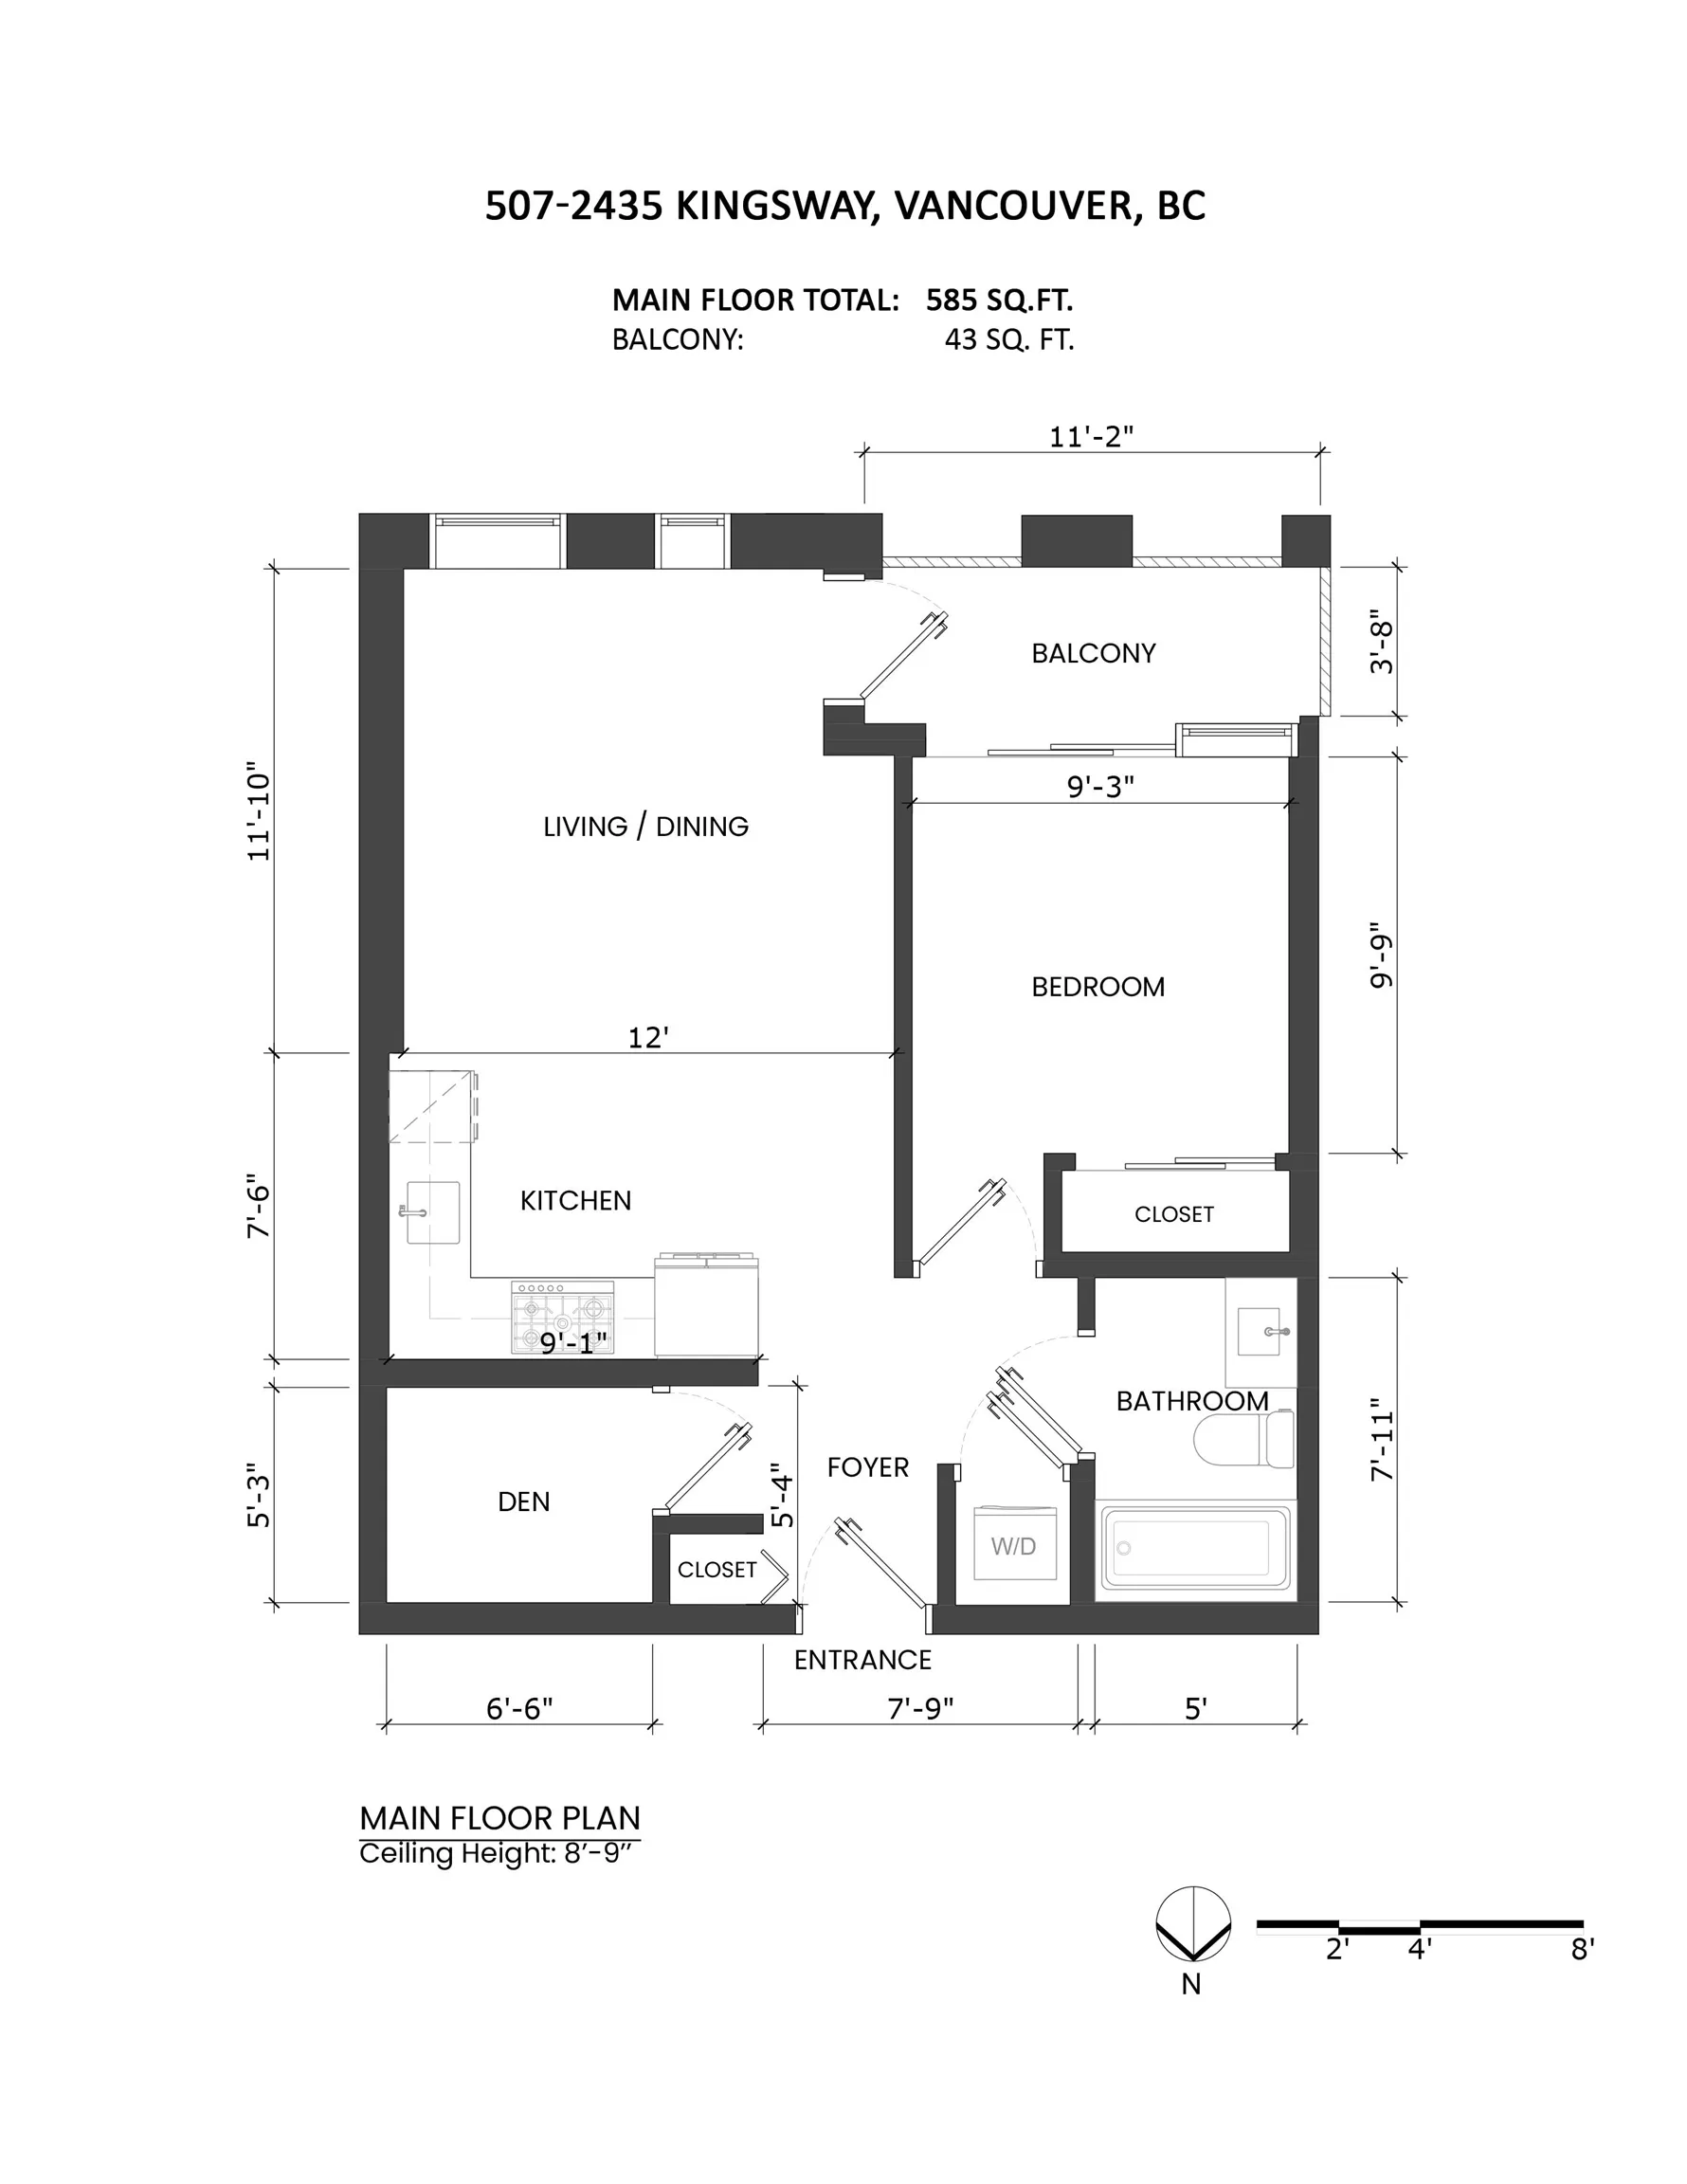
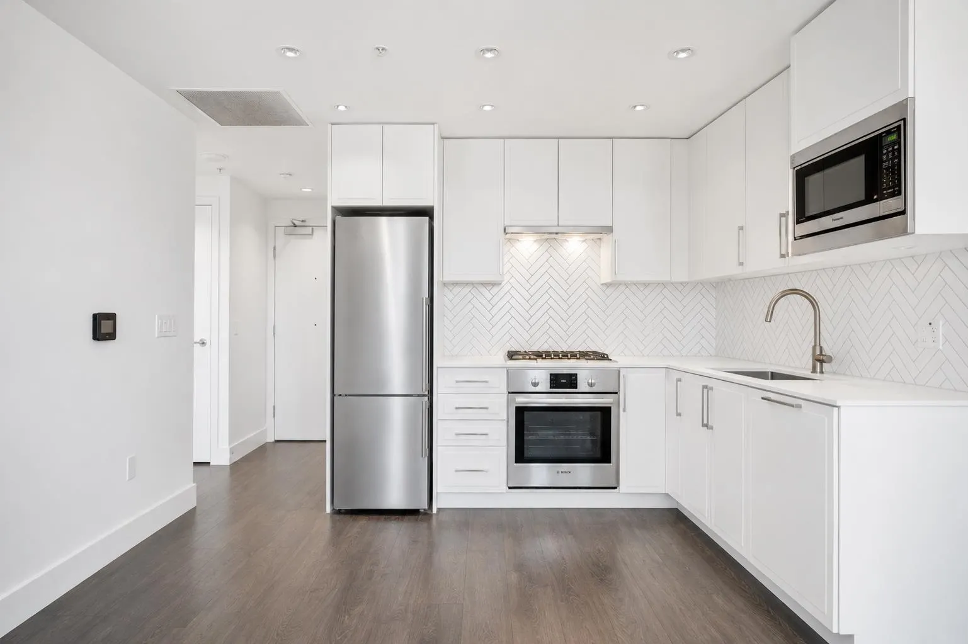
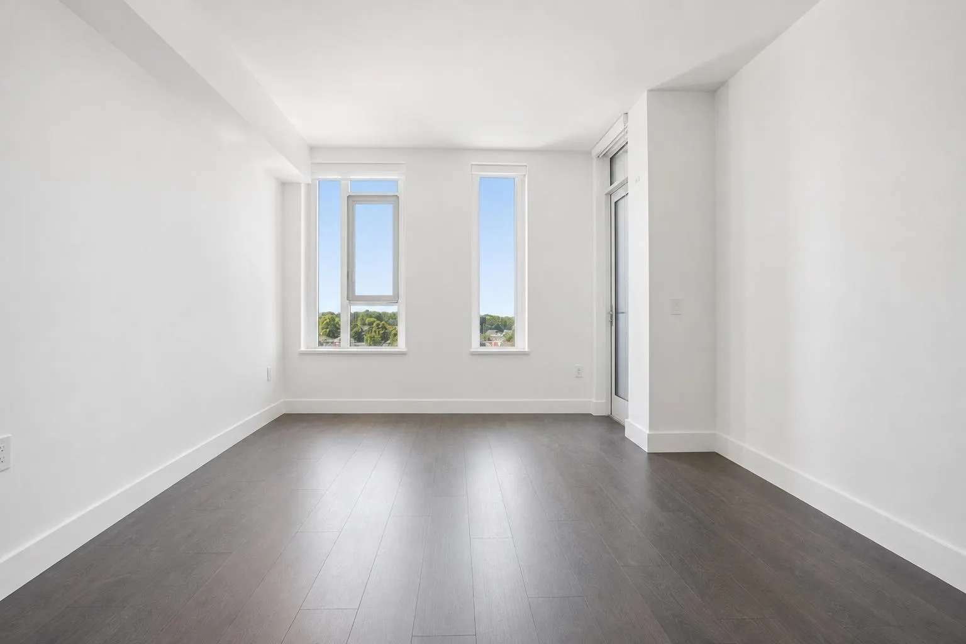
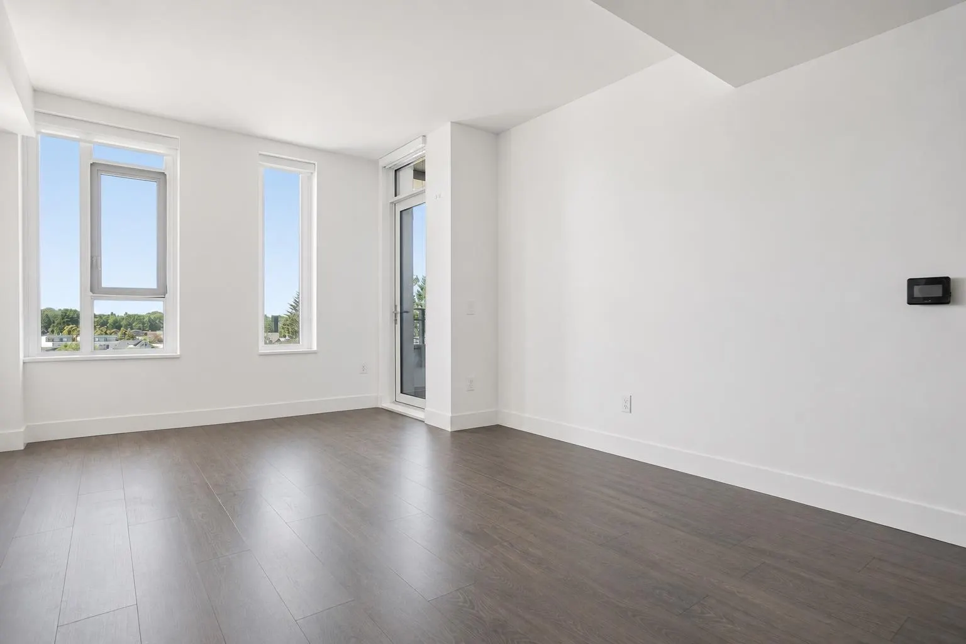
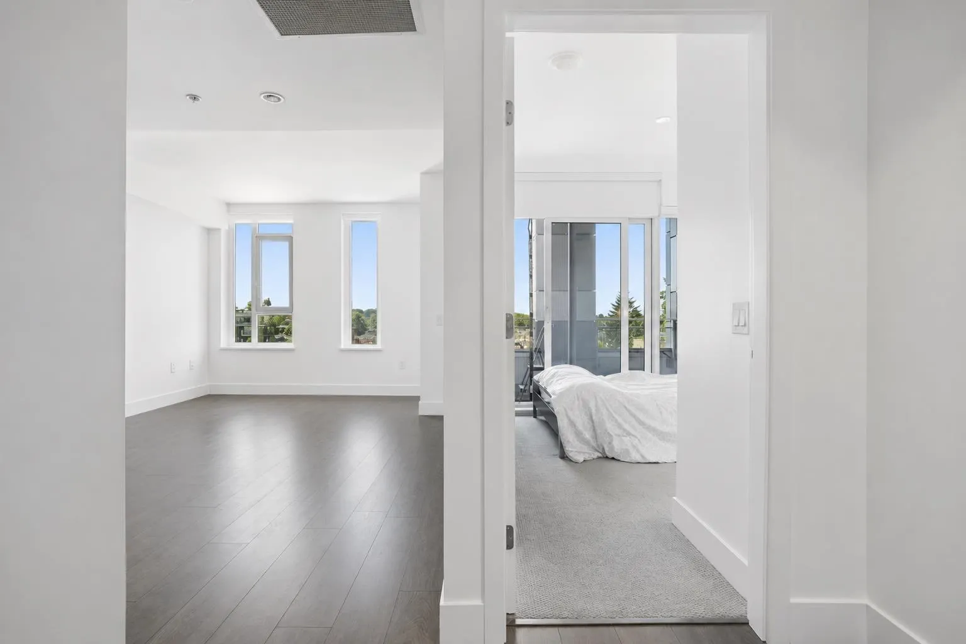
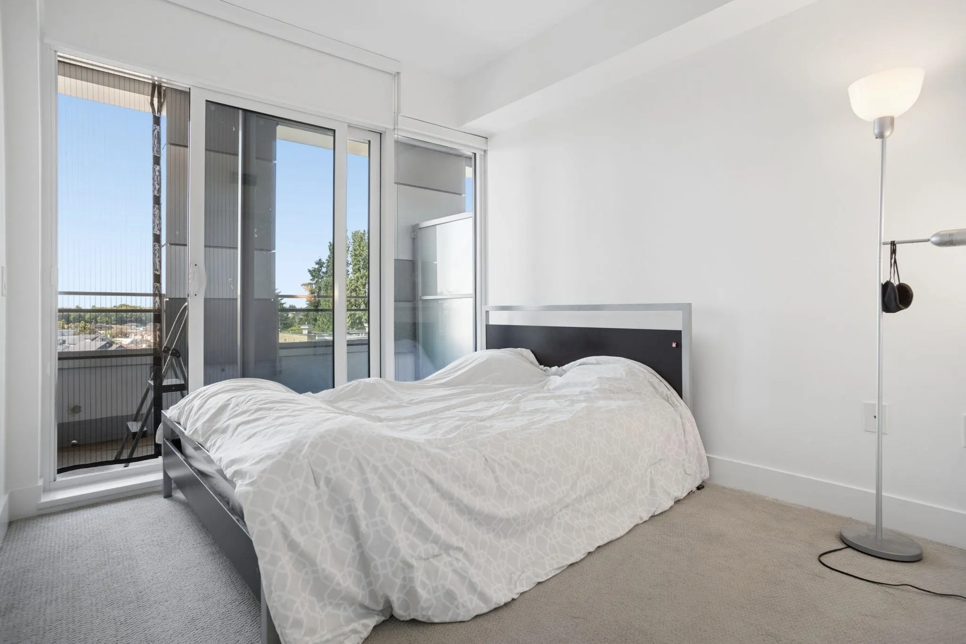
Great Value at Windsor @ Kingsway and Nanaimo in Vancouver. This True 1 Bedroom 1 Bathroom plus Den 585sqft interior bright sun-lit South facing 43sqft balcony. Starting out? Slowing Down? Savvy Investor? Your home is highly efficient with a functional open floorplan with refreshed paint - well-appointed with air conditioning, gas stove, stainless steel appliances, quartz counters and includes 1 parking spot. Building amenities include as a rooftop courtyard with BBQ facilities, a party room, fitness facility and bike room. Everyday conveniences and adventures all nearby – grocery shopping at T&T, endless restaurants and coffee, liquor store, and short walk to Skytrain. Catchment school is Norquay Elementary with Mandarin Bilingual program. Please call for your private showing.

Property Details

Amenities & Utilities

In Unit

Full Property Details

Interior

Bedrooms
1
Washrooms
1
Square Footage
585 sqft
Basement
None
Heating Type
Heat Pump
Kitchens
1
Den
Yes

Exterior

Waterfront
No
Parking Spaces
1
Total Parking Spaces
-
Garage Spaces
-
Zoning
CD-1
Roof
Torch On

Building Description

Property Type
Multi Family,Residential Attached
Home Type
Condo
Subtype
Apartment/Condo
Year Built
2021
Exterior
Concrete,Concrete (Exterior),Glass (Exterior)
Water Supply
Public
No. Floor Levels
1
Pets Allowed
Cats OK,Dogs OK,Number Limit (Two),Yes

Community

Community
Collingwood VE
Area Code
Vancouver East

Taxes & Fees

Taxes
$2,092.37 /yr
Tax Year
2026
Maintenance Fee
$402.84 /mo

Other

Pets
Cats OK,Dogs OK,Number Limit (Two),Yes

Room Types

Room Dimensions Area Description
Living Room 12'0 x 11'10 142 sqft -
Kitchen 12'0 x 7'6 90 sqft -
Primary Bedroom 9'3 x 9'9 90.19 sqft -
Den 5'3 x 6'6 34.12 sqft -
Dining Room 7'0 x 7'0 49 sqft -
Patio 3'8 x 11'2 40.94 sqft -
Jess Kuang
Jess Kuang
Sutton Group - 1st West Realty
Listed by Howard Don
59 days on site
Listing Broker
Rennie & Associates Realty Ltd.
Courtesy
Rennie & Associates Realty Ltd.

Similar homes for sale in Vancouver

Explore Vancouver

This representation is based in whole or in part on data generated by the Chilliwack & District Real Estate Board, Fraser Valley Real Estate Board or Greater Vancouver REALTORS® which assumes no responsibility for its accuracy. Copyright 2026 by the Greater Vancouver REALTORS®, Fraser Valley Real Estate Board, Chilliwack and District Real Estate Board, and BC Northern Real Estate Board. All Rights Reserved.
Powered by AgentLocator







