
14200 Riverport Way #202, Richmond
1 / 35
For Sale
$759,000
2 bd · 2 ba · 1,211 sq ft

14200 Riverport Way #202, Richmond V6W 1M4

MLS®# R3165628

Est. mortgage
$2,879/mo
Property taxes $2,500.70/yr

About This Home

Property Type
Condo, Apartment/Condo
Parking
2 parking
MLS #
R3165628
Size
1211 sqft
Basement
None
Tax
$2,500.70 /yr
Year Built
2006
Maintenance Fee
$901.52 /mo
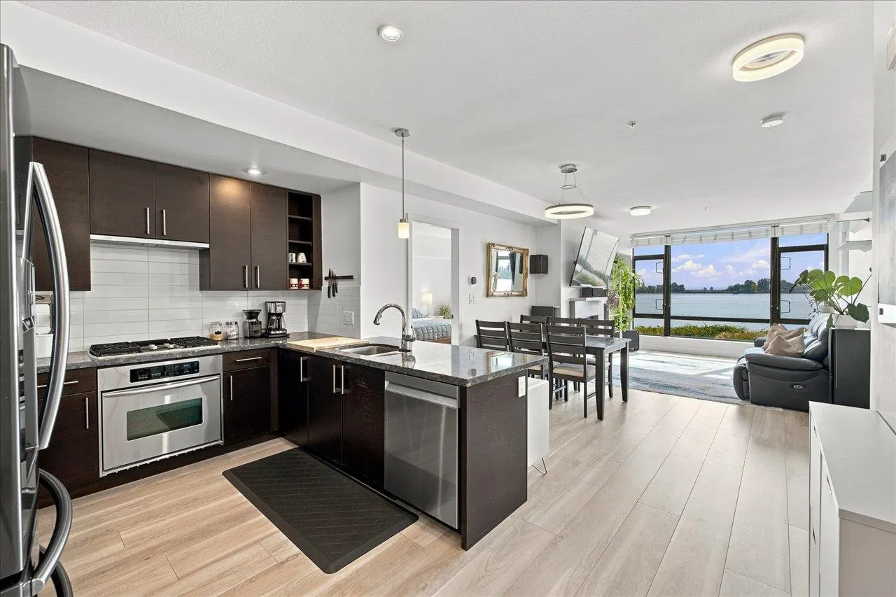
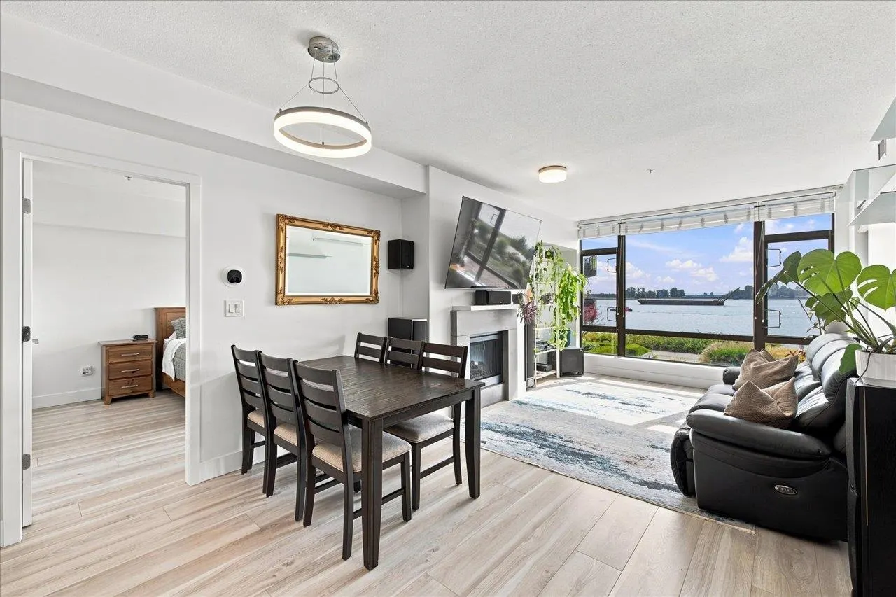
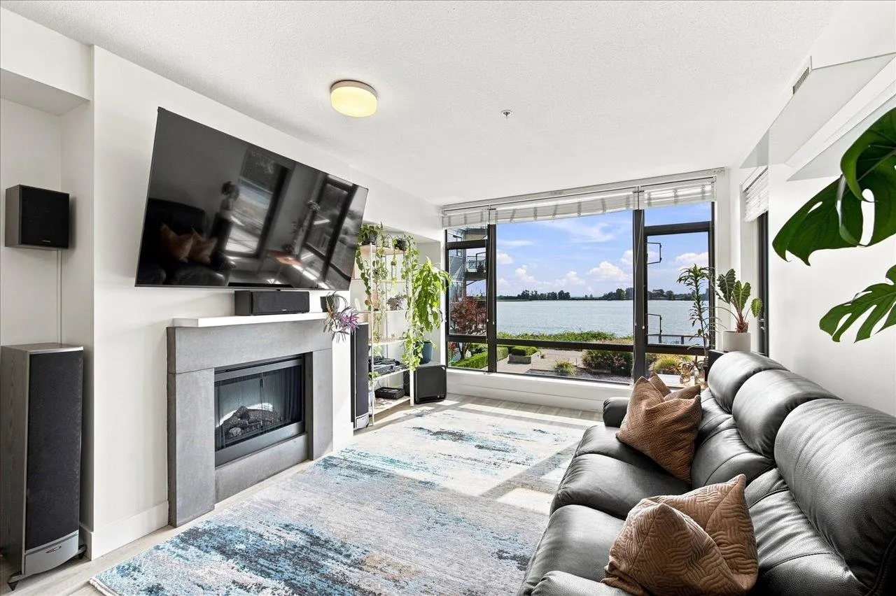
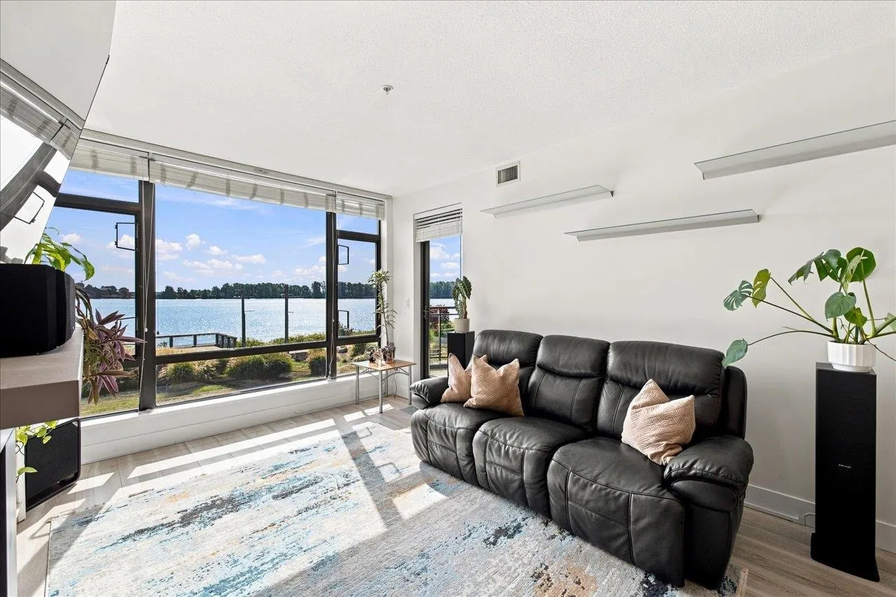
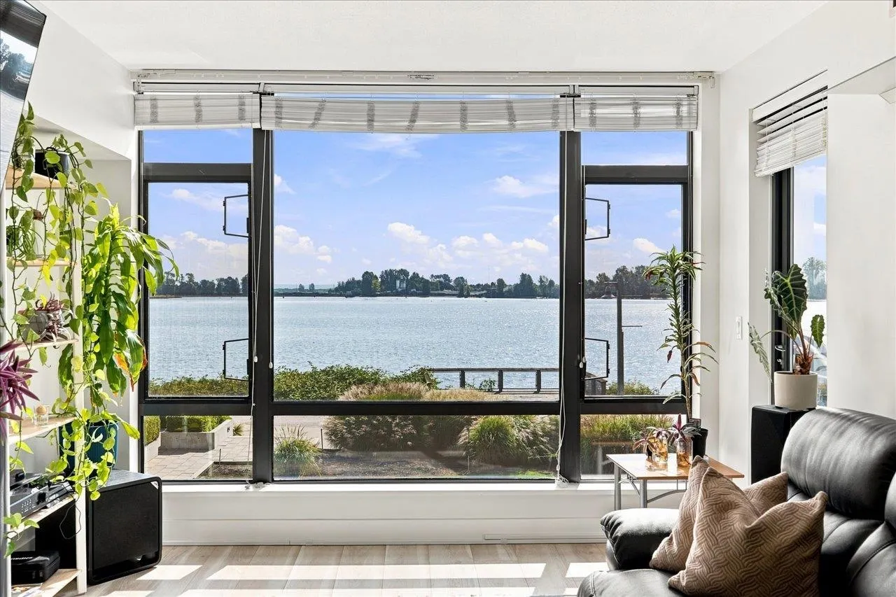
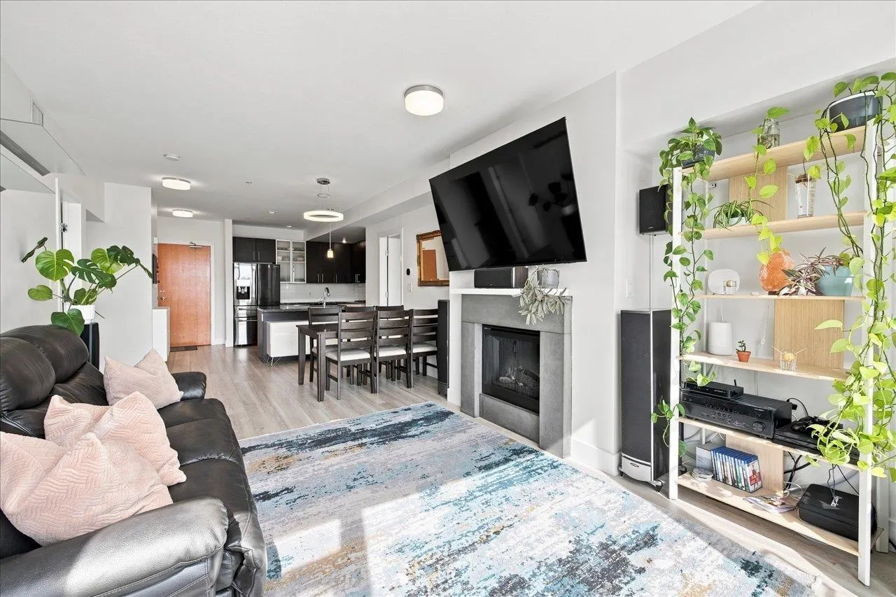
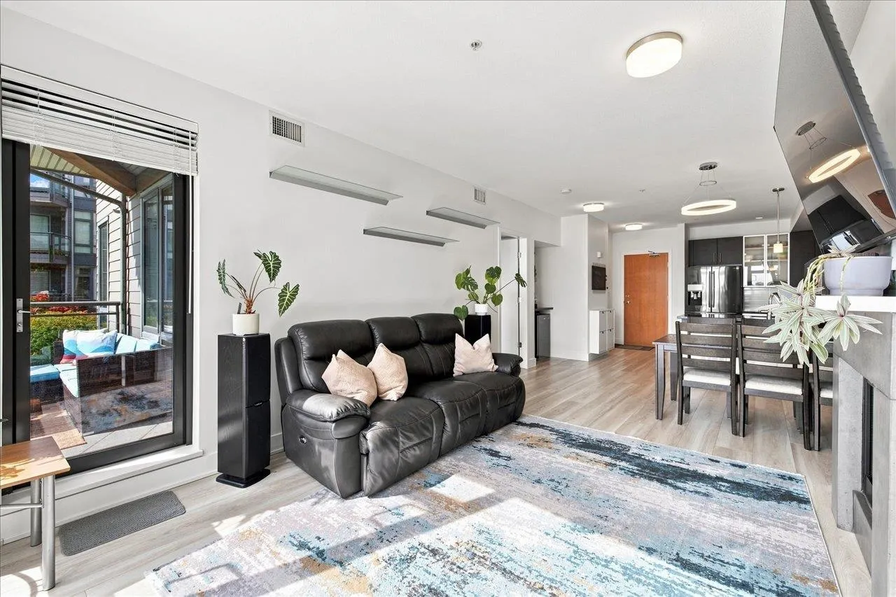
Discover this hidden gem at Waterstone Pier! Exceptionally quiet & peaceful, this 2 bdrm + den, 2 bath home offers UNOBSTRUCTED WATERFRONT VIEWS & an abundance of natural light. Superior layout feats. spacious living & dining areas centered around a cozy fireplace, large bedrooms on either side each w/ its own ensuite, + a versatile den ideal for a home office. Move-in ready w/ new waterproof laminate flooring throughout & new appliances, & paired w/ a new heat pump that works alongside the building's geothermal heating & cooling - included in the monthly strata fee, all within a well-maintained building just steps to Ironwood Shopping Plaza, Riverport Sports & Entertainment Complex, restaurants, transit, & quick access to Hwy 99 & Westminster Highway. 2 side by side parking included.

Property Details

Amenities & Utilities

In Unit

Full Property Details

Interior

Bedrooms
2
Washrooms
2
Square Footage
1211 sqft
Basement
None
Heating Type
Geothermal
Kitchens
1
Floor Finish
Laminate
Den
Yes

Exterior

View
Stunning Waterfront Views!
Waterfront
Yes
Parking Spaces
2
Total Parking Spaces
-
Garage Spaces
-
Zoning
ZLR14
Roof
Torch On

Building Description

Property Type
Multi Family,Residential Attached
Home Type
Condo
Subtype
Apartment/Condo
Year Built
2006
Exterior
Frame Wood,Mixed (Exterior)
Water Supply
Public
No. Floor Levels
1
Pets Allowed
Cats OK,Dogs OK,Yes With Restrictions

Community

Community
East Richmond
Area Code
Richmond

Taxes & Fees

Taxes
$2,500.70 /yr
Tax Year
2025
Maintenance Fee
$901.52 /mo

Other

Pets
Cats OK,Dogs OK,Yes With Restrictions

Room Types

Room Dimensions Area Description
Foyer 5'8 x 5'1 28.81 sqft -
Kitchen 10'0 x 10'1 100.83 sqft -
Dining Room 6'11 x 12'5 85.88 sqft -
Living Room 12'5 x 16'7 205.91 sqft -
Primary Bedroom 11'3 x 13'3 149.06 sqft -
Bedroom 10'8 x 14'5 153.78 sqft -
Den 6'2 x 8'1 49.85 sqft -
Jess Kuang
Jess Kuang
Sutton Group - 1st West Realty
Listed by Andrea Kavanagh PREC*
60 days on site
Listing Broker
RE/MAX Select Properties
Courtesy
RE/MAX Select Properties

Similar homes for sale in Richmond

Explore Richmond

This representation is based in whole or in part on data generated by the Chilliwack & District Real Estate Board, Fraser Valley Real Estate Board or Greater Vancouver REALTORS® which assumes no responsibility for its accuracy. Copyright 2026 by the Greater Vancouver REALTORS®, Fraser Valley Real Estate Board, Chilliwack and District Real Estate Board, and BC Northern Real Estate Board. All Rights Reserved.
Powered by AgentLocator







