
5469 Chinook Street #35, Chilliwack
1 / 37
For Sale
$809,900
4 bd · 3 ba · 2,009 sq ft

5469 Chinook Street #35, Chilliwack V2R 0T5

MLS®# R3165613

Est. mortgage
$3,073/mo
Property taxes $3,179.02/yr

About This Home

Property Type
Townhome, Townhouse, 3 Storey
Parking
1 garage, 2 parking
MLS #
R3165613
Size
2009 sqft
Basement
Finished,Exterior Entry
Tax
$3,179.02 /yr
Year Built
2014
Maintenance Fee
$458.26 /mo
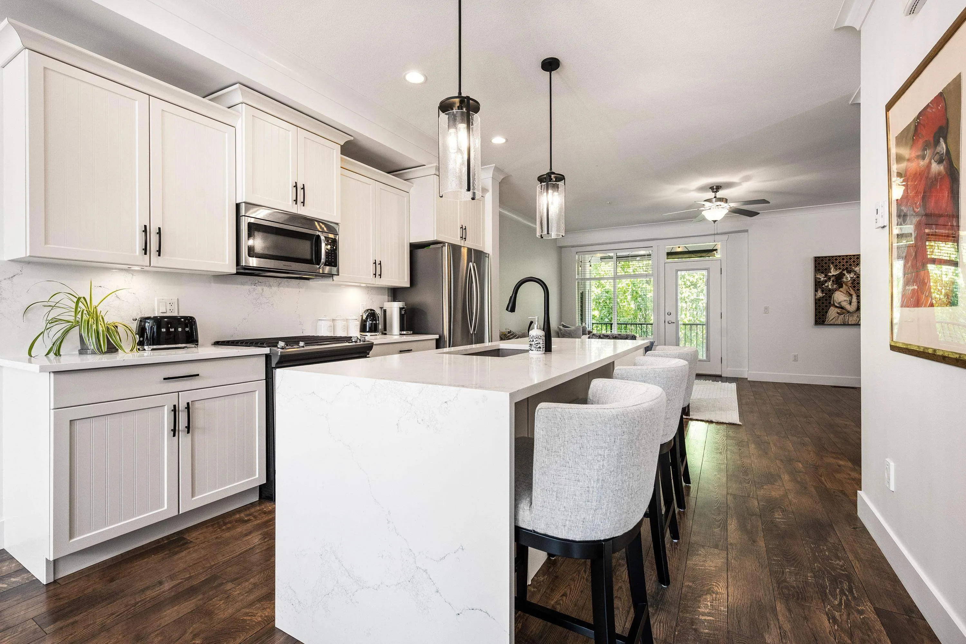
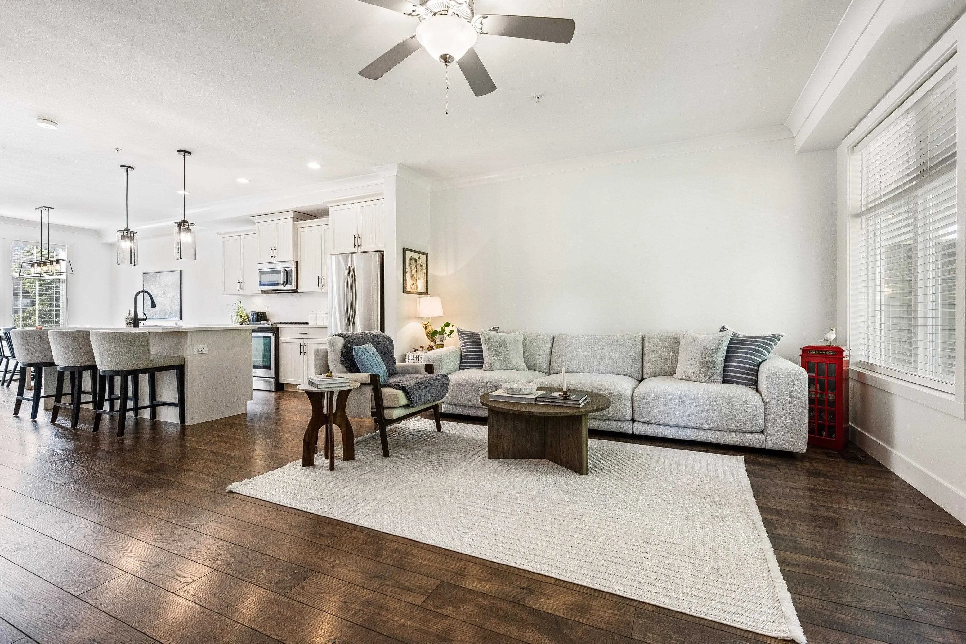
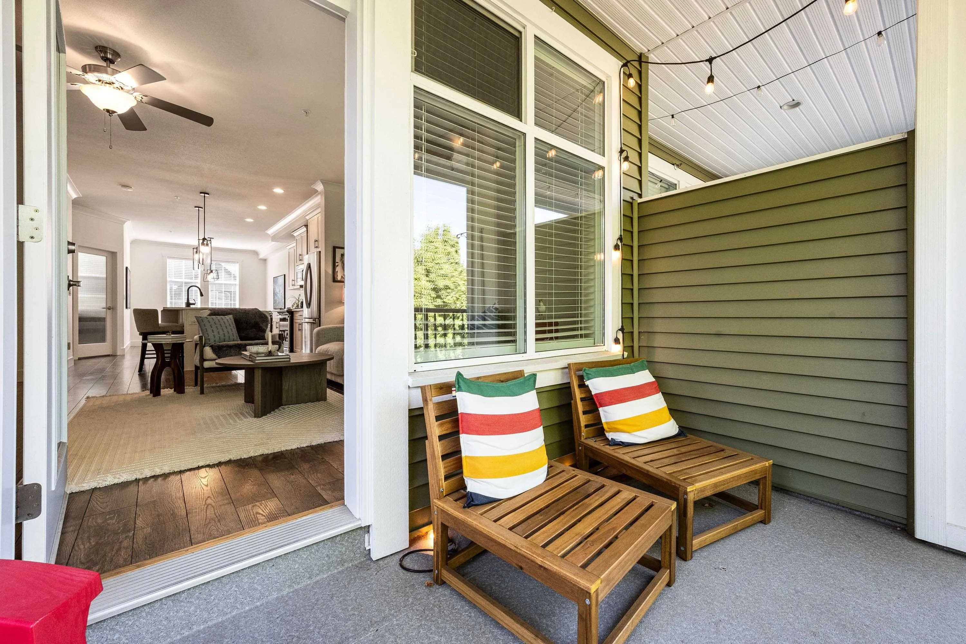
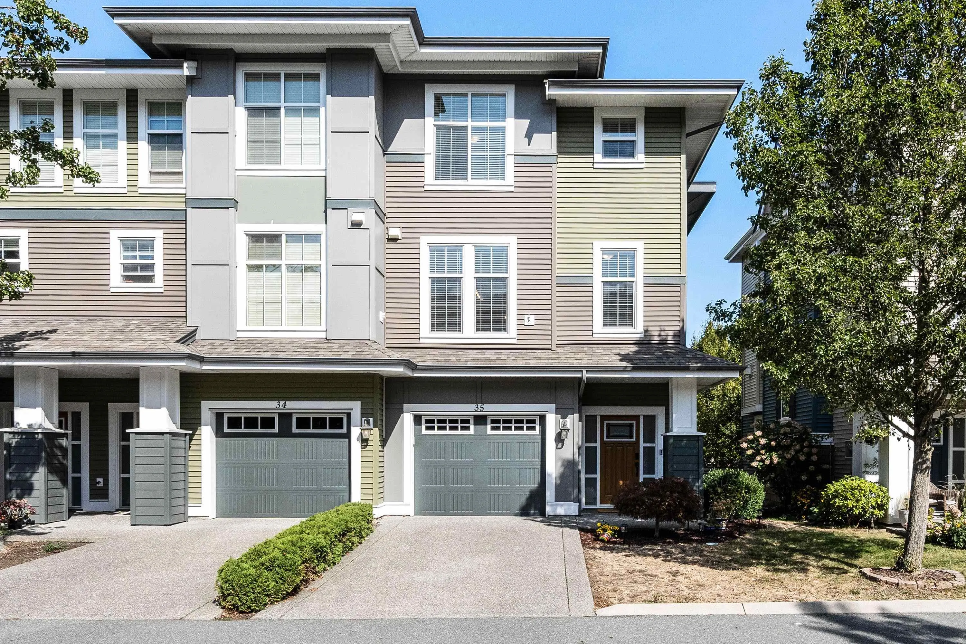
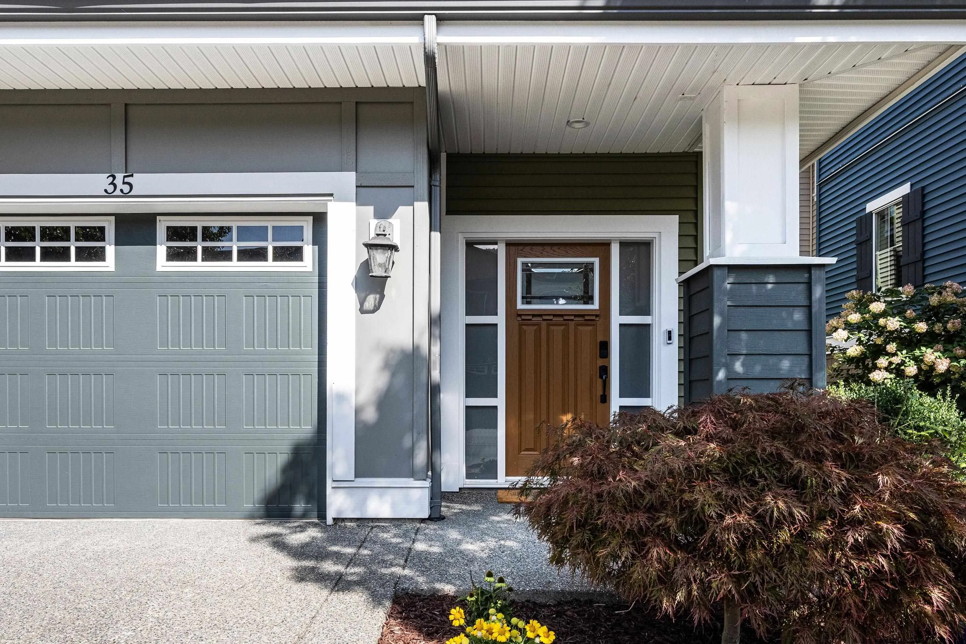
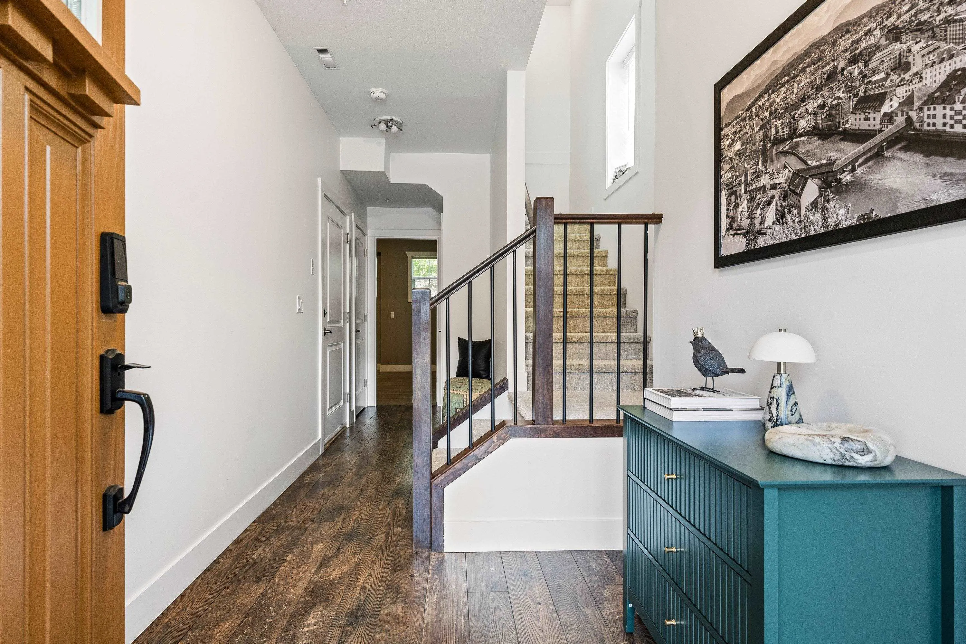
The UPGRADE you've been waiting for! Modern finishes, incredible outdoor space & a coveted END UNIT location come together in this stunning RIVERWALK townhome. Offering 2,000+ sq.ft w/ 4 bedrooms + den & 3 bathrooms, this home has been beautifully refreshed w/ FRESH PAINT, UPDATED LIGHTING & upgraded flooring upstairs & in the bsmt. The kitchen is a true SHOWSTOPPER w/ NEW countertops & a gorgeous WATERFALL ISLAND! A bright, spacious layout, forced air heating + CENTRAL AC & a finished bsmt offering versatile living space. And the backyard? A RARE find! Fully fenced & backing onto GREENSPACE w/ privacy & room to relax! Located in one of Sardis' most desirable areas just steps from the Vedder River, Rotary Trail, cafes, schools & everyday amenities! Stylish, spacious & seriously impressive!

Property Details

Amenities & Utilities

In Unit

Full Property Details

Interior

Bedrooms
4
Washrooms
3
Square Footage
2009 sqft
Basement
Finished,Exterior Entry
Heating Type
Forced Air,Natural Gas
Kitchens
1
Floor Finish
Laminate,Mixed
Den
Yes

Exterior

Front
0.00
View
Mountains
Waterfront
No
Parking Spaces
2
Total Parking Spaces
-
Garage Spaces
1
Zoning
CD-16
Roof
Asphalt

Building Description

Style
3 Storey
Property Type
Residential Attached
Home Type
Townhome
Subtype
Townhouse
Year Built
2014
Exterior
Frame Wood,Mixed (Exterior),Vinyl Siding
Water Supply
Public
No. Floor Levels
3
Pets Allowed
Cats OK,Dogs OK,Number Limit (Two),Yes

Community

Community
Sardis South
Area Code
Sardis

Taxes & Fees

Taxes
$3,179.02 /yr
Tax Year
2025
Maintenance Fee
$458.26 /mo

Other

Virtual Tour Link
Pets
Cats OK,Dogs OK,Number Limit (Two),Yes

Room Types

Room Dimensions Area Description
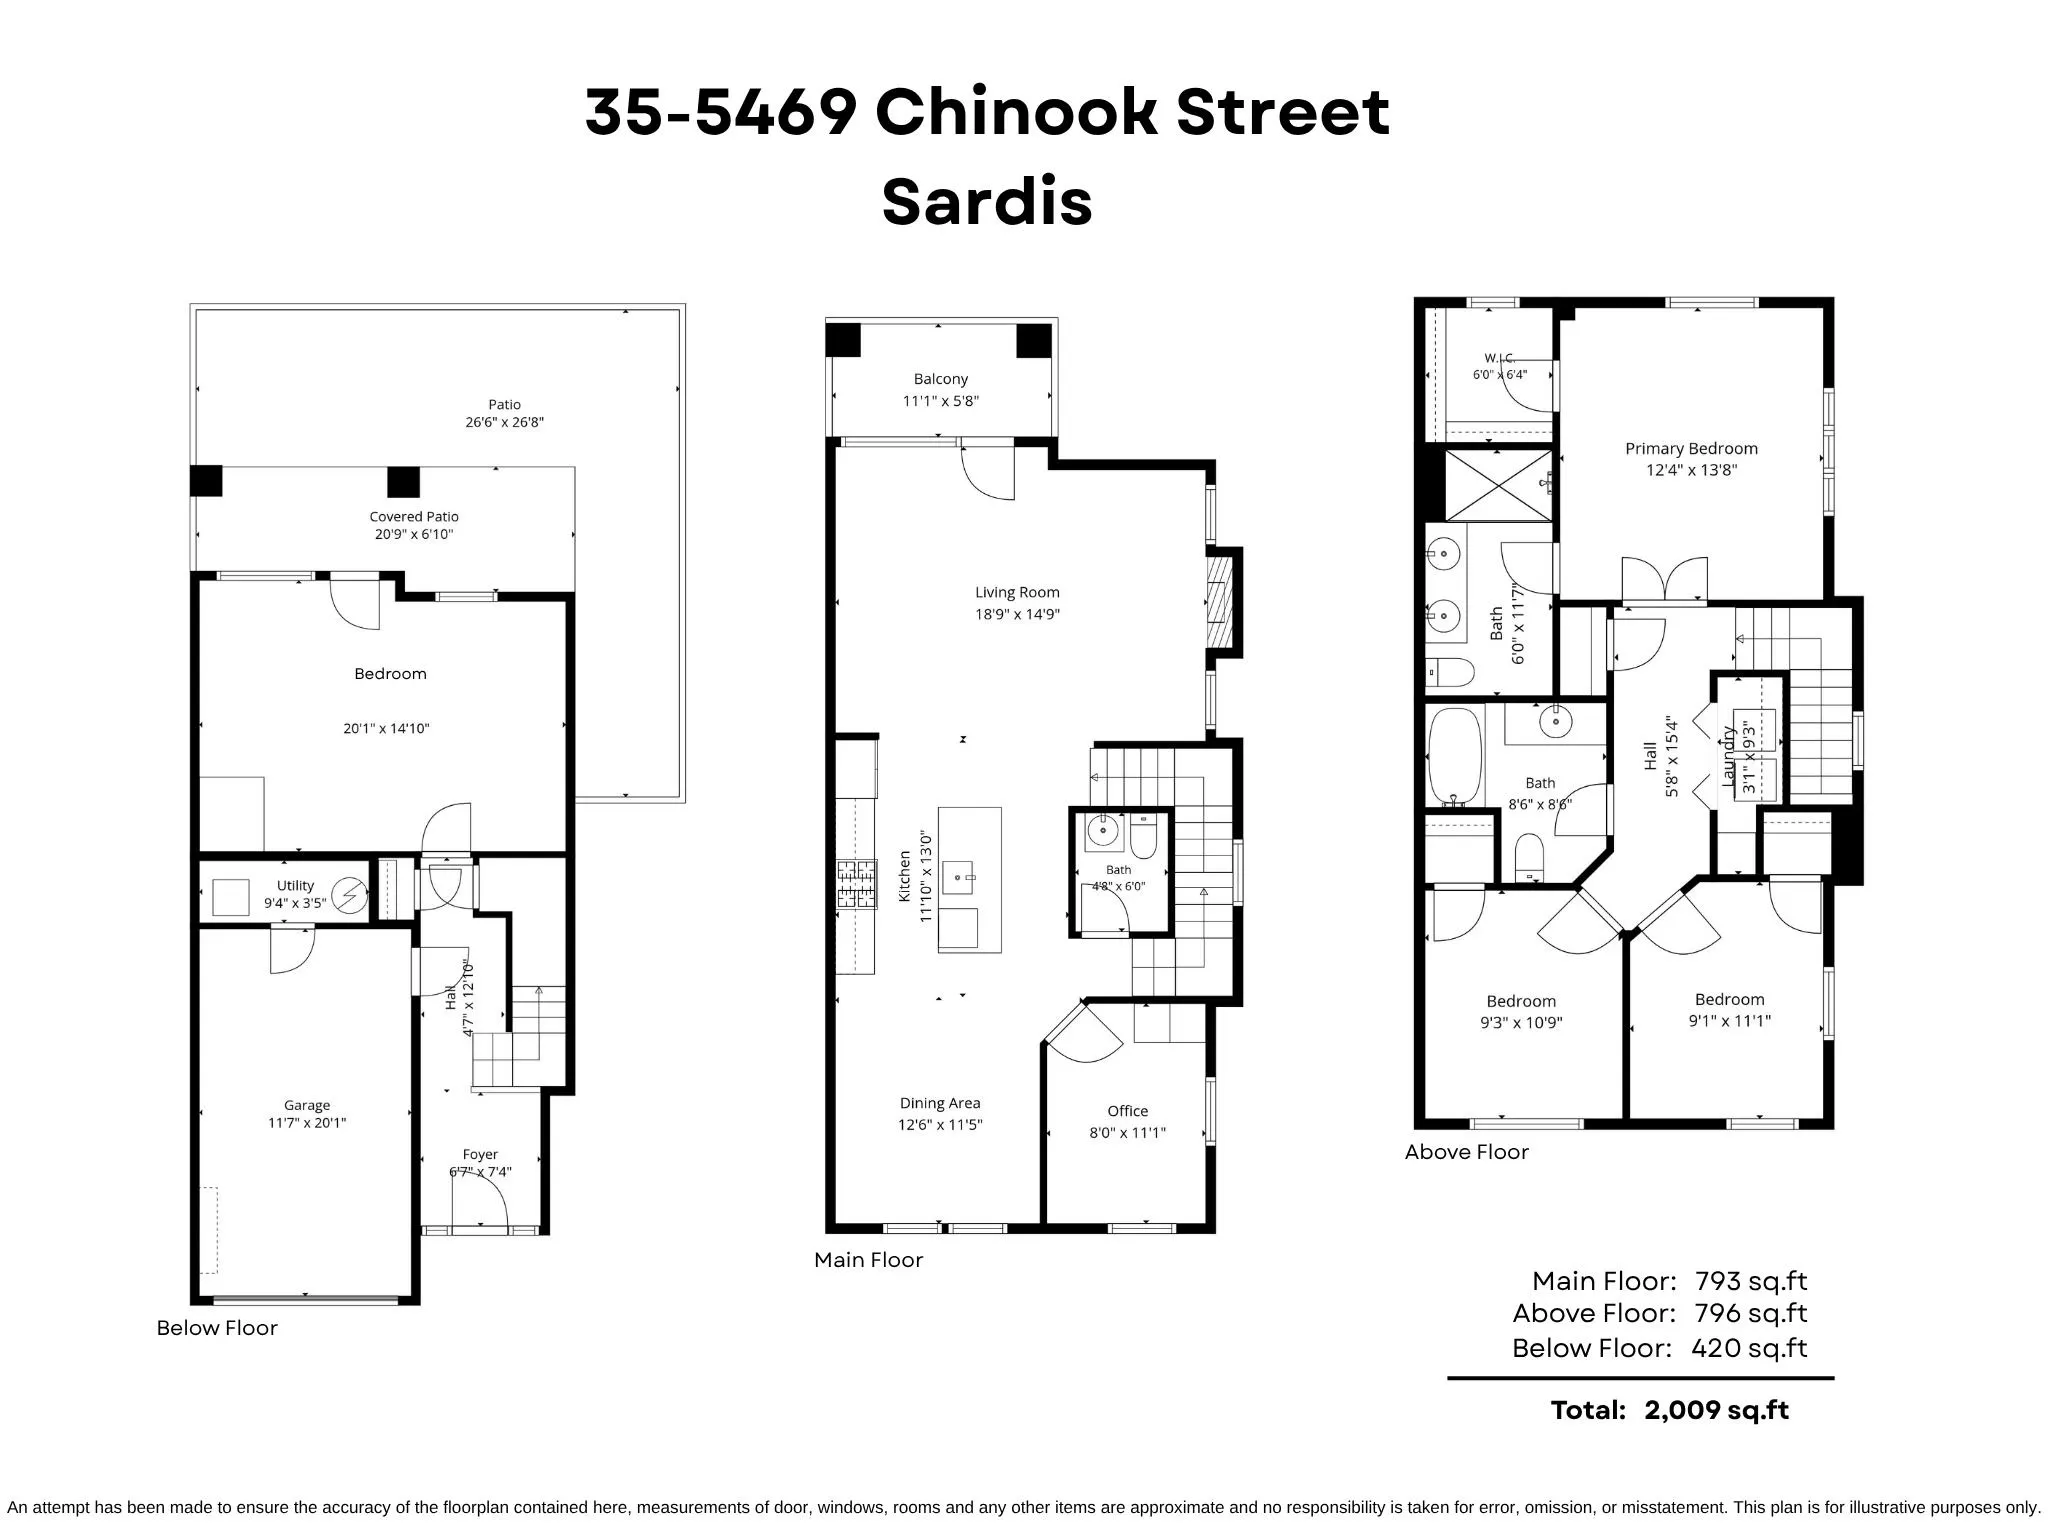
Living Room 14'9 x 18'9 276.56 sqft -
Kitchen 13'0 x 11'10 153.83 sqft -
Dining Room 11'5 x 12'6 142.71 sqft -
Den 11'1 x 8'0 88.67 sqft -
Primary Bedroom 13'8 x 12'4 168.56 sqft -
Walk-In Closet 6'4 x 6'0 38 sqft -
Bedroom 10'9 x 9'3 99.44 sqft -
Bedroom 11'1 x 9'1 100.67 sqft -
Laundry 9'3 x 3'1 28.52 sqft -
Foyer 7'4 x 6'7 48.28 sqft -
Utility 3'5 x 9'4 31.89 sqft -
Bedroom 14'10 x 20'1 297.9 sqft -
Jess Kuang
Jess Kuang
Sutton Group - 1st West Realty
Listed by Sarah Toop - PREC*
59 days on site
Listing Broker
RE/MAX Nyda Realty Inc. (Vedder North)
Courtesy
RE/MAX Nyda Realty Inc. (Vedder North)

Similar homes for sale in Chilliwack

Explore Chilliwack

This representation is based in whole or in part on data generated by the Chilliwack & District Real Estate Board, Fraser Valley Real Estate Board or Greater Vancouver REALTORS® which assumes no responsibility for its accuracy. Copyright 2026 by the Greater Vancouver REALTORS®, Fraser Valley Real Estate Board, Chilliwack and District Real Estate Board, and BC Northern Real Estate Board. All Rights Reserved.
Powered by AgentLocator







