
13623 81a Avenue #414, Surrey
1 / 37
For Sale
$515,000
1 bd · 1 ba · 620 sq ft

13623 81a Avenue #414, Surrey V3W 3E2

MLS®# R3165541

Est. mortgage
$1,954/mo
Property taxes $2,164.98/yr

About This Home

Property Type
Condo, Apartment/Condo
Parking
1 parking
MLS #
R3165541
Size
620 sqft
Basement
None
Tax
$2,164.98 /yr
Year Built
2021
Maintenance Fee
$331.05 /mo
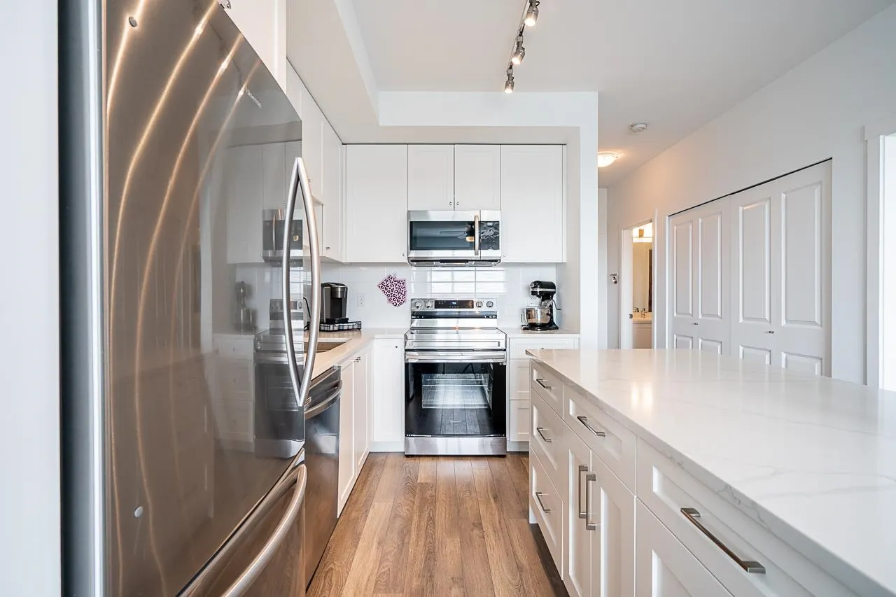
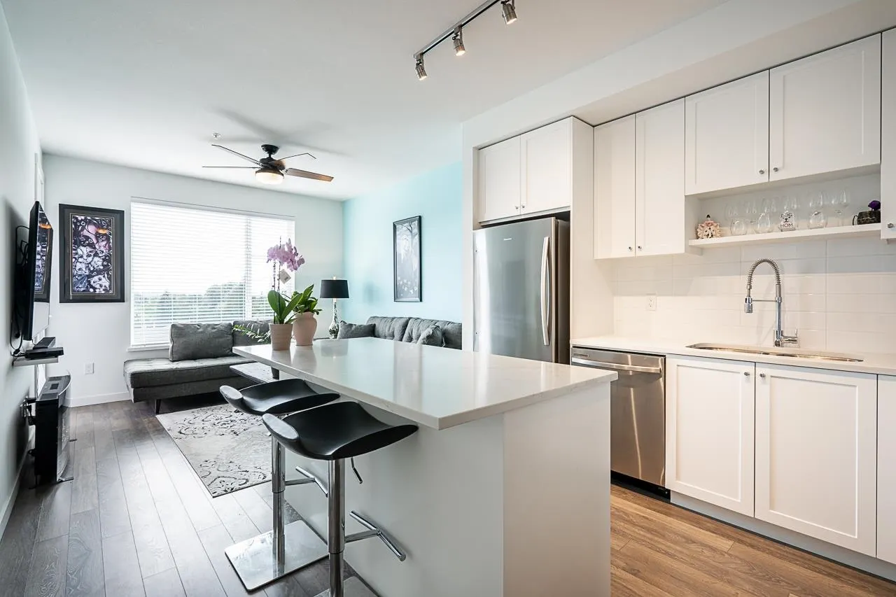
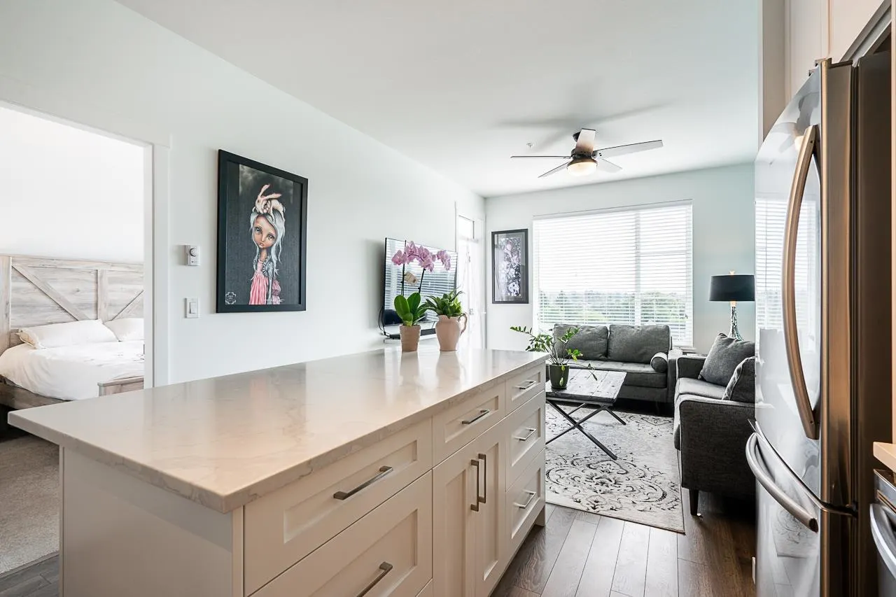
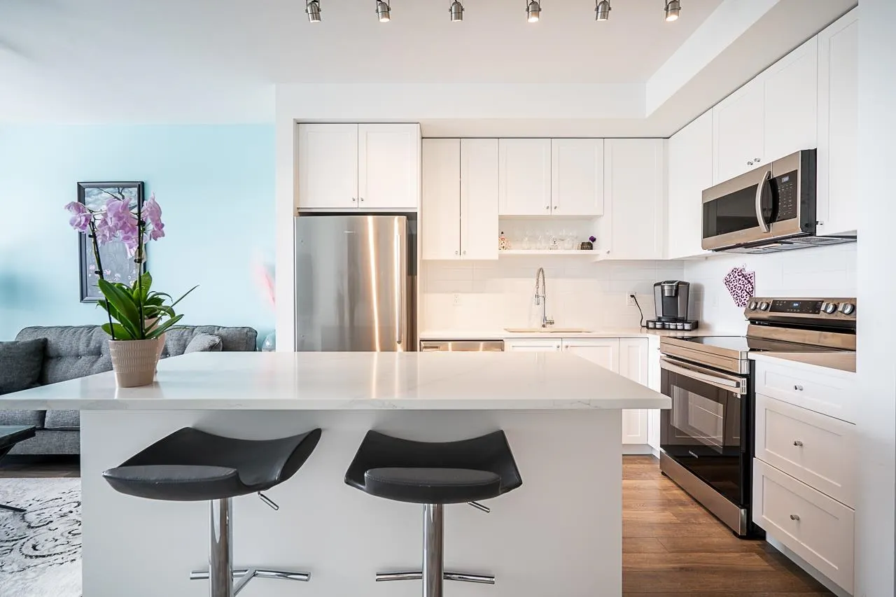
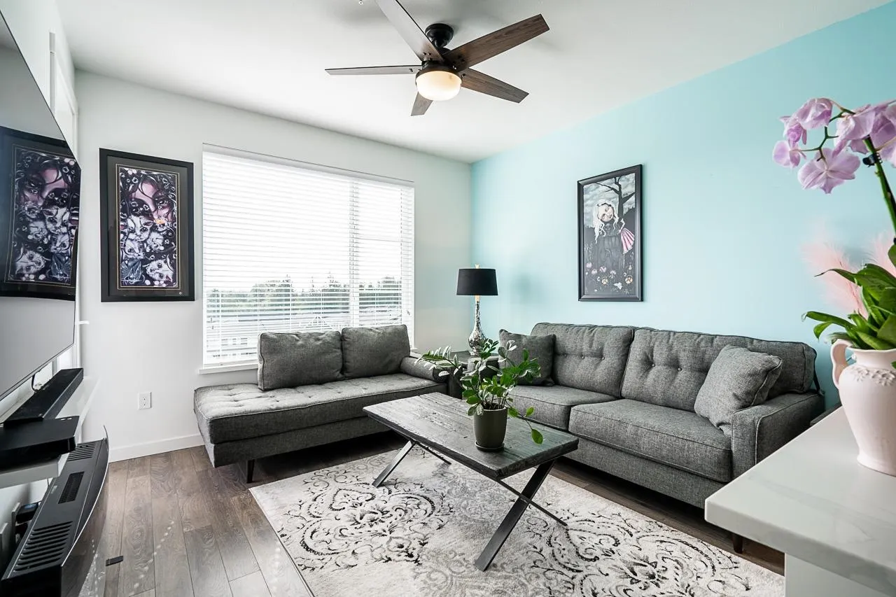
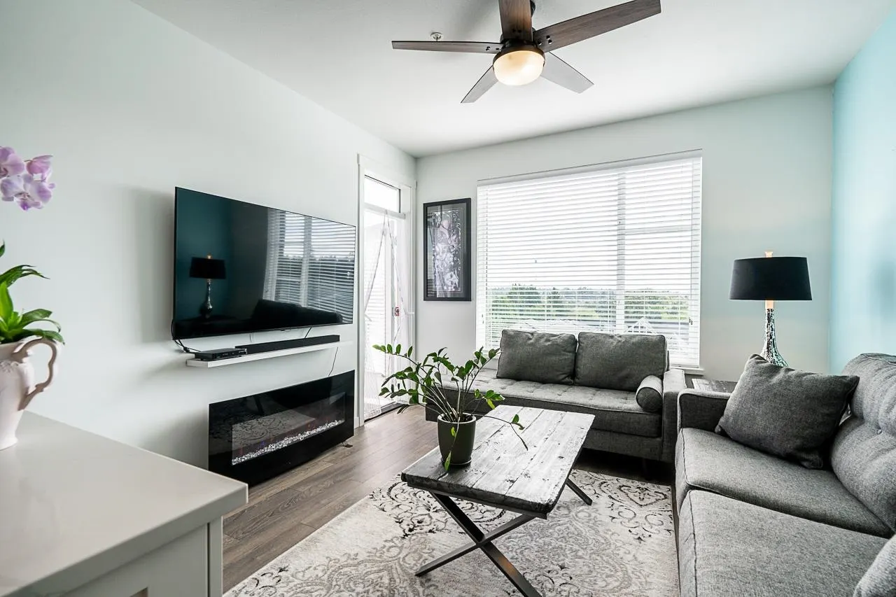
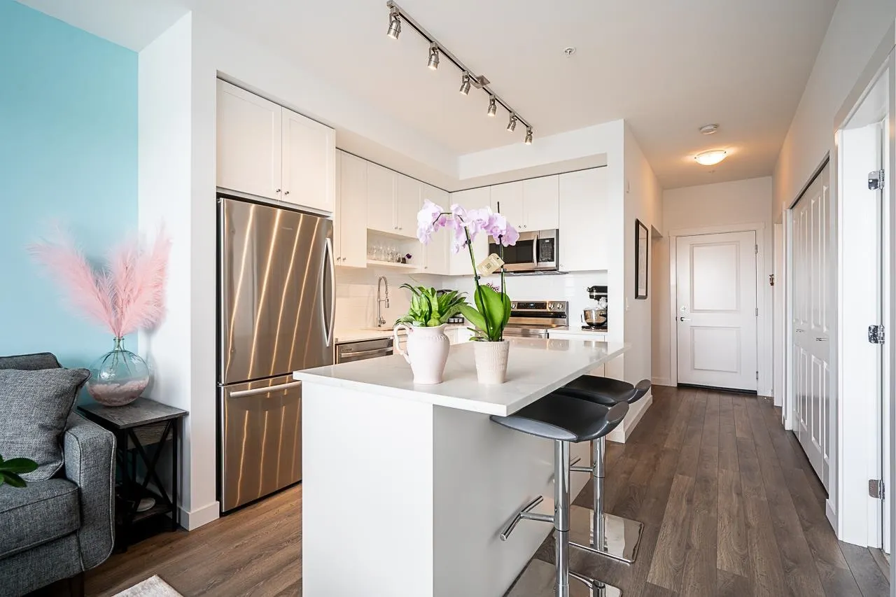
This well maintained one bed and den home on the quiet, cool side of Kings Landing II enjoys unobstructed views of Bear Creek Park and the North Shore Mountains and is close to shopping, recreation and restaurants. Built by Dawson and Sawyer in 2021, this suite features many custom upgrades: a kitchen island, high-end stainless oven, den cabinetry, ceiling fan, black out curtains, shower head etc. The den has potential for a child's bedroom/nursery or home office. The efficient floorplan enjoys a walk in closet, cheater ensuite, and a great balcony for entertaining or quiet morning coffees. This home shows like new. King’s Landing II also has great amenities: gardening plots, a modern party room with catering kitchen, games area, boardroom, and playground. Den photo staged as nursery.

Property Details

Amenities & Utilities

In Unit

Full Property Details

Interior

Bedrooms
1
Washrooms
1
Square Footage
620 sqft
Basement
None
Heating Type
Electric
Kitchens
1
Floor Finish
Laminate,Carpet
Den
Yes

Exterior

View
Bear Creek Park over Roof tops
Waterfront
No
Parking Spaces
1
Total Parking Spaces
-
Garage Spaces
-
Zoning
CD
Roof
Asphalt,Torch On

Building Description

Property Type
Multi Family,Residential Attached
Home Type
Condo
Subtype
Apartment/Condo
Year Built
2021
Exterior
Brick,Frame Wood,Brick (Exterior),Mixed (Exterior)
Water Supply
Public
No. Floor Levels
1
Pets Allowed
Cats OK,Dogs OK,Number Limit (Two),Yes

Community

Community
Bear Creek Green Timbers
Area Code
Surrey

Taxes & Fees

Taxes
$2,164.98 /yr
Tax Year
2026
Maintenance Fee
$331.05 /mo

Other

Pets
Cats OK,Dogs OK,Number Limit (Two),Yes

Room Types

Room Dimensions Area Description
Living Room 11'0 x 11'7 127.42 sqft -
Kitchen 7'11 x 10'11 86.42 sqft -
Den 6'10 x 7'0 47.83 sqft -
Bedroom 11'8 x 9'5 109.86 sqft -
Walk-In Closet 6'1 x 6'5 39.03 sqft -
Foyer 4'1 x 9'0 36.75 sqft -
Jess Kuang
Jess Kuang
Sutton Group - 1st West Realty
Listed by Alaina Burnett PREC*
60 days on site
Listing Broker
Oakwyn Realty Ltd.
Courtesy
Oakwyn Realty Ltd.

Similar homes for sale in Surrey

Explore Surrey

This representation is based in whole or in part on data generated by the Chilliwack & District Real Estate Board, Fraser Valley Real Estate Board or Greater Vancouver REALTORS® which assumes no responsibility for its accuracy. Copyright 2026 by the Greater Vancouver REALTORS®, Fraser Valley Real Estate Board, Chilliwack and District Real Estate Board, and BC Northern Real Estate Board. All Rights Reserved.
Powered by AgentLocator







