
1470 Pennyfarthing Drive #205, Vancouver
1 / 27
For Sale
$1,178,000
2 bd · 2 ba · 1,503 sq ft

1470 Pennyfarthing Drive #205, Vancouver V6J 4Y2

MLS®# R3165525

Est. mortgage
$4,469/mo
Property taxes $3,384.12/yr

About This Home

Property Type
Condo, Apartment/Condo
Parking
1 parking
MLS #
R3165525
Size
1503 sqft
Basement
None
Tax
$3,384.12 /yr
Year Built
1985
Maintenance Fee
$1,118.64 /mo
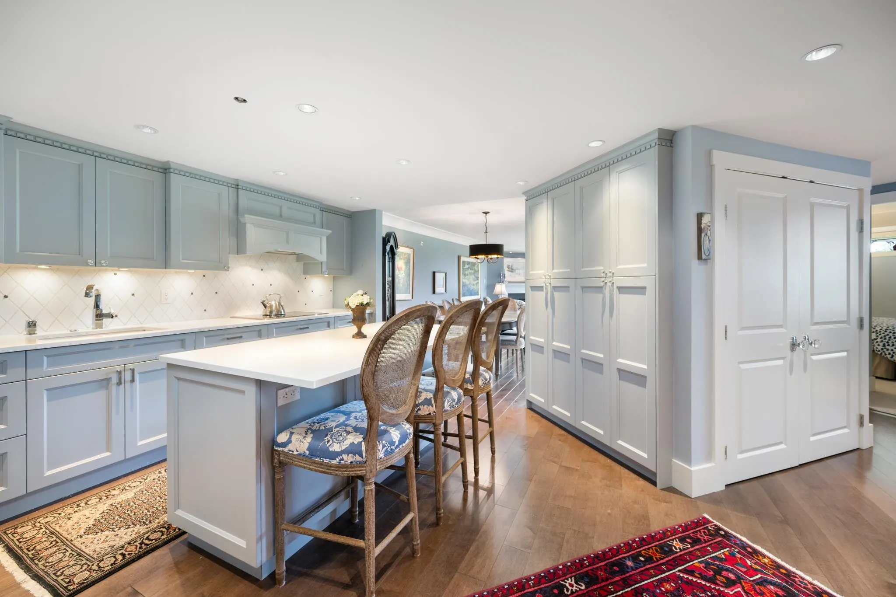
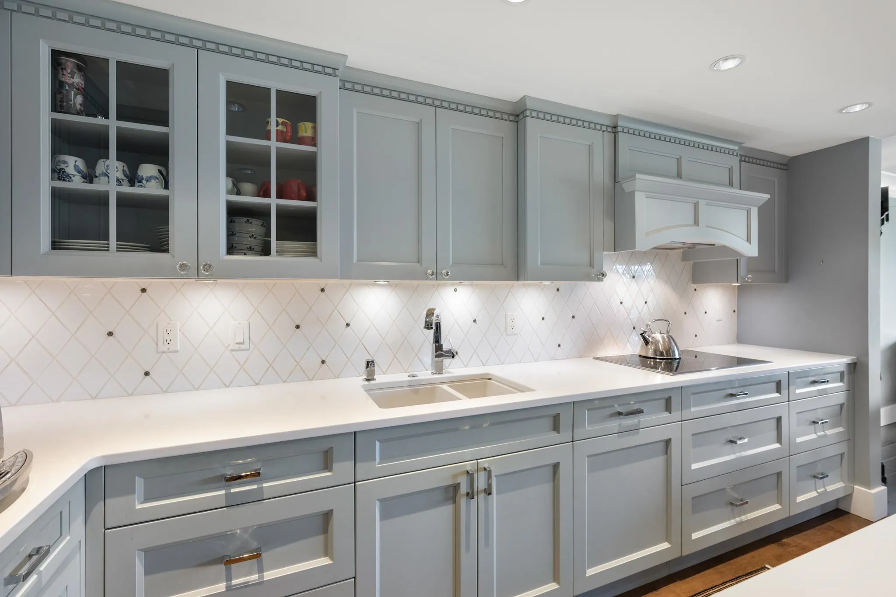
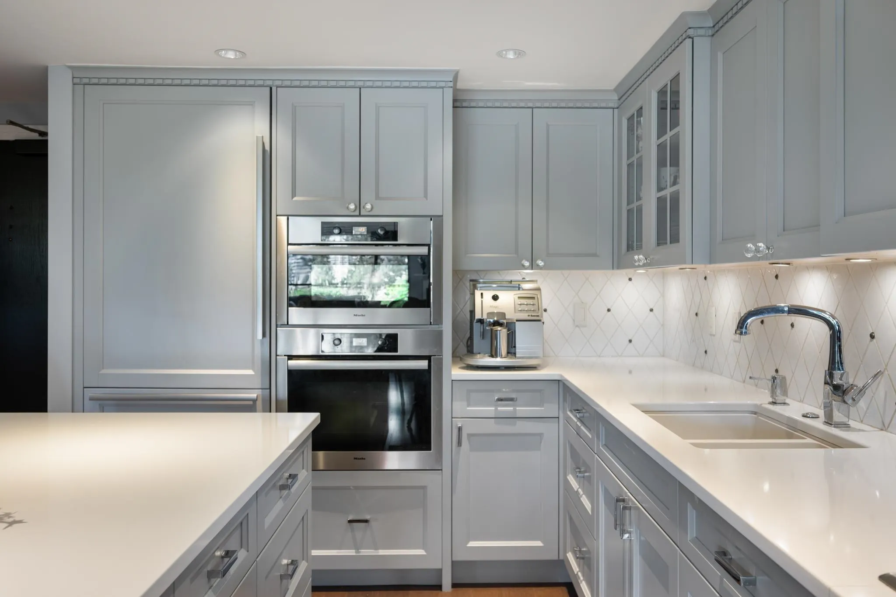
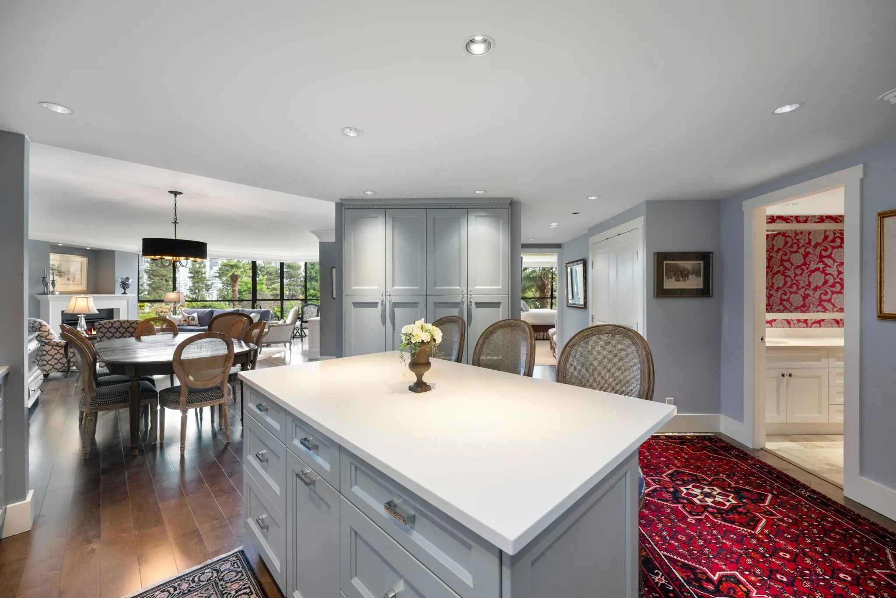
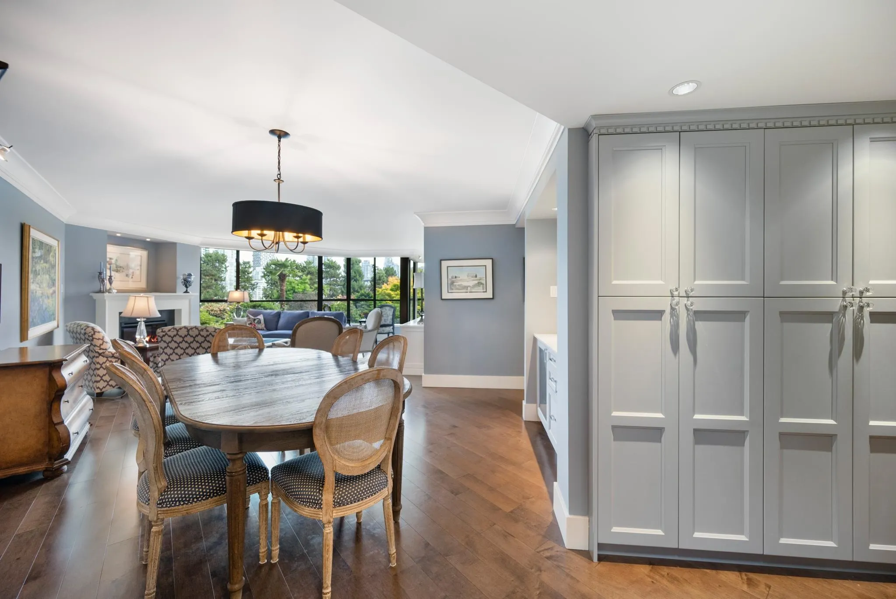
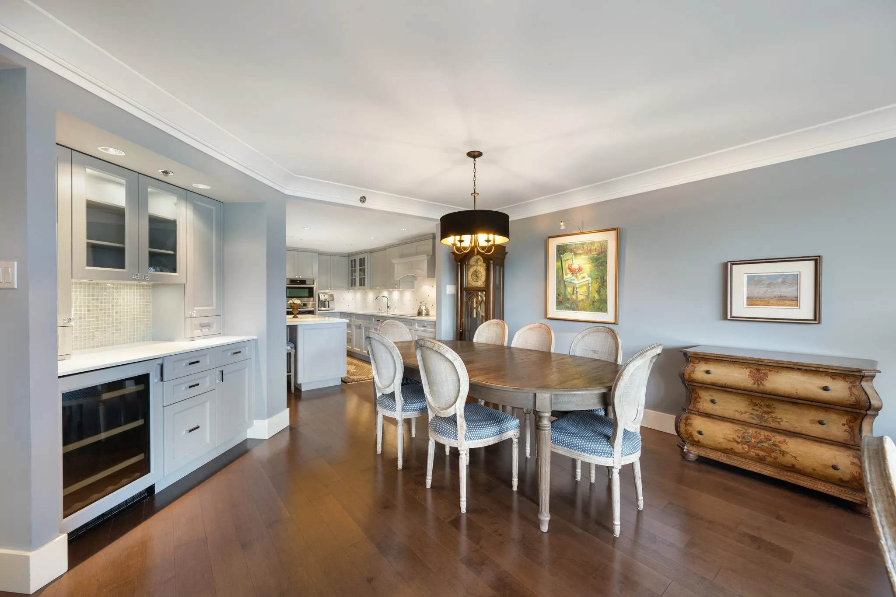
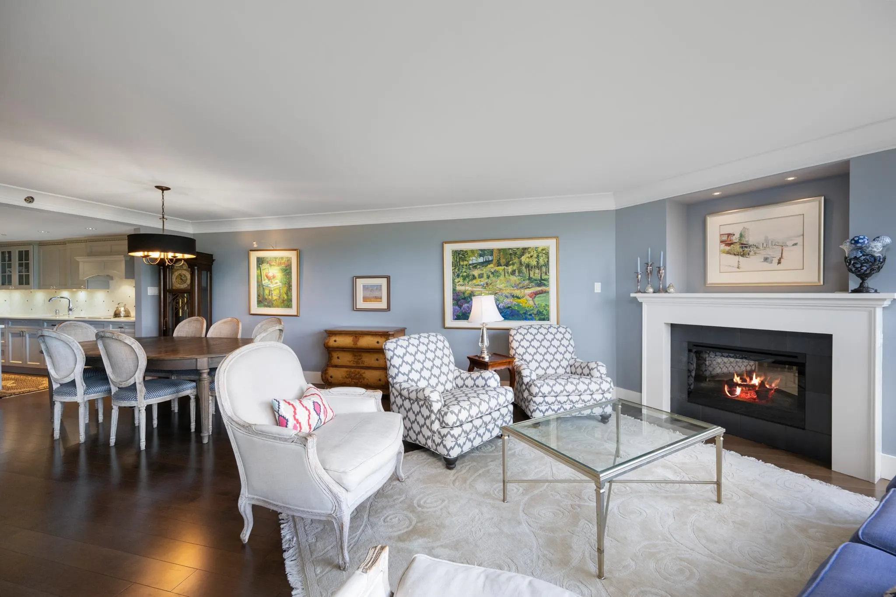
Beautifully renovated in 2013, this elegant 2 bdrm, 2 bthrm residence offers a sophisticated, exceptionally comfortable home just steps from the seawall. The spacious, open-plan interior features rich h/w floors, custom millwork, and large windows framing peaceful views over the beautifully landscaped gardens. The thoughtfully designed kitchen offers abundant storage and prep space, a generous island with seating, and flows seamlessly to the dining and living areas. A separate, cozy TV room with custom built-ins provides the perfect place to relax, read or settle in for a movie. 2 well-proportioned bdrms include a lovely prim. suite with full ensuite, while the 2nd full bthrm provides excellent flexibility for guests. An exceptionally well-finished home in a coveted waterfront location.

Property Details

Amenities & Utilities

In Unit

Full Property Details

Interior

Bedrooms
2
Washrooms
2
Square Footage
1503 sqft
Basement
None
Heating Type
Electric
Kitchens
1
Floor Finish
Hardwood,Carpet
Den
Yes

Exterior

Waterfront
No
Parking Spaces
1
Total Parking Spaces
-
Garage Spaces
-
Zoning
FCCDD

Building Description

Property Type
Multi Family,Residential Attached
Home Type
Condo
Subtype
Apartment/Condo
Year Built
1985
Exterior
Concrete,Brick (Exterior),Concrete (Exterior)
Water Supply
Public
No. Floor Levels
1
Pets Allowed
No

Community

Community
False Creek
Area Code
Vancouver West

Taxes & Fees

Taxes
$3,384.12 /yr
Tax Year
2026
Maintenance Fee
$1,118.64 /mo

Other

Pets
No

Room Types

Room Dimensions Area Description
Foyer 10'10 x 8'2 88.47 sqft -
Kitchen 9'11 x 13'9 136.35 sqft -
Dining Room 9'11 x 12'9 126.44 sqft -
Living Room 16'8 x 20'2 336.11 sqft -
Den 9'10 x 15'1 148.32 sqft -
Primary Bedroom 16'6 x 11'3 185.62 sqft -
Bedroom 11'9 x 10'10 127.29 sqft -
Jess Kuang
Jess Kuang
Sutton Group - 1st West Realty
Listed by Kim Craig
60 days on site
Listing Broker
Engel & Volkers Vancouver
Courtesy
Engel & Volkers Vancouver

Similar homes for sale in Vancouver

Explore Vancouver

This representation is based in whole or in part on data generated by the Chilliwack & District Real Estate Board, Fraser Valley Real Estate Board or Greater Vancouver REALTORS® which assumes no responsibility for its accuracy. Copyright 2026 by the Greater Vancouver REALTORS®, Fraser Valley Real Estate Board, Chilliwack and District Real Estate Board, and BC Northern Real Estate Board. All Rights Reserved.
Powered by AgentLocator







