2245 Wilson Avenue #101, Port Coquitlam
1 / 38
For Sale
$599,888
2 bd · 1 ba · 977 sq ft

2245 Wilson Avenue #101, Port Coquitlam V3C 1Z4

MLS®# R3165436

Est. mortgage
$2,276/mo
Property taxes $1,954.97/yr

About This Home

Property Type
Condo, Apartment/Condo, Ground Level Unit
Parking
1 parking
MLS #
R3165436
Size
977 sqft
Basement
None
Tax
$1,954.97 /yr
Year Built
1982
Maintenance Fee
$433.04 /mo
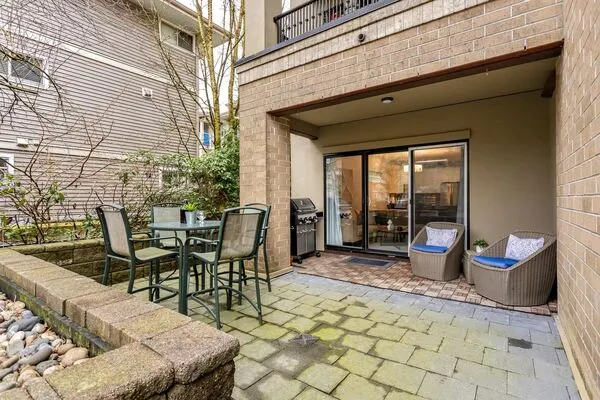
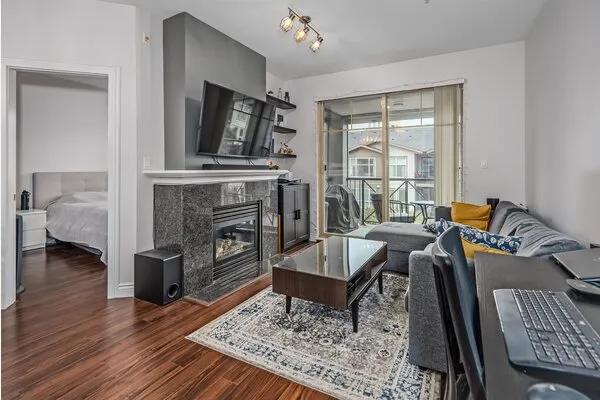
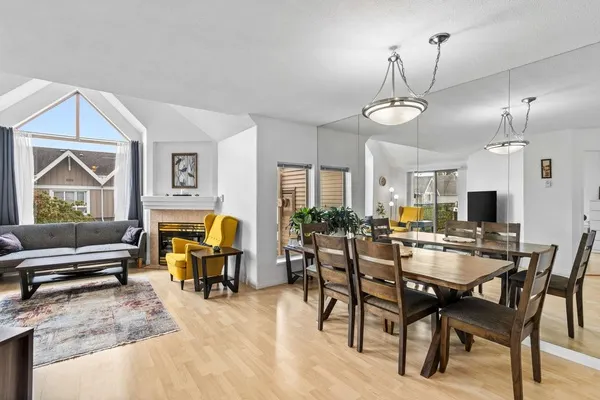
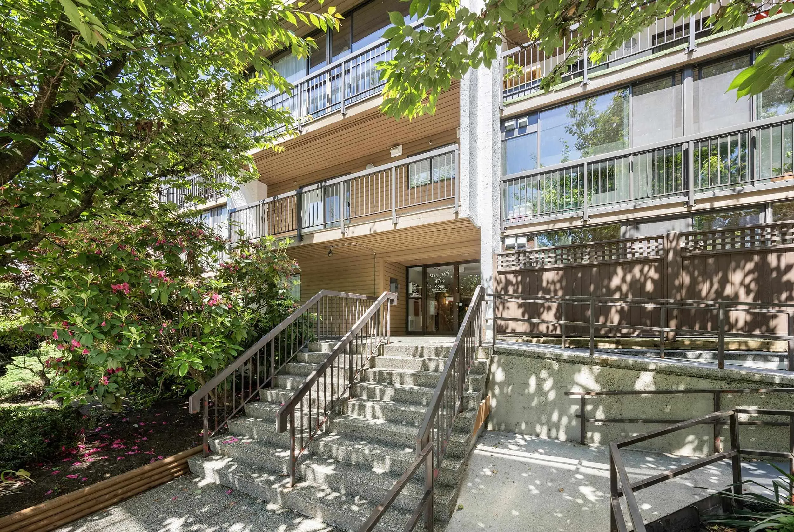
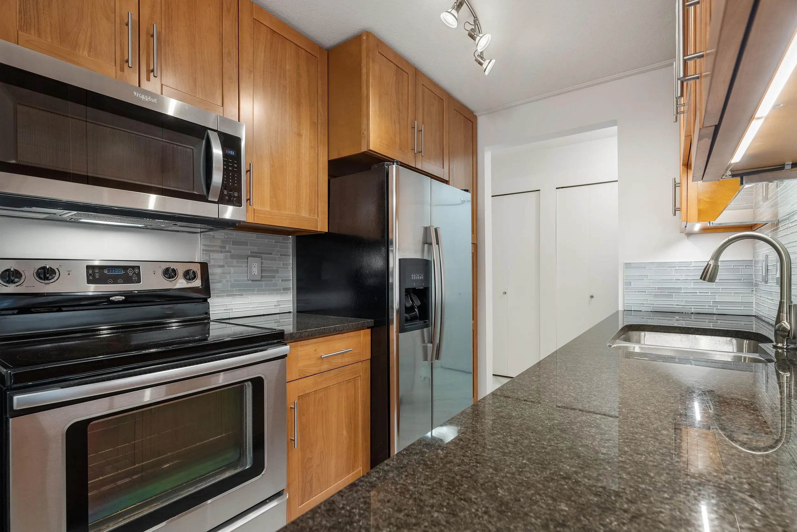
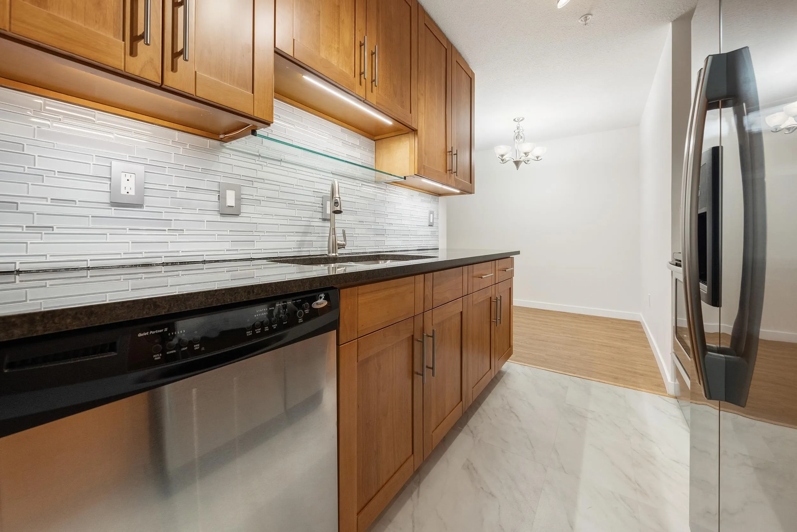
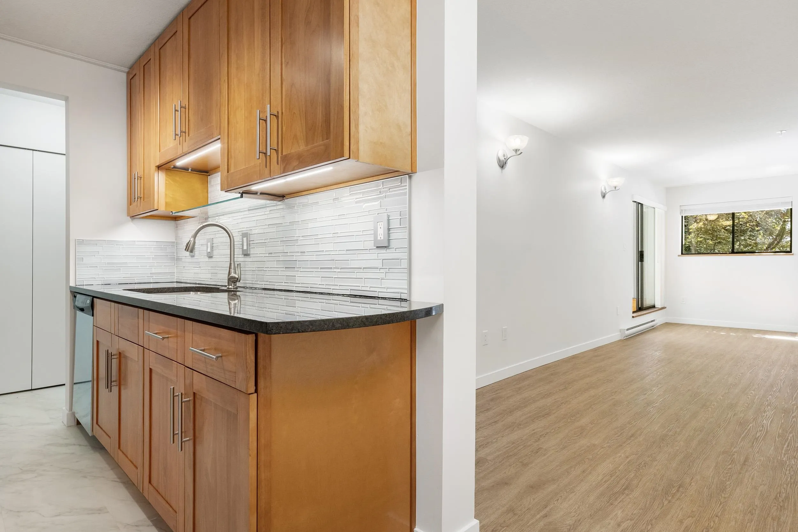
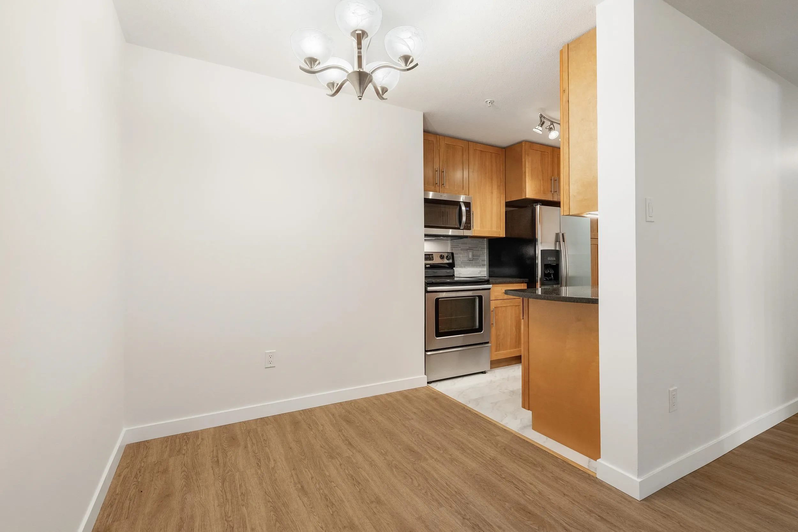
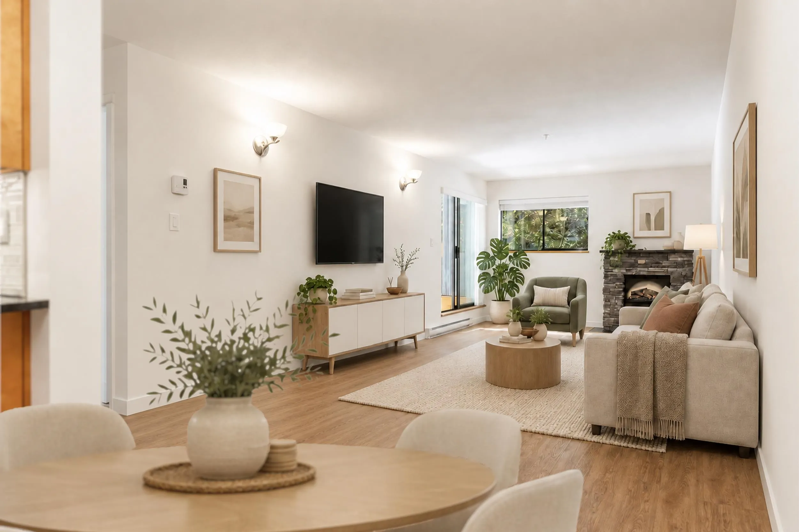
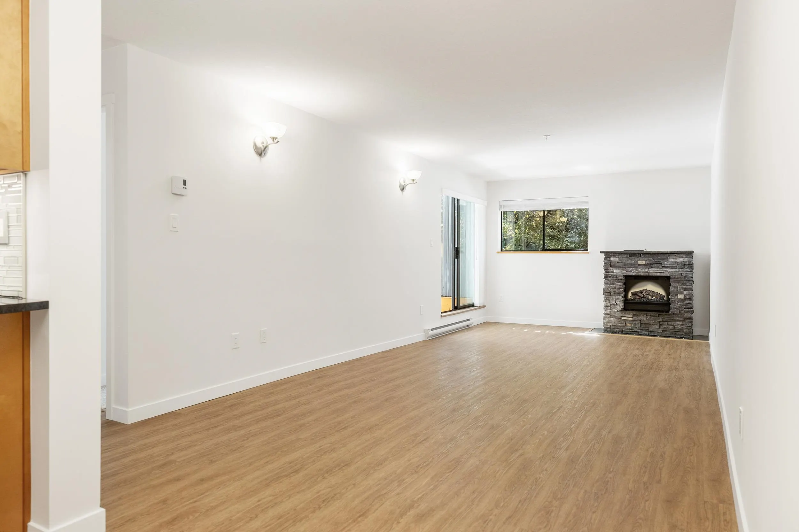
Room for your furniture, your hobbies, and calming privacy. Rebuilt down to the studs in 2024, you're left with a spacious 2-bedroom ground-floor home in central Port Coquitlam. It offers new updates without the tight floor plan. A finished solarium makes a lovely reading room or home office, with just enough patio space for elevated planters and morning sun. The inside has a newly done kitchen, generous living and dining space, and a proper laundry room with full-size machines and extra storage. Parking and a storage locker are included. The PoCo Rec Centre is across the street, with schools, shops, restaurants, the West Coast Express, Gates Park and river trails all within walking distance. Move in, unpack, and enjoy having a little more room! OPEN HOUSE OCTOBER 17 & 18

Property Details

Amenities & Utilities

In Unit

Full Property Details

Interior

Bedrooms
2
Washrooms
1
Square Footage
977 sqft
Basement
None
Heating Type
Baseboard,Hot Water
Kitchens
1
Floor Finish
Mixed,Vinyl,Carpet
Den
No

Exterior

Waterfront
No
Parking Spaces
1
Total Parking Spaces
-
Garage Spaces
-
Zoning
CC
Roof
Asphalt

Building Description

Style
Ground Level Unit
Property Type
Multi Family,Residential Attached
Home Type
Condo
Subtype
Apartment/Condo
Year Built
1982
Exterior
Frame Wood,Fibre Cement (Exterior),Stucco,Wood Siding
Water Supply
Public
No. Floor Levels
0
Pets Allowed
No Cats,No Dogs,Yes,Yes With Restrictions

Community

Community
Central Pt Coquitlam
Area Code
Port Coquitlam

Taxes & Fees

Taxes
$1,954.97 /yr
Tax Year
2025
Maintenance Fee
$433.04 /mo

Other

Pets
No Cats,No Dogs,Yes,Yes With Restrictions

Room Types

Room Dimensions Area Description
Living Room 11'0 x 24'4 267.67 sqft -
Dining Room 5'8 x 6'7 37.31 sqft -
Kitchen 7'6 x 9'1 68.12 sqft -
Primary Bedroom 10'5 x 14'5 150.17 sqft -
Bedroom 9'0 x 12'10 115.5 sqft -
Laundry 5'5 x 6'2 33.4 sqft -
Solarium 6'3 x 19'10 123.96 sqft -
Foyer 3'5 x 7'10 26.76 sqft -
Patio 2'3 x 19'7 44.06 sqft -
Jess Kuang
Jess Kuang
Sutton Group - 1st West Realty
Listed by Steven Shepherd
60 days on site
Listing Broker
RE/MAX 2000 Realty
Courtesy
RE/MAX 2000 Realty

Similar homes for sale in Port Coquitlam

Explore Port Coquitlam

This representation is based in whole or in part on data generated by the Chilliwack & District Real Estate Board, Fraser Valley Real Estate Board or Greater Vancouver REALTORS® which assumes no responsibility for its accuracy. Copyright 2026 by the Greater Vancouver REALTORS®, Fraser Valley Real Estate Board, Chilliwack and District Real Estate Board, and BC Northern Real Estate Board. All Rights Reserved.
Powered by AgentLocator