
3168 Riverwalk Avenue #101, Vancouver
1 / 16
For Sale
$605,000
2 bd · 1 ba · 765 sq ft

3168 Riverwalk Avenue #101, Vancouver V5S 0B8

MLS®# R3165430

Est. mortgage
$2,295/mo
Property taxes $1,981.36/yr

About This Home

Property Type
Condo, Apartment/Condo, Ground Level Unit
Parking
1 parking
MLS #
R3165430
Size
765 sqft
Basement
None
Tax
$1,981.36 /yr
Year Built
2015
Maintenance Fee
$447.56 /mo
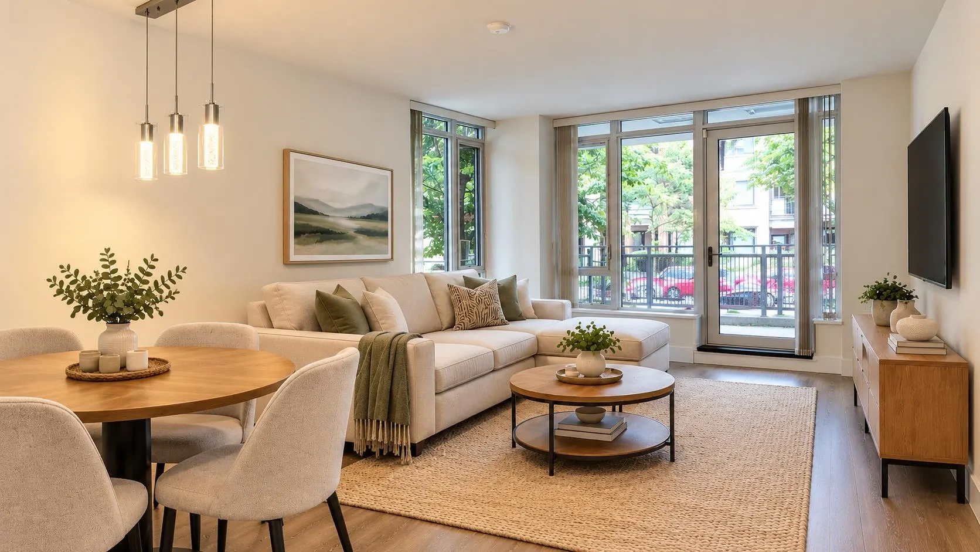
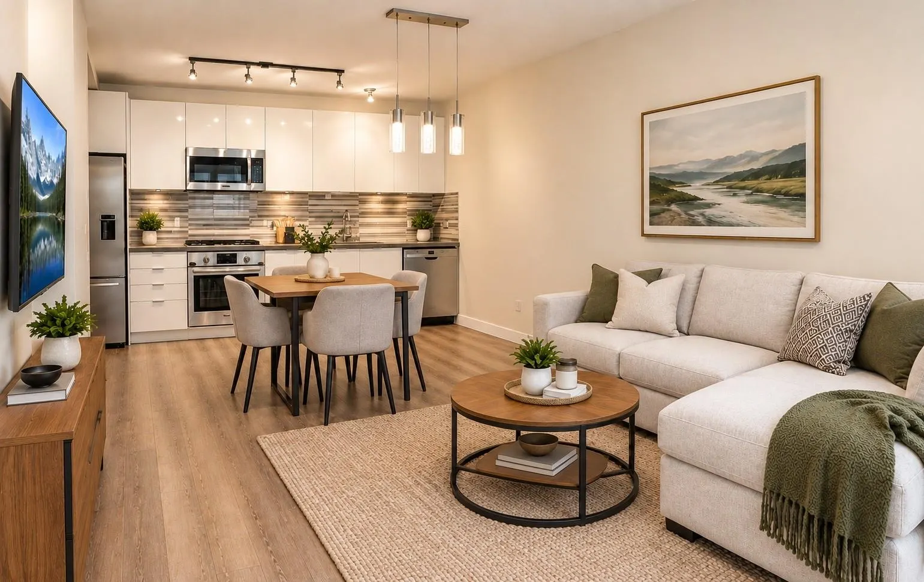
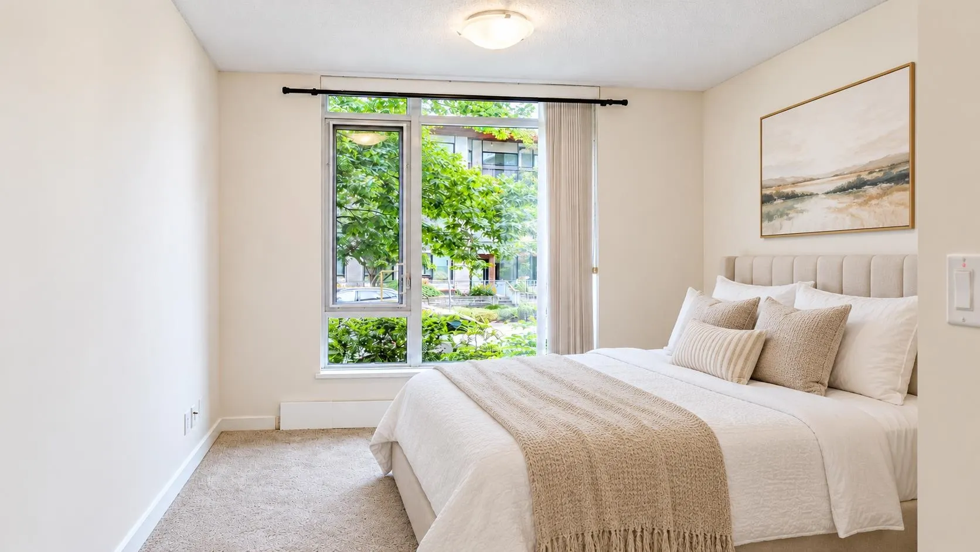
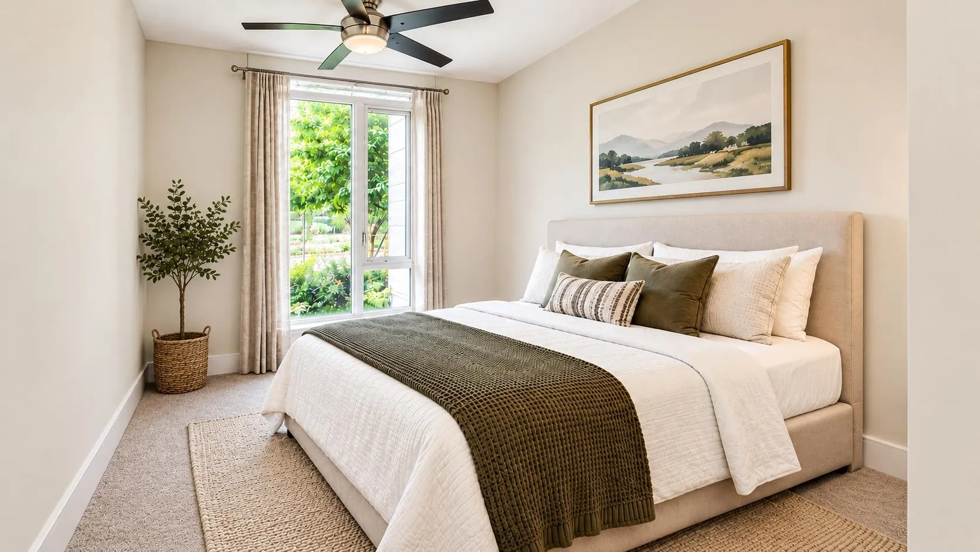
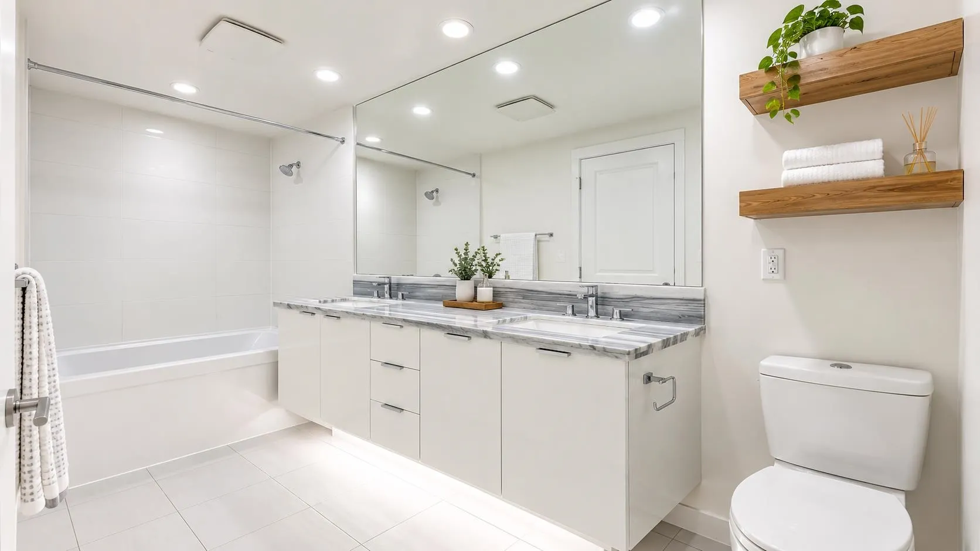
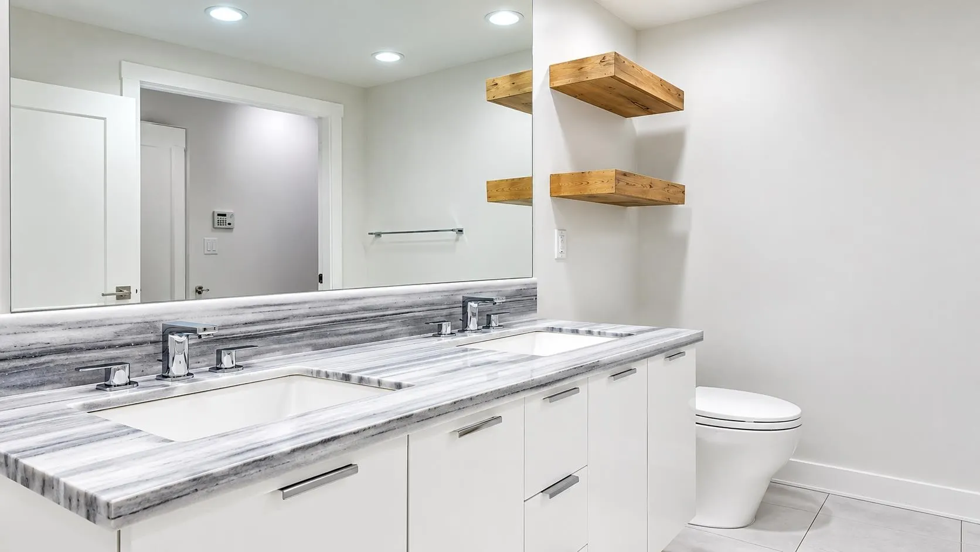
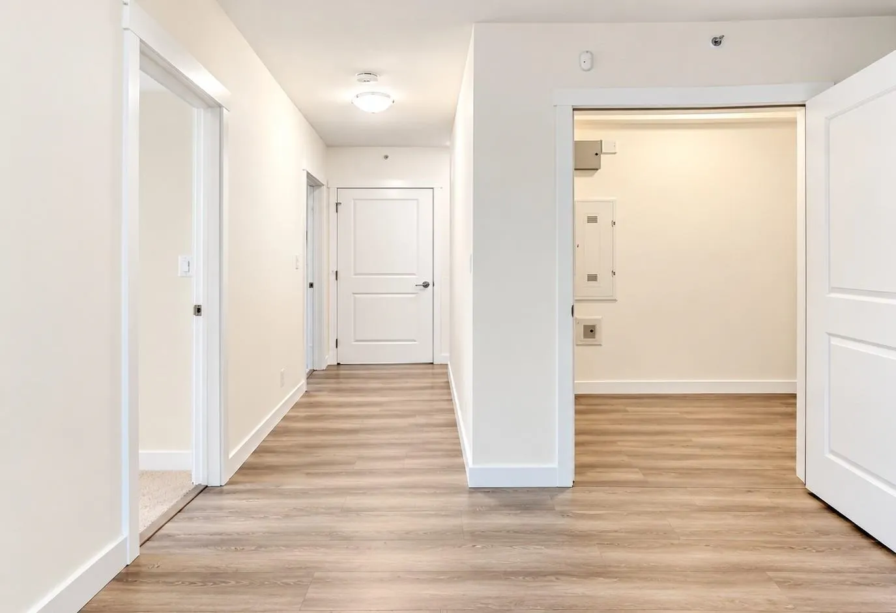
Shoreline by Polygon Homes, a sought-after waterfront concrete build in Vancouver’s River District! This clean, well kept 2bed/1bath+den is offered by the original owner and features brand-new carpets, newer laminate flooring and updated newer LG washer/dryer. Bosch stainless appliances/Fisher & Paykel Refrigerator. Enjoy ground-floor Townhome style living with a functional layout. Step out to the newly constructed greenbelt out back taking advantage of the scenic riverfront trails, boardwalk and surrounding green spaces. River District’s growing Town Centre is a 5 min walk to Save-On-Foods, Shoppers Drug Mart, restaurants and everyday services. Perfect for first-time buyer, downsizer or investor, this is an opportunity not to be missed! Some pictures are virtually staged

Property Details

Amenities & Utilities

In Unit

Full Property Details

Interior

Bedrooms
2
Washrooms
1
Square Footage
765 sqft
Basement
None
Heating Type
Radiant
Kitchens
1
Floor Finish
Laminate,Carpet
Den
No

Exterior

Waterfront
Yes
Parking Spaces
1
Total Parking Spaces
-
Garage Spaces
-
Zoning
CD-1
Roof
Torch On

Building Description

Style
Ground Level Unit
Property Type
Multi Family,Residential Attached
Home Type
Condo
Subtype
Apartment/Condo
Year Built
2015
Exterior
Concrete,Concrete (Exterior),Glass (Exterior),Metal Siding
Water Supply
Community
No. Floor Levels
0
Pets Allowed
Cats OK,Dogs OK,Number Limit (Two),Yes With Restrictions

Community

Community
South Marine
Area Code
Vancouver East

Taxes & Fees

Taxes
$1,981.36 /yr
Tax Year
2026
Maintenance Fee
$447.56 /mo

Other

Pets
Cats OK,Dogs OK,Number Limit (Two),Yes With Restrictions

Room Types

Room Dimensions Area Description
Living Room 8'6 x 11'7 98.46 sqft -
Kitchen 7'2 x 14'4 102.72 sqft -
Primary Bedroom 9' x 9' 81 sqft -
Bedroom 8' x 8'6 68 sqft -
Jess Kuang
Jess Kuang
Sutton Group - 1st West Realty
Listed by Vincent Chan
60 days on site
Listing Broker
Promerita Realty Corp.
Courtesy
Promerita Realty Corp.

Similar homes for sale in Vancouver

Explore Vancouver

This representation is based in whole or in part on data generated by the Chilliwack & District Real Estate Board, Fraser Valley Real Estate Board or Greater Vancouver REALTORS® which assumes no responsibility for its accuracy. Copyright 2026 by the Greater Vancouver REALTORS®, Fraser Valley Real Estate Board, Chilliwack and District Real Estate Board, and BC Northern Real Estate Board. All Rights Reserved.
Powered by AgentLocator







