
1448 E 30th Avenue #2, Vancouver
1 / 22
For Sale
$1,499,000
4 bd · 4 ba · 1,726 sq ft

1448 E 30th Avenue #2, Vancouver V5N 3A2

MLS®# R3165412

Est. mortgage
$5,687/mo

About This Home

Property Type
Townhome, Half Duplex
Parking
1 parking
MLS #
R3165412
Size
1726 sqft
Basement
None
Lot size
7078.00 sqft
Year Built
2026
Maintenance Fee
$ 0 /mo
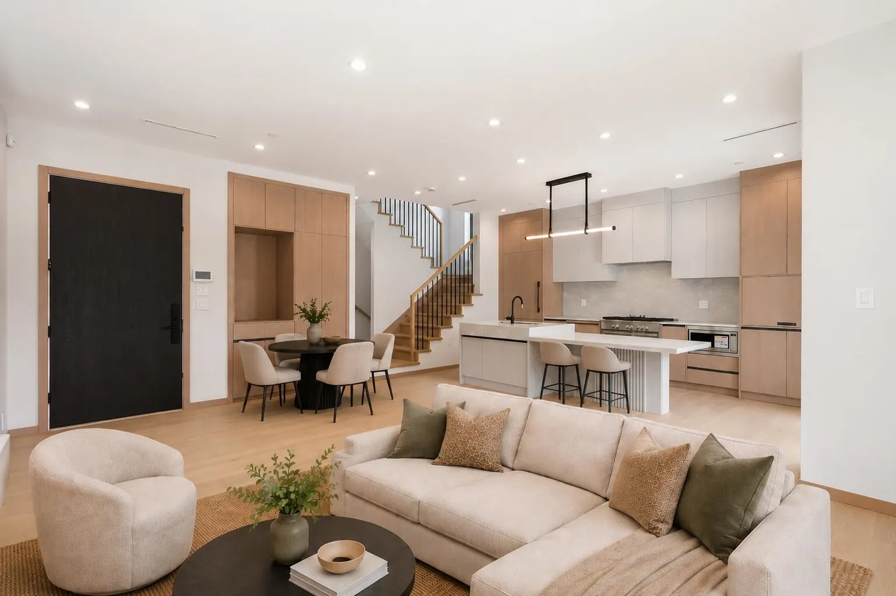
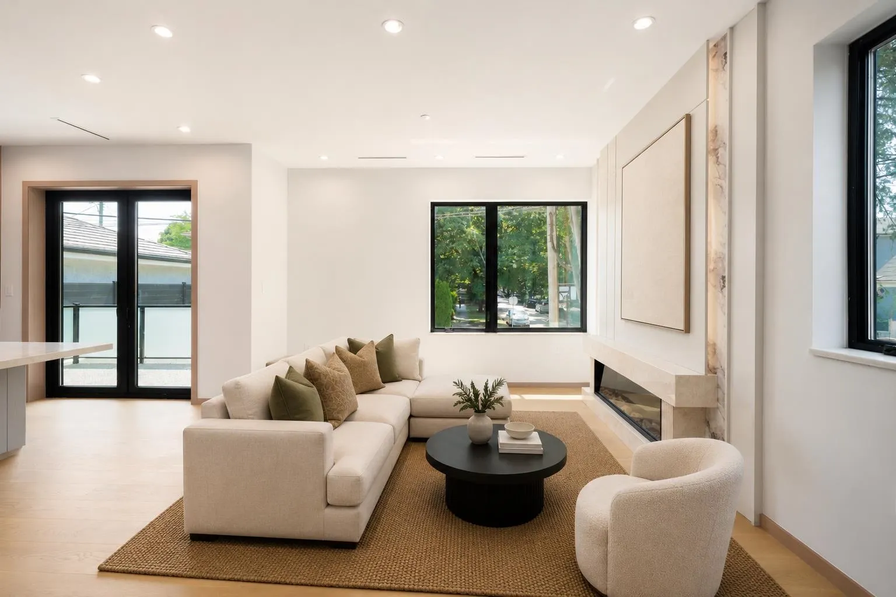
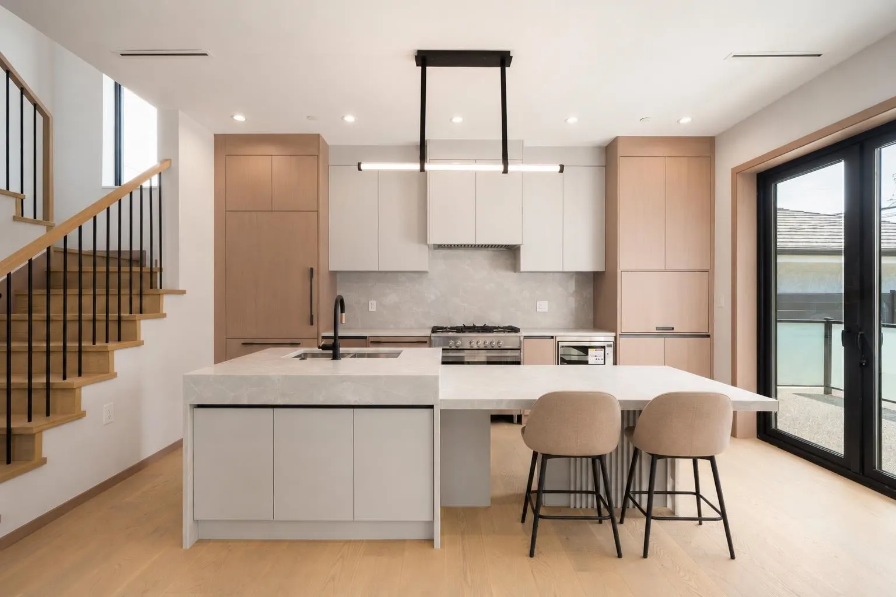
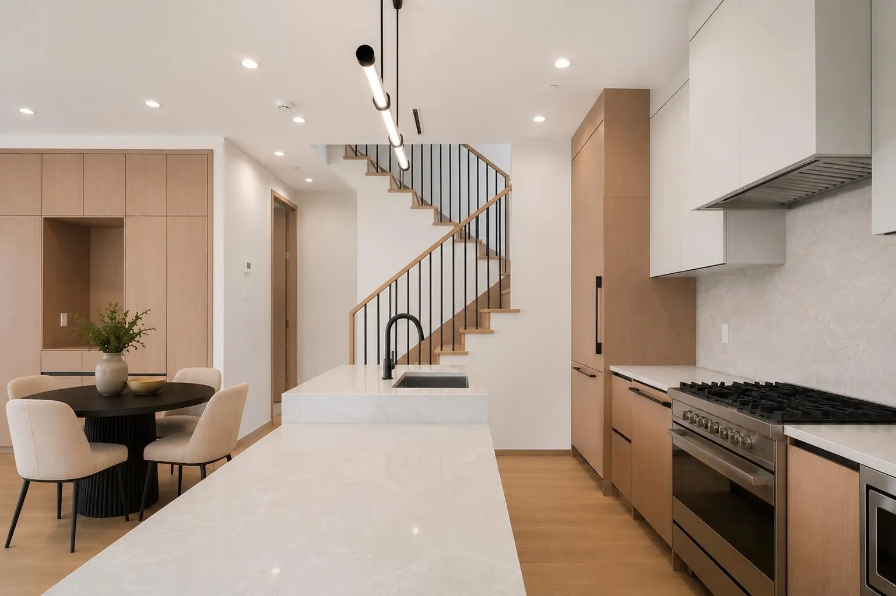
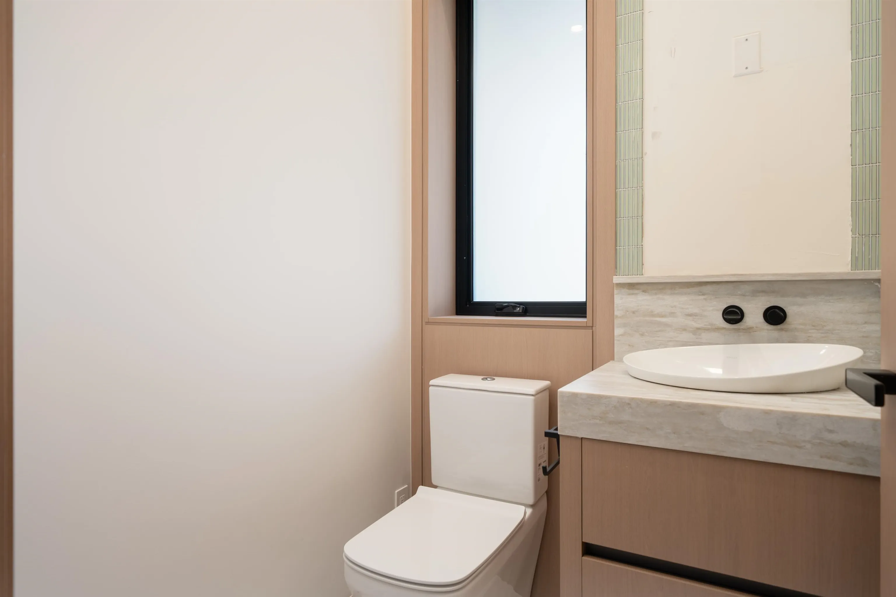
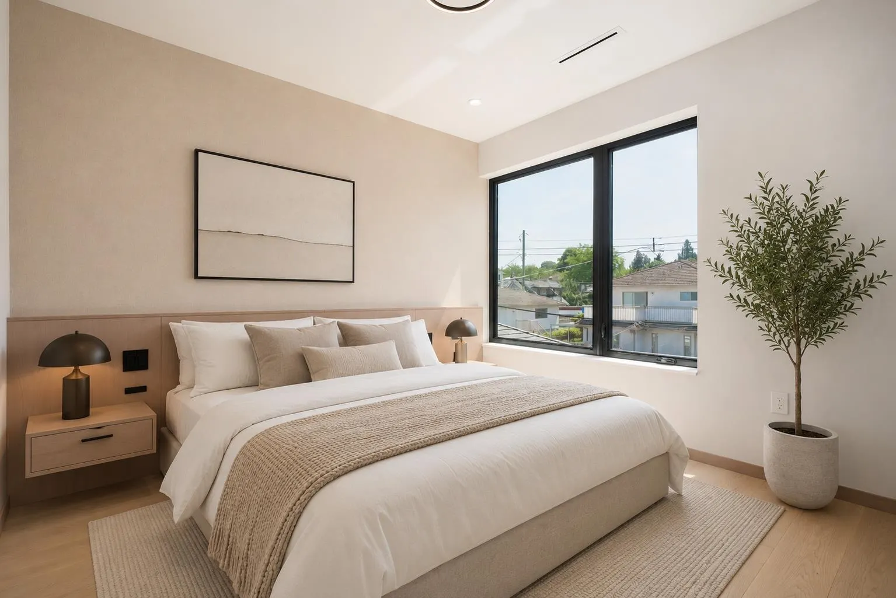
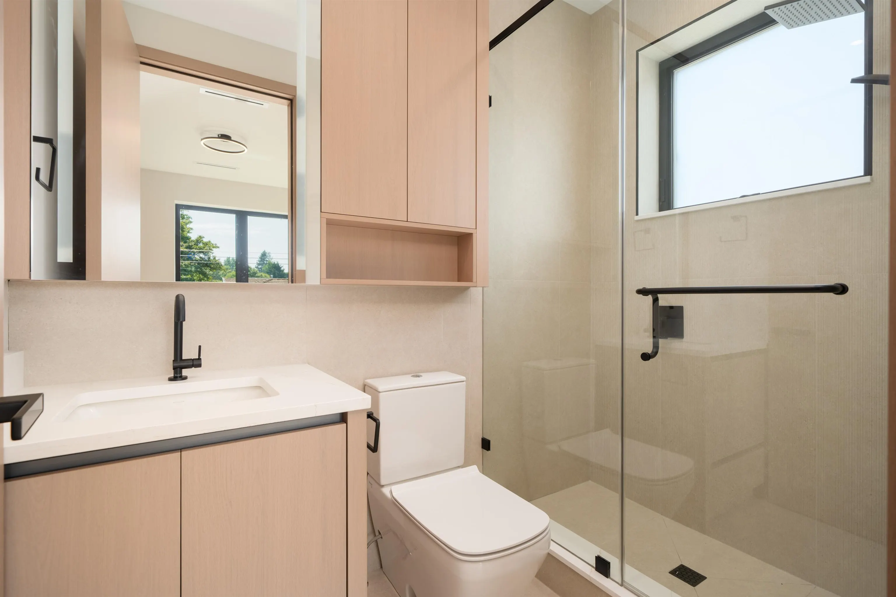
Open Houses - Saturday, Nov 14th 11:00-1:00 & Sunday, Nov 15th 1:30-3:00. THIRTY KNIGHT - four contemporary homes by Acebuild Homes. The most efficient plan of the four, and arguably the smartest. 1,726 sq ft of 4-bedroom, 3.5-bath living with almost nothing given over to hallway - every square foot has a purpose. Below, a self-contained level with full bathroom and separate side entrance: recreation room, working office, guest suite, or whatever the next chapter requires. Above, an open main floor centred on a custom kitchen with integrated premium appliances, and a primary suite with walk-in closet and a quietly luxurious ensuite. Set back on rare rear street frontage - quieter, more private, easier to come and go from. An entry to the collection, without feeling like it.

Property Details

Full Property Details

Interior

Bedrooms
4
Washrooms
4
Square Footage
1726 sqft
Basement
None
Heating Type
Heat Pump
Kitchens
1
Floor Finish
Hardwood,Tile
Den
No

Exterior

Front
38.00
Lot Size (Sq Ft)
7078.00
Waterfront
No
Parking Spaces
1
Total Parking Spaces
-
Garage Spaces
-
Zoning
R1-1
Roof
Asphalt,Concrete,Torch On

Building Description

Property Type
Duplex,Residential Attached
Home Type
Townhome
Subtype
Half Duplex
Year Built
2026
Exterior
Concrete Frame,Frame Wood,Metal Siding,Stone (Exterior),Stucco
Water Supply
Public
No. Floor Levels
3

Community

Community
Knight
Area Code
Vancouver East

Taxes & Fees

Tax Year
2026
Maintenance Fee
$ 0 /mo

Other

Virtual Tour Link

Room Types

Room Dimensions Area Description
Foyer 2'1 x 11'5 23.78 sqft -
Dining Room 7'0 x 15'4 107.33 sqft -
Living Room 9'4 x 13'2 122.89 sqft -
Kitchen 8'9 x 16'5 143.65 sqft -
Primary Bedroom 10'10 x 11'1 120.07 sqft -
Bedroom 9'1 x 10'5 94.62 sqft -
Bedroom 8'10 x 10'1 89.07 sqft -
Recreation Room 10'3 x 13'9 140.94 sqft -
Bedroom 9'5 x 10'0 94.17 sqft -
Jess Kuang
Jess Kuang
Sutton Group - 1st West Realty
Listed by Matt Grenaghan PREC*
60 days on site
Listing Broker
Macdonald Realty
Courtesy
Macdonald Realty

Similar homes for sale in Vancouver

Explore Vancouver

This representation is based in whole or in part on data generated by the Chilliwack & District Real Estate Board, Fraser Valley Real Estate Board or Greater Vancouver REALTORS® which assumes no responsibility for its accuracy. Copyright 2026 by the Greater Vancouver REALTORS®, Fraser Valley Real Estate Board, Chilliwack and District Real Estate Board, and BC Northern Real Estate Board. All Rights Reserved.
Powered by AgentLocator






