
1448 E 30th Avenue #1, Vancouver
1 / 27
For Sale
$1,639,000
4 bd · 4 ba · 1,767 sq ft

1448 E 30th Avenue #1, Vancouver V5N 3A2

MLS®# R3165409

Est. mortgage
$6,218/mo

About This Home

Property Type
Townhome, Half Duplex, 3 Storey
Parking
1 parking
MLS #
R3165409
Size
1767 sqft
Basement
None
Lot size
7078.00 sqft
Year Built
2026
Maintenance Fee
$ 0 /mo
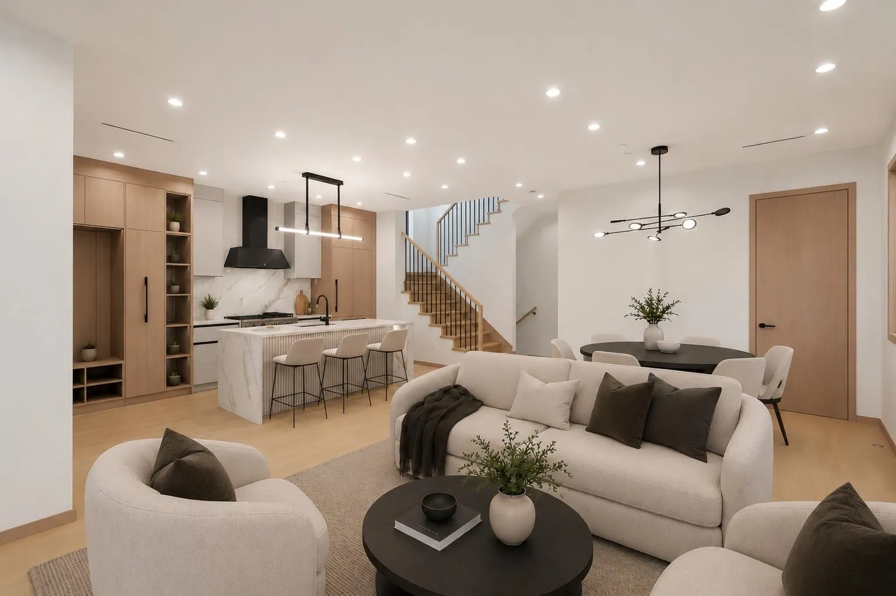
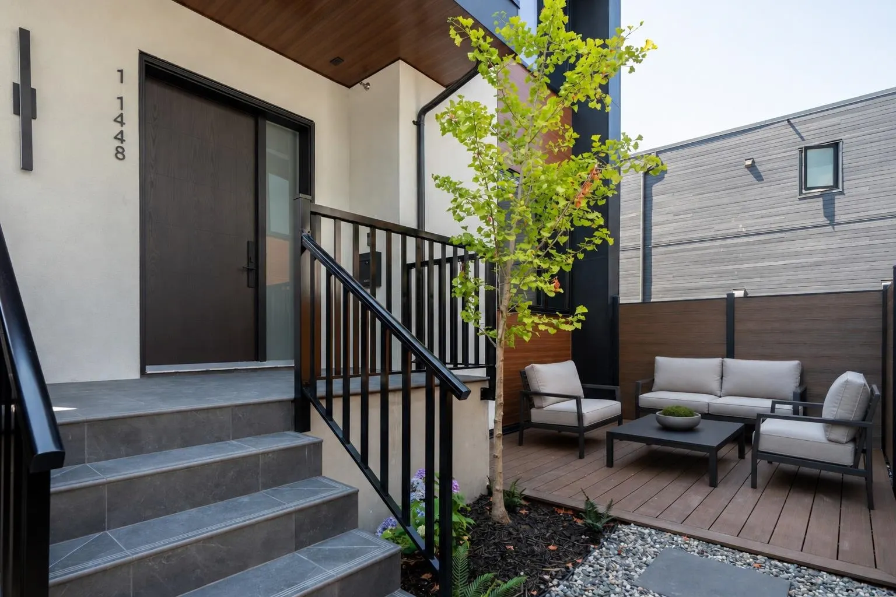
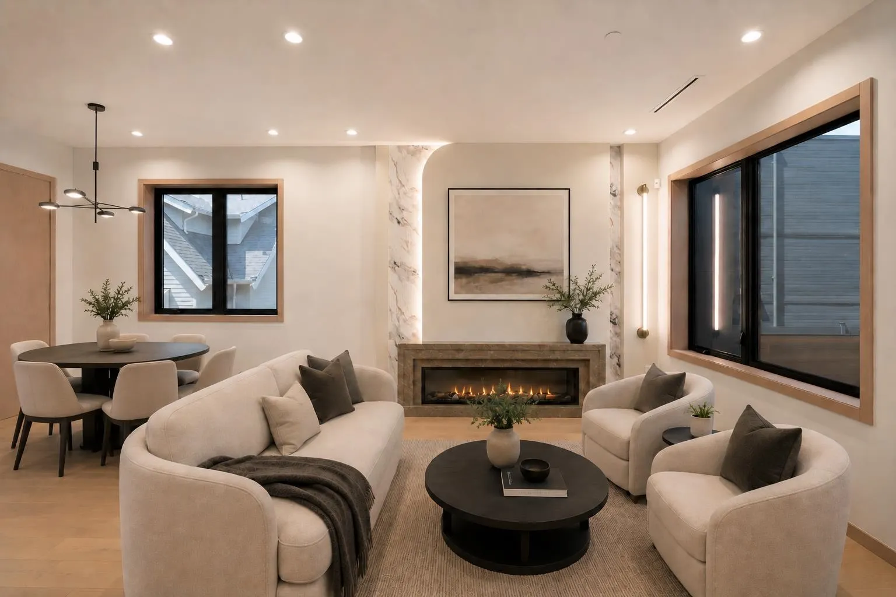
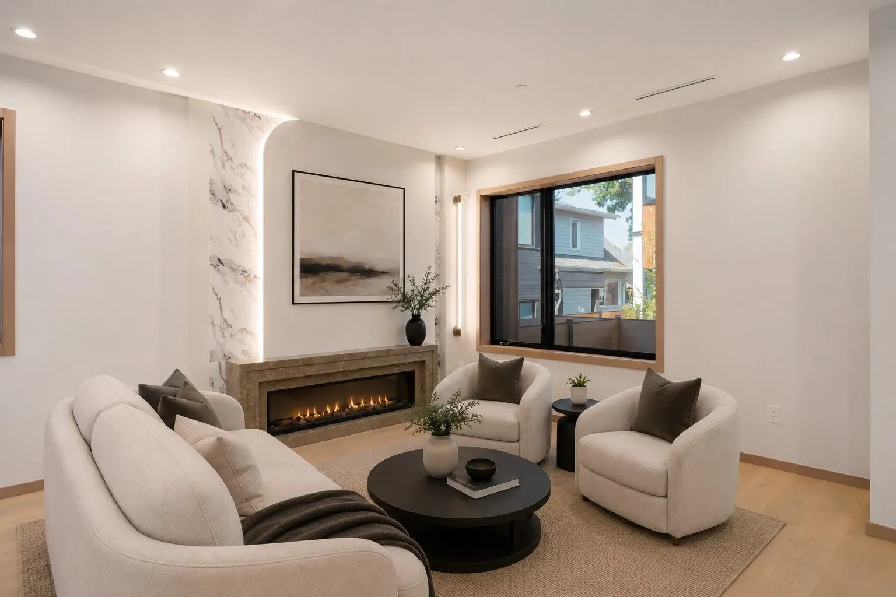
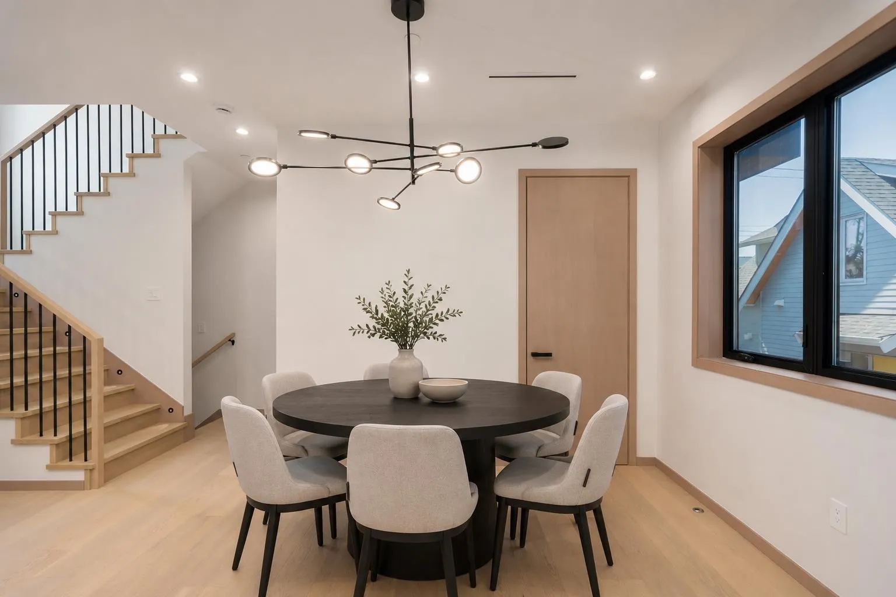
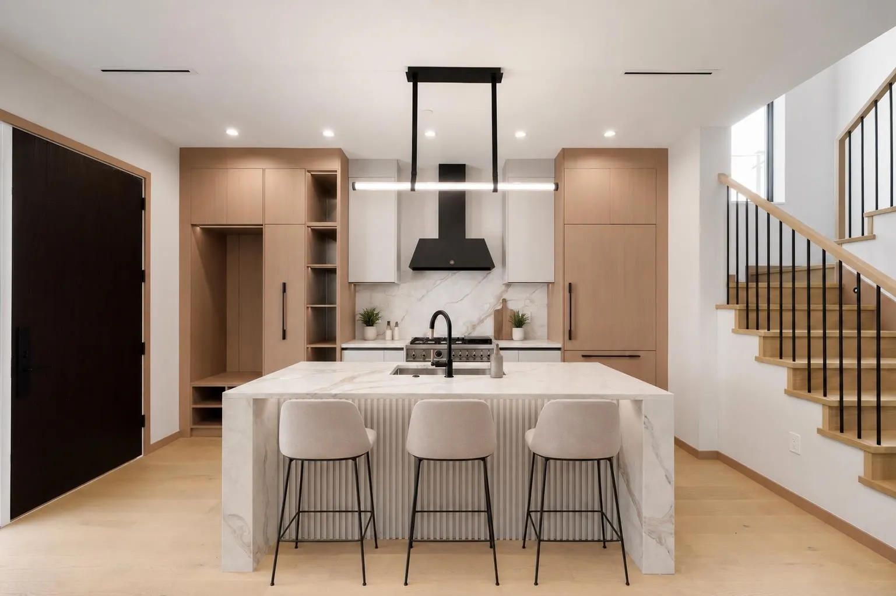
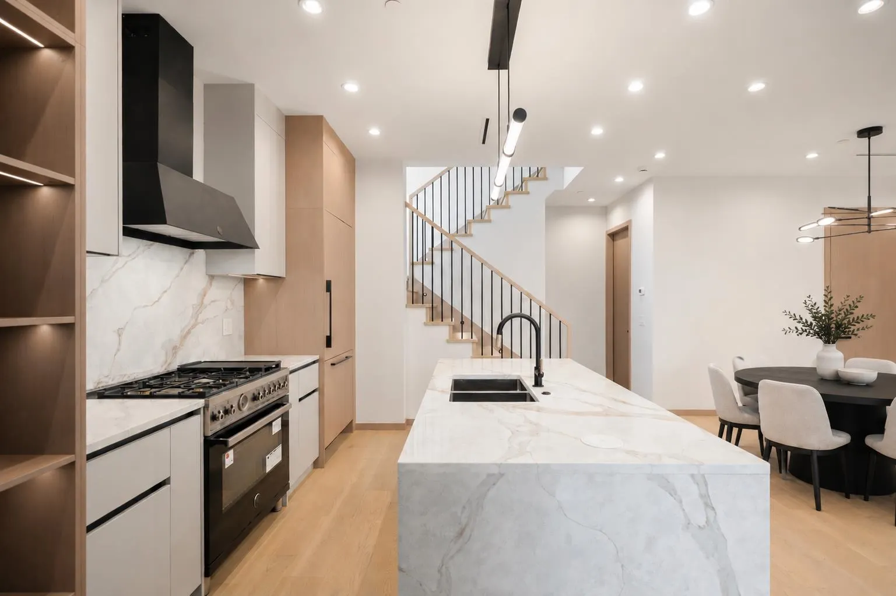
Open Houses - Saturday, Nov 14th 11:00-1:00 & Sunday, Nov 15th 1:30-3:00. THIRTY KNIGHT - four contemporary homes by Acebuild Homes. The flexible one. 4 bedrooms and 3.5 baths across 1,767 sq ft, plus a lower level that answers the question most homes can't: full bathroom, separate side entrance, ready to be a recreation room, a proper office, a studio or private guest quarters - and to change again when life does. Above, an open main floor built around a kitchen featuring custom millwork and integrated premium appliances, finished for longevity over trend. The primary suite offers a walk-in closet and a well-detailed ensuite. Rare rear street frontage delivers what money usually can't buy in the city: quiet, privacy, and an easy way in and out.

Property Details

Full Property Details

Interior

Bedrooms
4
Washrooms
4
Square Footage
1767 sqft
Basement
None
Heating Type
Heat Pump
Kitchens
1
Floor Finish
Hardwood,Tile
Den
No

Exterior

Front
38.00
Lot Size (Sq Ft)
7078.00
Waterfront
No
Parking Spaces
1
Total Parking Spaces
-
Garage Spaces
-
Zoning
R1-1
Roof
Asphalt,Torch On

Building Description

Style
3 Storey
Property Type
Duplex,Residential Attached
Home Type
Townhome
Subtype
Half Duplex
Year Built
2026
Exterior
Concrete,Frame Wood,Metal Siding,Stone (Exterior),Stucco
Water Supply
Public
No. Floor Levels
3

Community

Community
Knight
Area Code
Vancouver East

Taxes & Fees

Tax Year
2026
Maintenance Fee
$ 0 /mo

Other

Virtual Tour Link

Room Types

Room Dimensions Area Description
Foyer 5'1 x 9'1 46.17 sqft -
Dining Room 8'7 x 12'10 110.15 sqft -
Kitchen 8'10 x 11'4 100.11 sqft -
Living Room 12'0 x 15'4 184 sqft -
Pantry 4'5 x 5'0 22.08 sqft -
Primary Bedroom 10'6 x 11'2 117.25 sqft -
Bedroom 9'1 x 10'0 90.83 sqft -
Bedroom 9'8 x 11'8 112.78 sqft -
Recreation Room 10'3 x 13'11 142.65 sqft -
Bedroom 9'4 x 10'0 93.33 sqft -
Jess Kuang
Jess Kuang
Sutton Group - 1st West Realty
Listed by Matt Grenaghan PREC*
60 days on site
Listing Broker
Macdonald Realty
Courtesy
Macdonald Realty

Similar homes for sale in Vancouver

Explore Vancouver

This representation is based in whole or in part on data generated by the Chilliwack & District Real Estate Board, Fraser Valley Real Estate Board or Greater Vancouver REALTORS® which assumes no responsibility for its accuracy. Copyright 2026 by the Greater Vancouver REALTORS®, Fraser Valley Real Estate Board, Chilliwack and District Real Estate Board, and BC Northern Real Estate Board. All Rights Reserved.
Powered by AgentLocator






